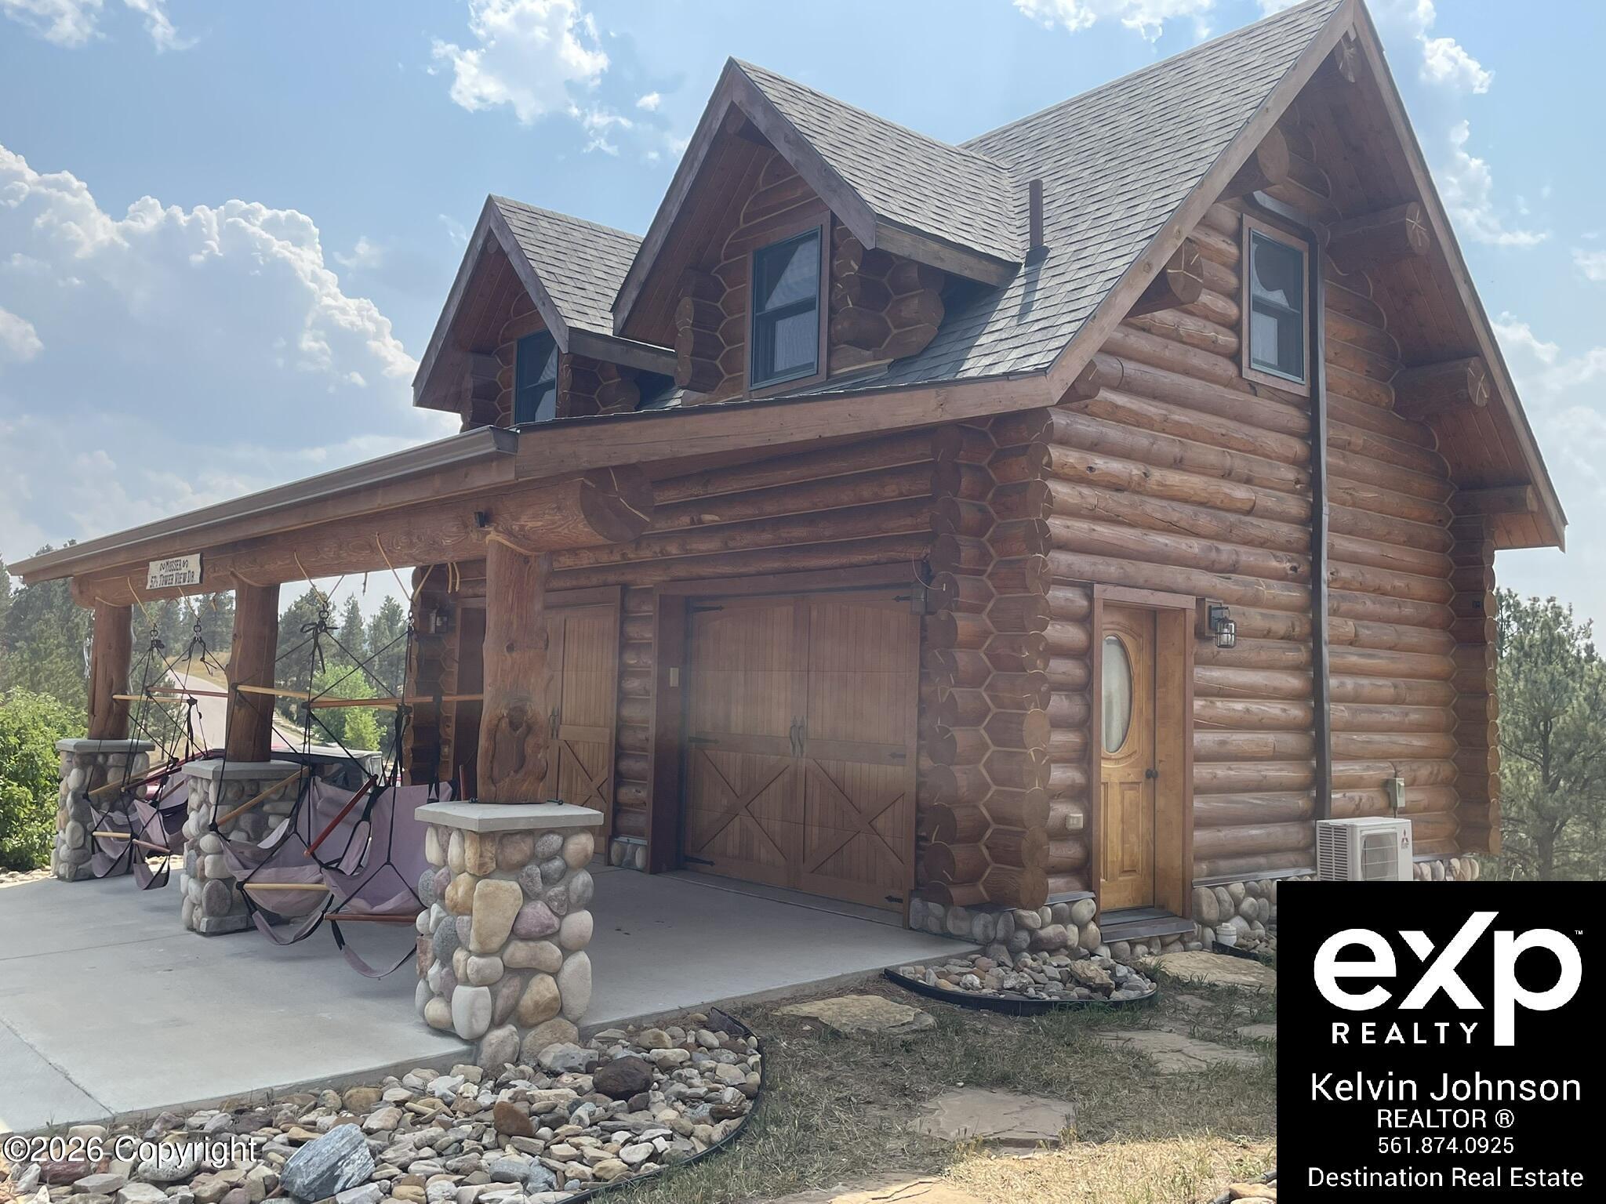
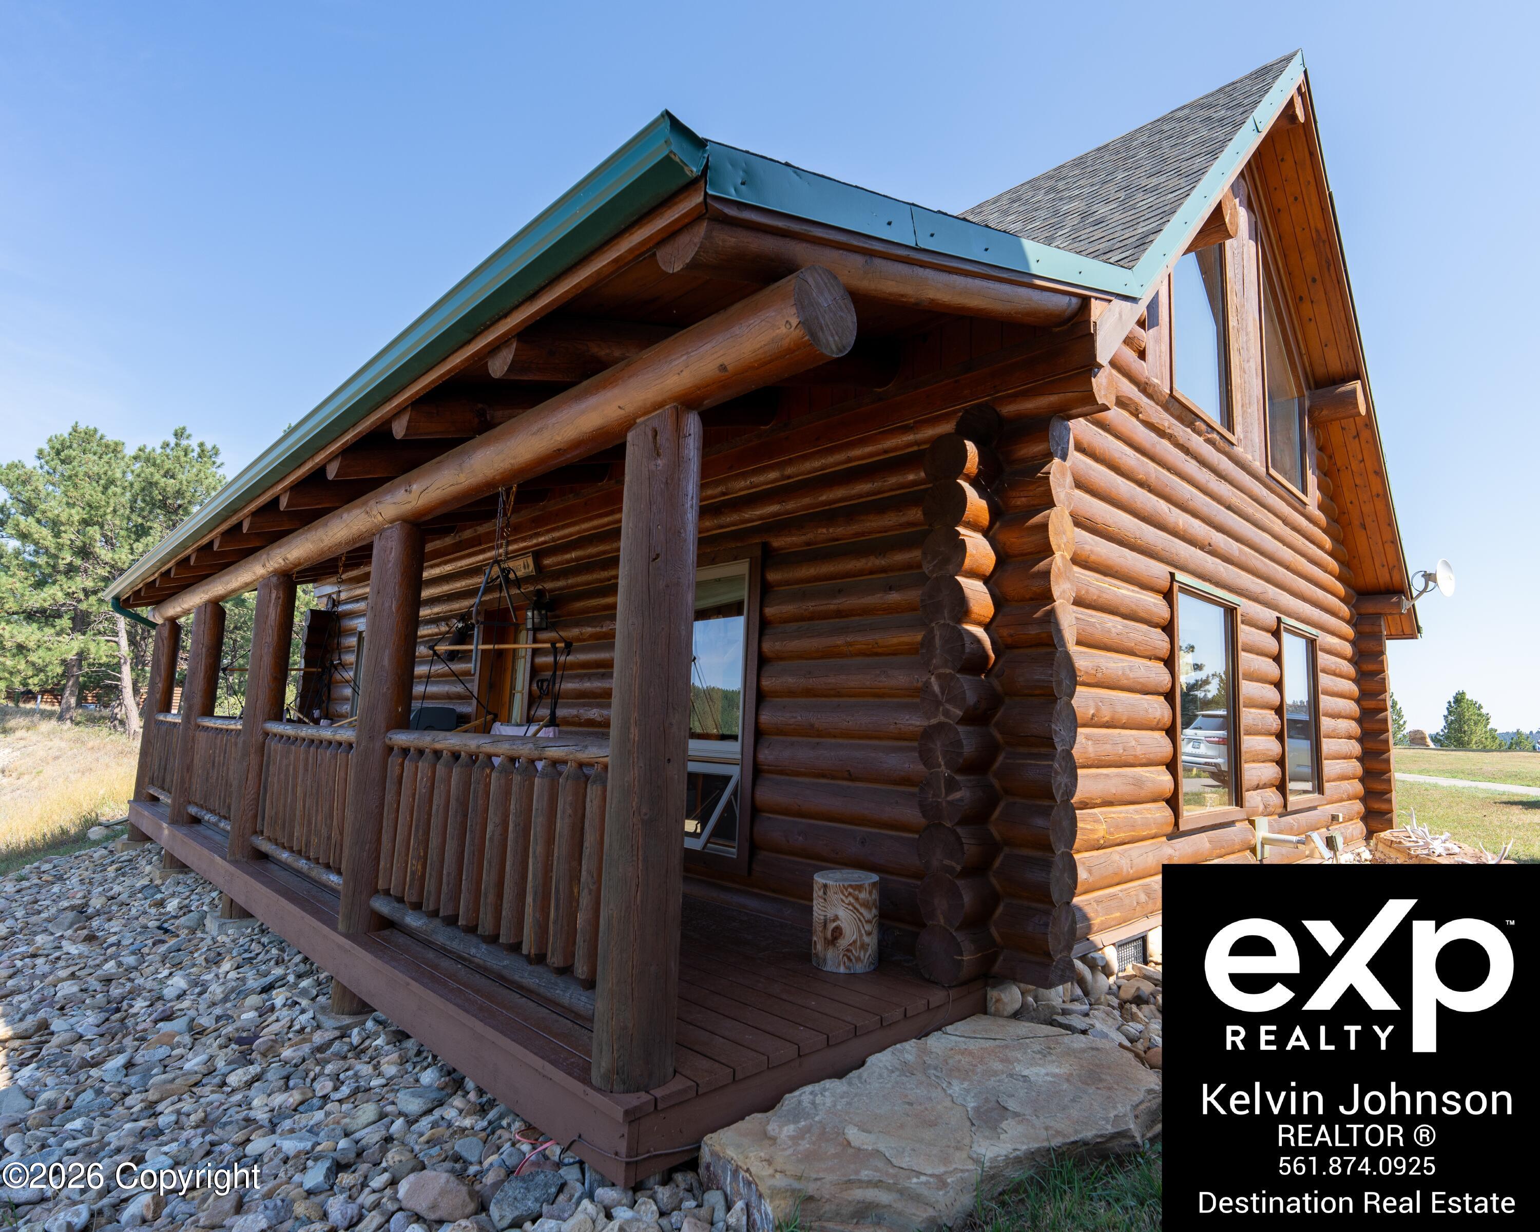
Two-story log cabin with a covered porch, hammocks, stone supports, and a large garage.
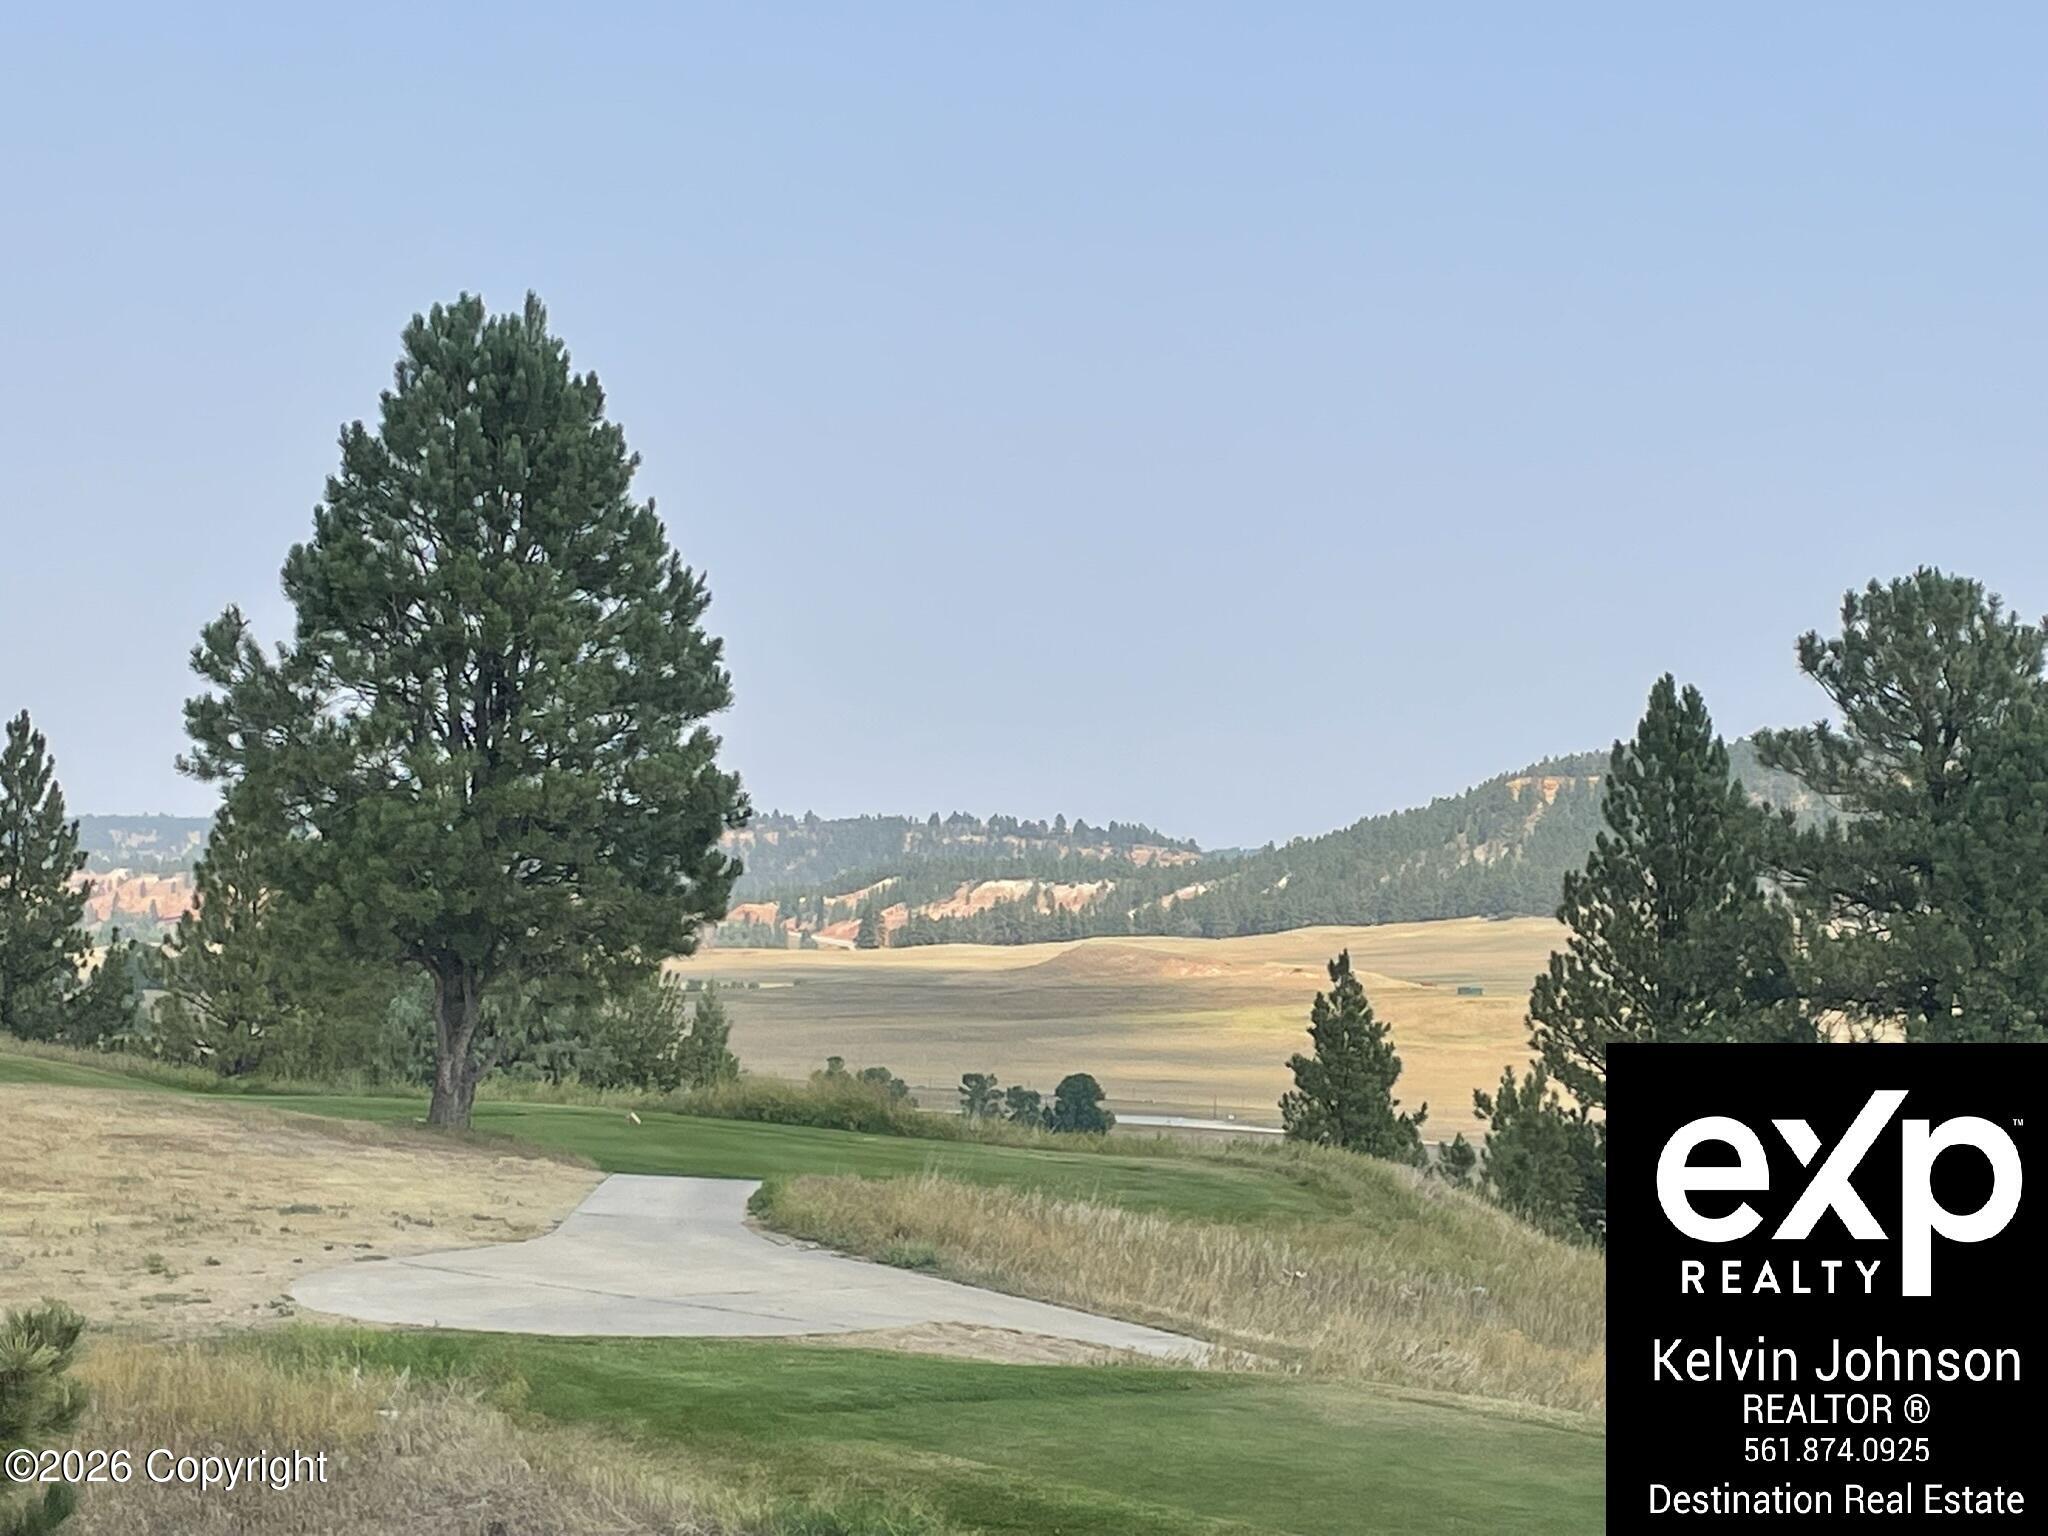
Open property land with a paved drive, pine trees, and distant wooded hills.
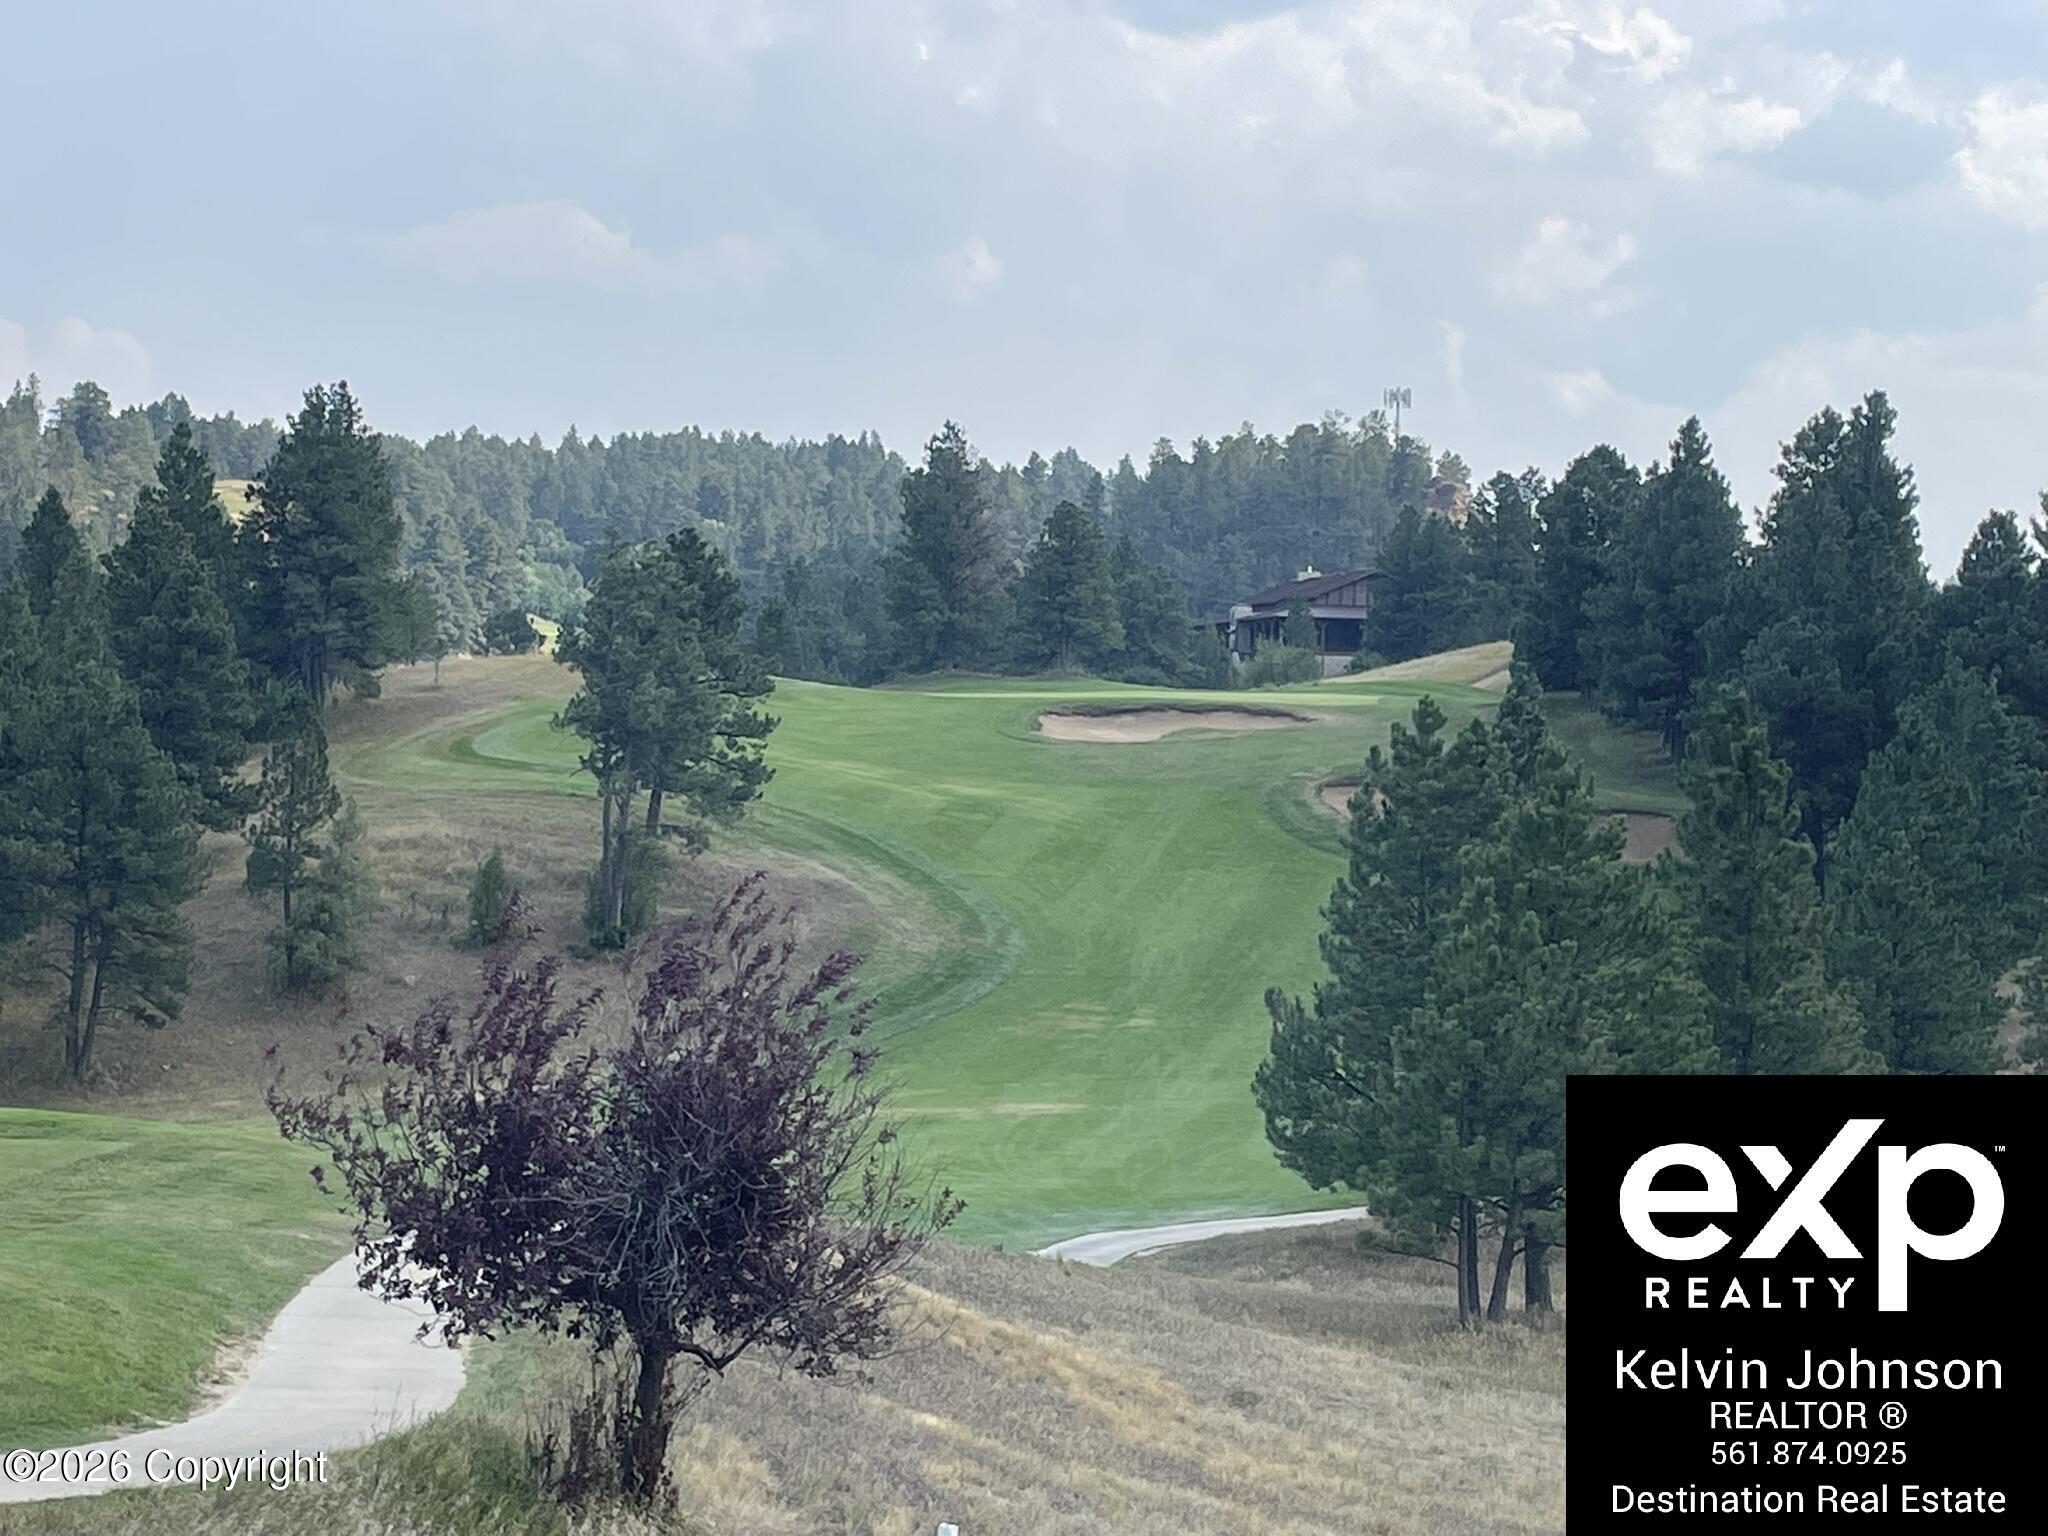
Golf course fairway with sand bunkers, pine trees, and a paved path.
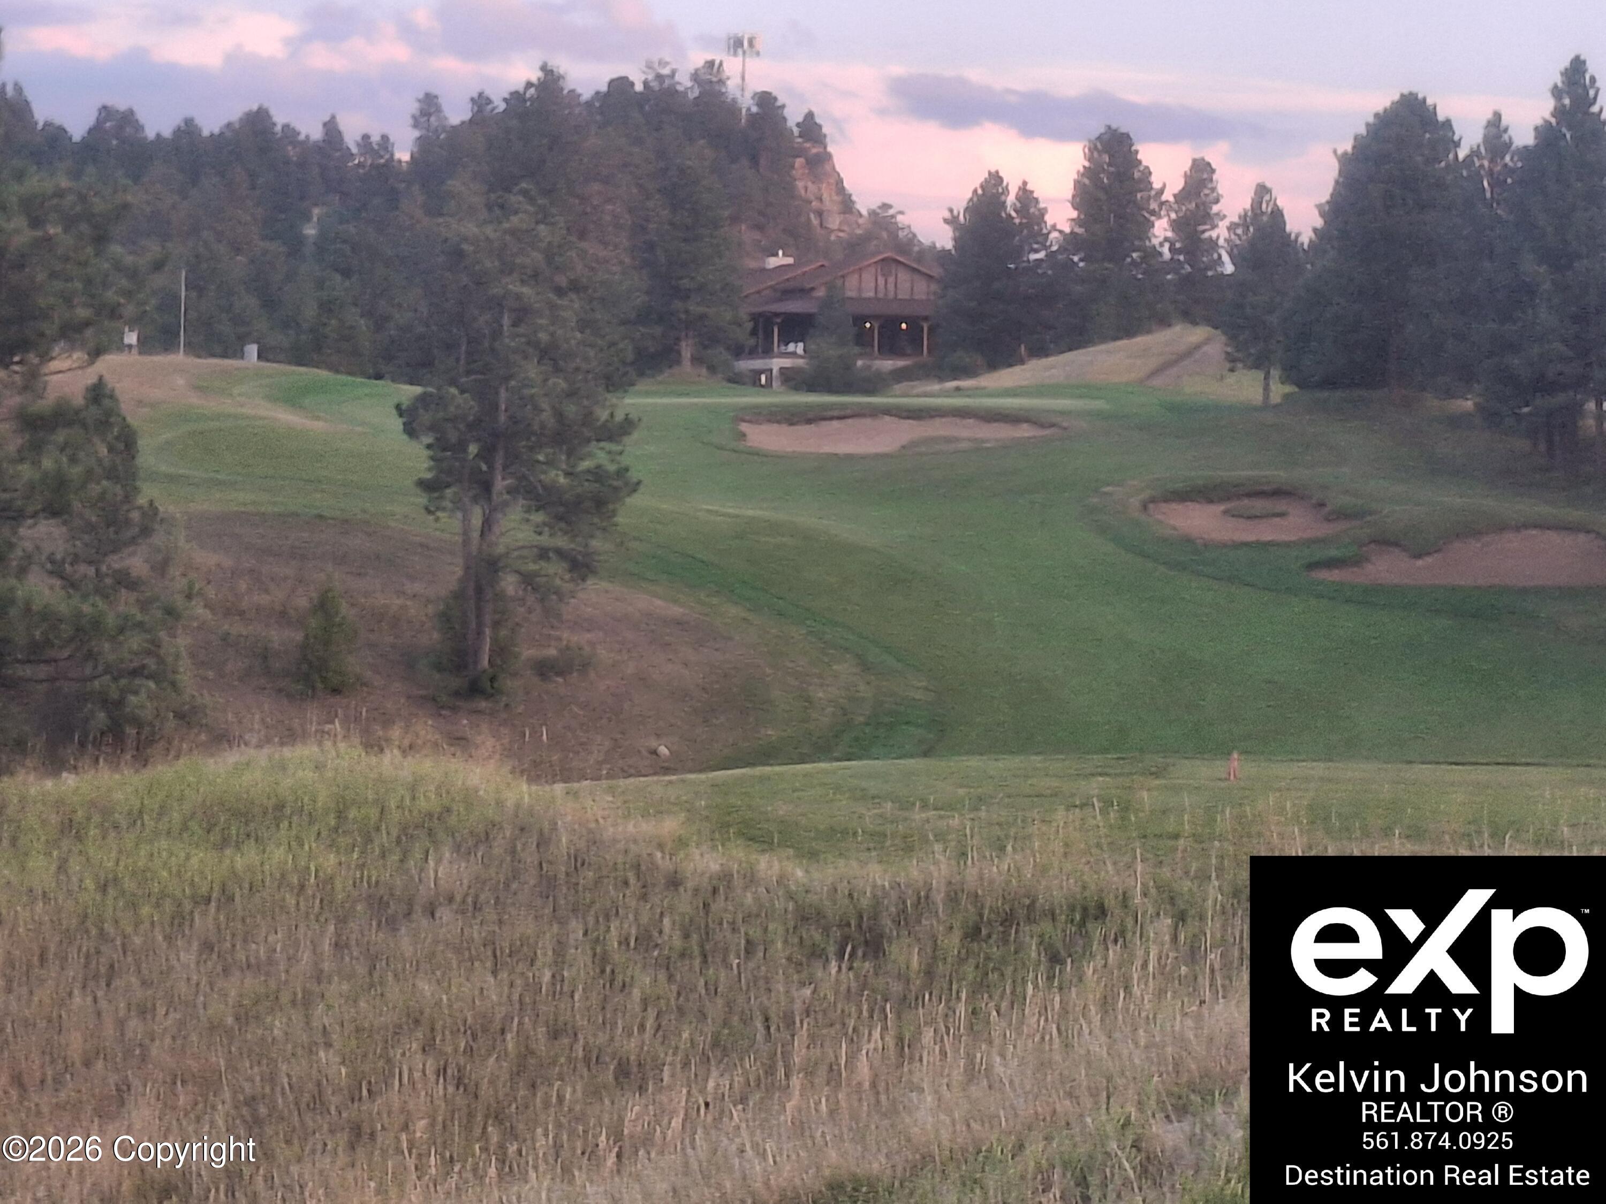
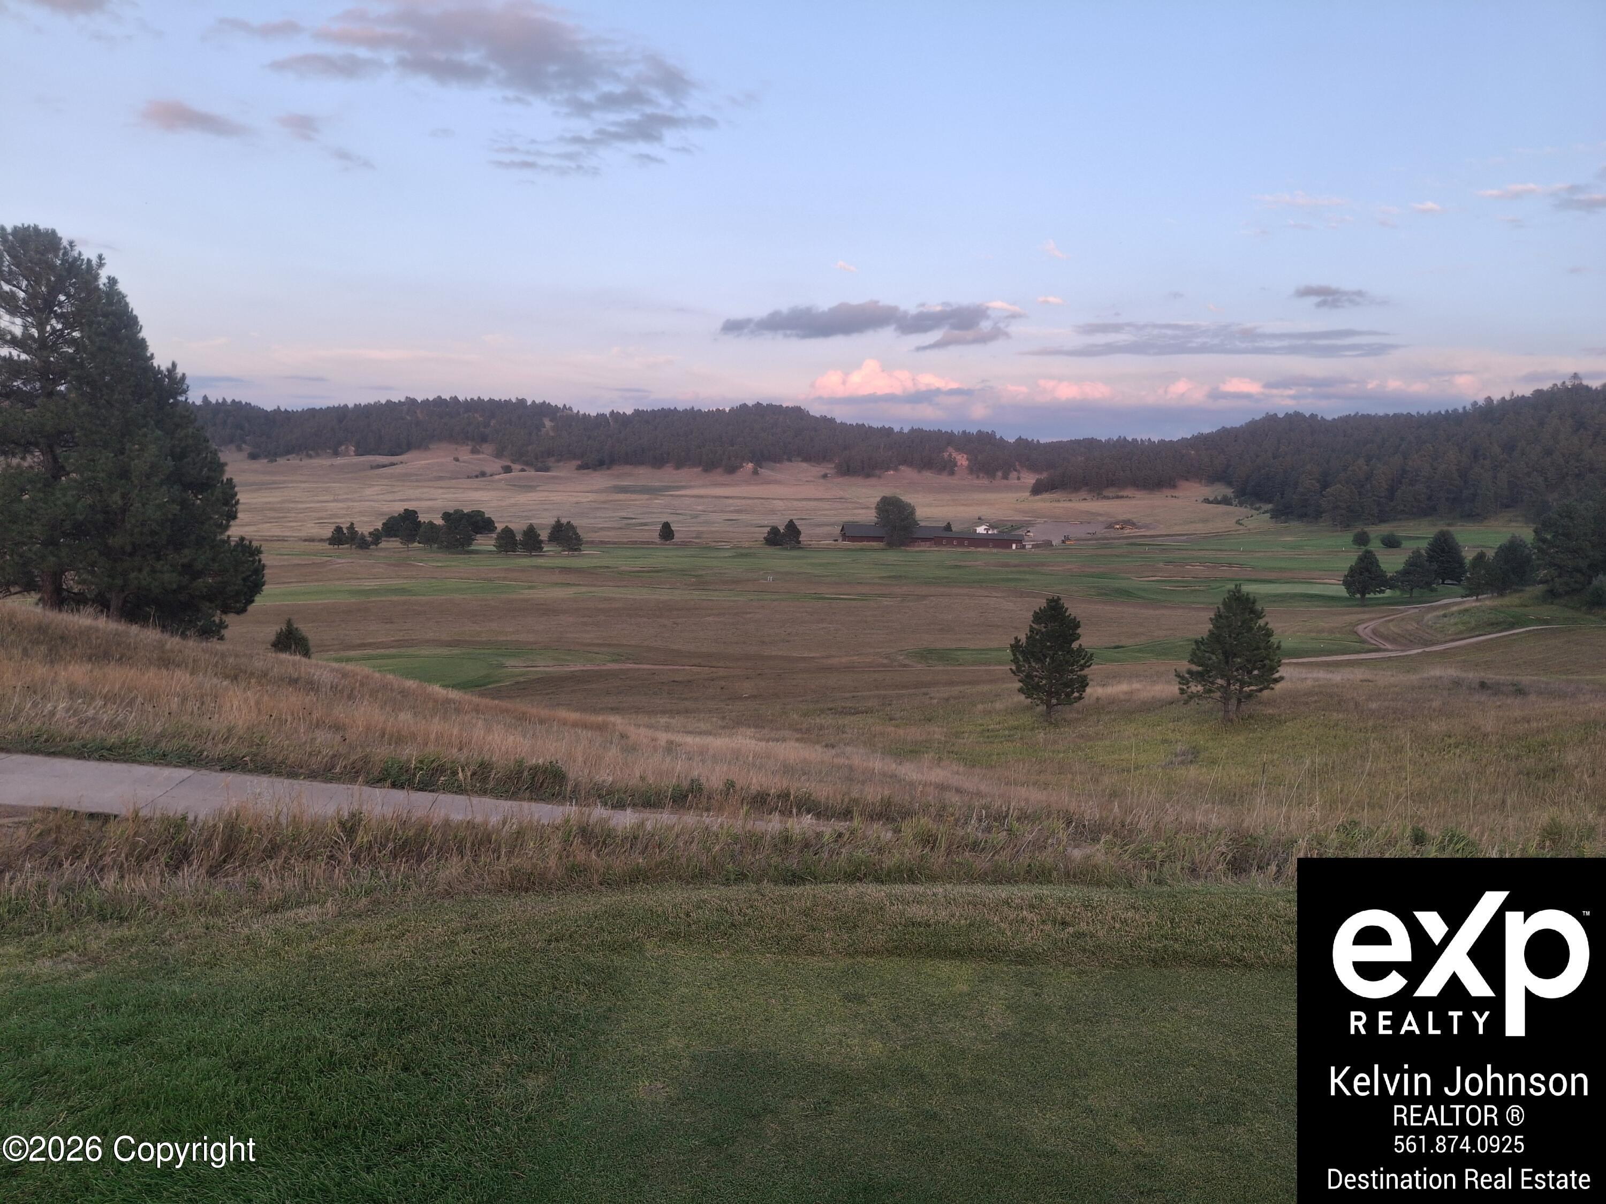
Golf course at dusk with rolling fairways, sand bunkers, pine trees, and a lodge-like building.
Rural valley with open fields, pine trees, farm buildings, and wooded hills at dusk.
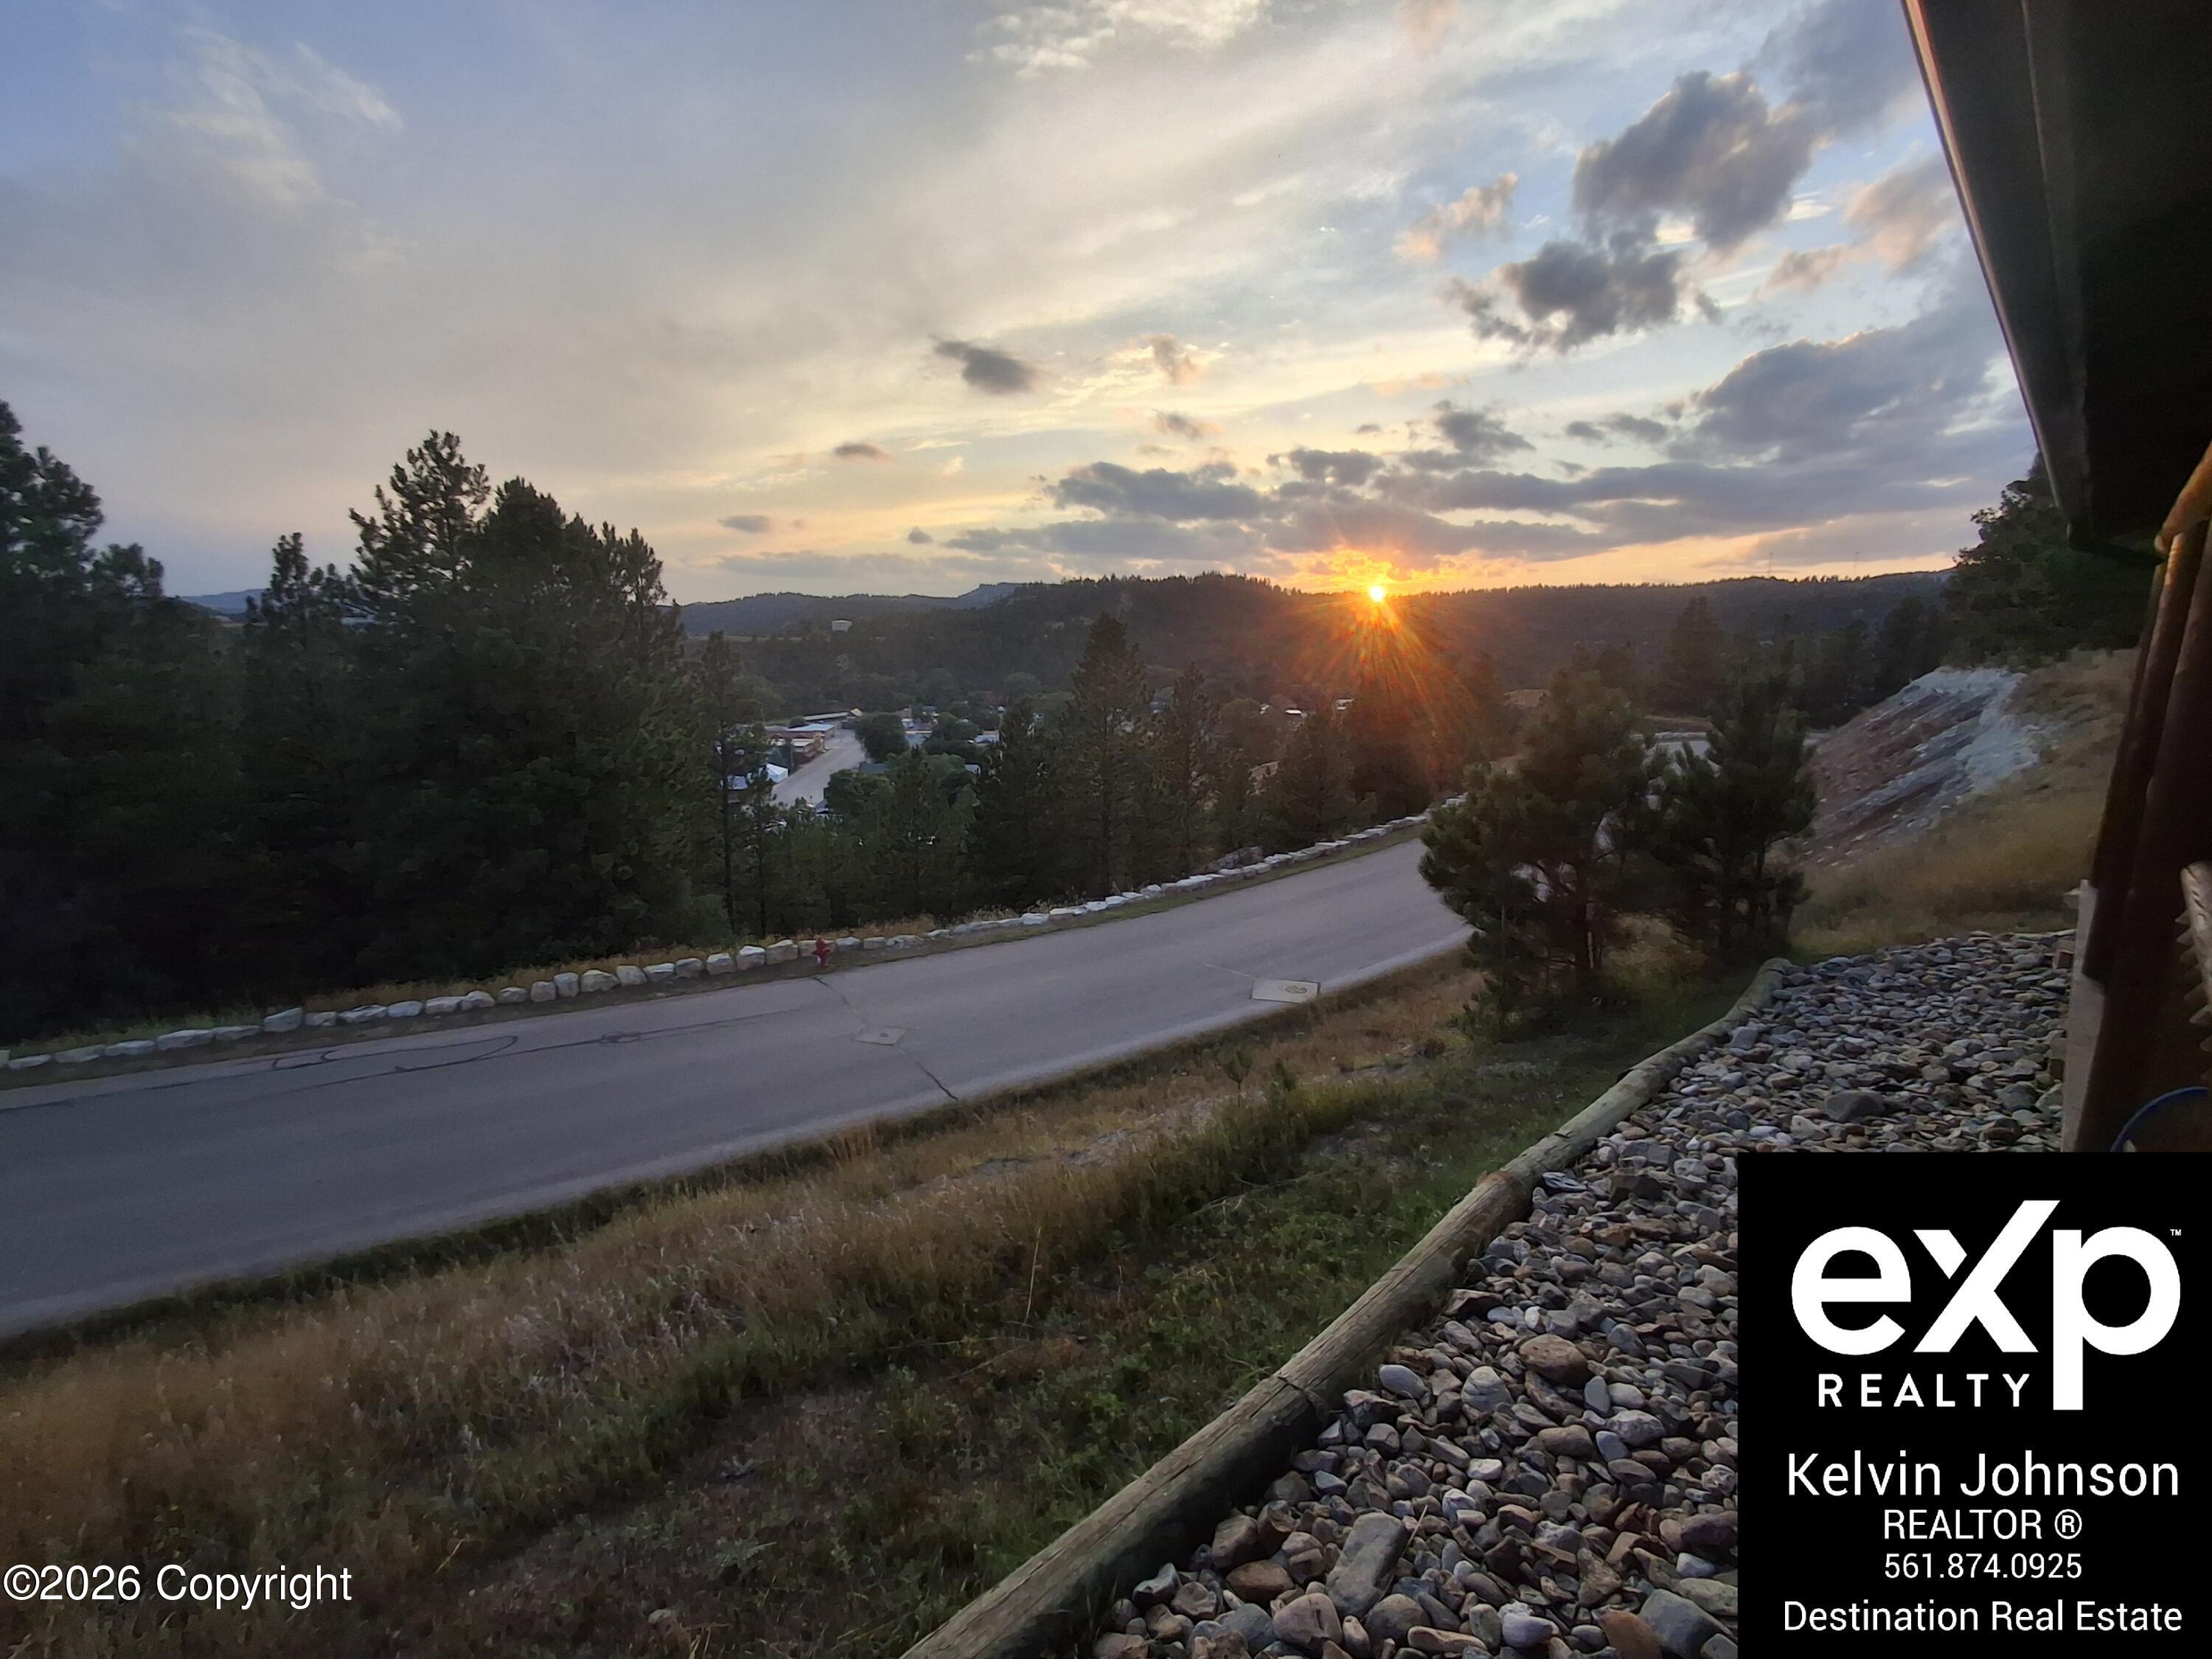
Sunset over pine-covered hills and a winding road, viewed from beside a rock-covered roof edge.
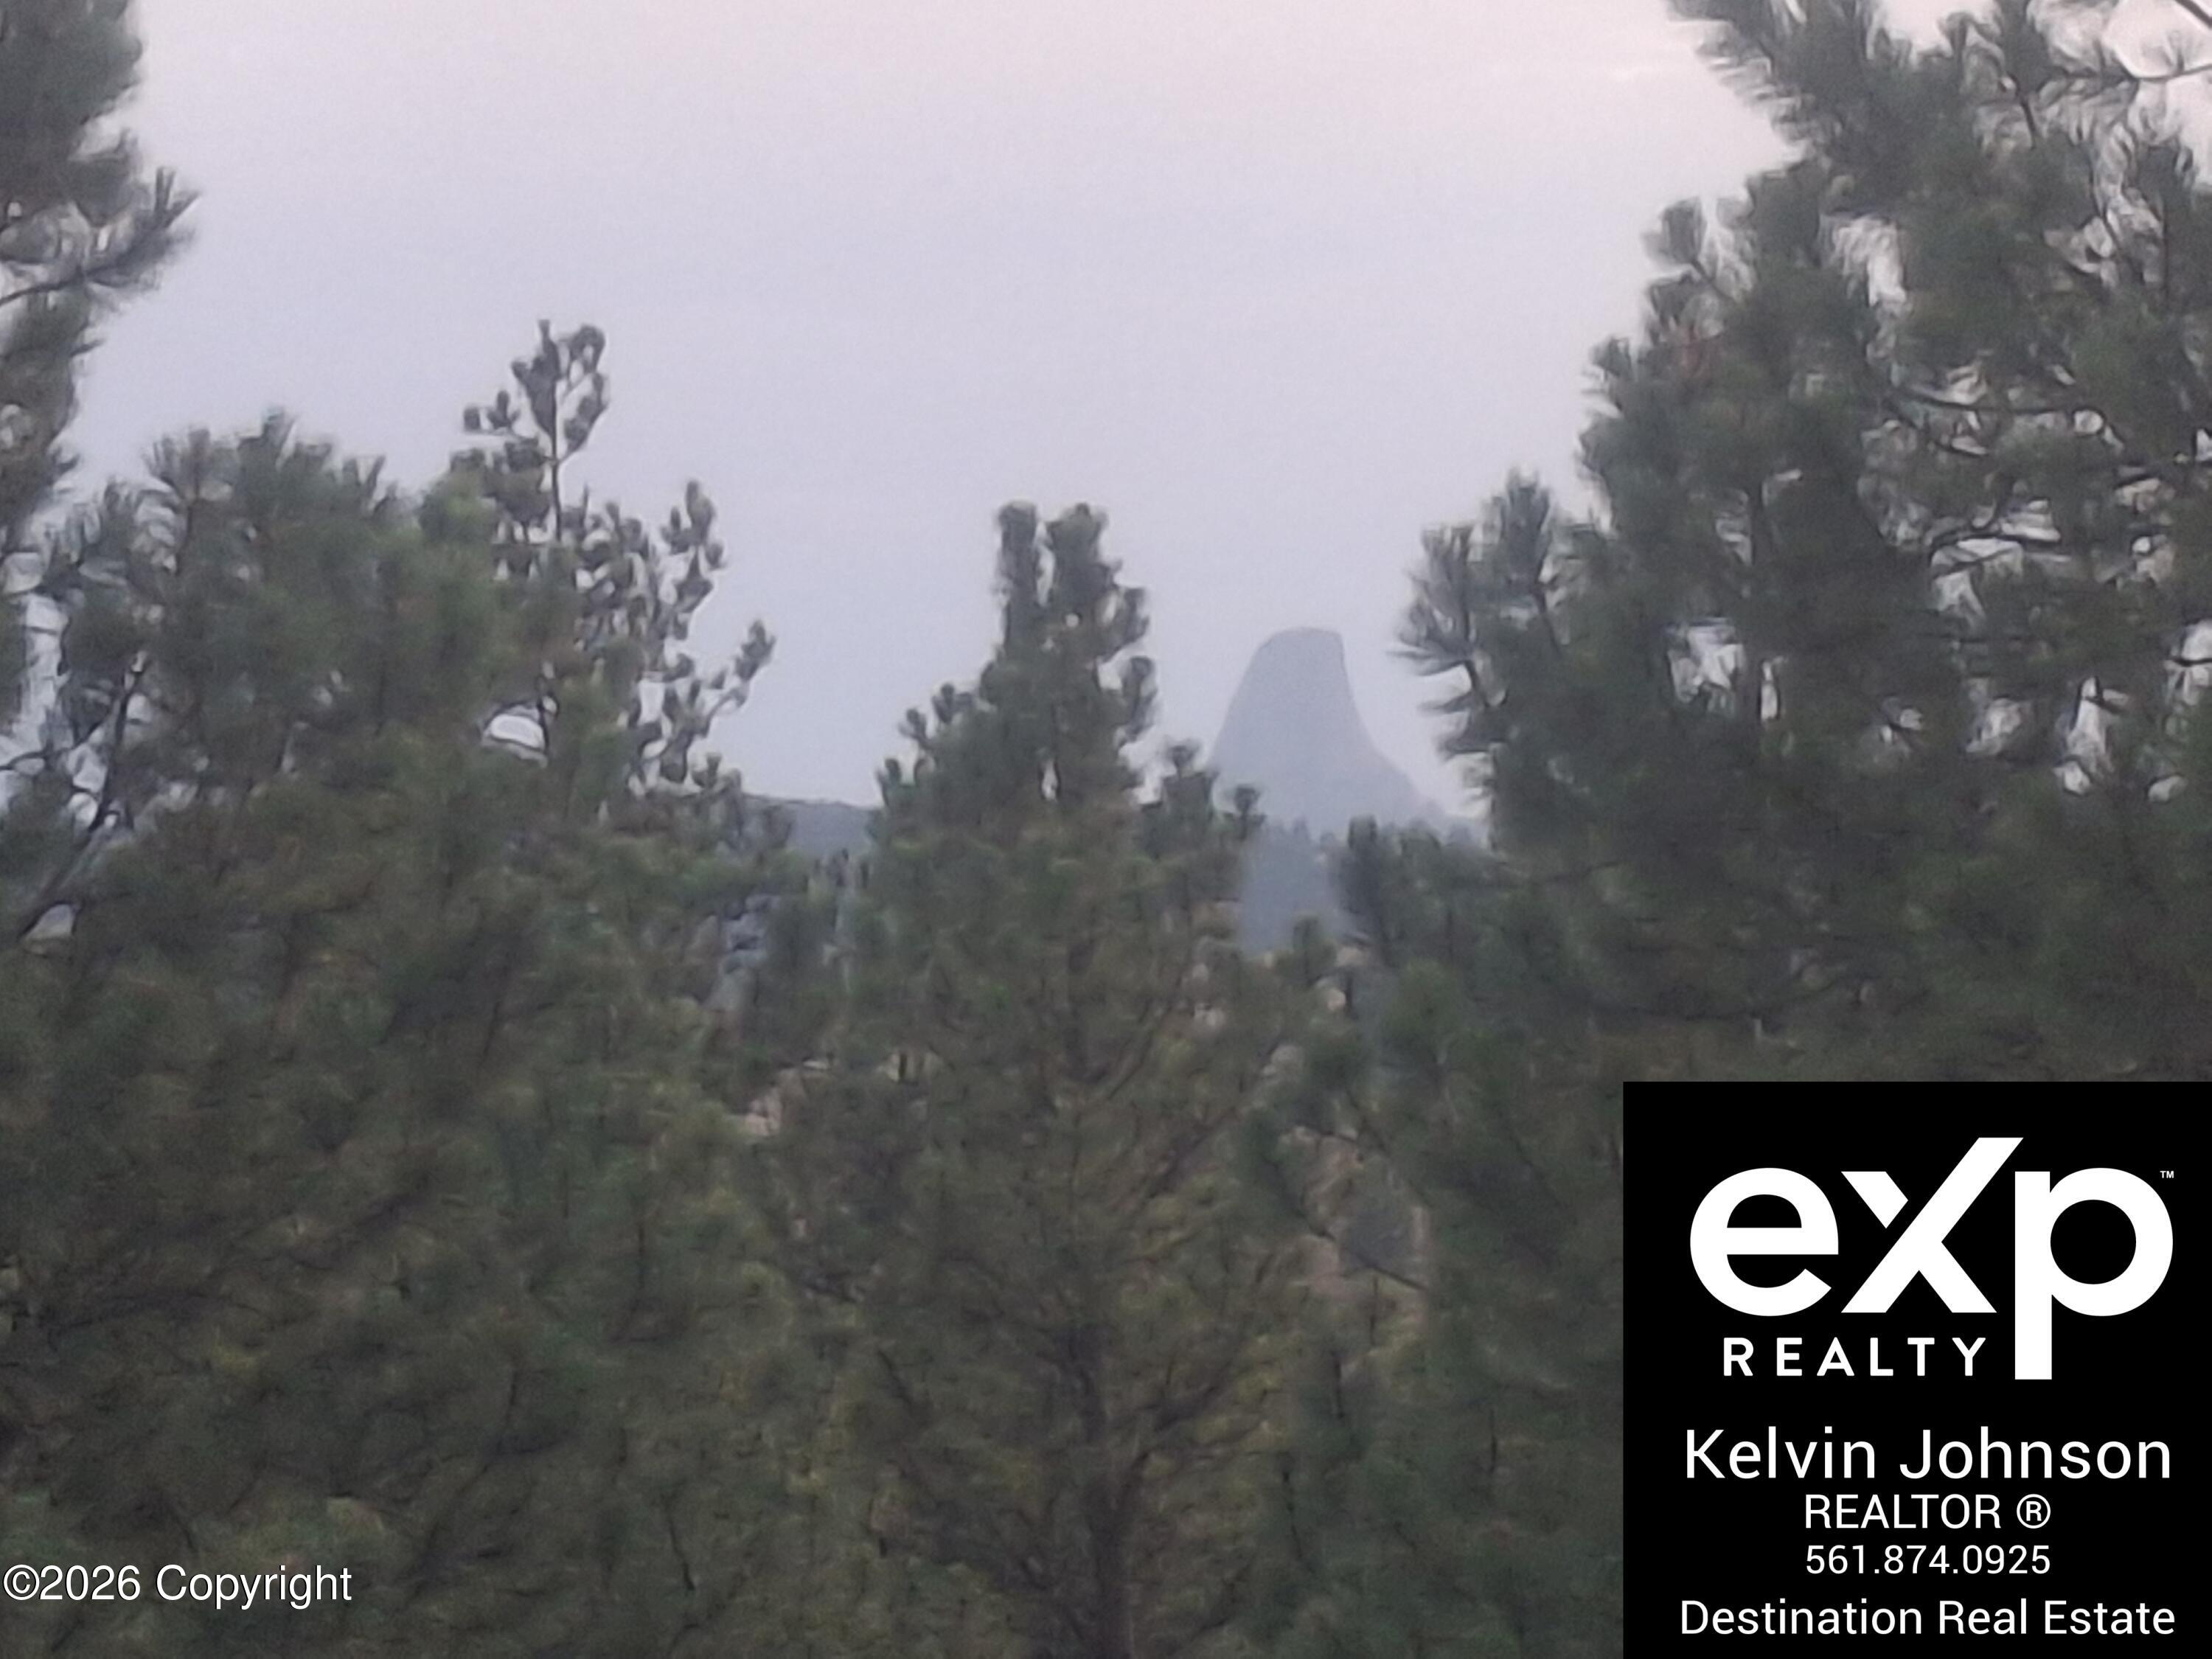
Devils Tower rises beyond a wooded foreground under an overcast sky.
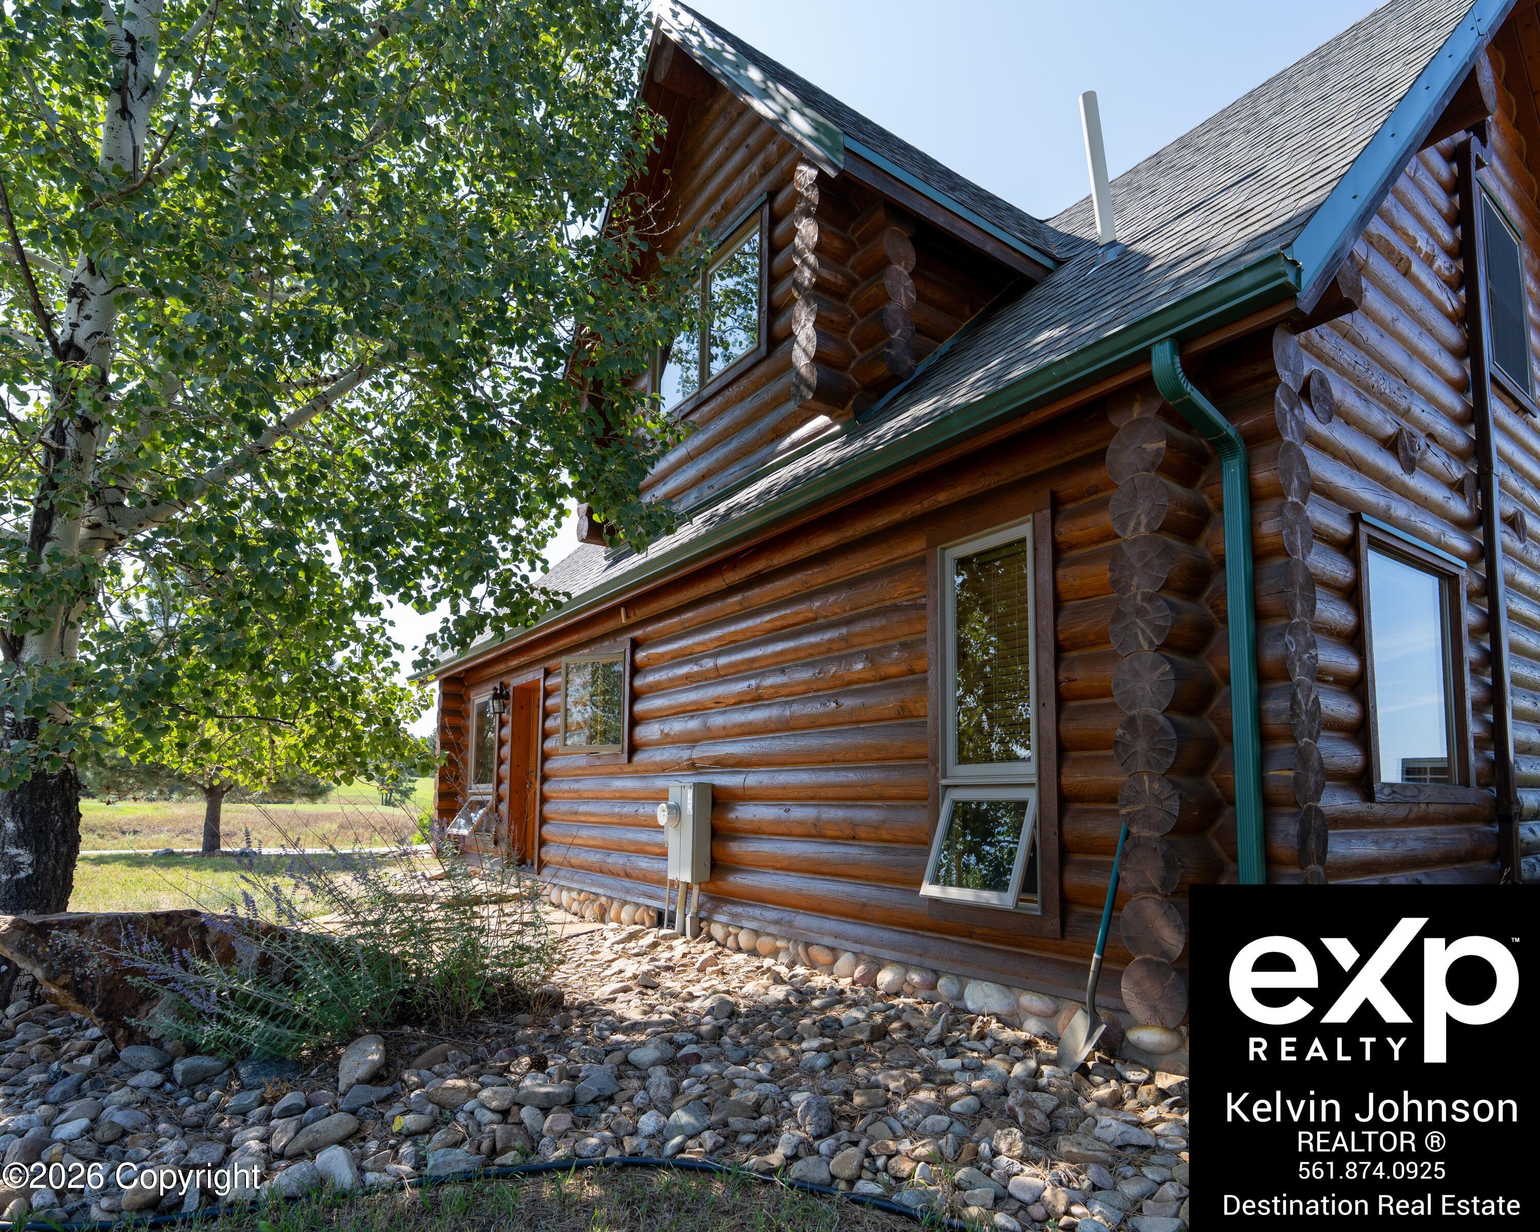
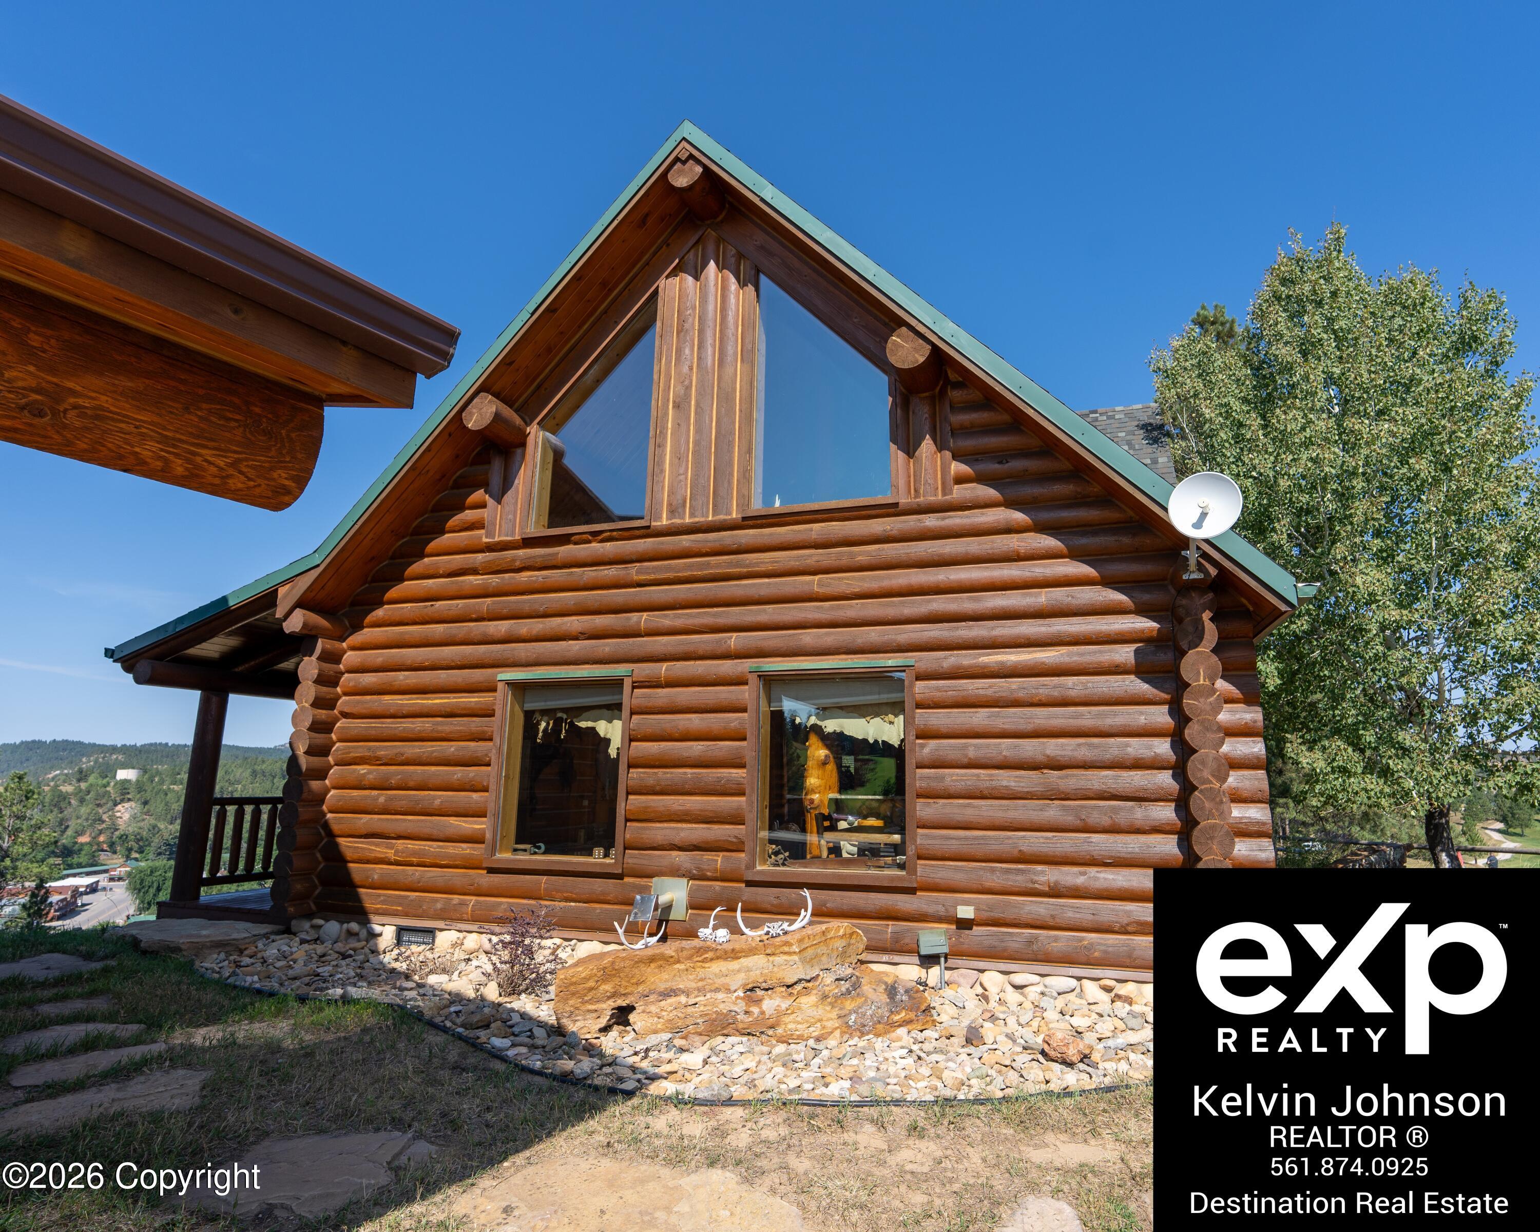
Two-story log cabin with green gutters, stone landscaping, and leafy trees beside it.
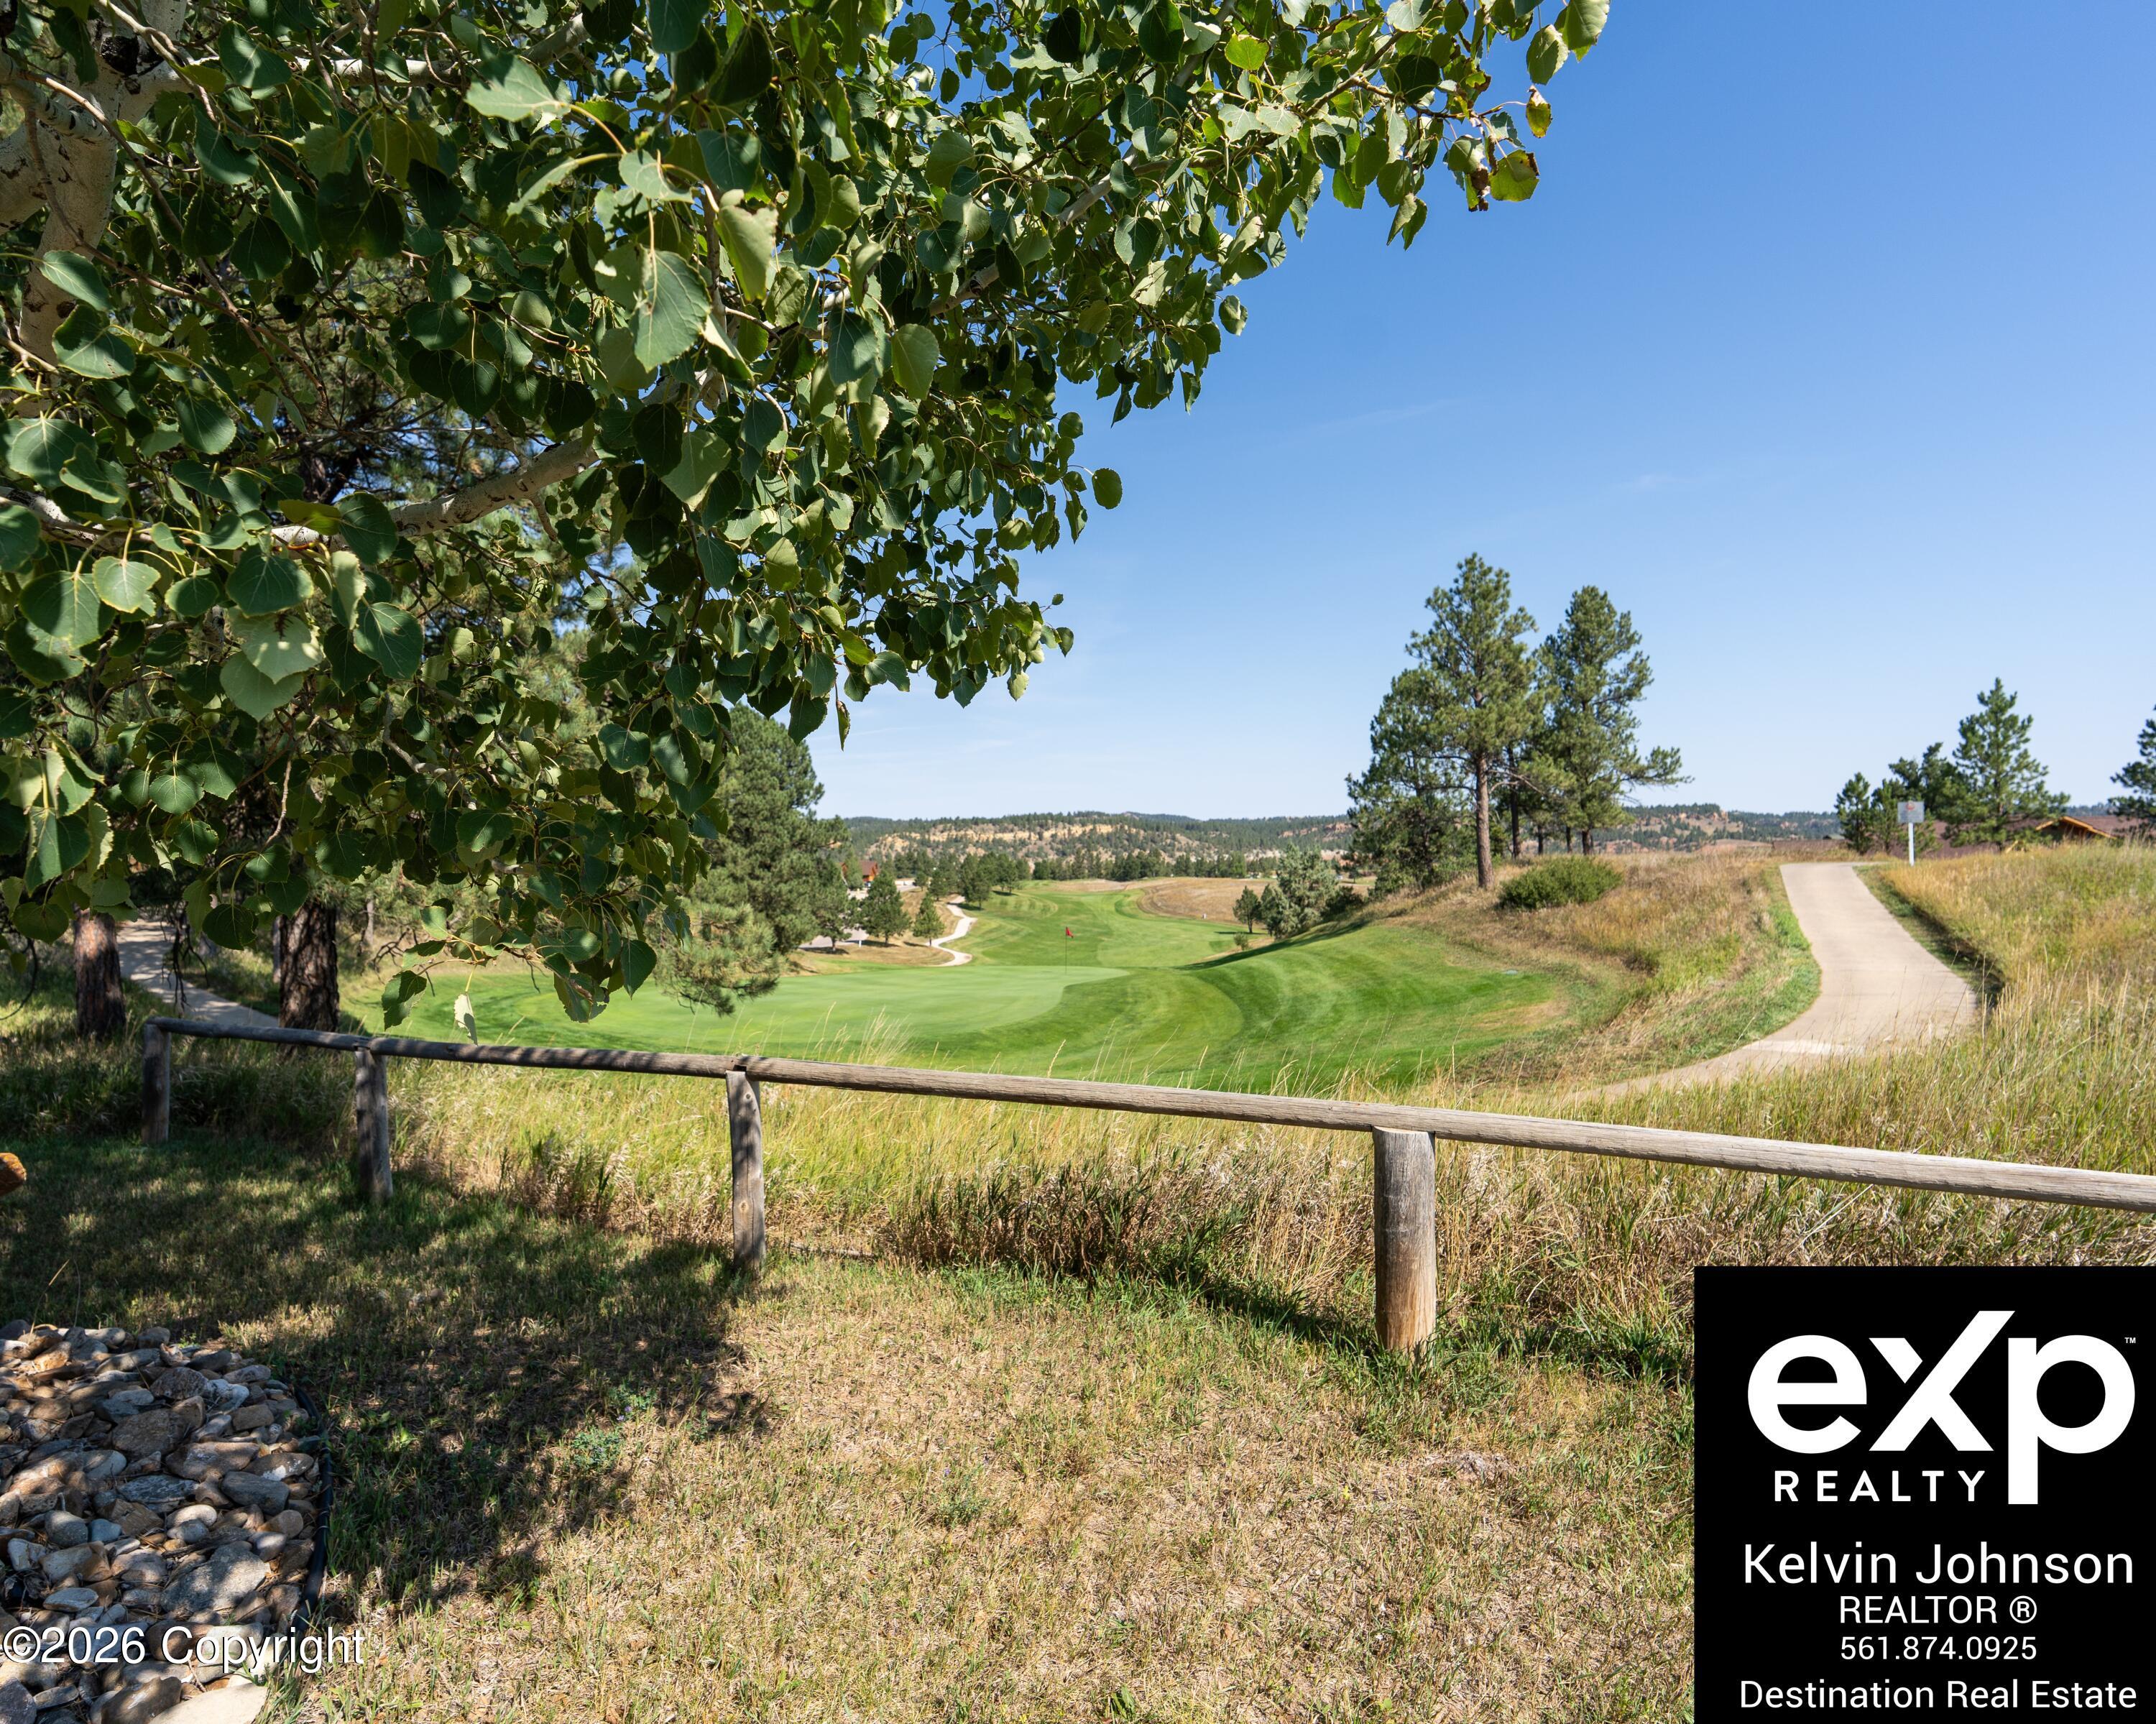
Golf course view framed by leafy trees, with a wooden fence and curving paved path.
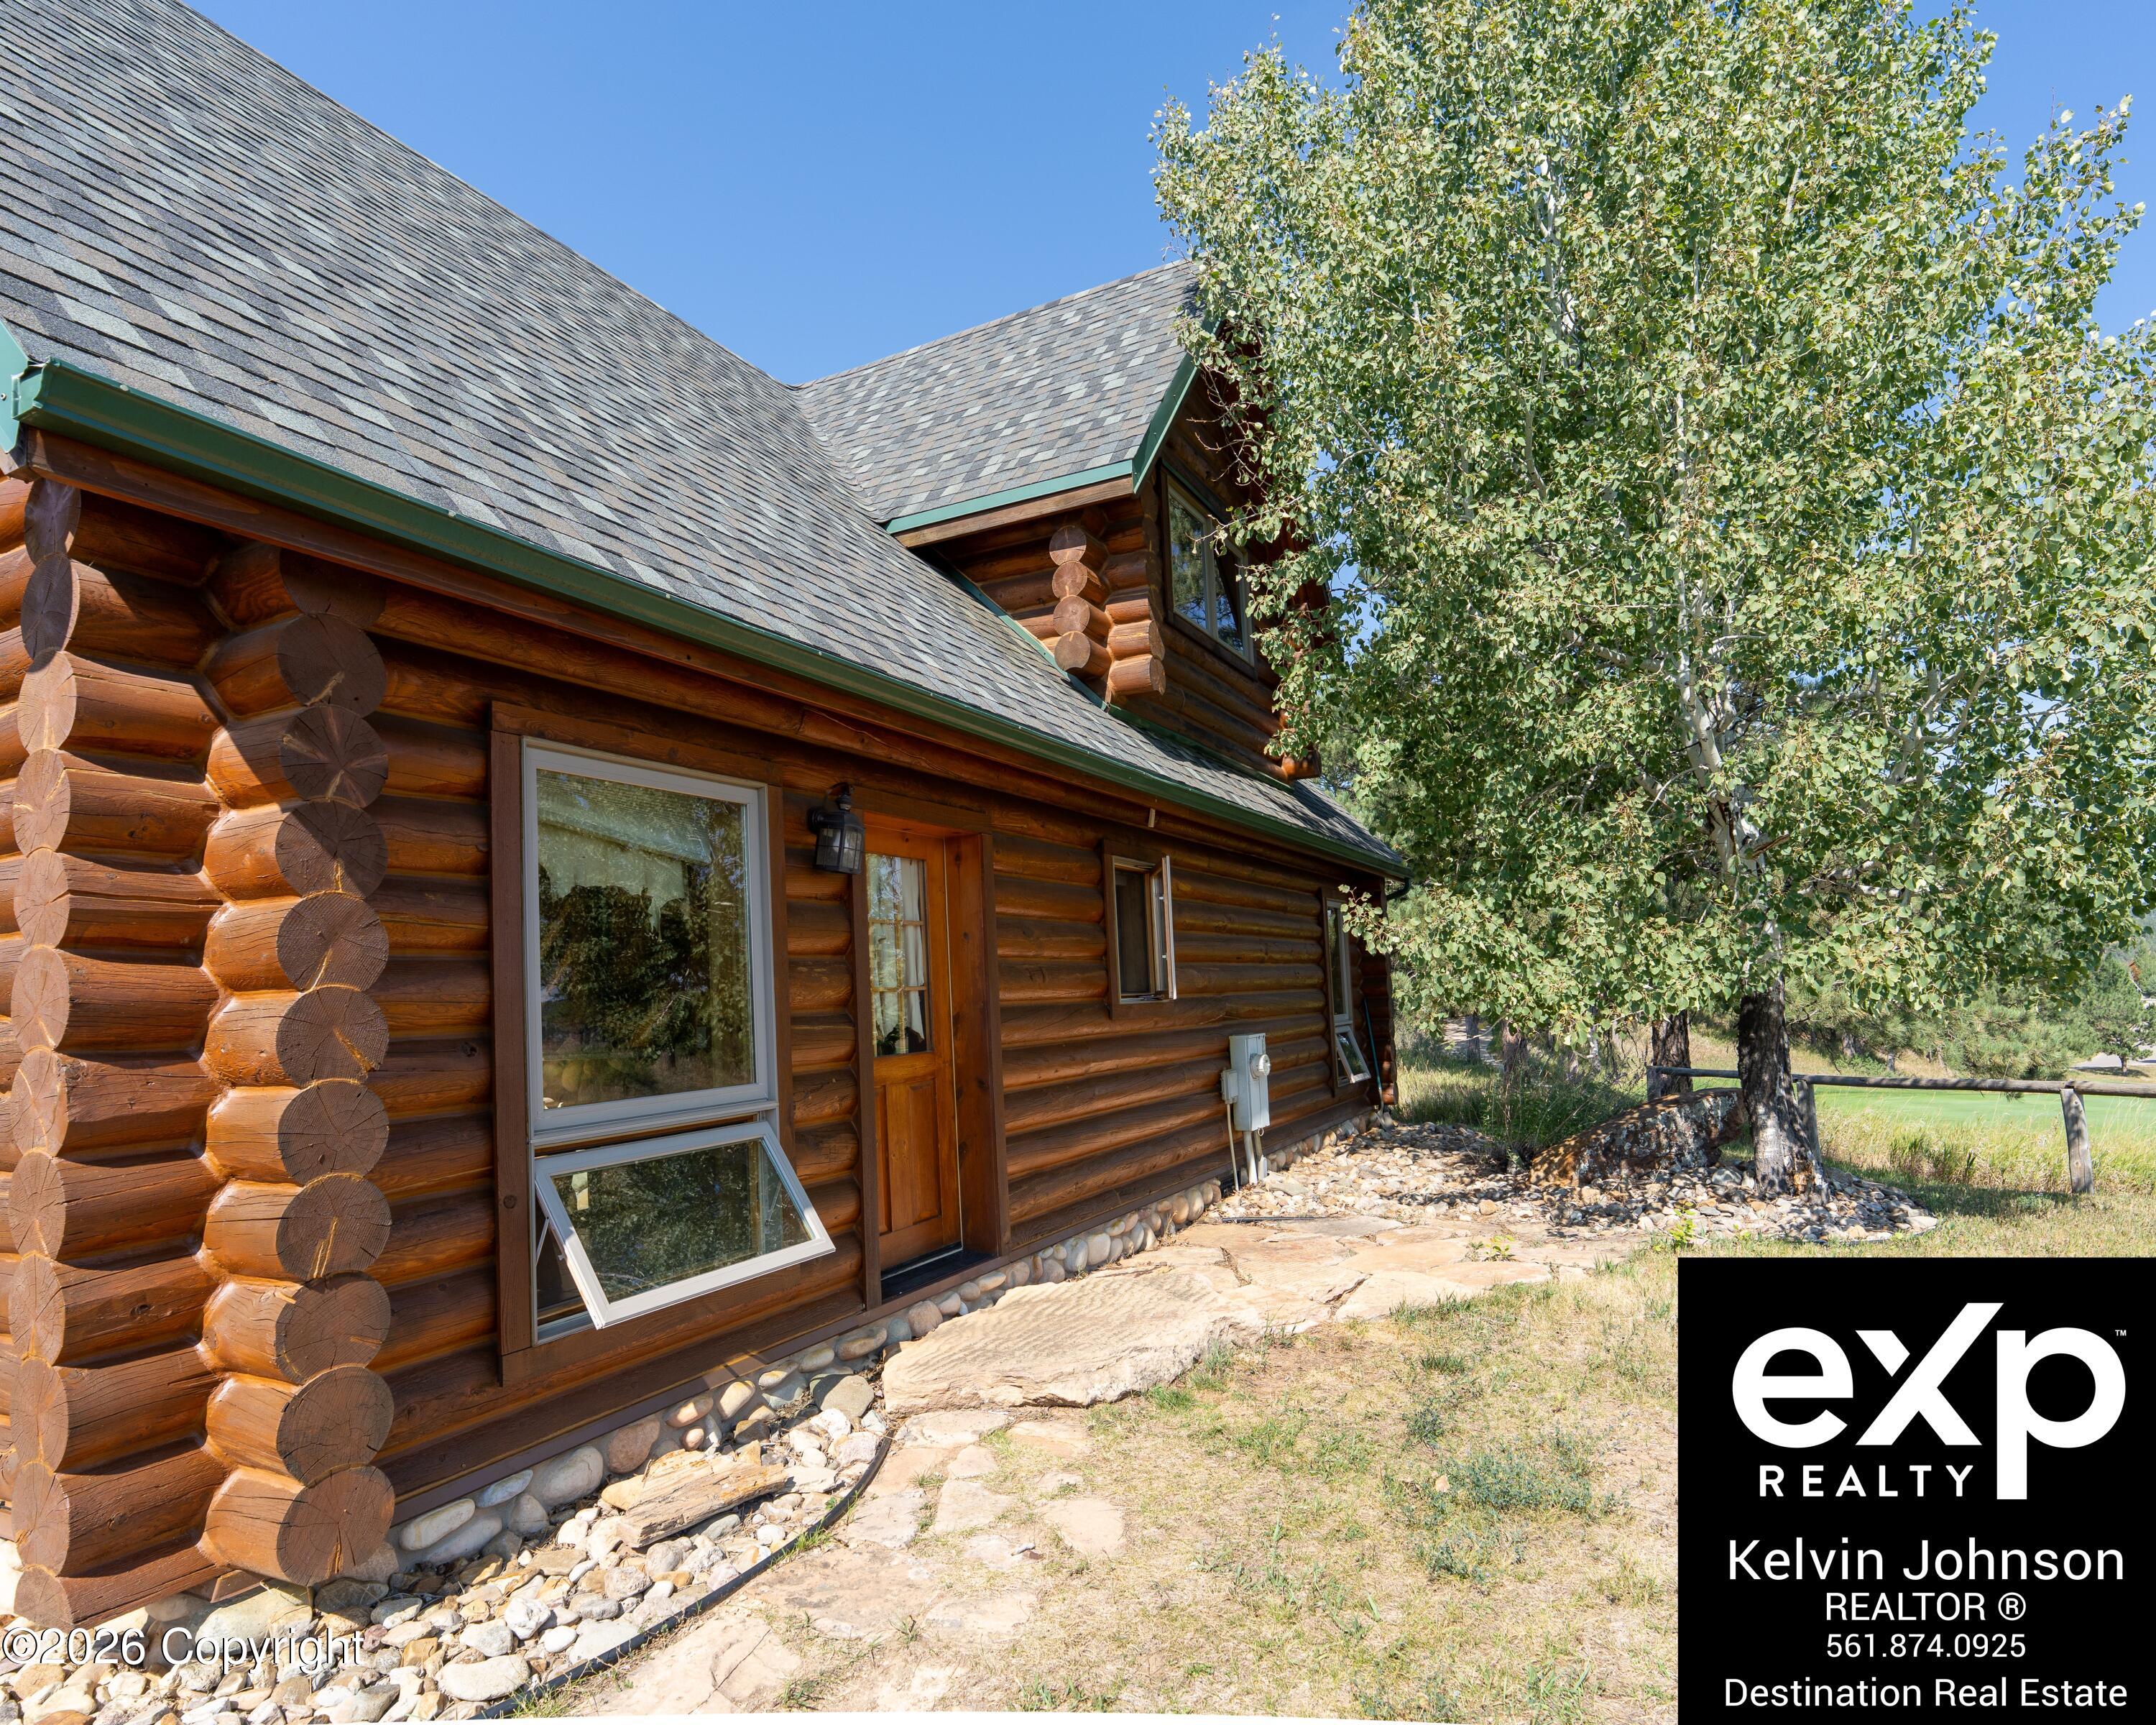
Log cabin exterior with green trim, a stone walkway, and a leafy tree.
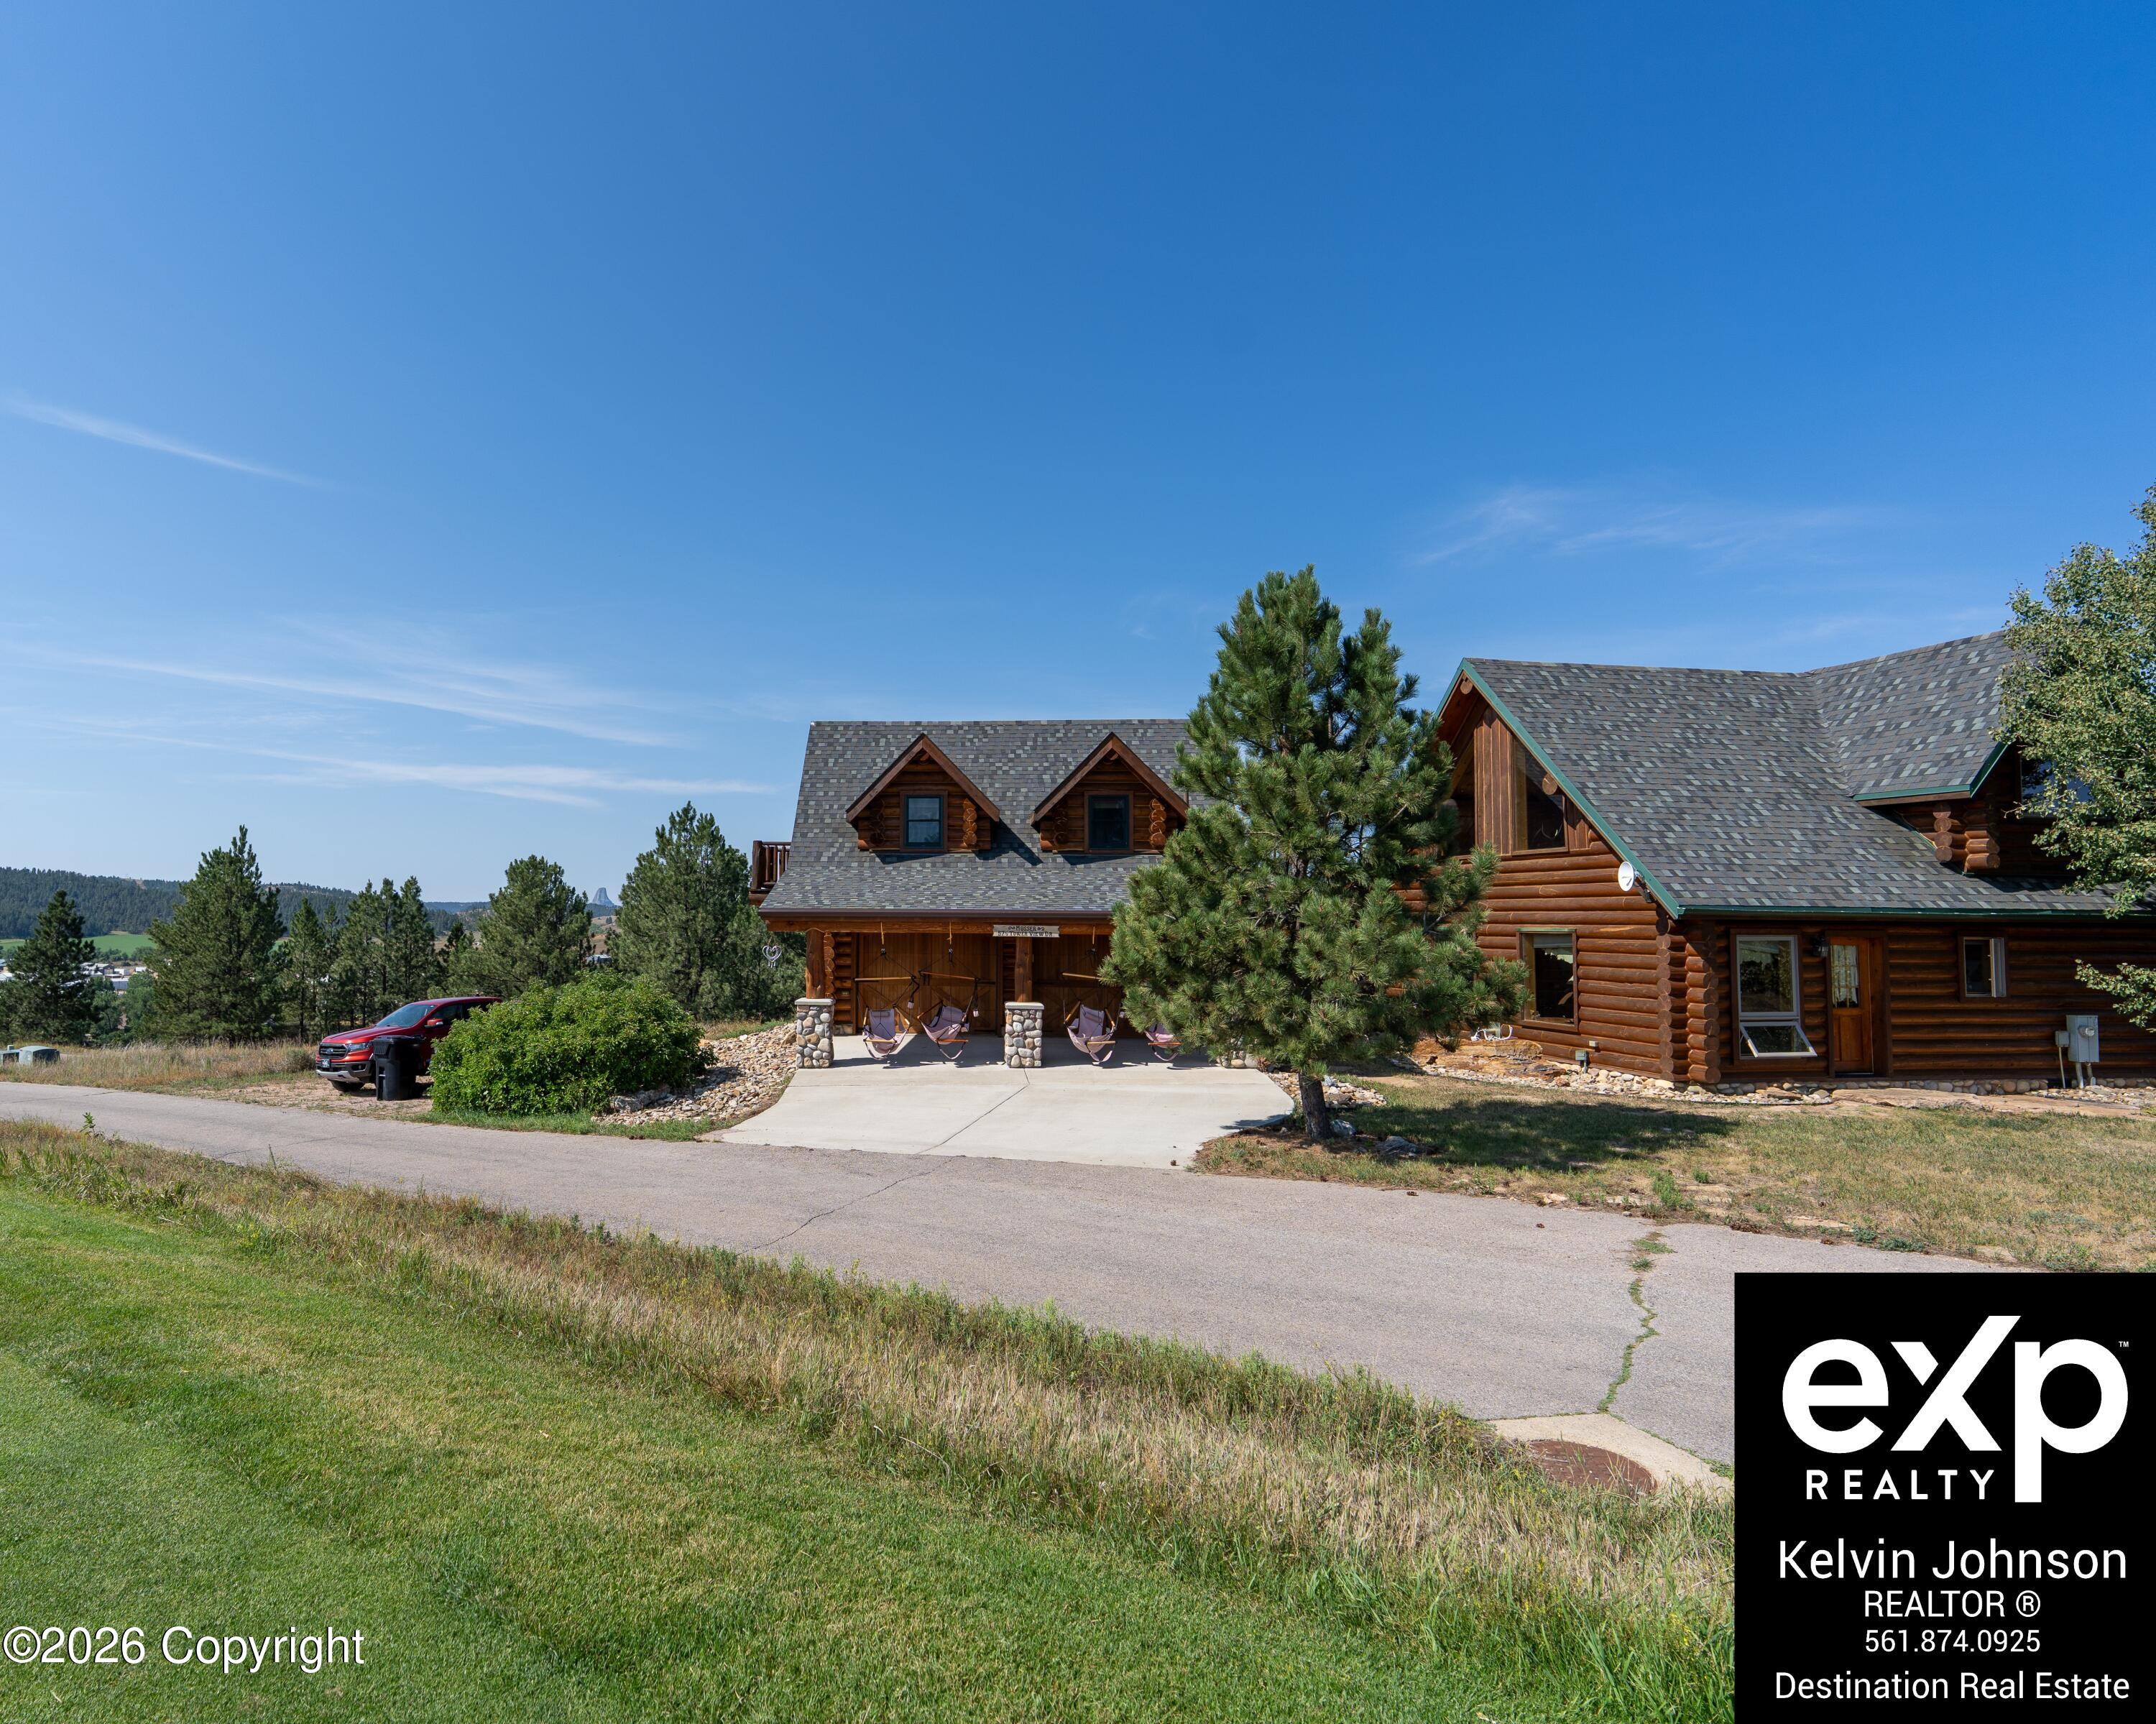
Two log cabins beside a broad green lawn, with pine trees and wooded hills in the distance.
Log cabin with a covered porch, hanging chairs, and a pine tree in front.
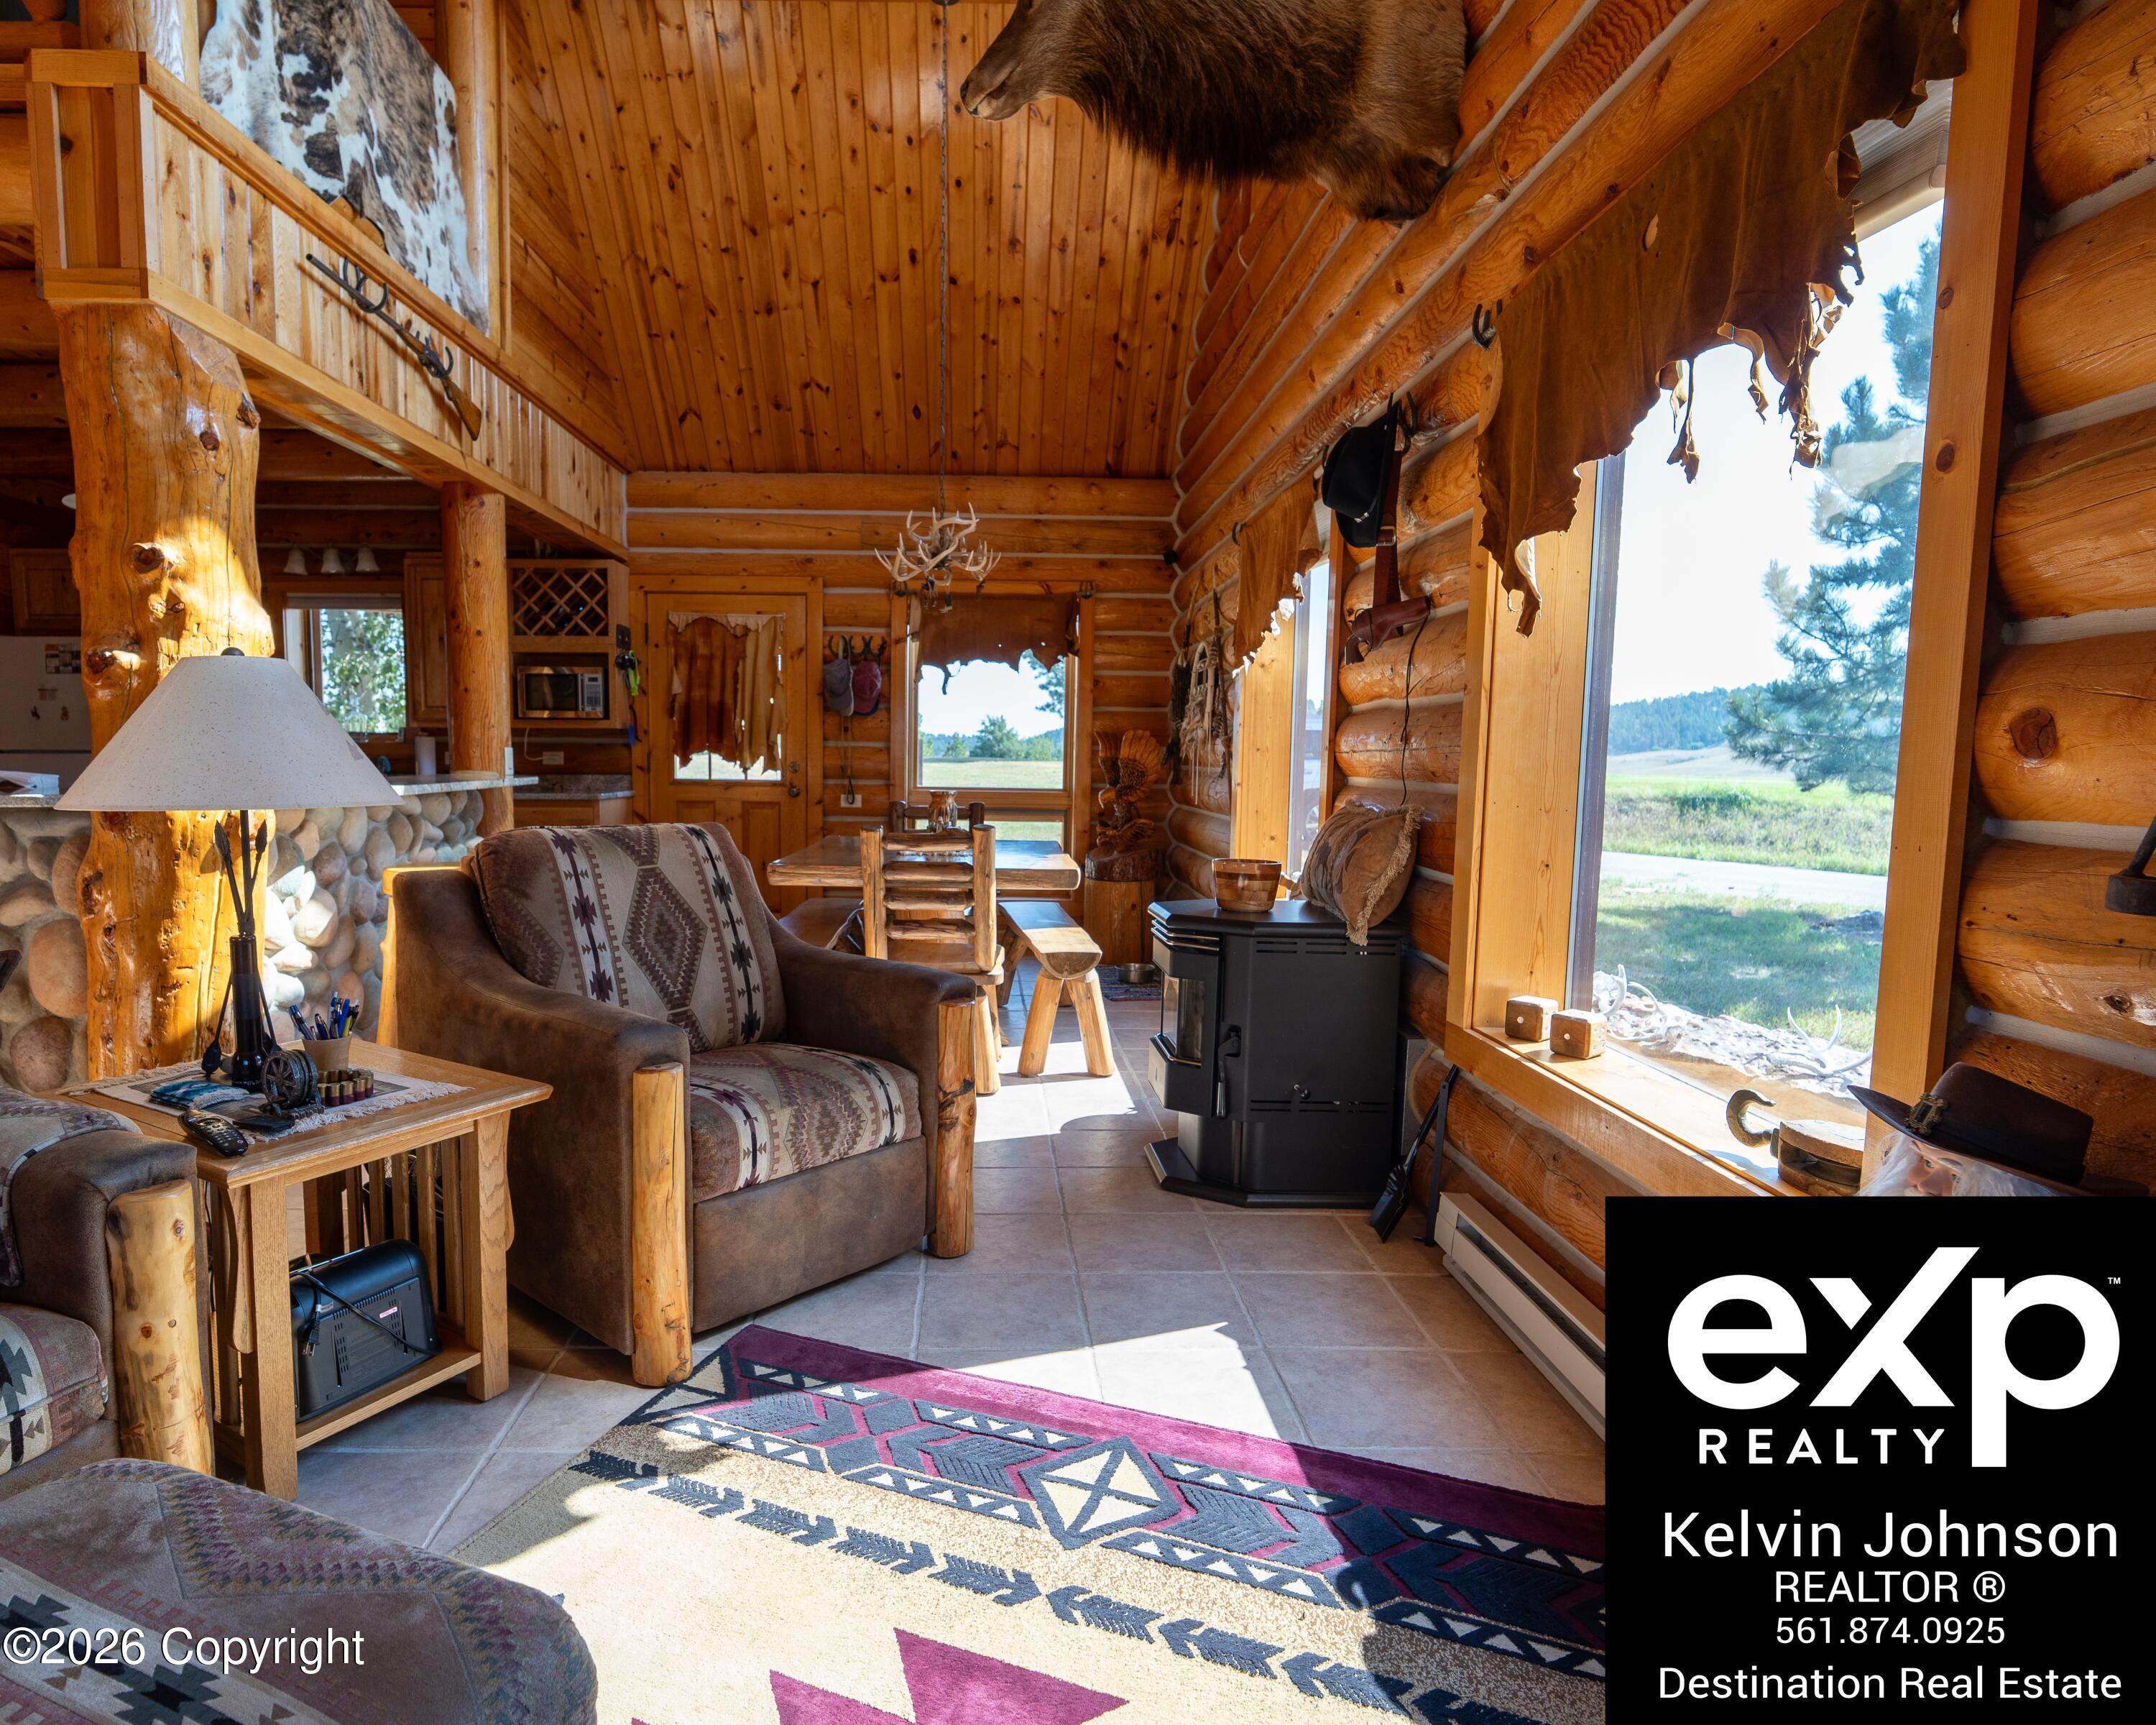
Log-cabin living room with leather seating, a wood stove, and large windows overlooking open land.
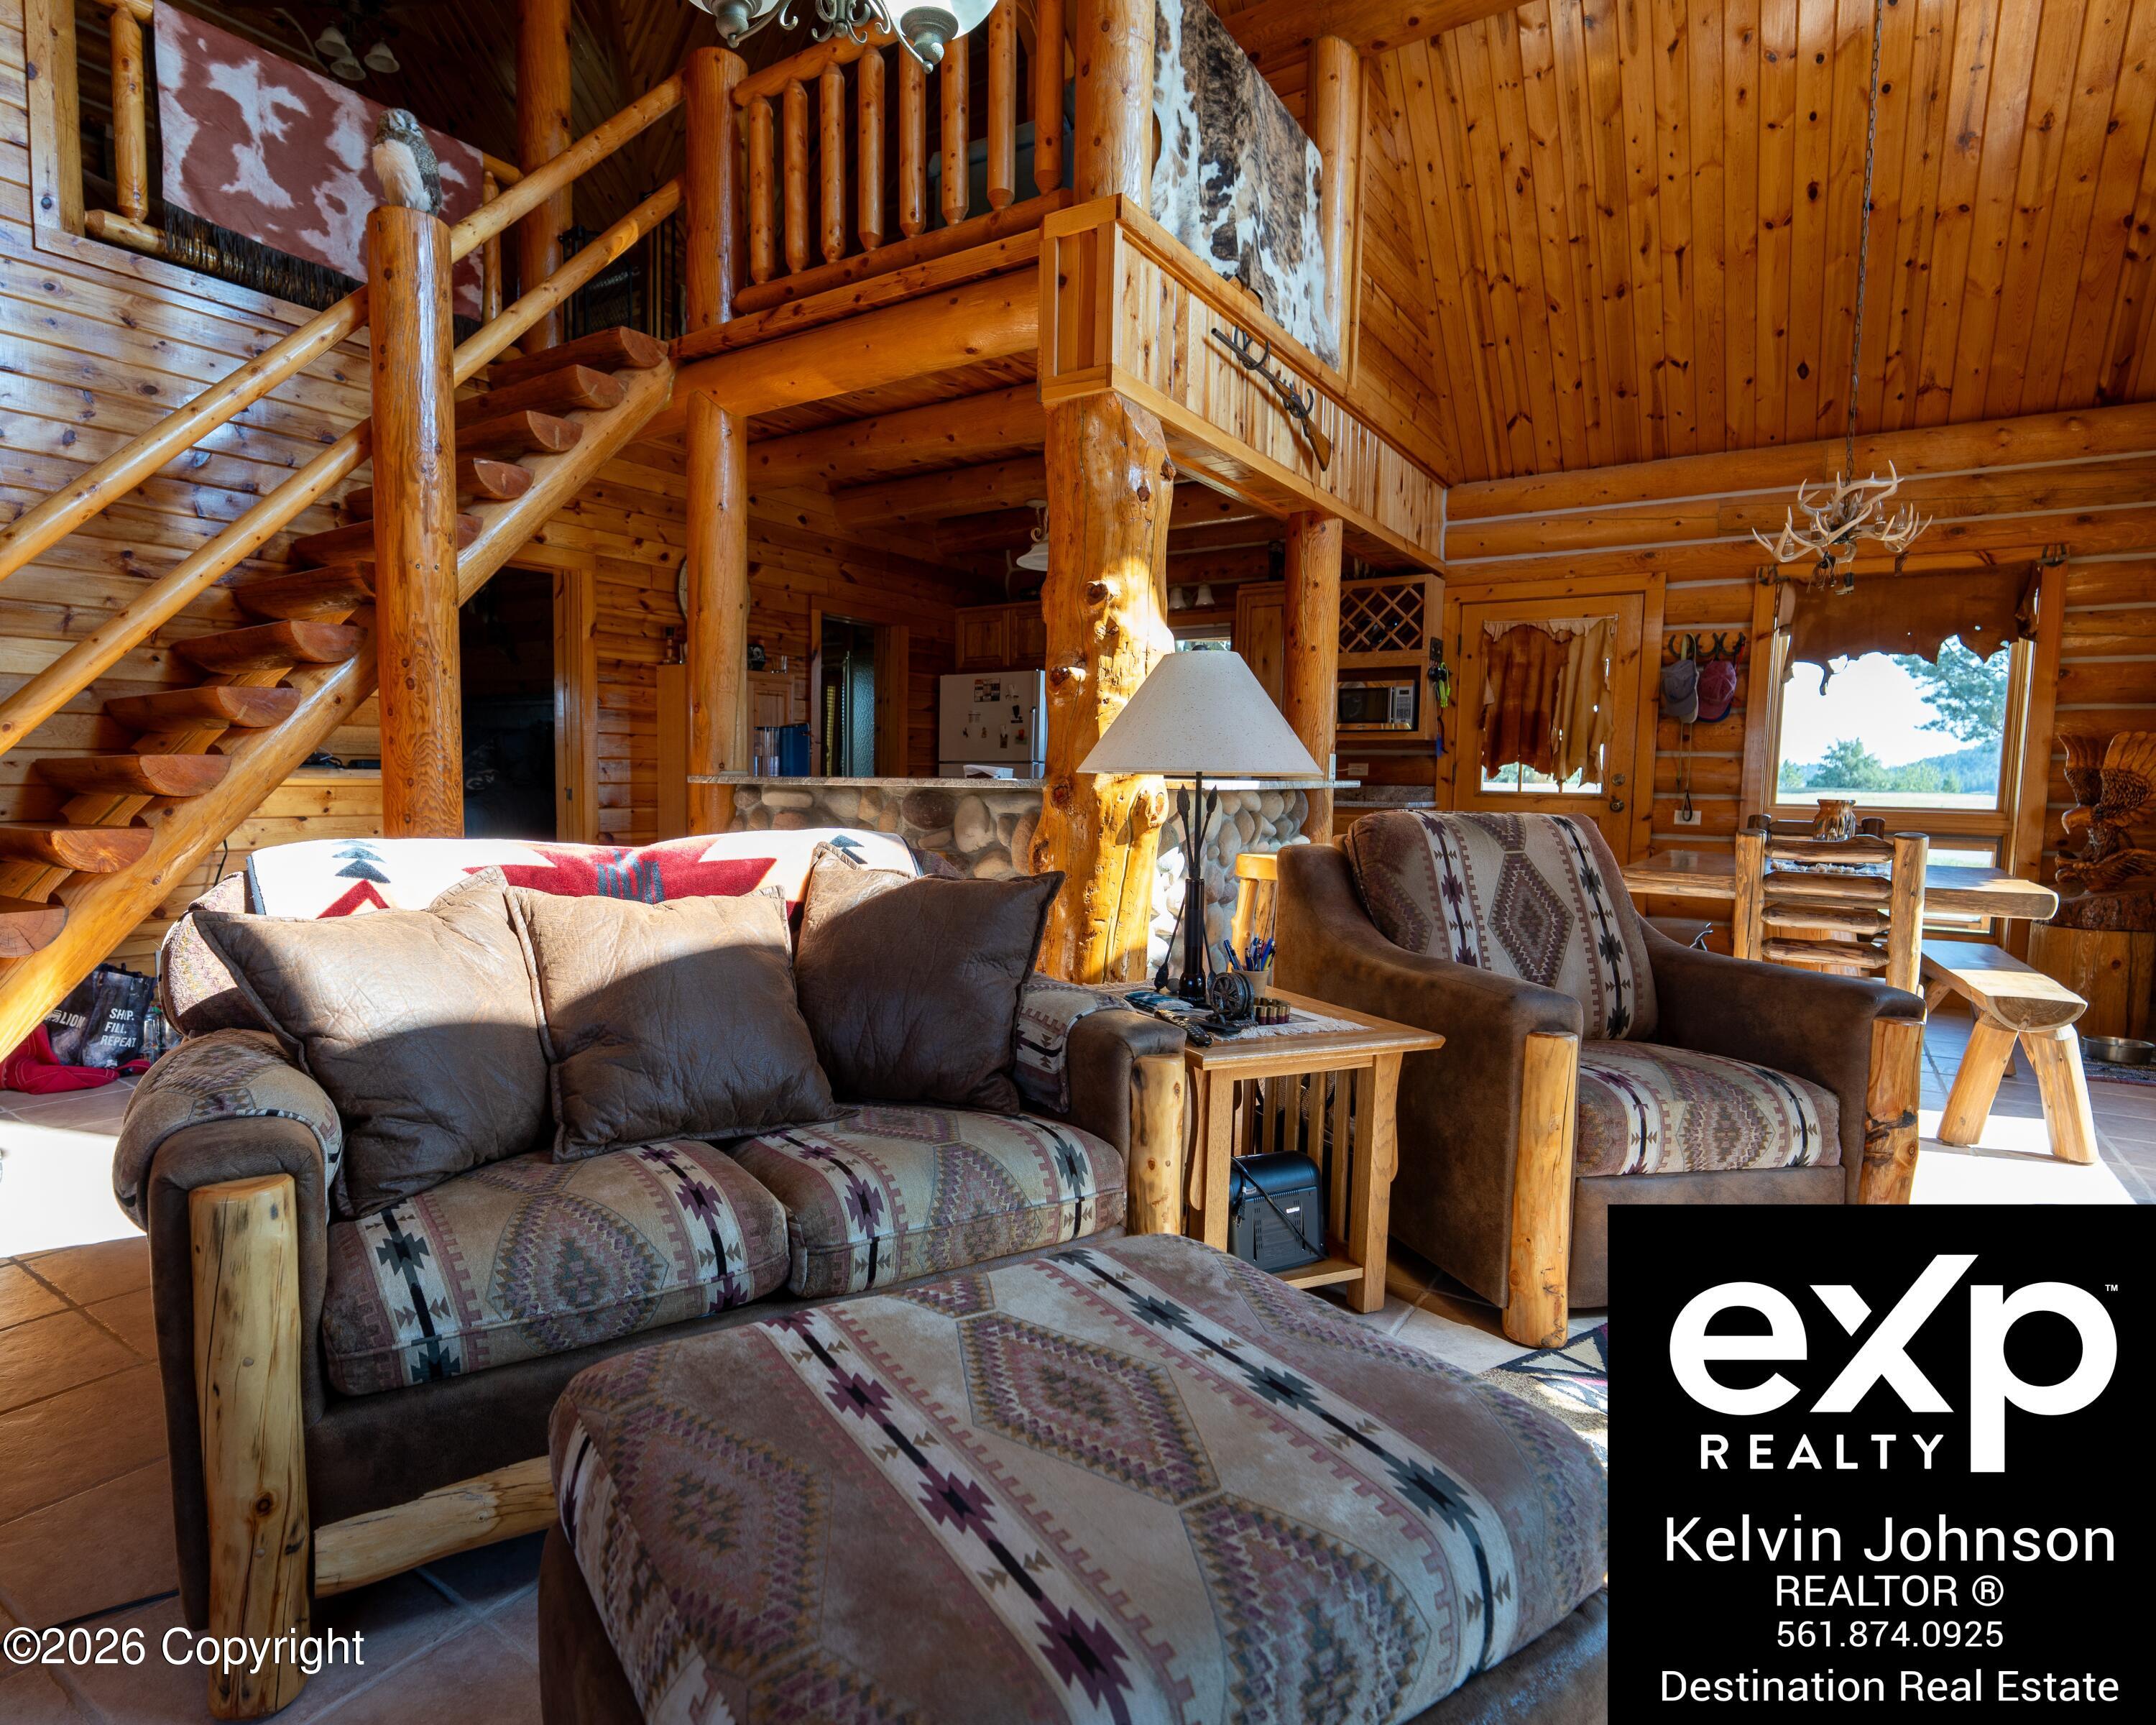
Log-cabin living room with a staircase to a loft and Southwestern-patterned seating.
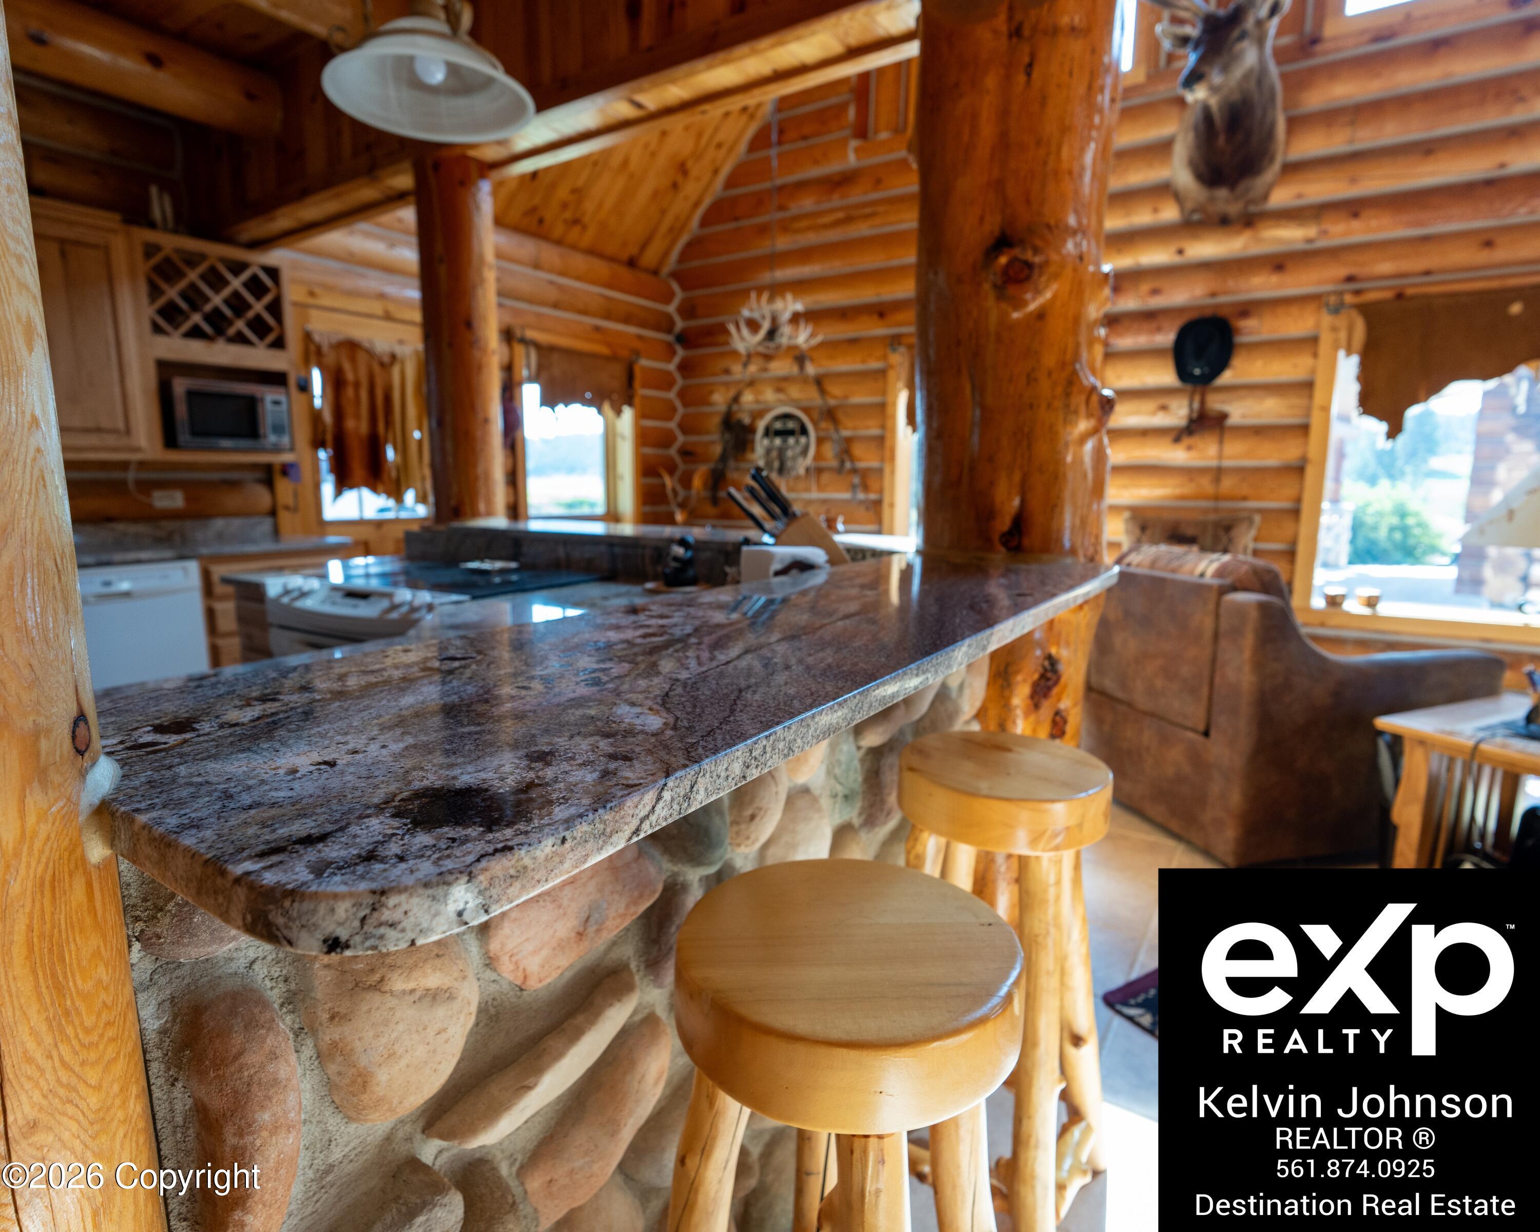
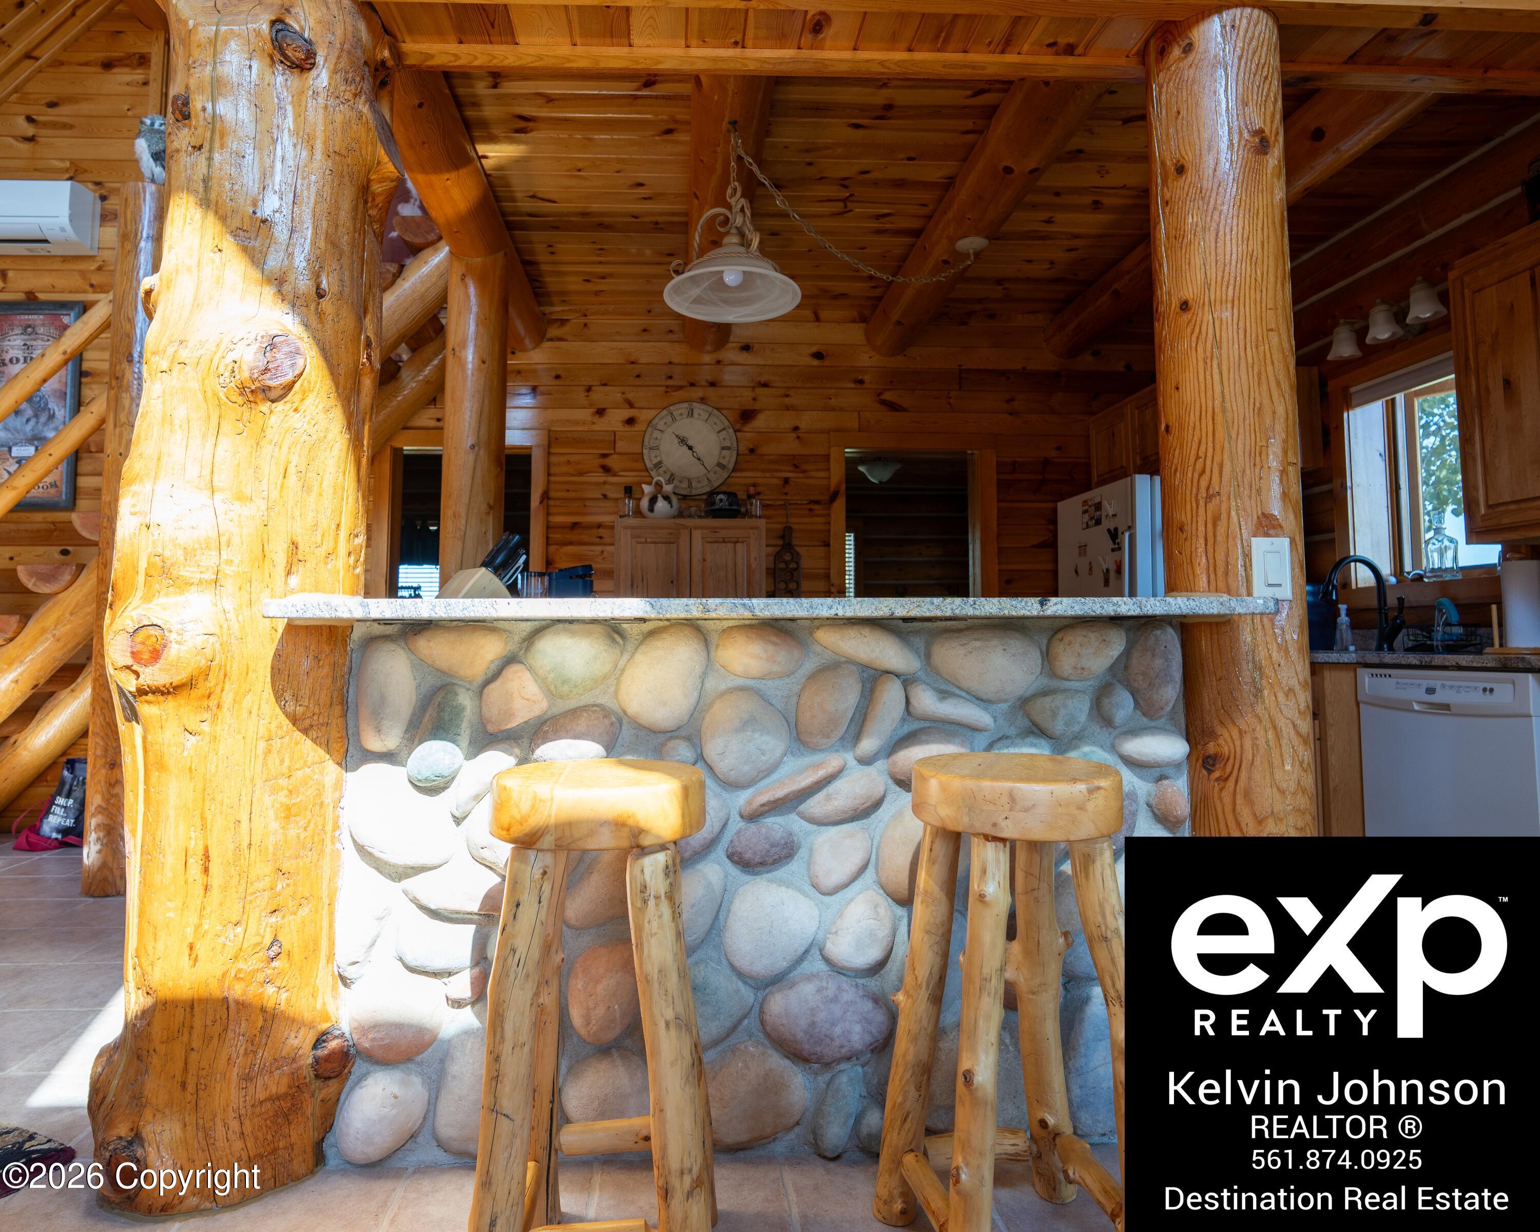
Rustic log-cabin kitchen with a stone breakfast bar, wooden stools, and a mounted deer head.
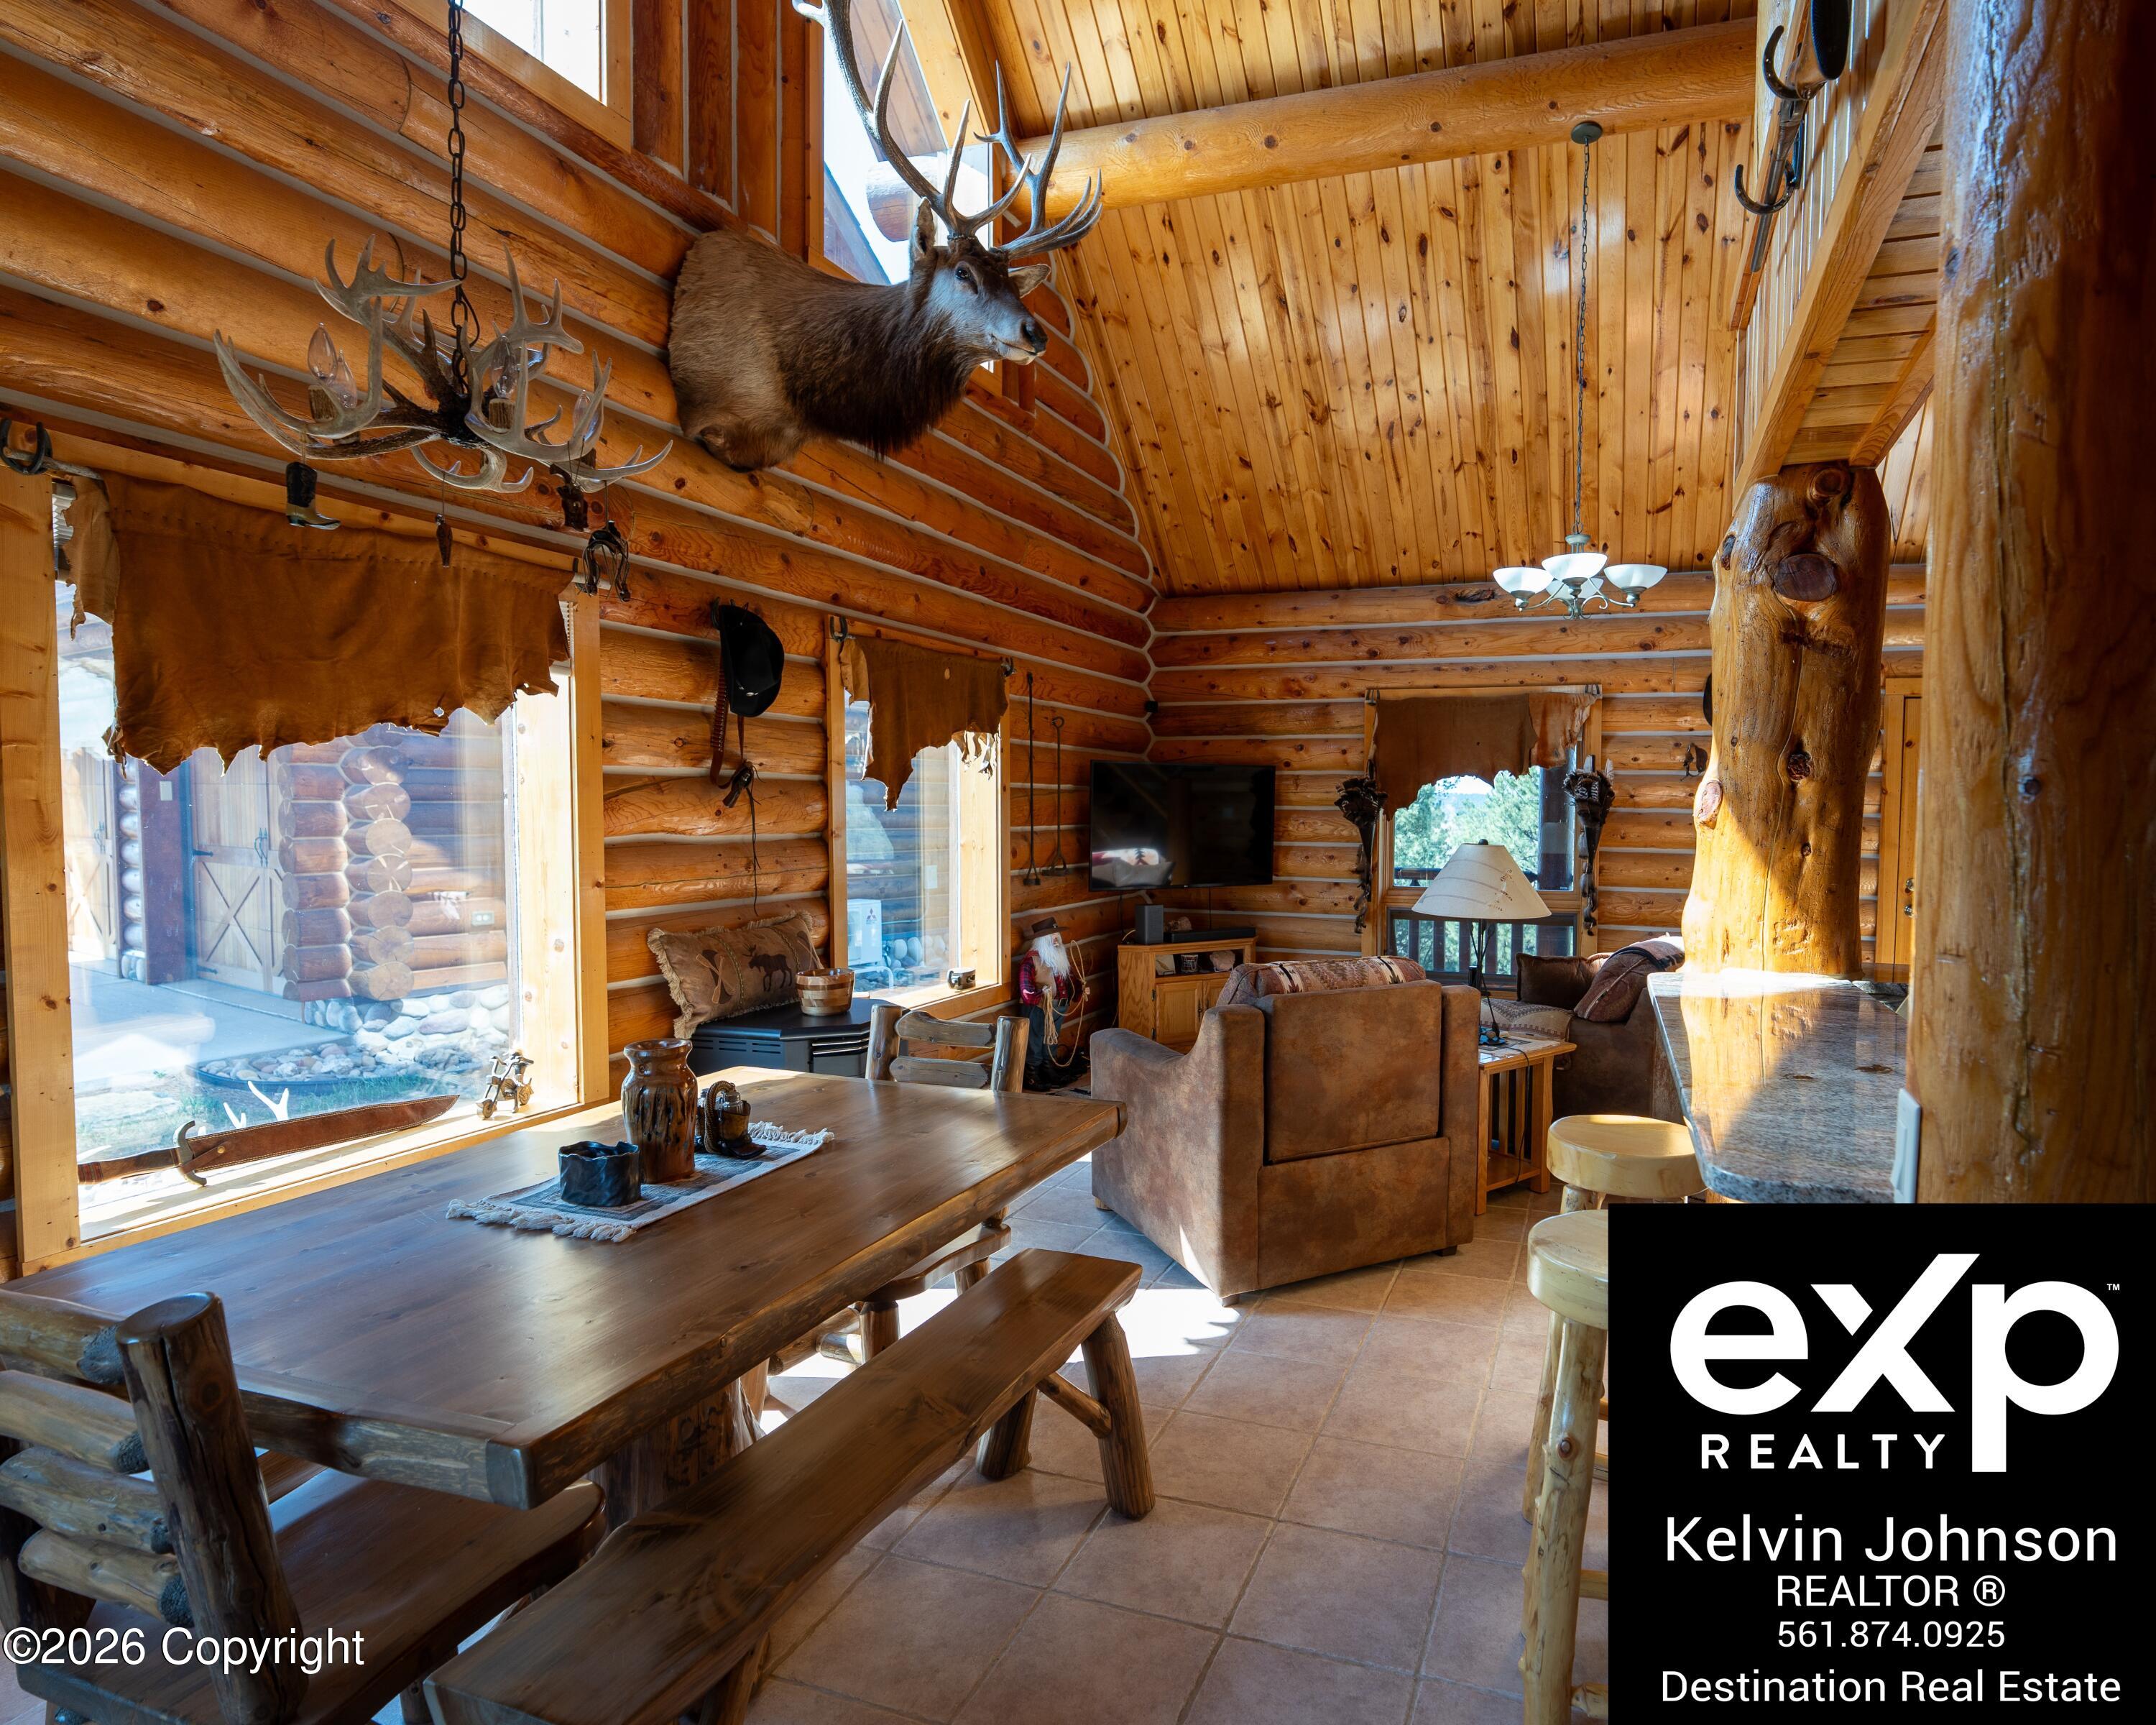
Log-cabin living and dining room with vaulted timber ceiling, mounted elk heads, and rustic furnishings.
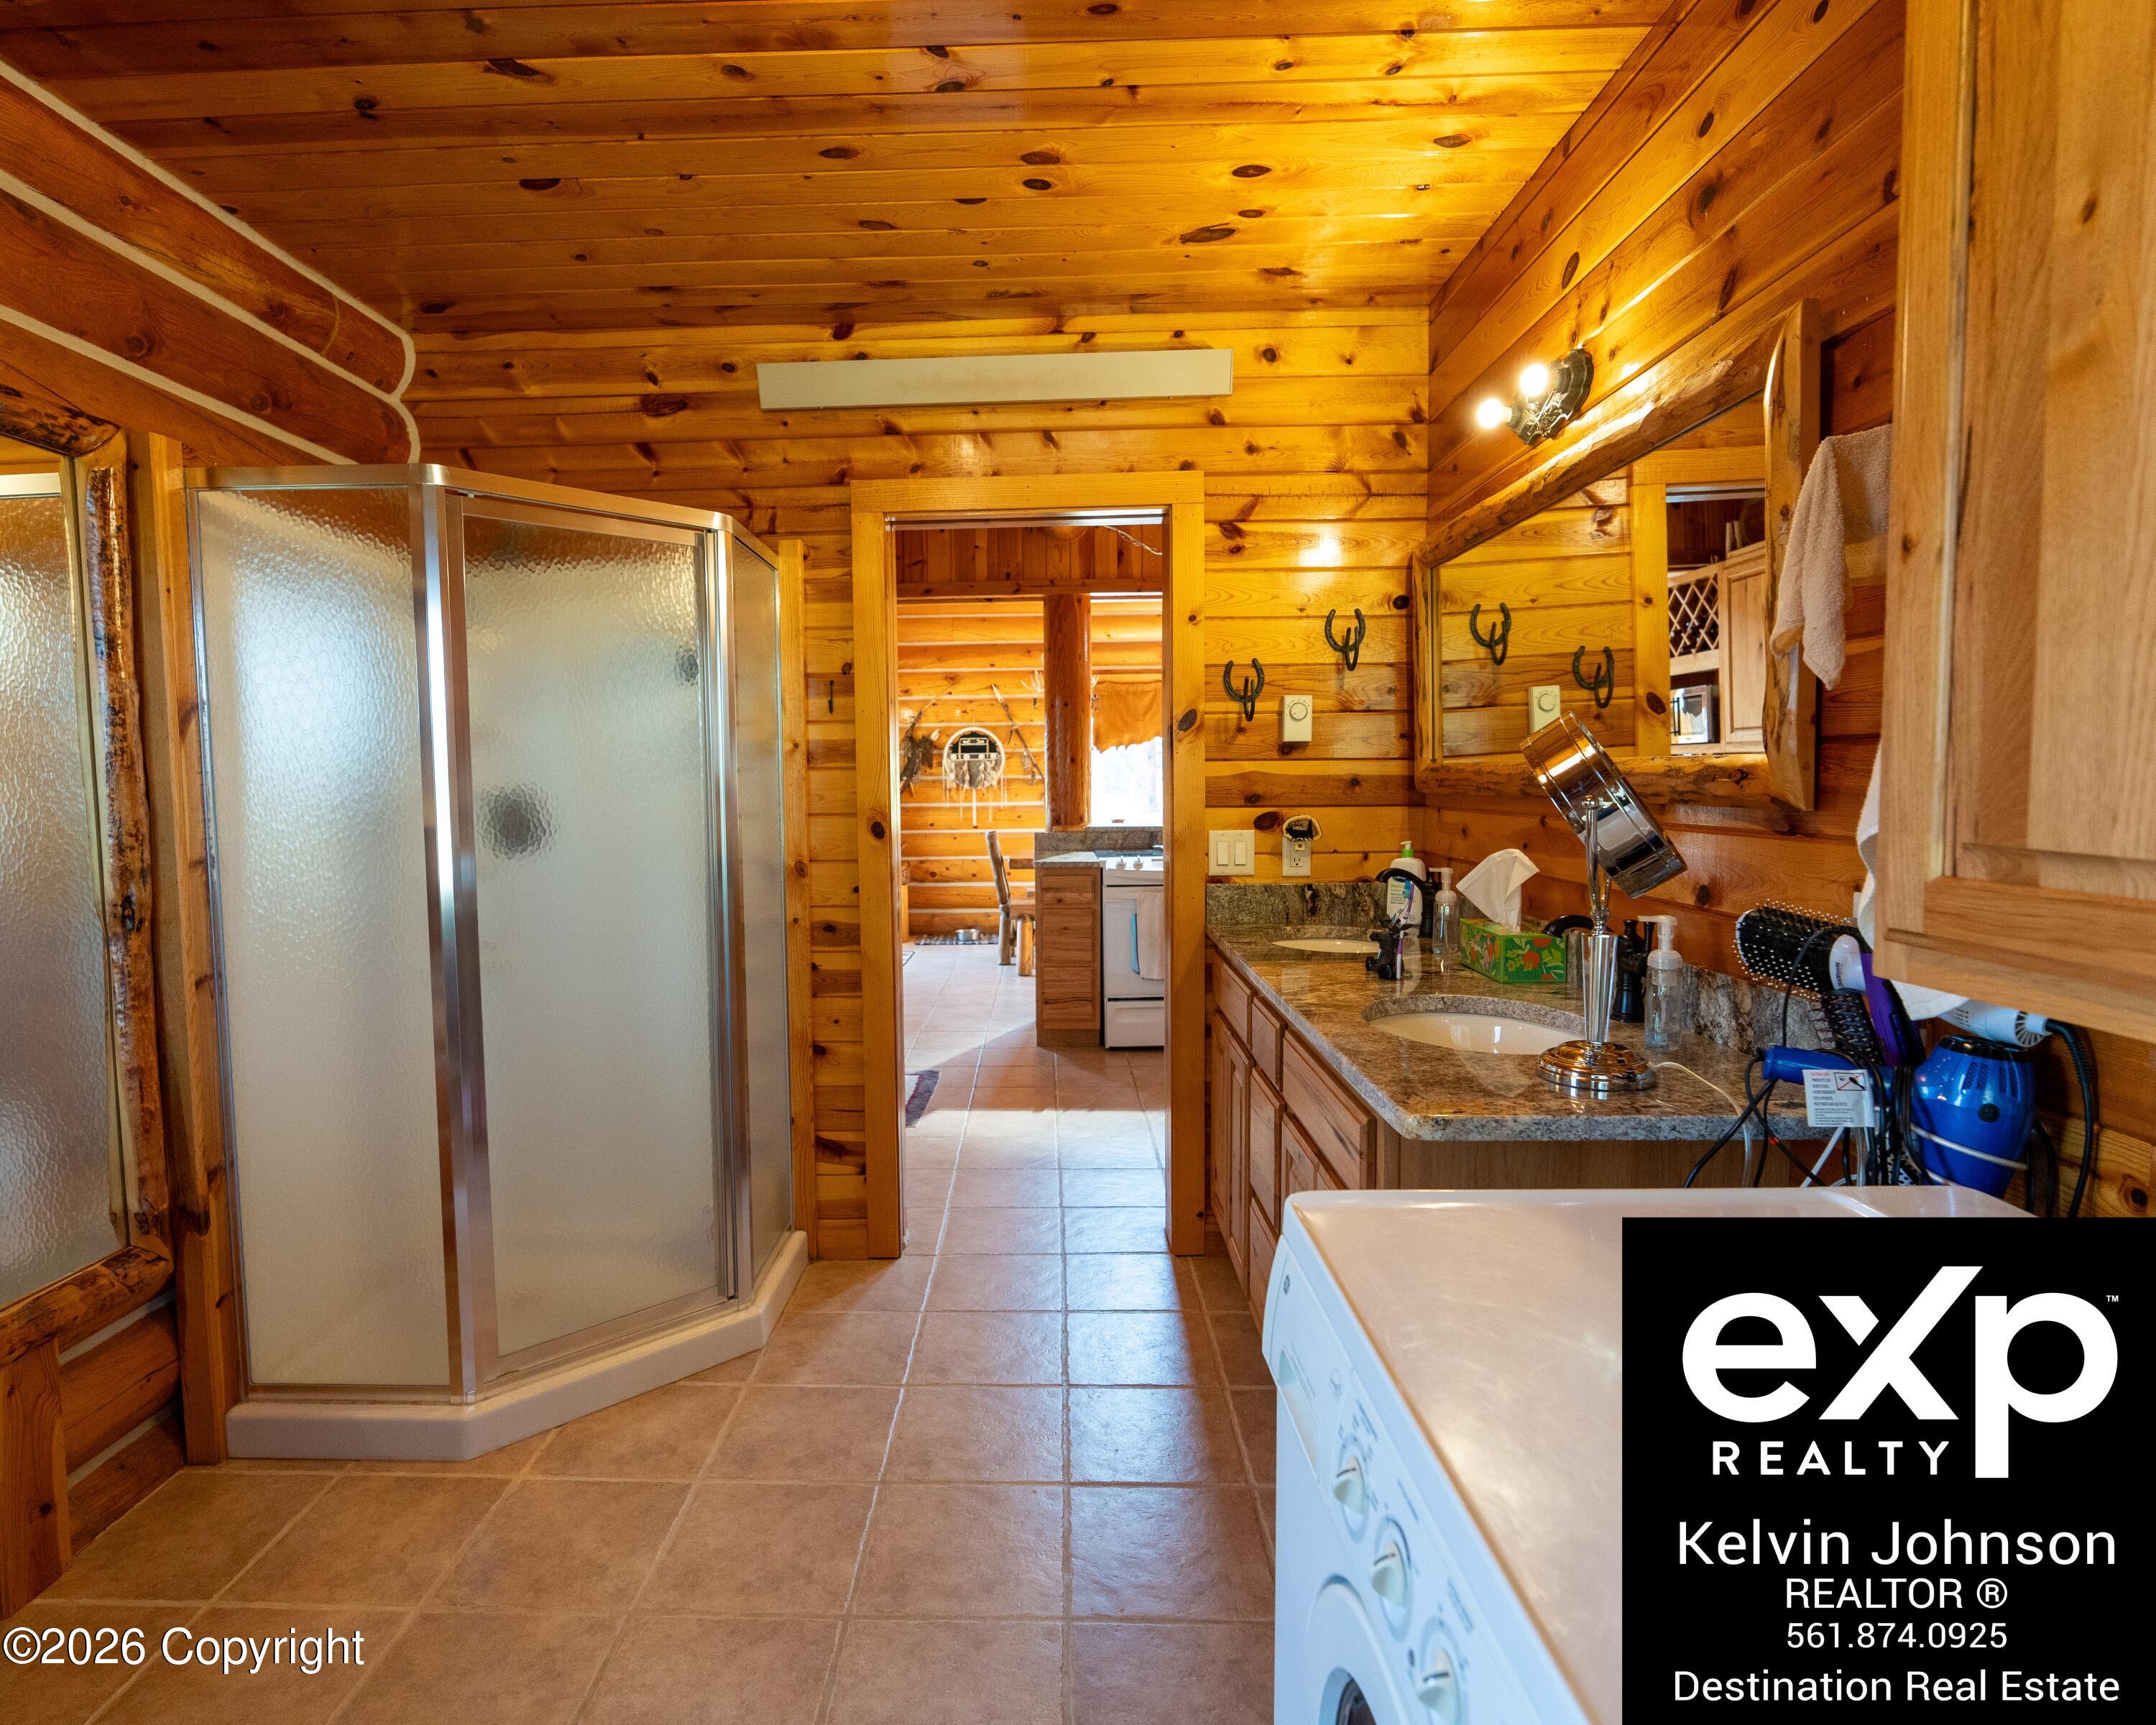
Wood-paneled bathroom with a corner shower, double-sink vanity, and washer.
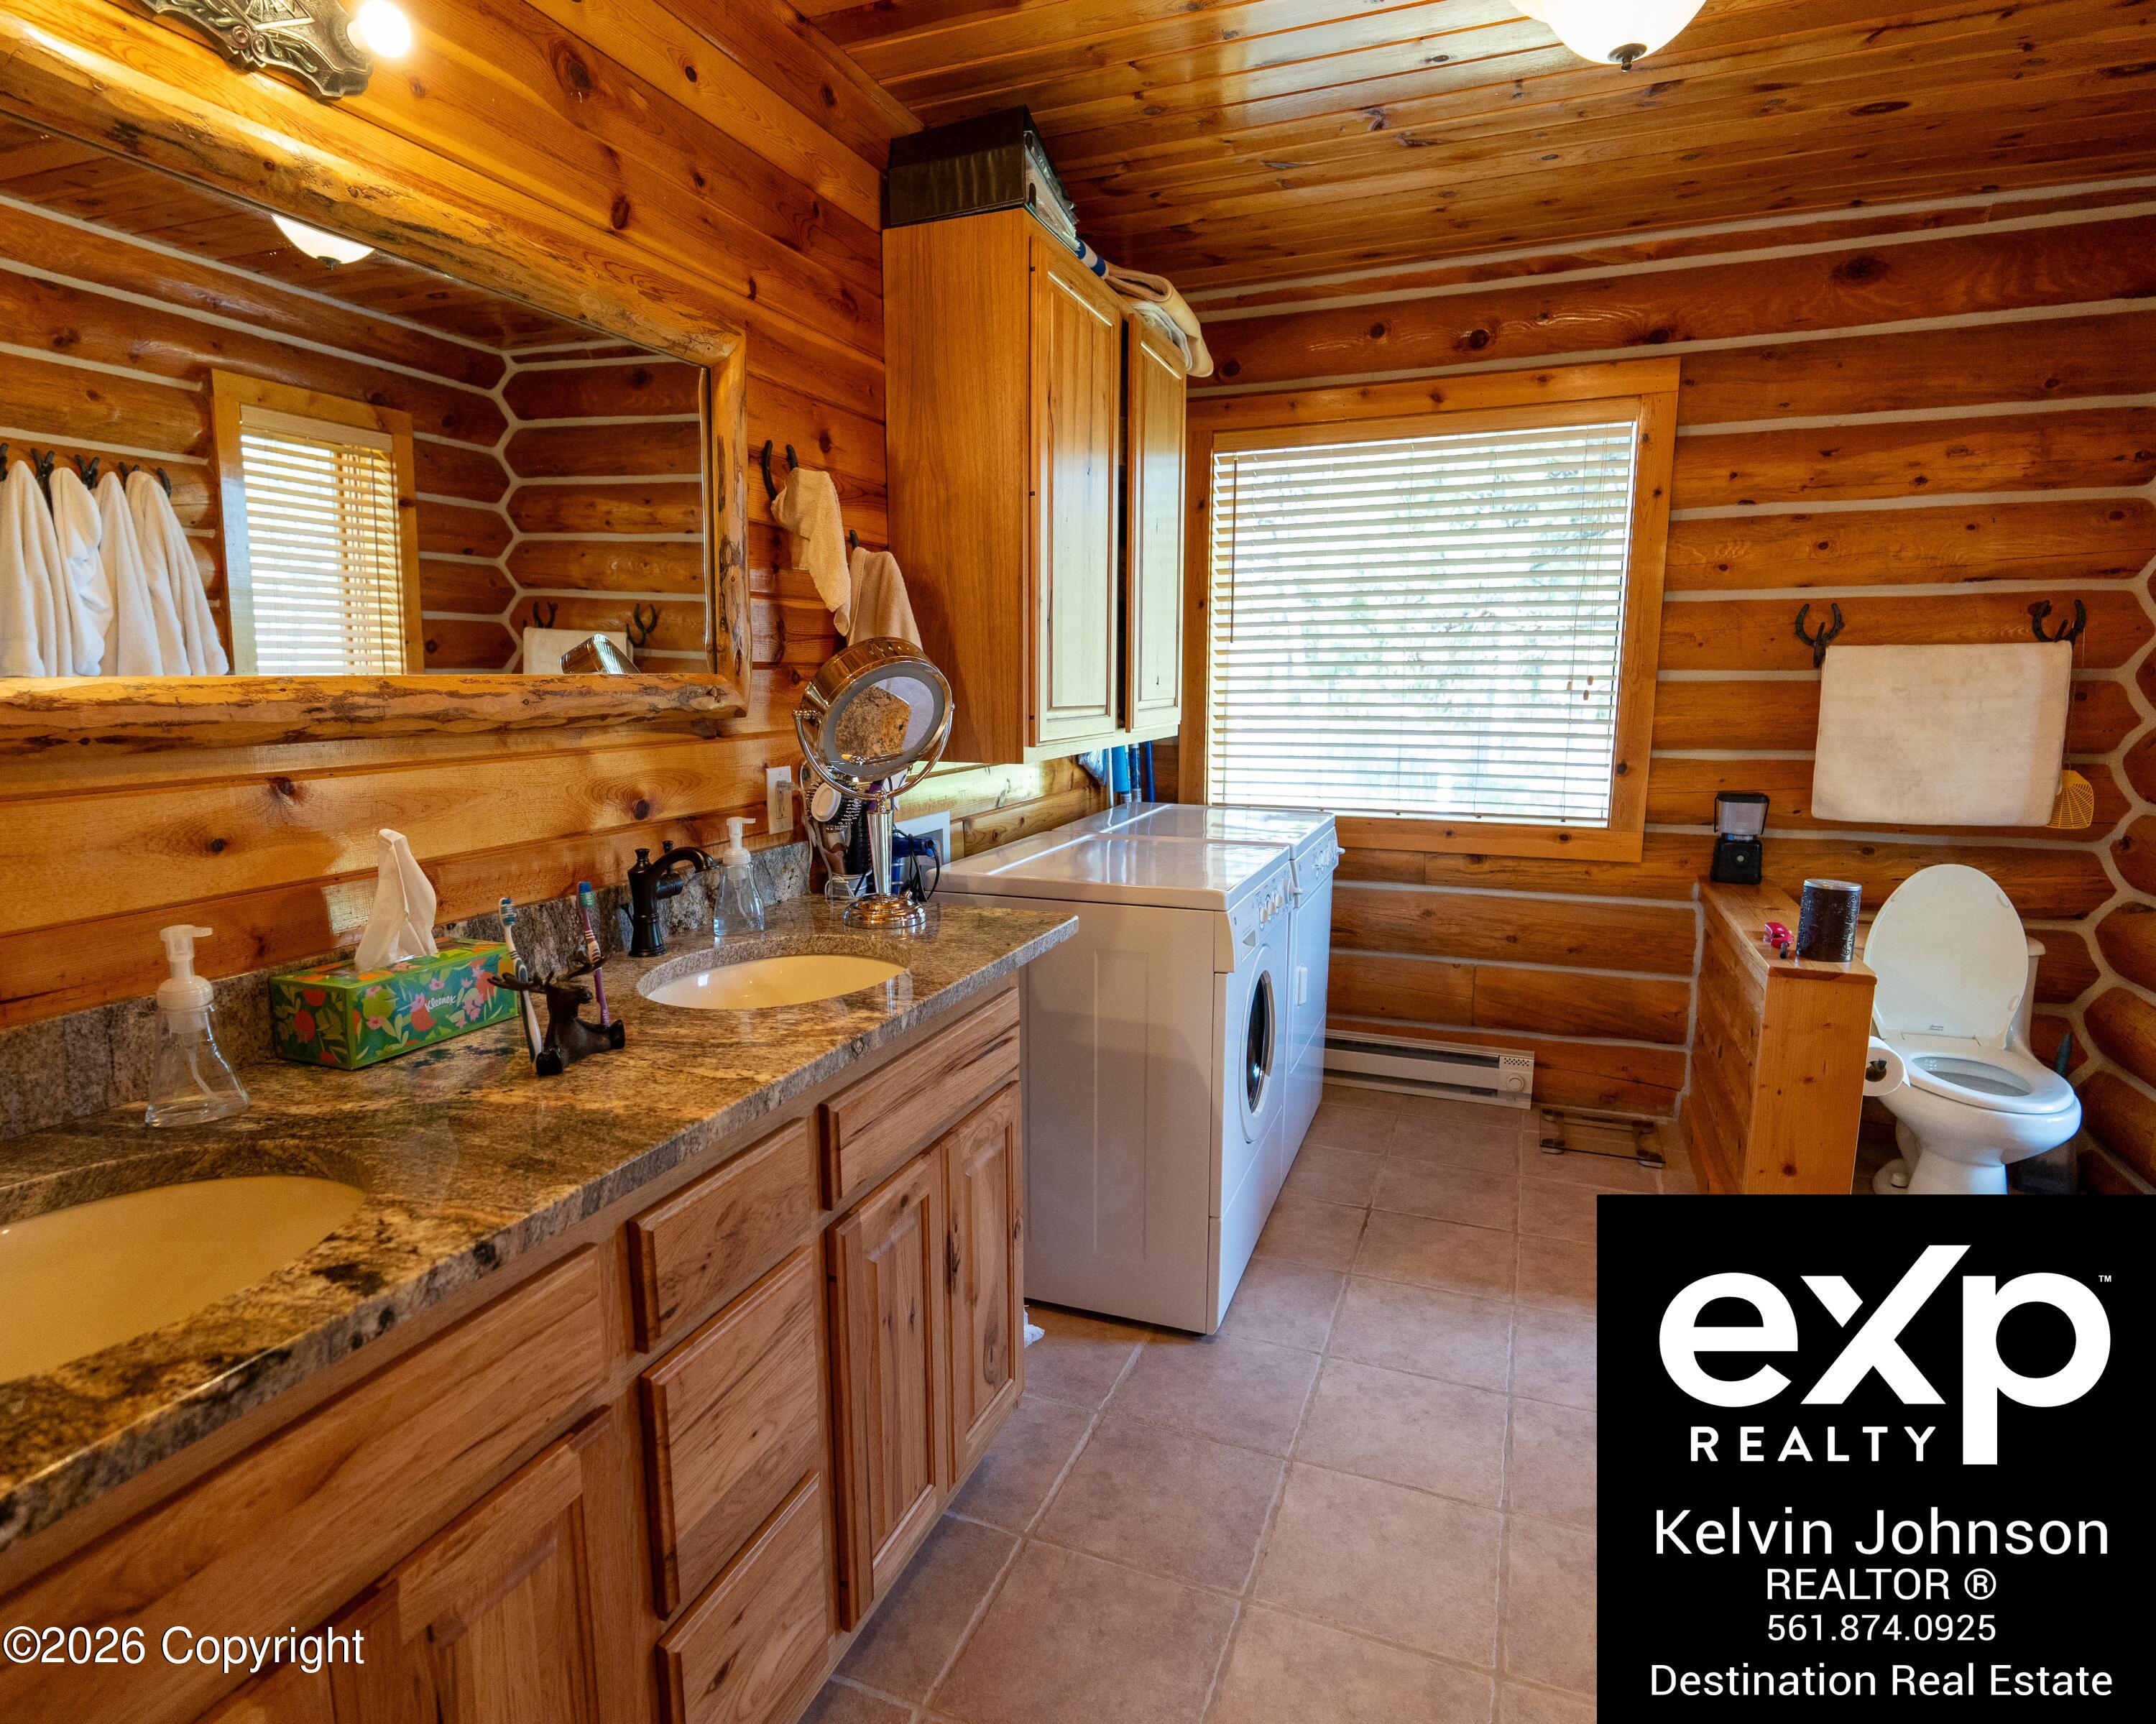
Log-cabin bathroom with a granite-topped wood vanity, washer and dryer, and toilet.
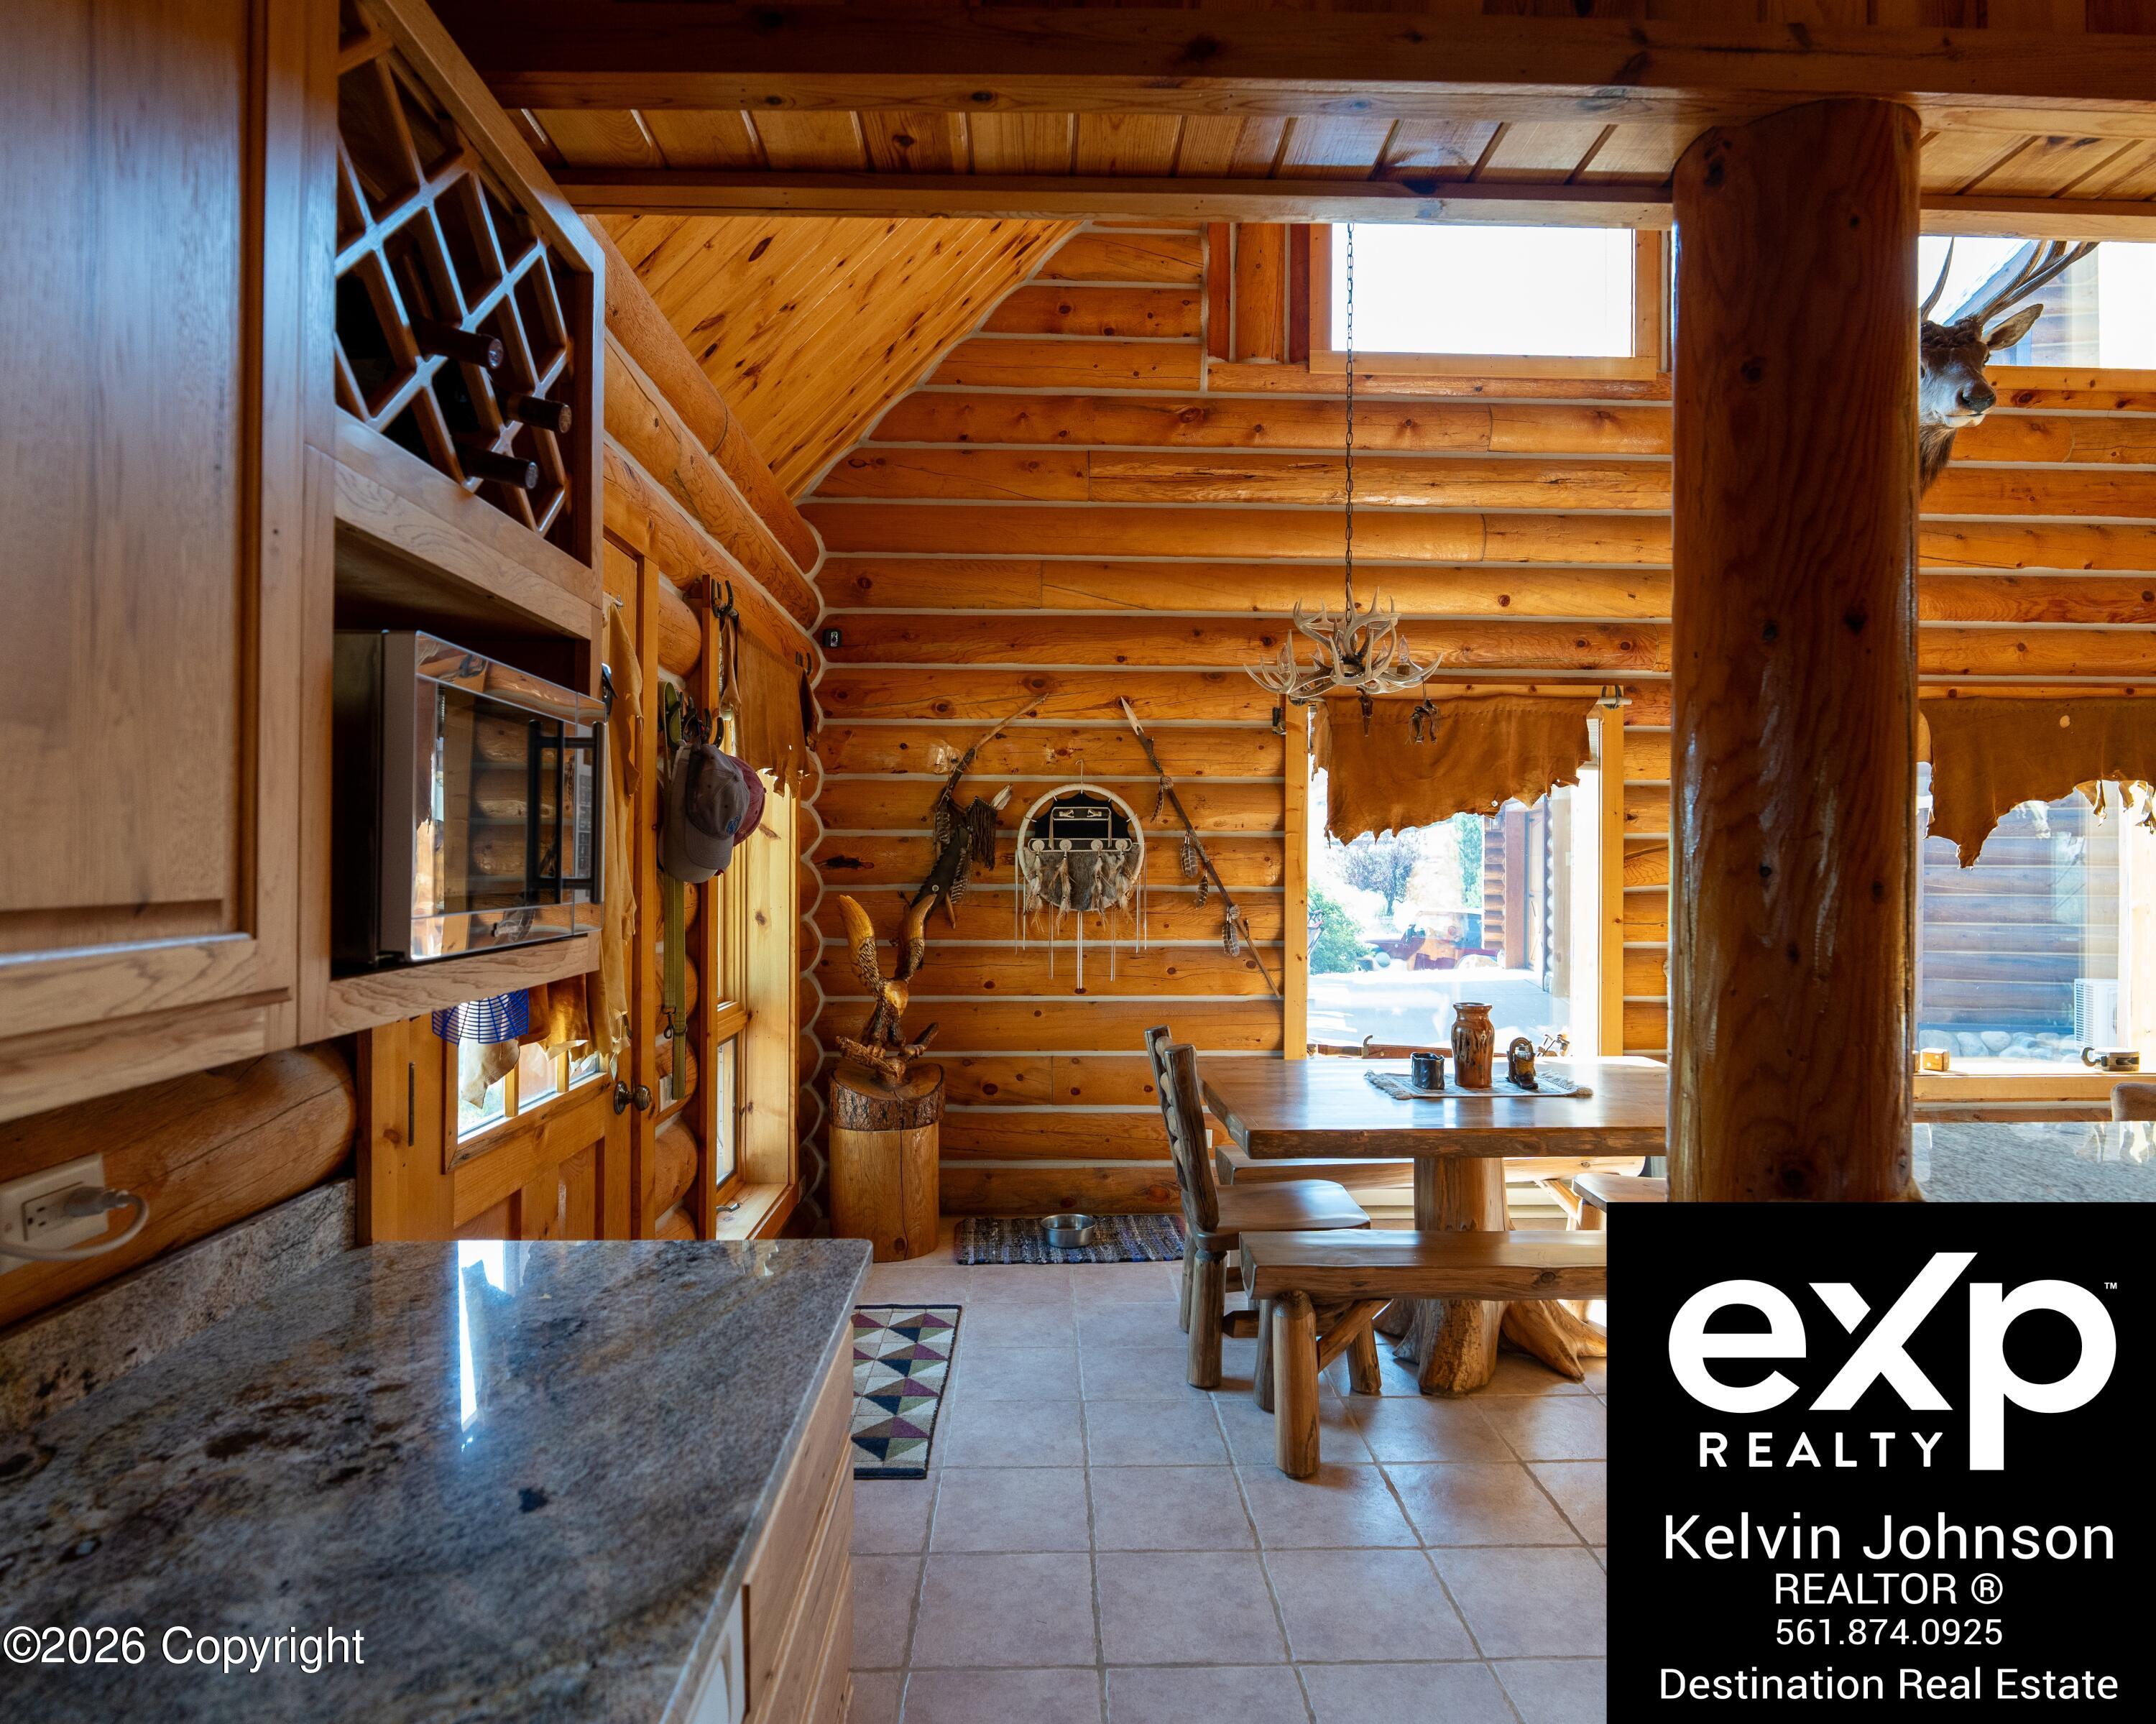
Log-cabin dining area with a timber table, antler chandelier, and granite kitchen counter.
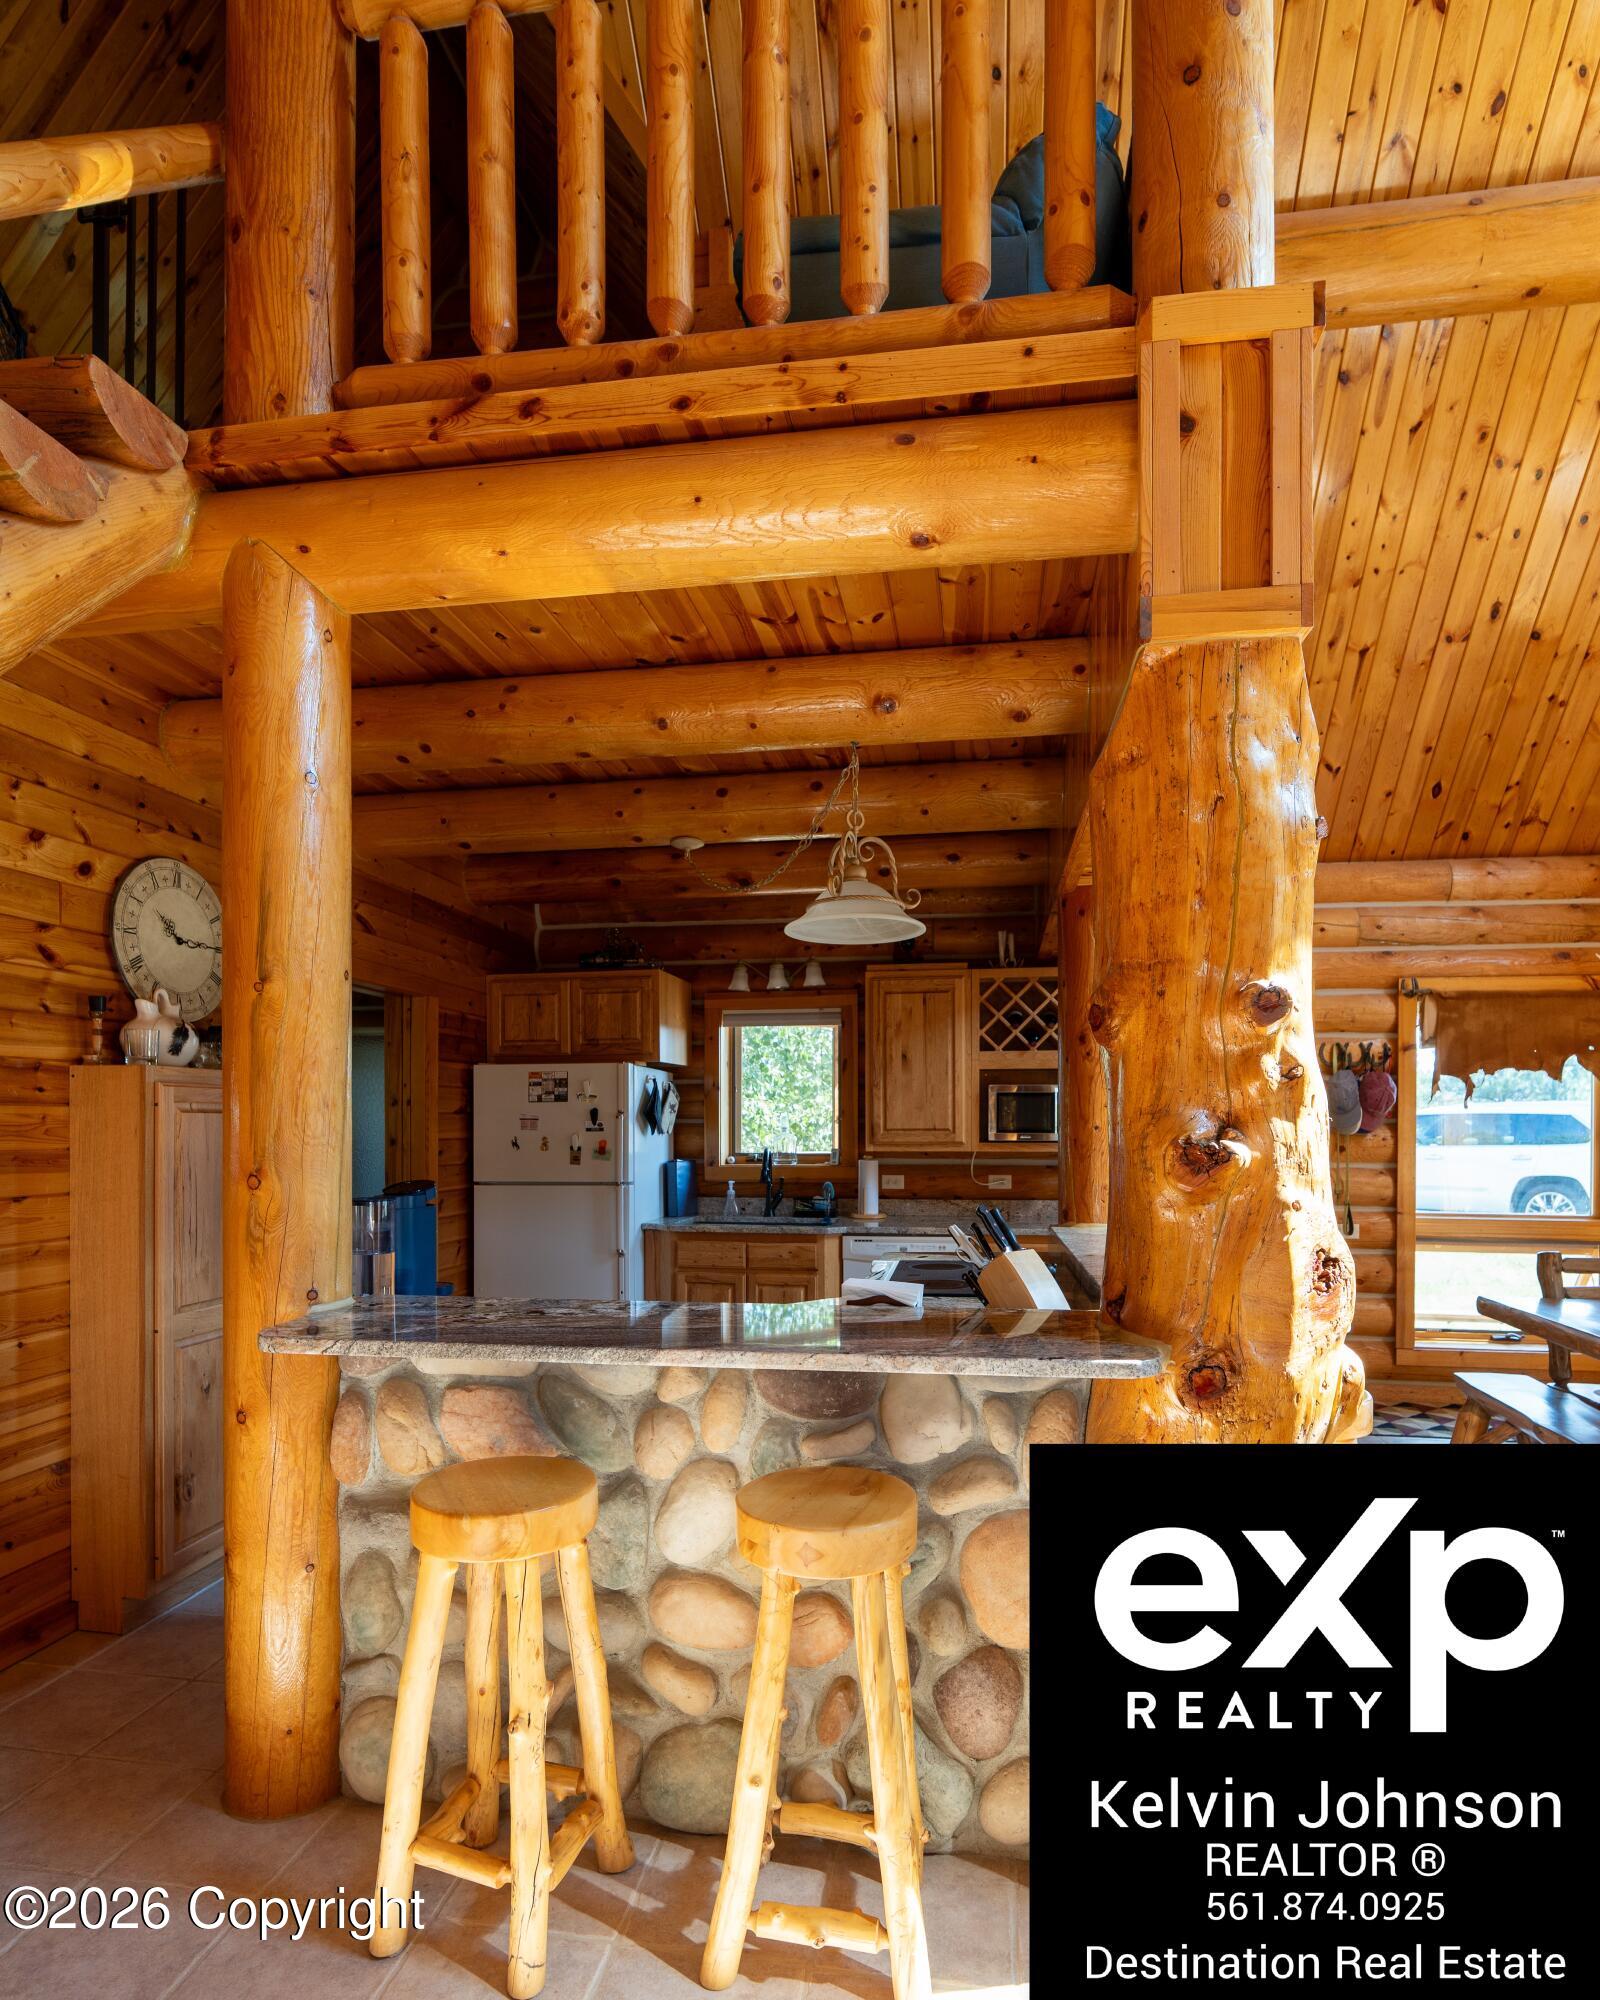
Log cabin kitchen with a stone-front island, timber beams, and a loft railing.
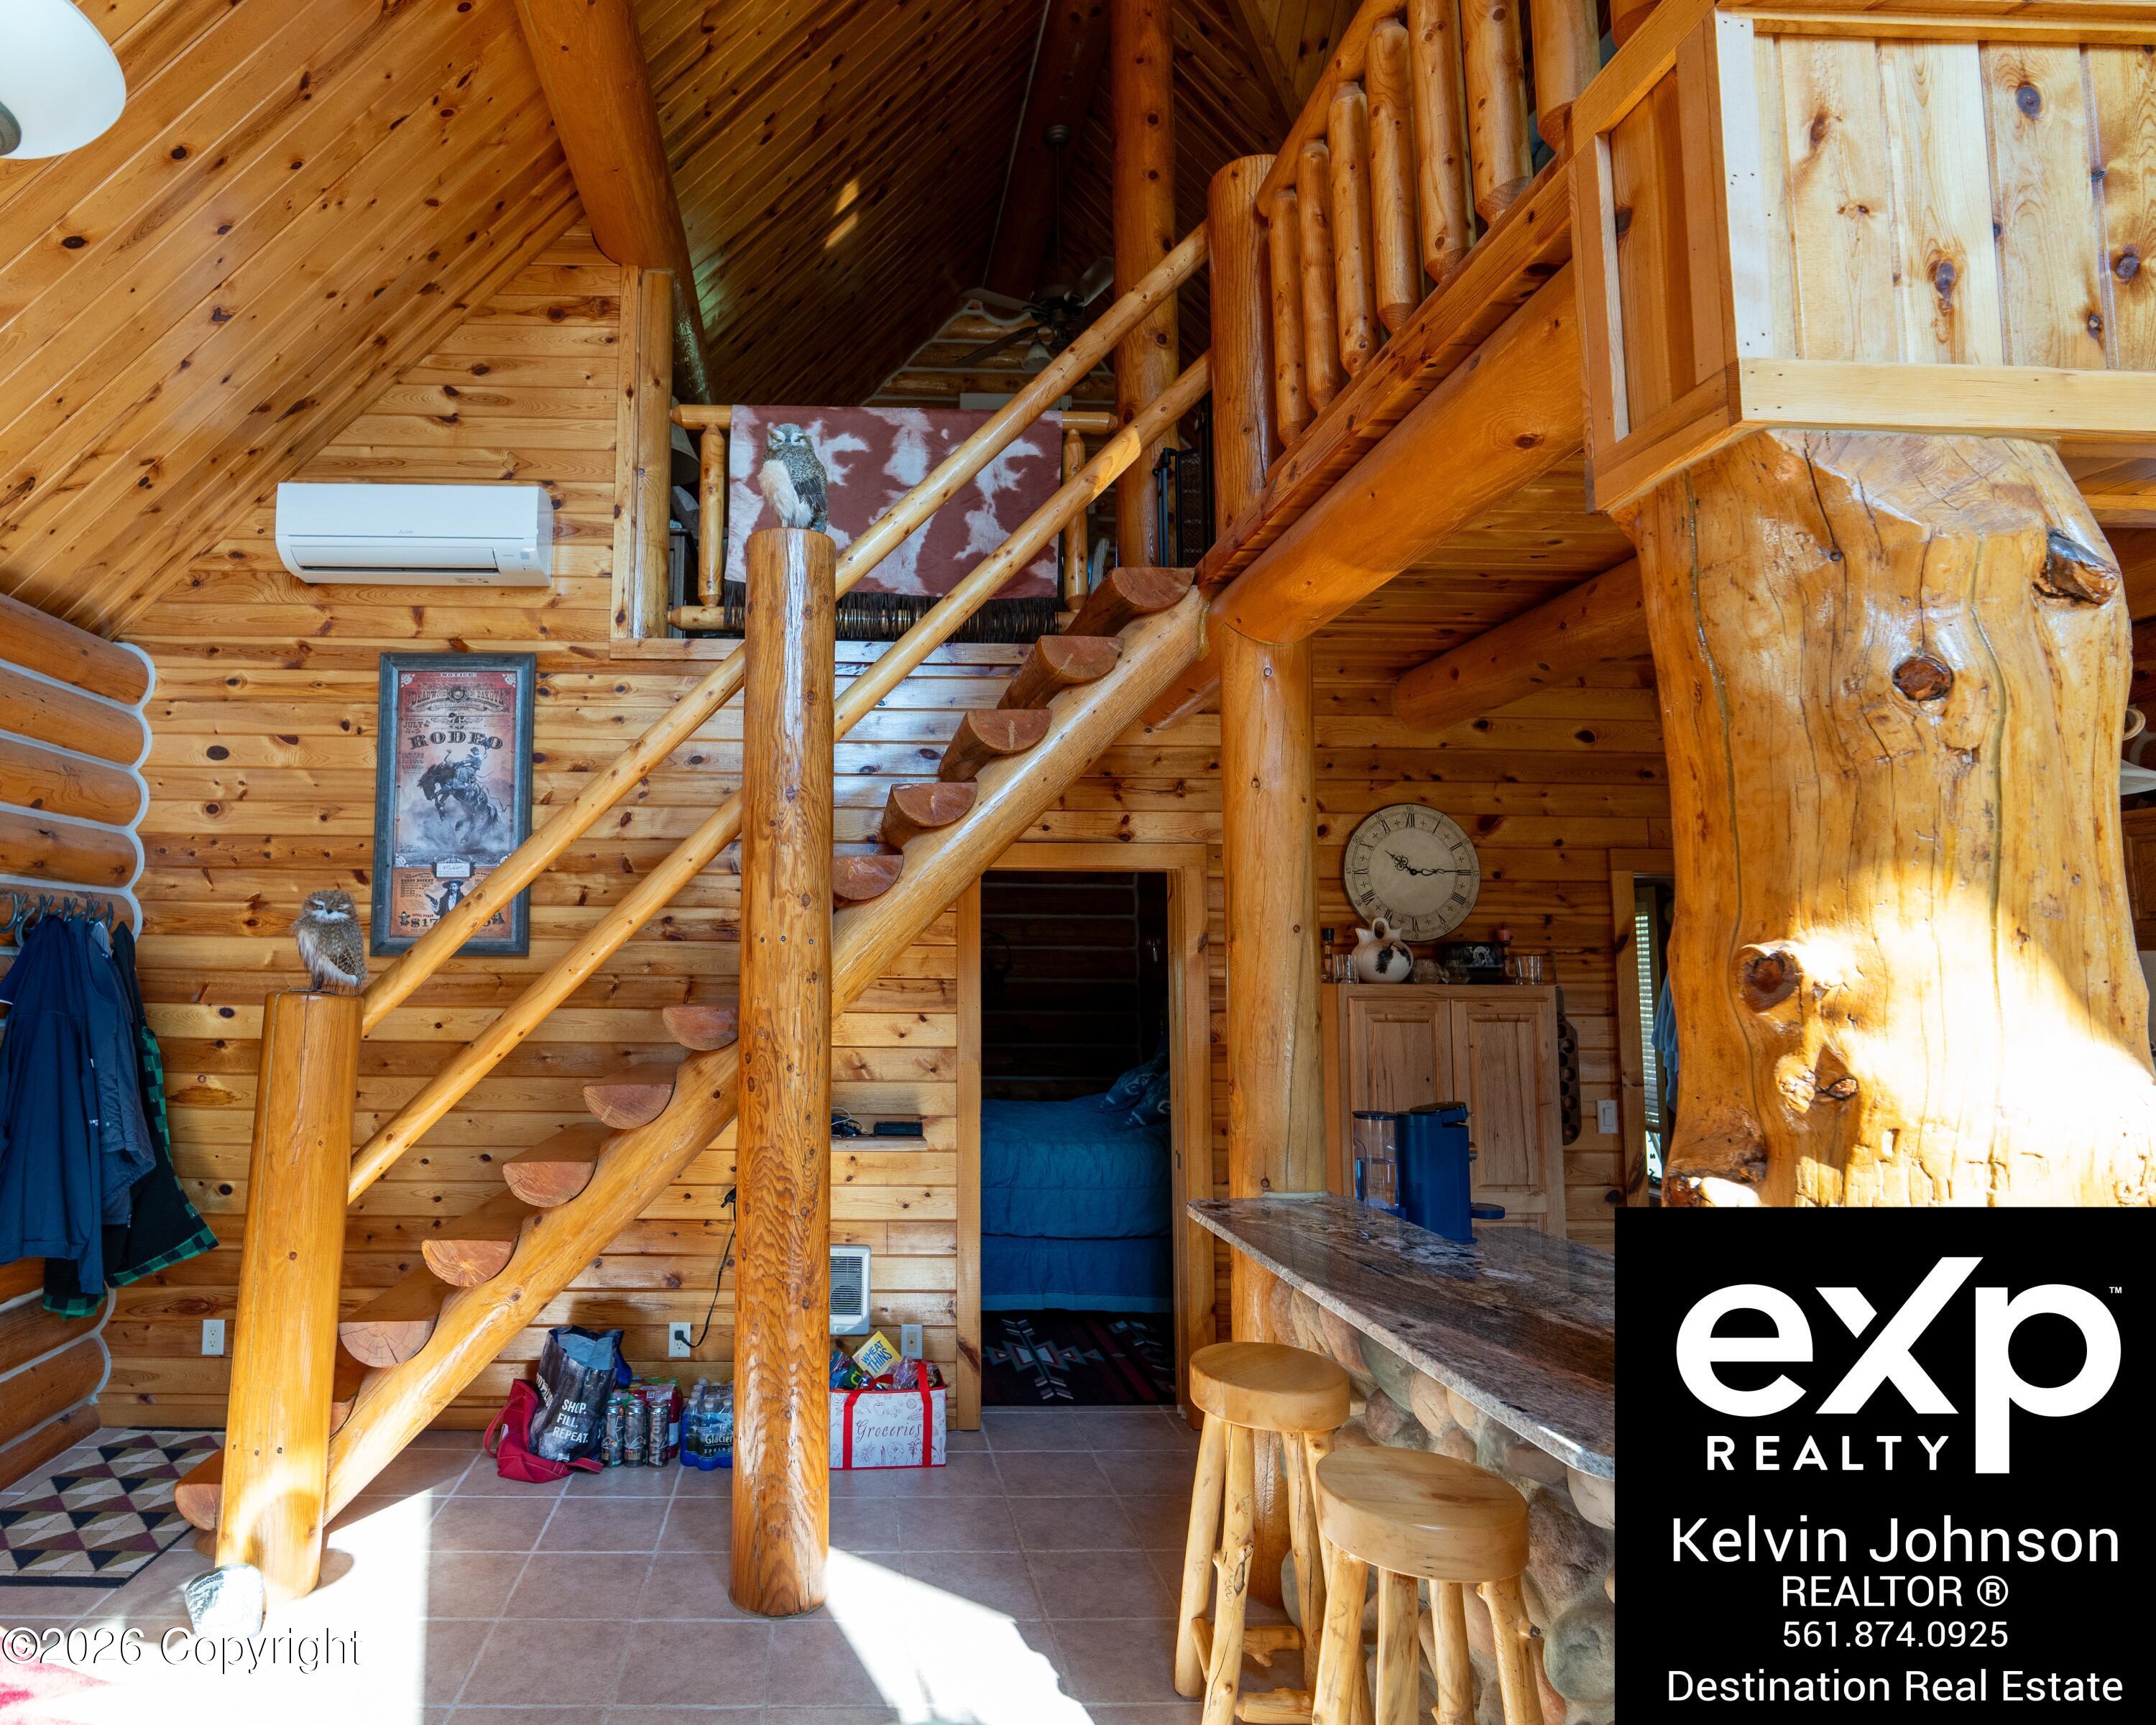
Log cabin interior with a timber staircase to the loft, bar stools, and a bedroom doorway.
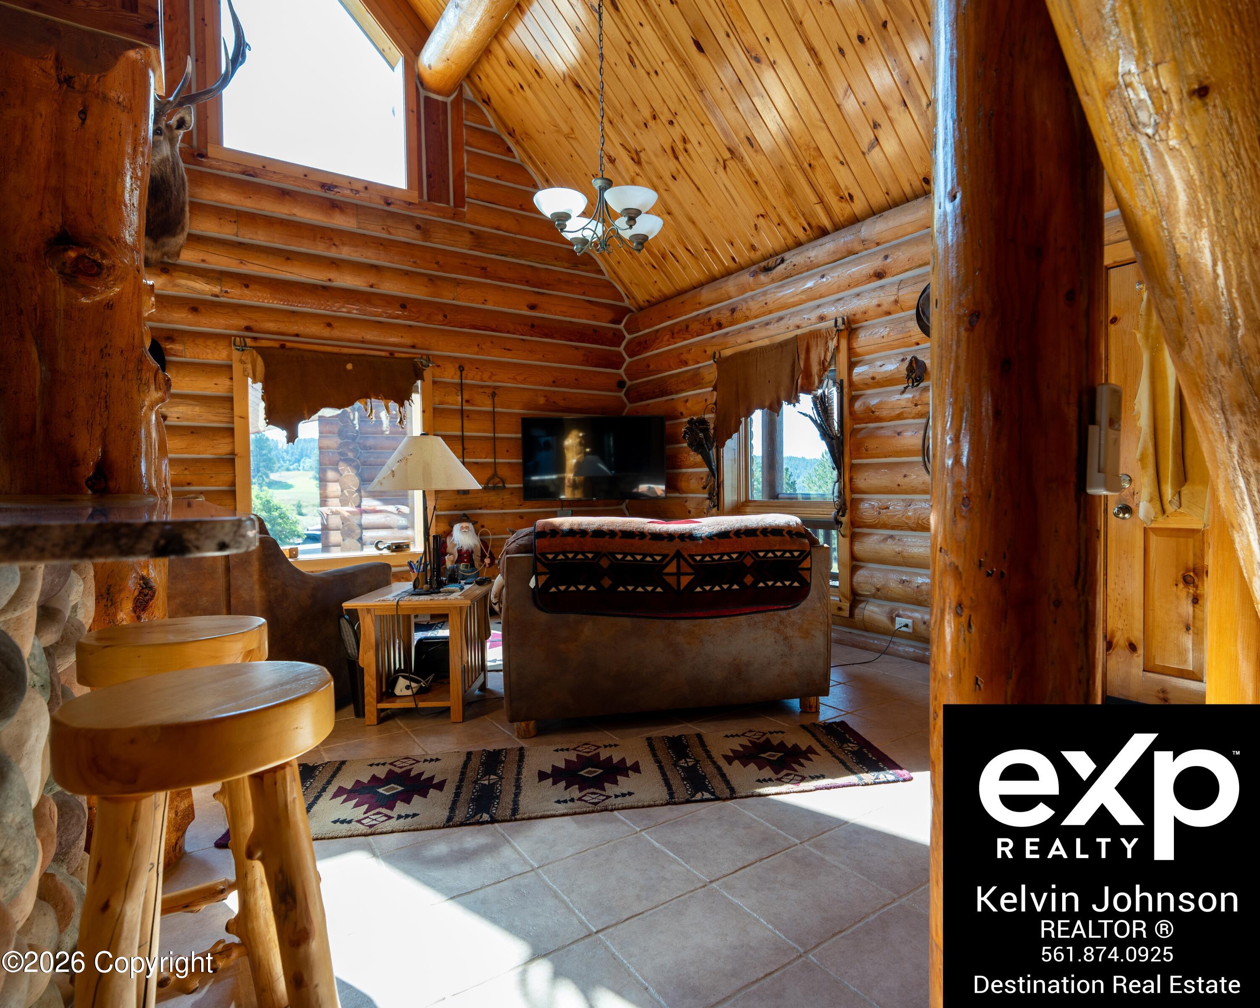
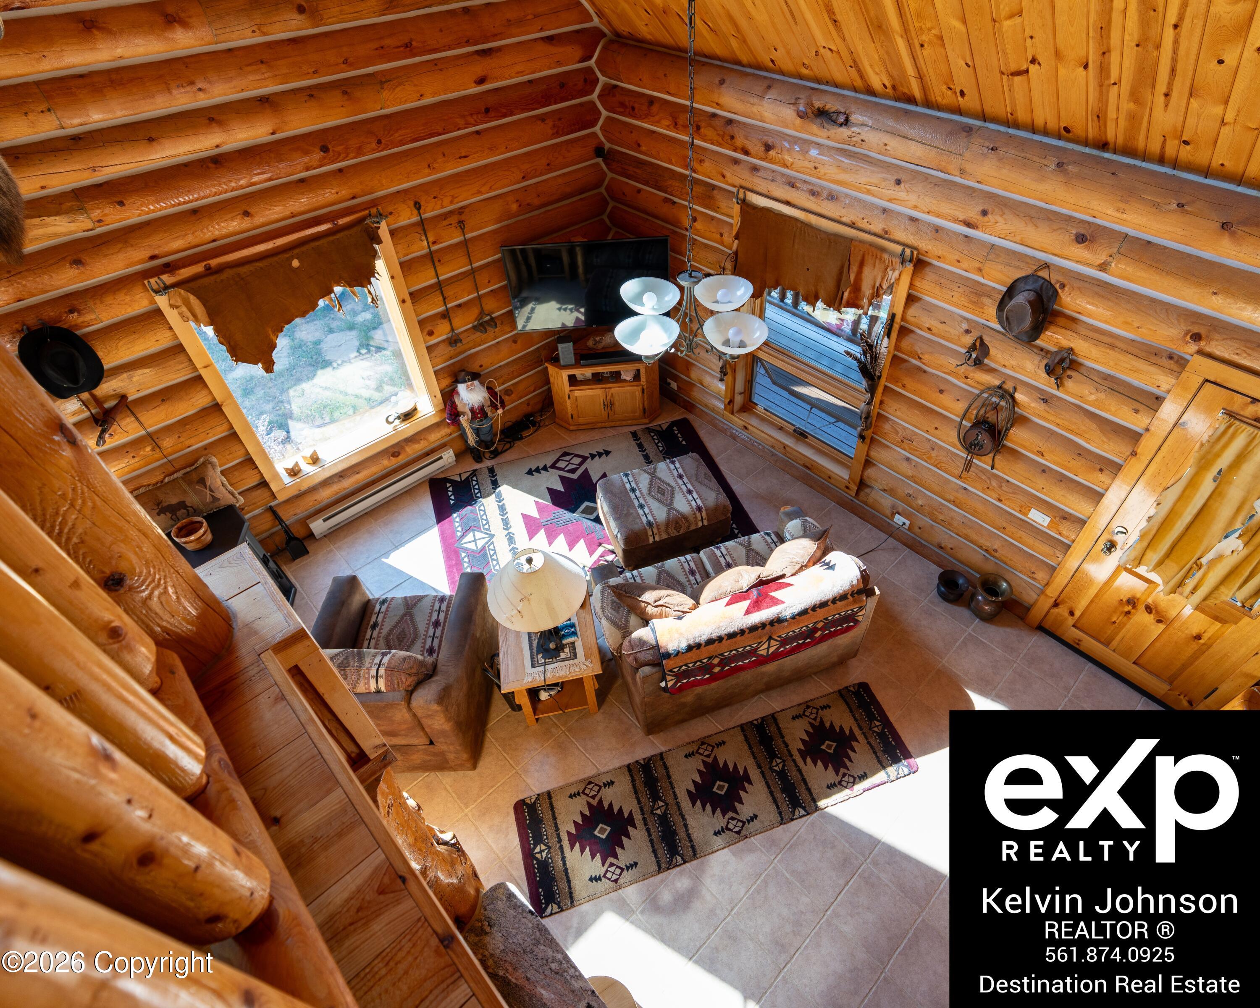
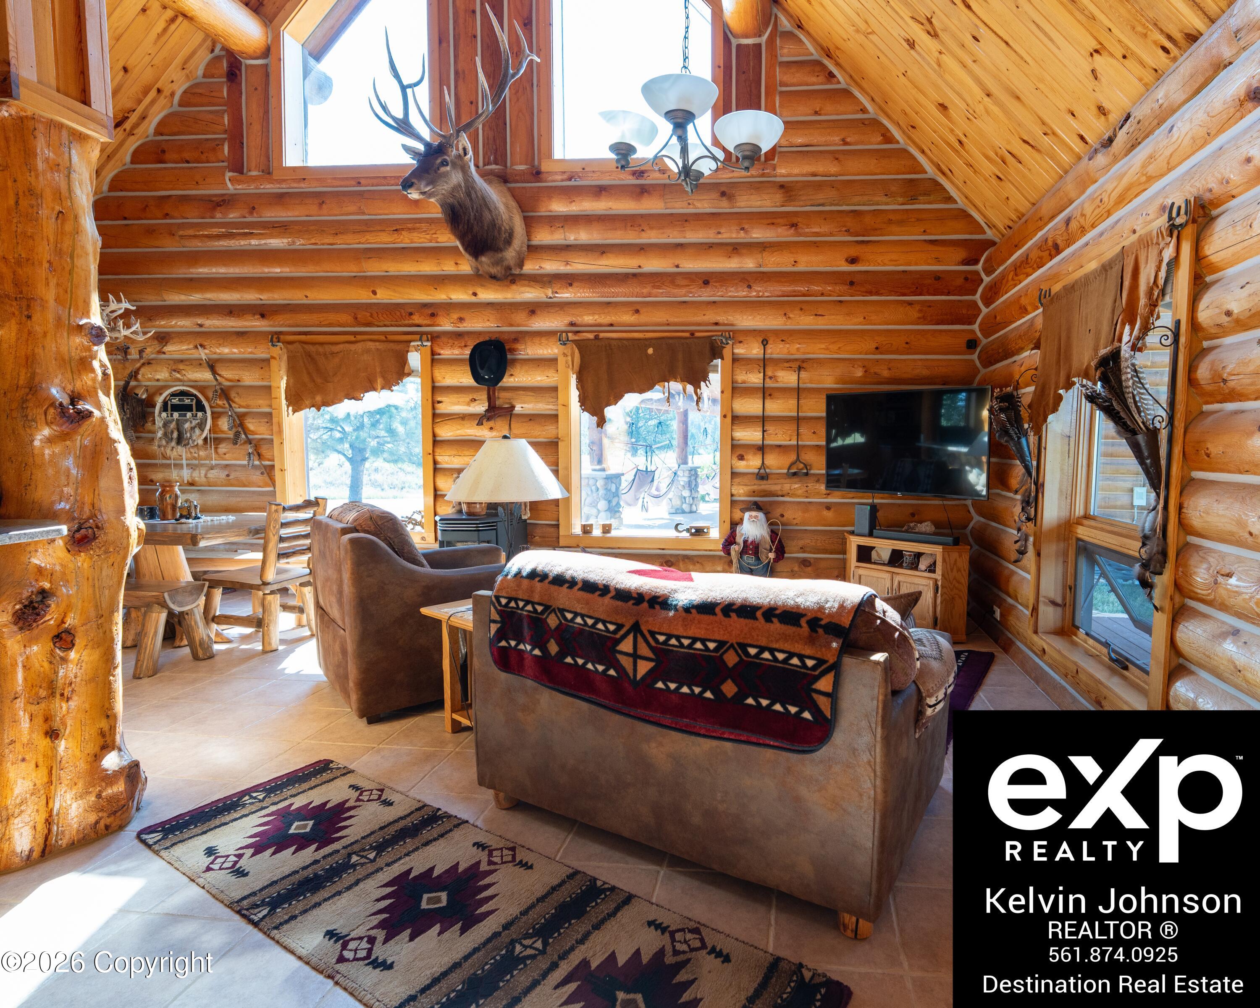
Log-cabin living room with vaulted timber ceiling, patterned sofa blanket, and large sunlit windows.
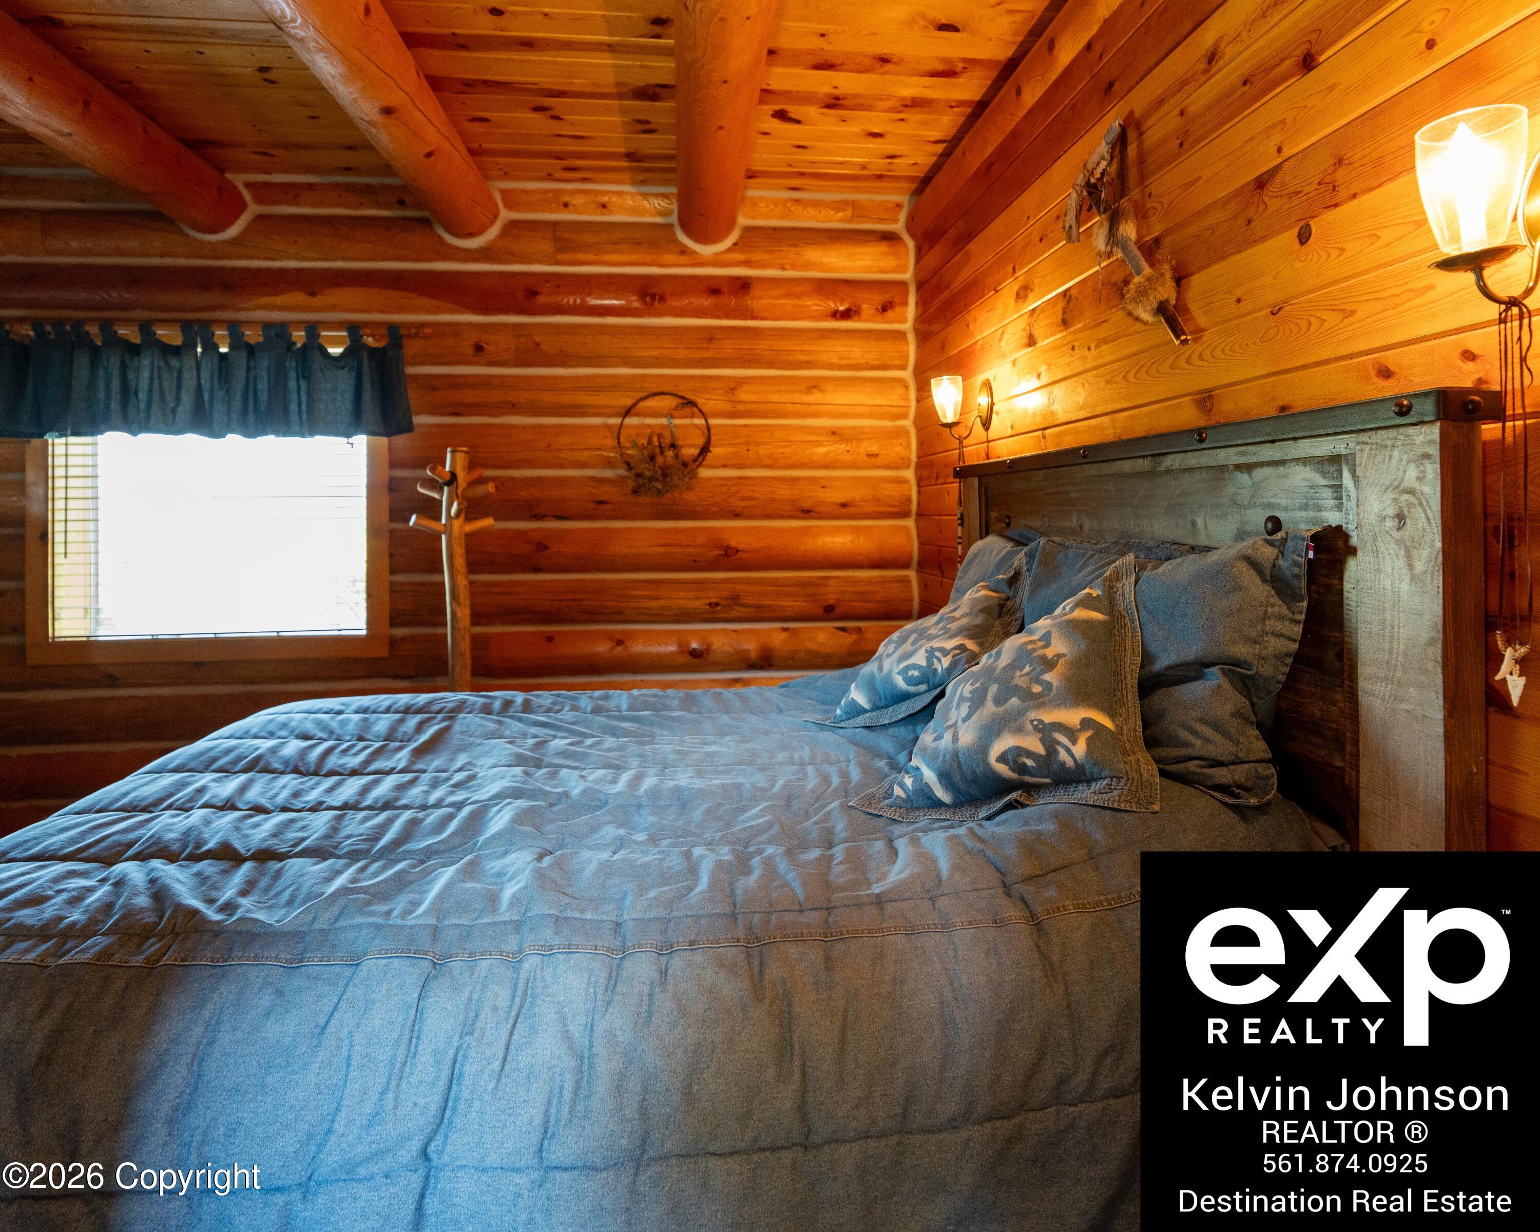
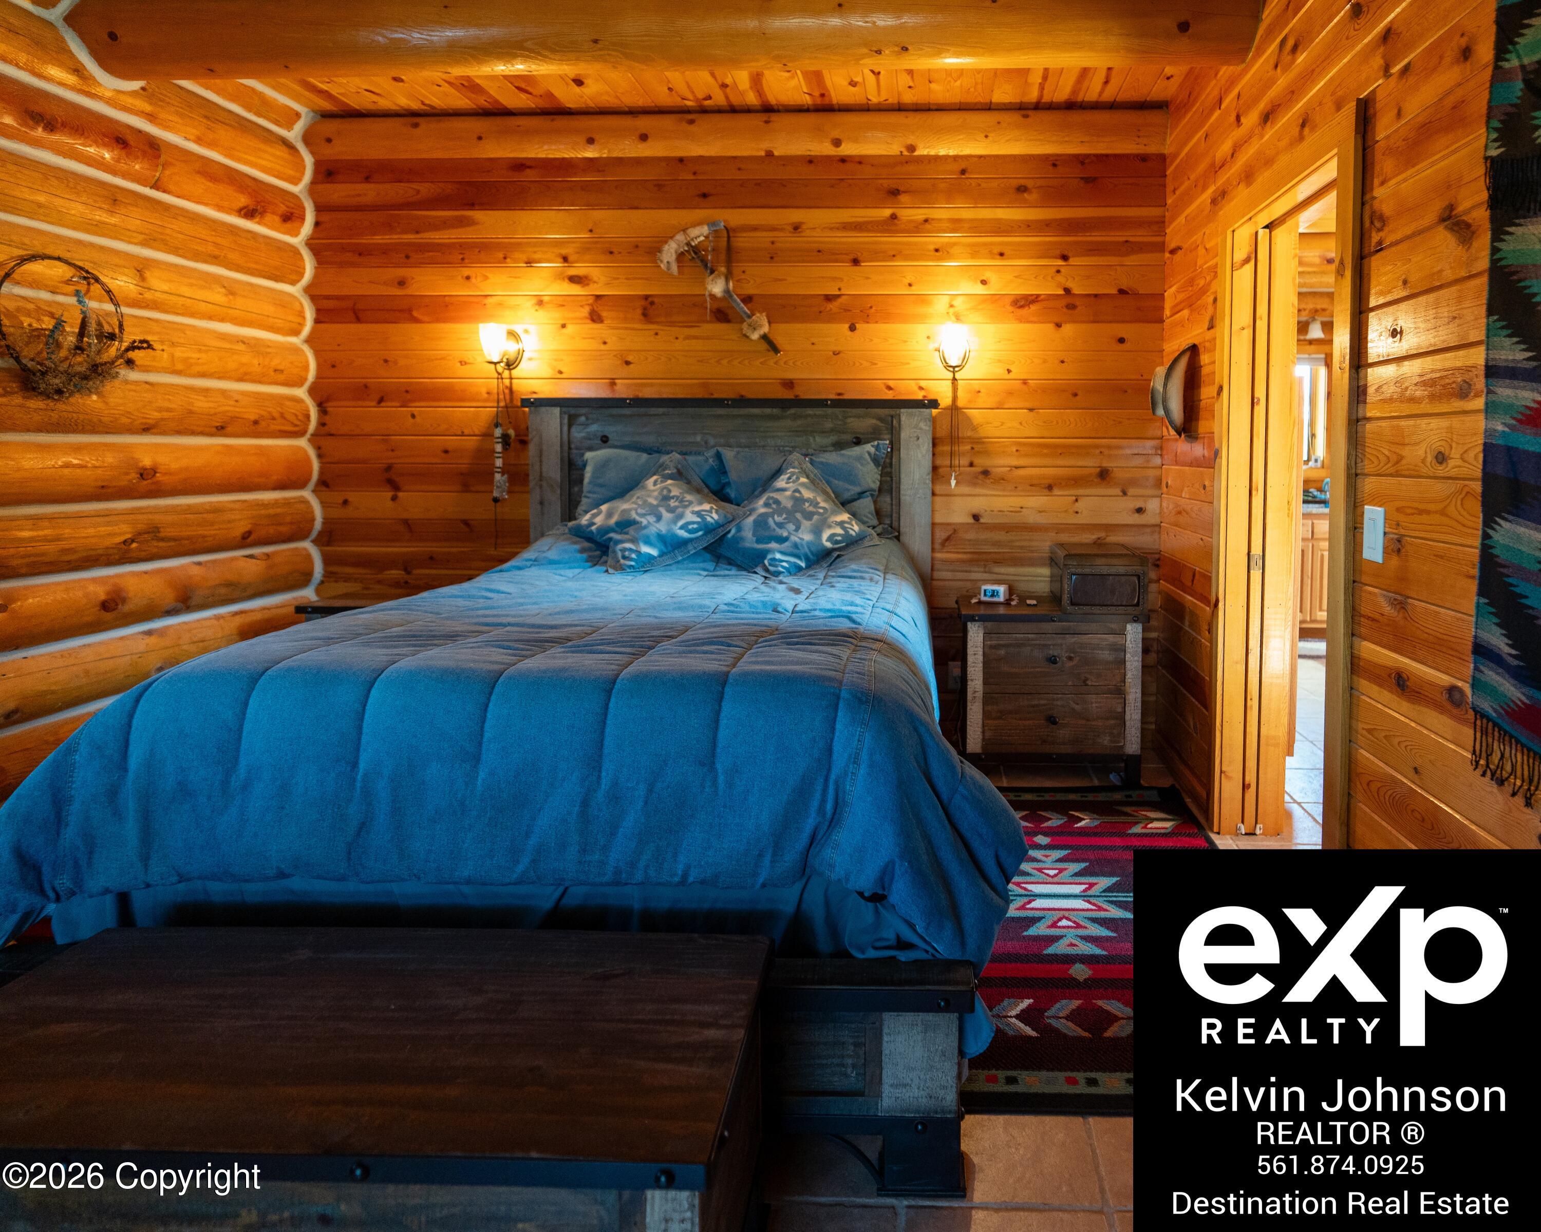
Log-cabin bedroom with blue bedding, patterned pillows, and a rustic wood headboard.
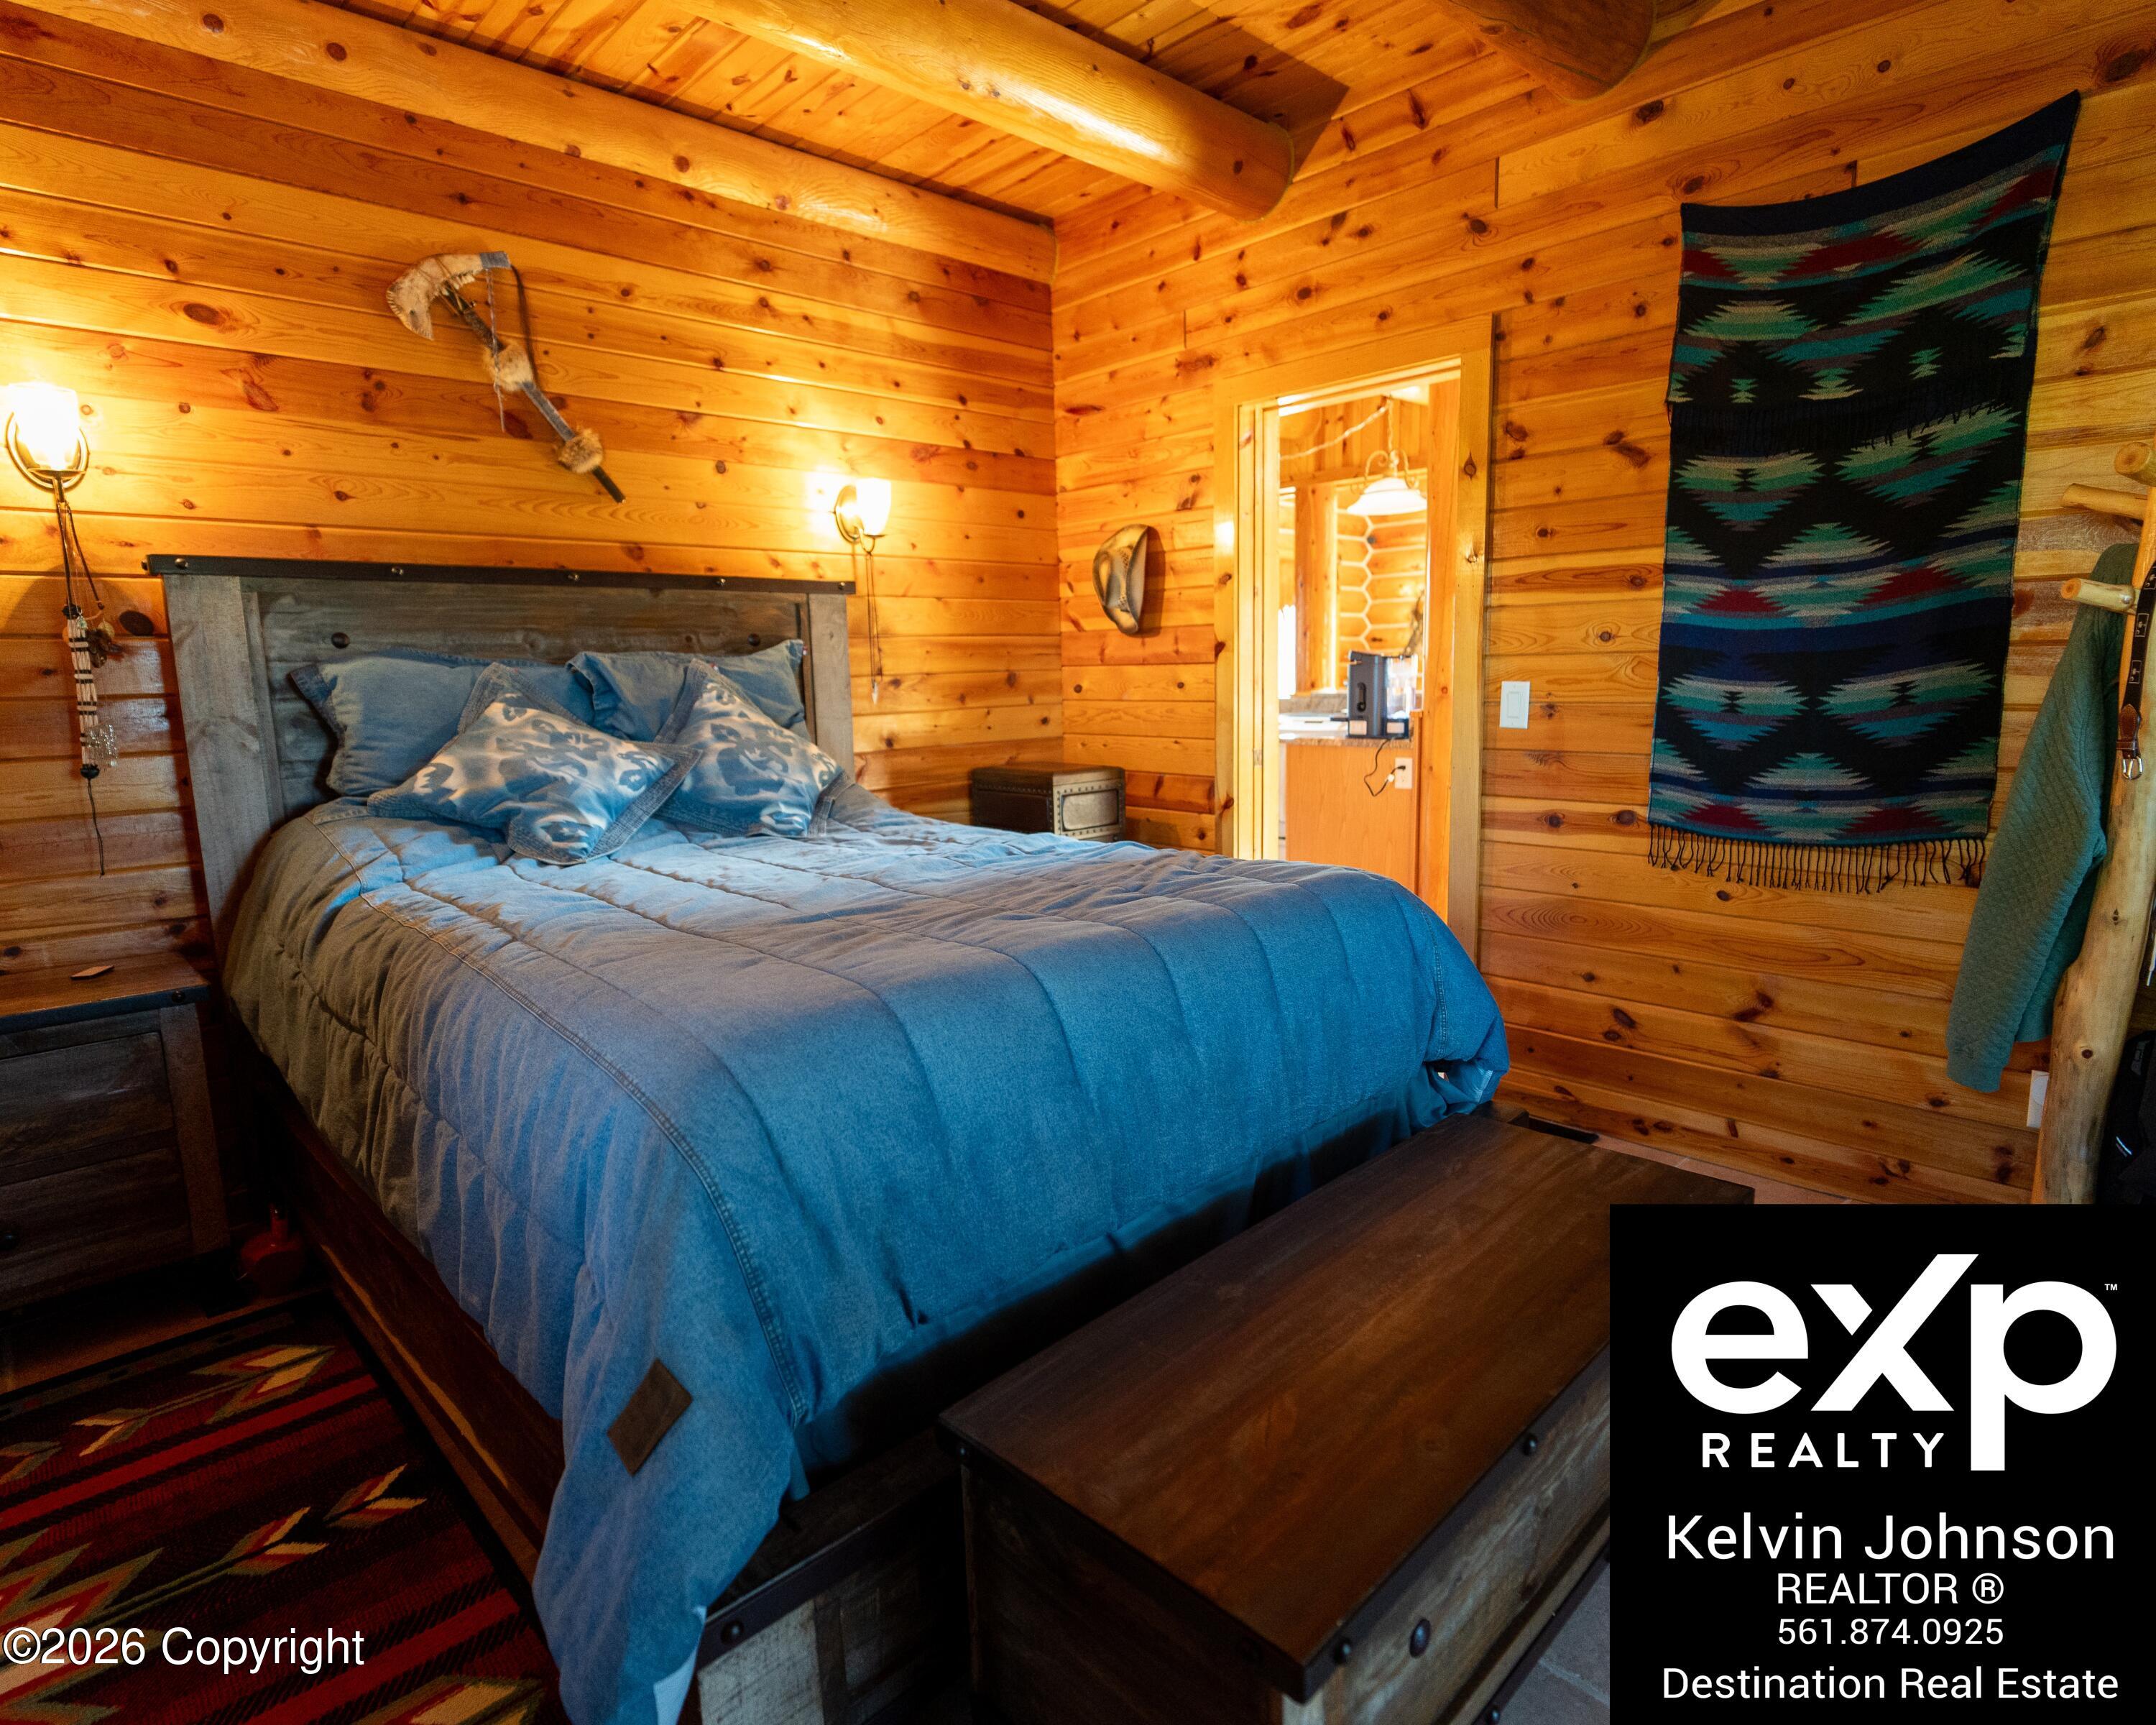
Rustic cabin bedroom with a blue-covered bed, knotty pine walls, and a patterned wall hanging.
Log cabin bedroom with a blue bedspread, timber walls, and a patterned rug.
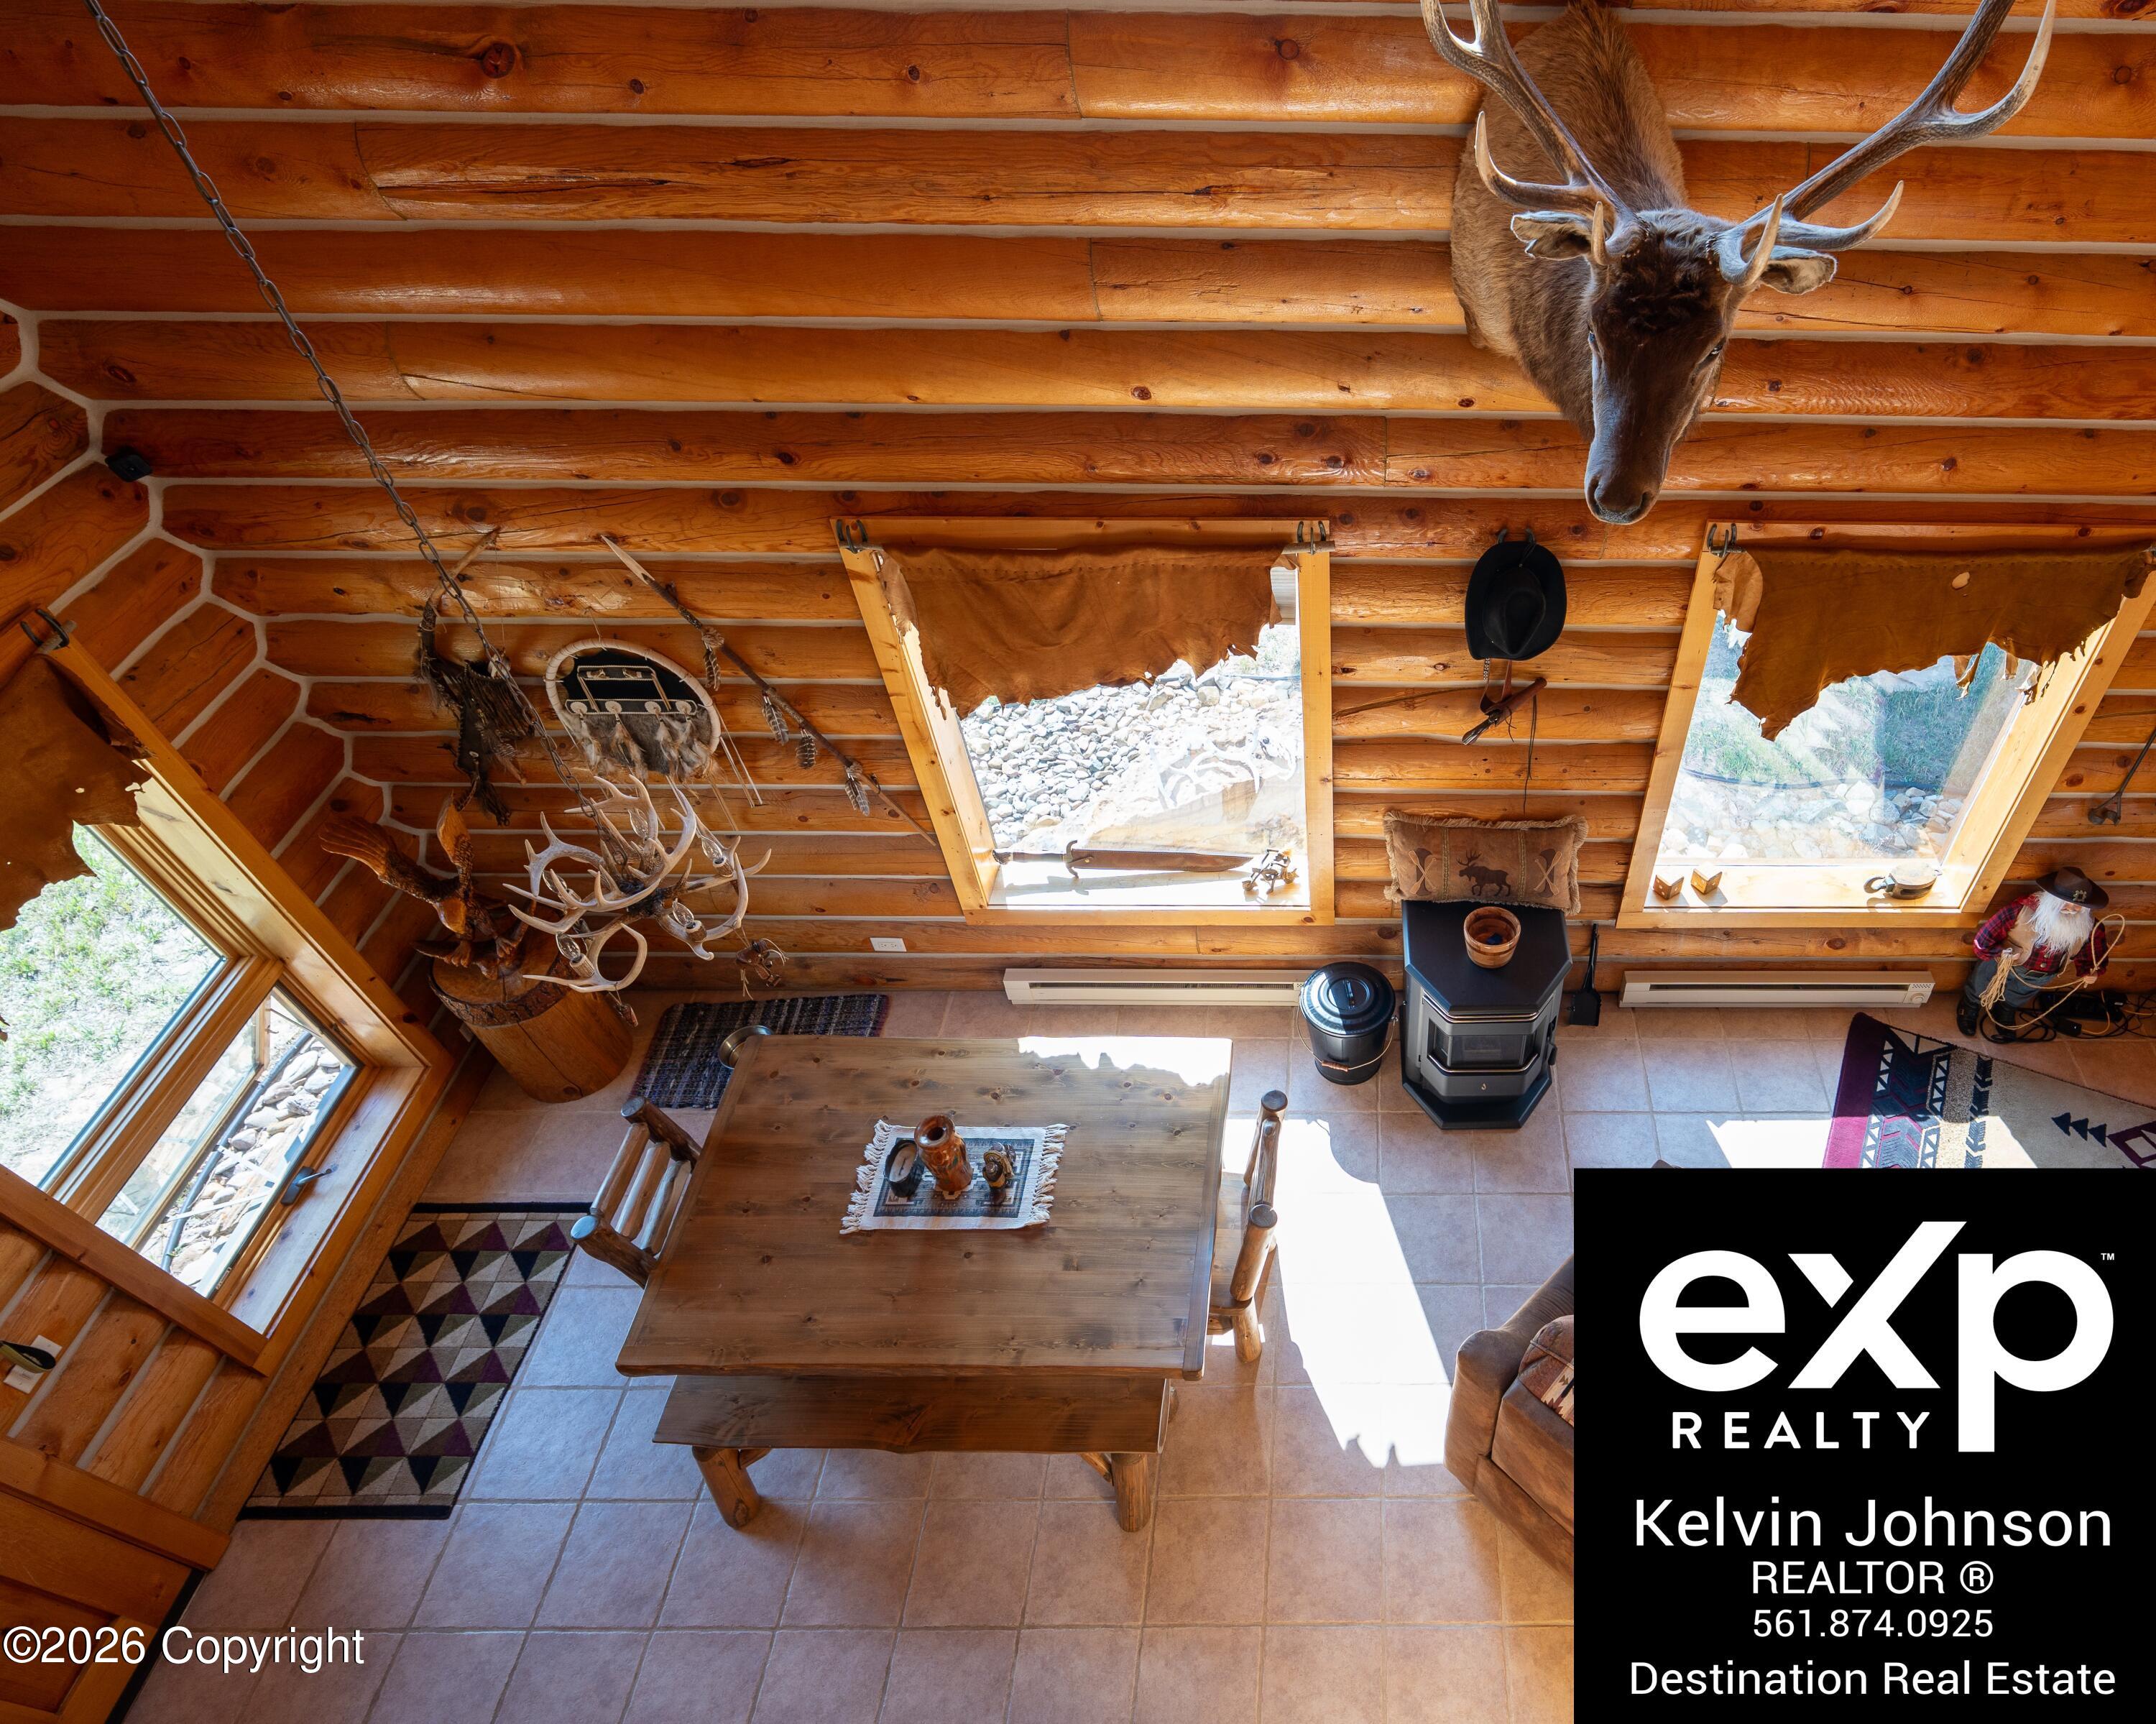
Log-cabin dining area with a wooden table, tiled floor, large windows, and mounted deer head.
Log-cabin living room with a vaulted timber ceiling, Southwestern rugs, and patterned seating.
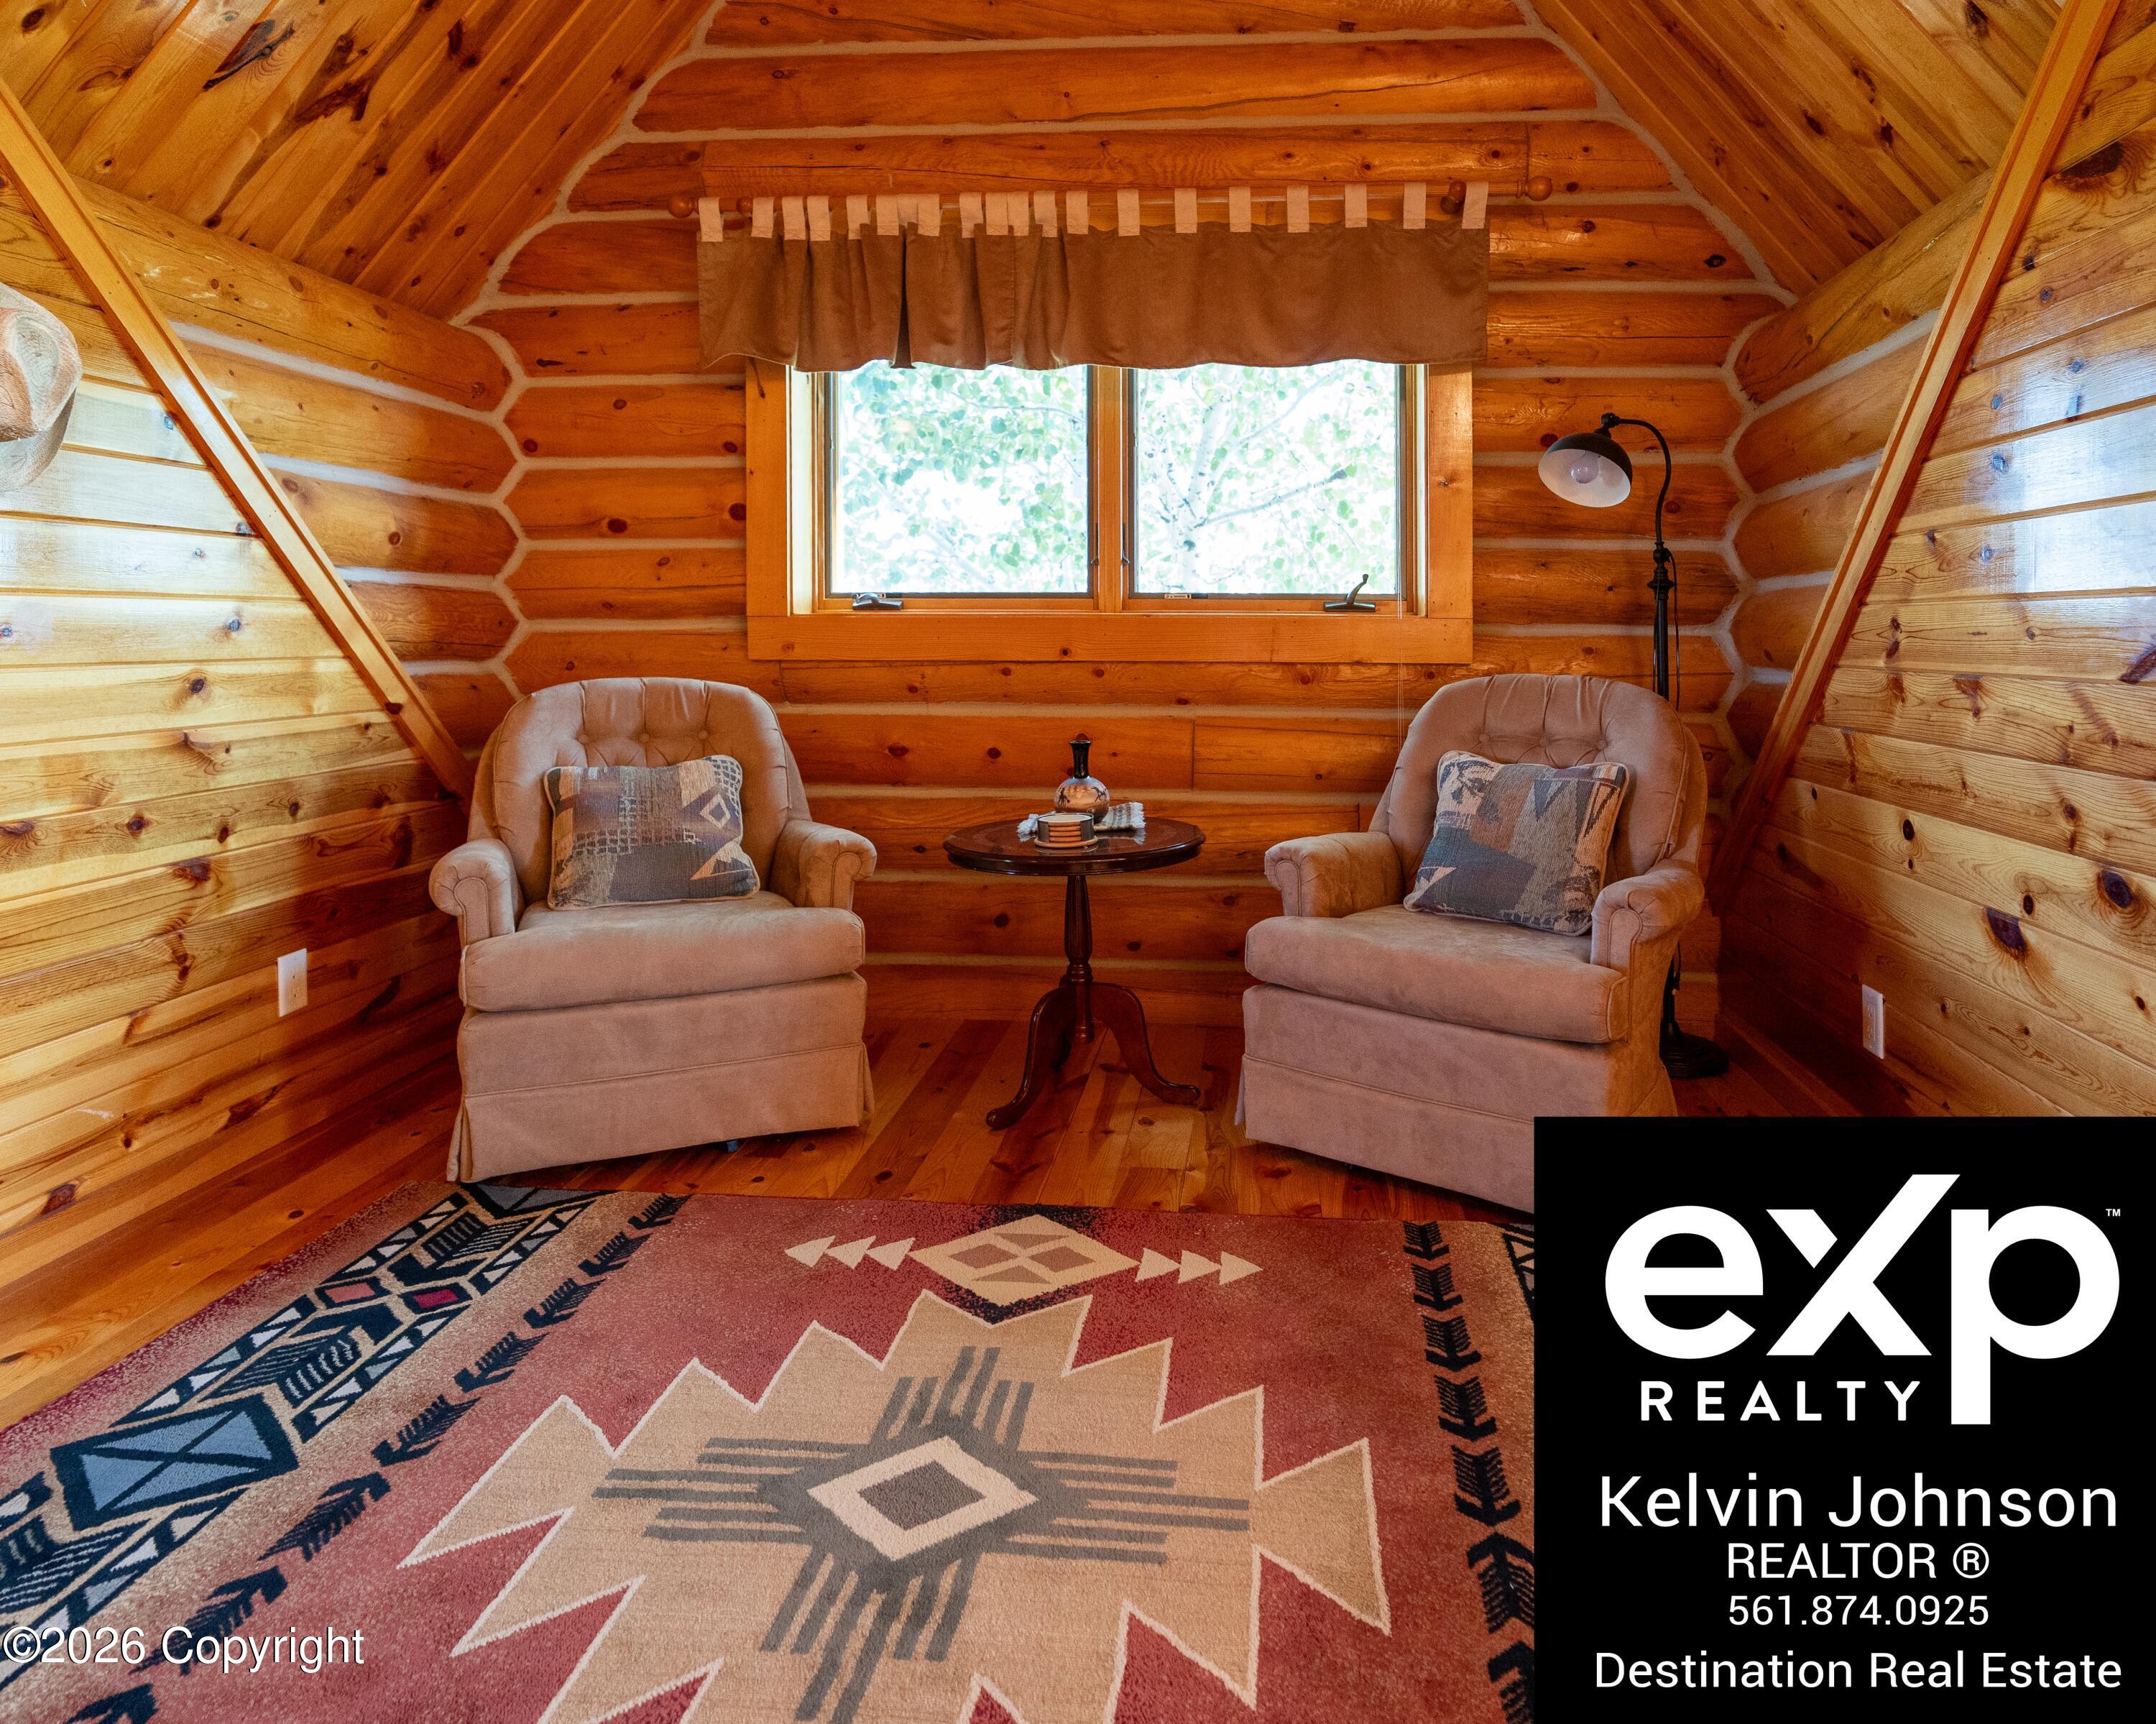
Log cabin sitting area with two armchairs, a window, and a patterned rug.
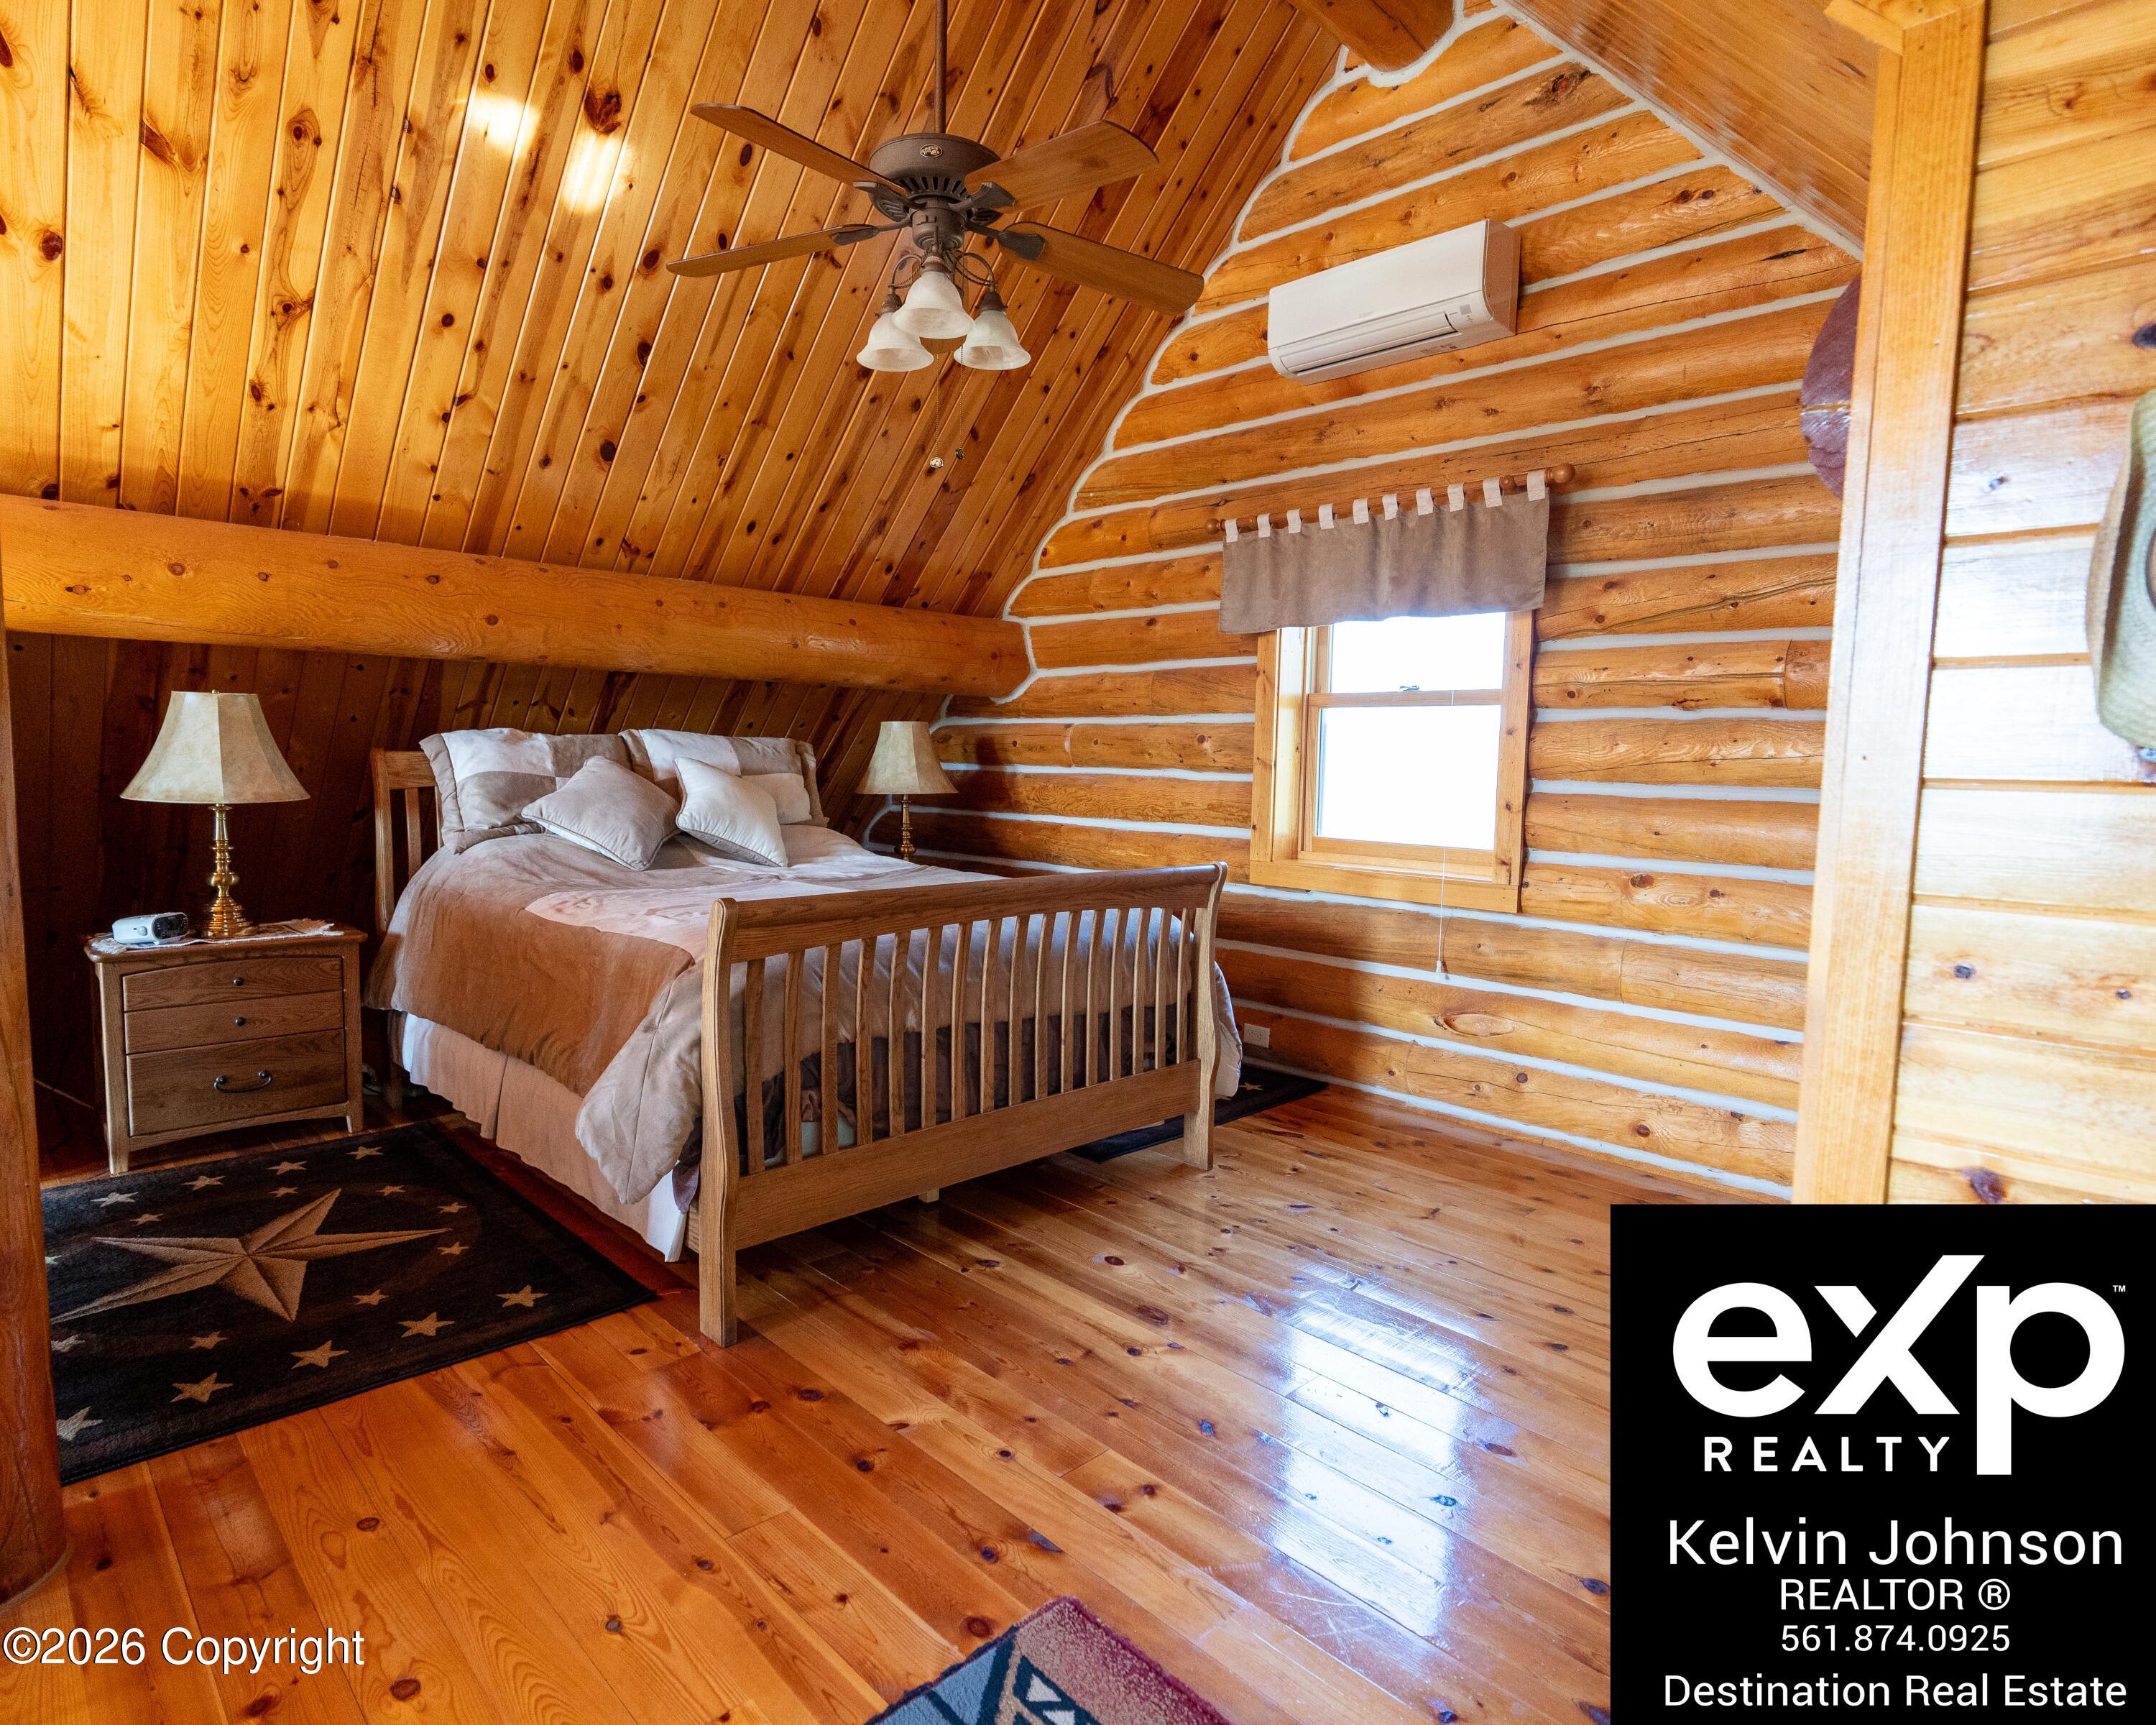
Furnished log cabin bedroom with a vaulted wood ceiling, log walls, and a star-patterned rug.
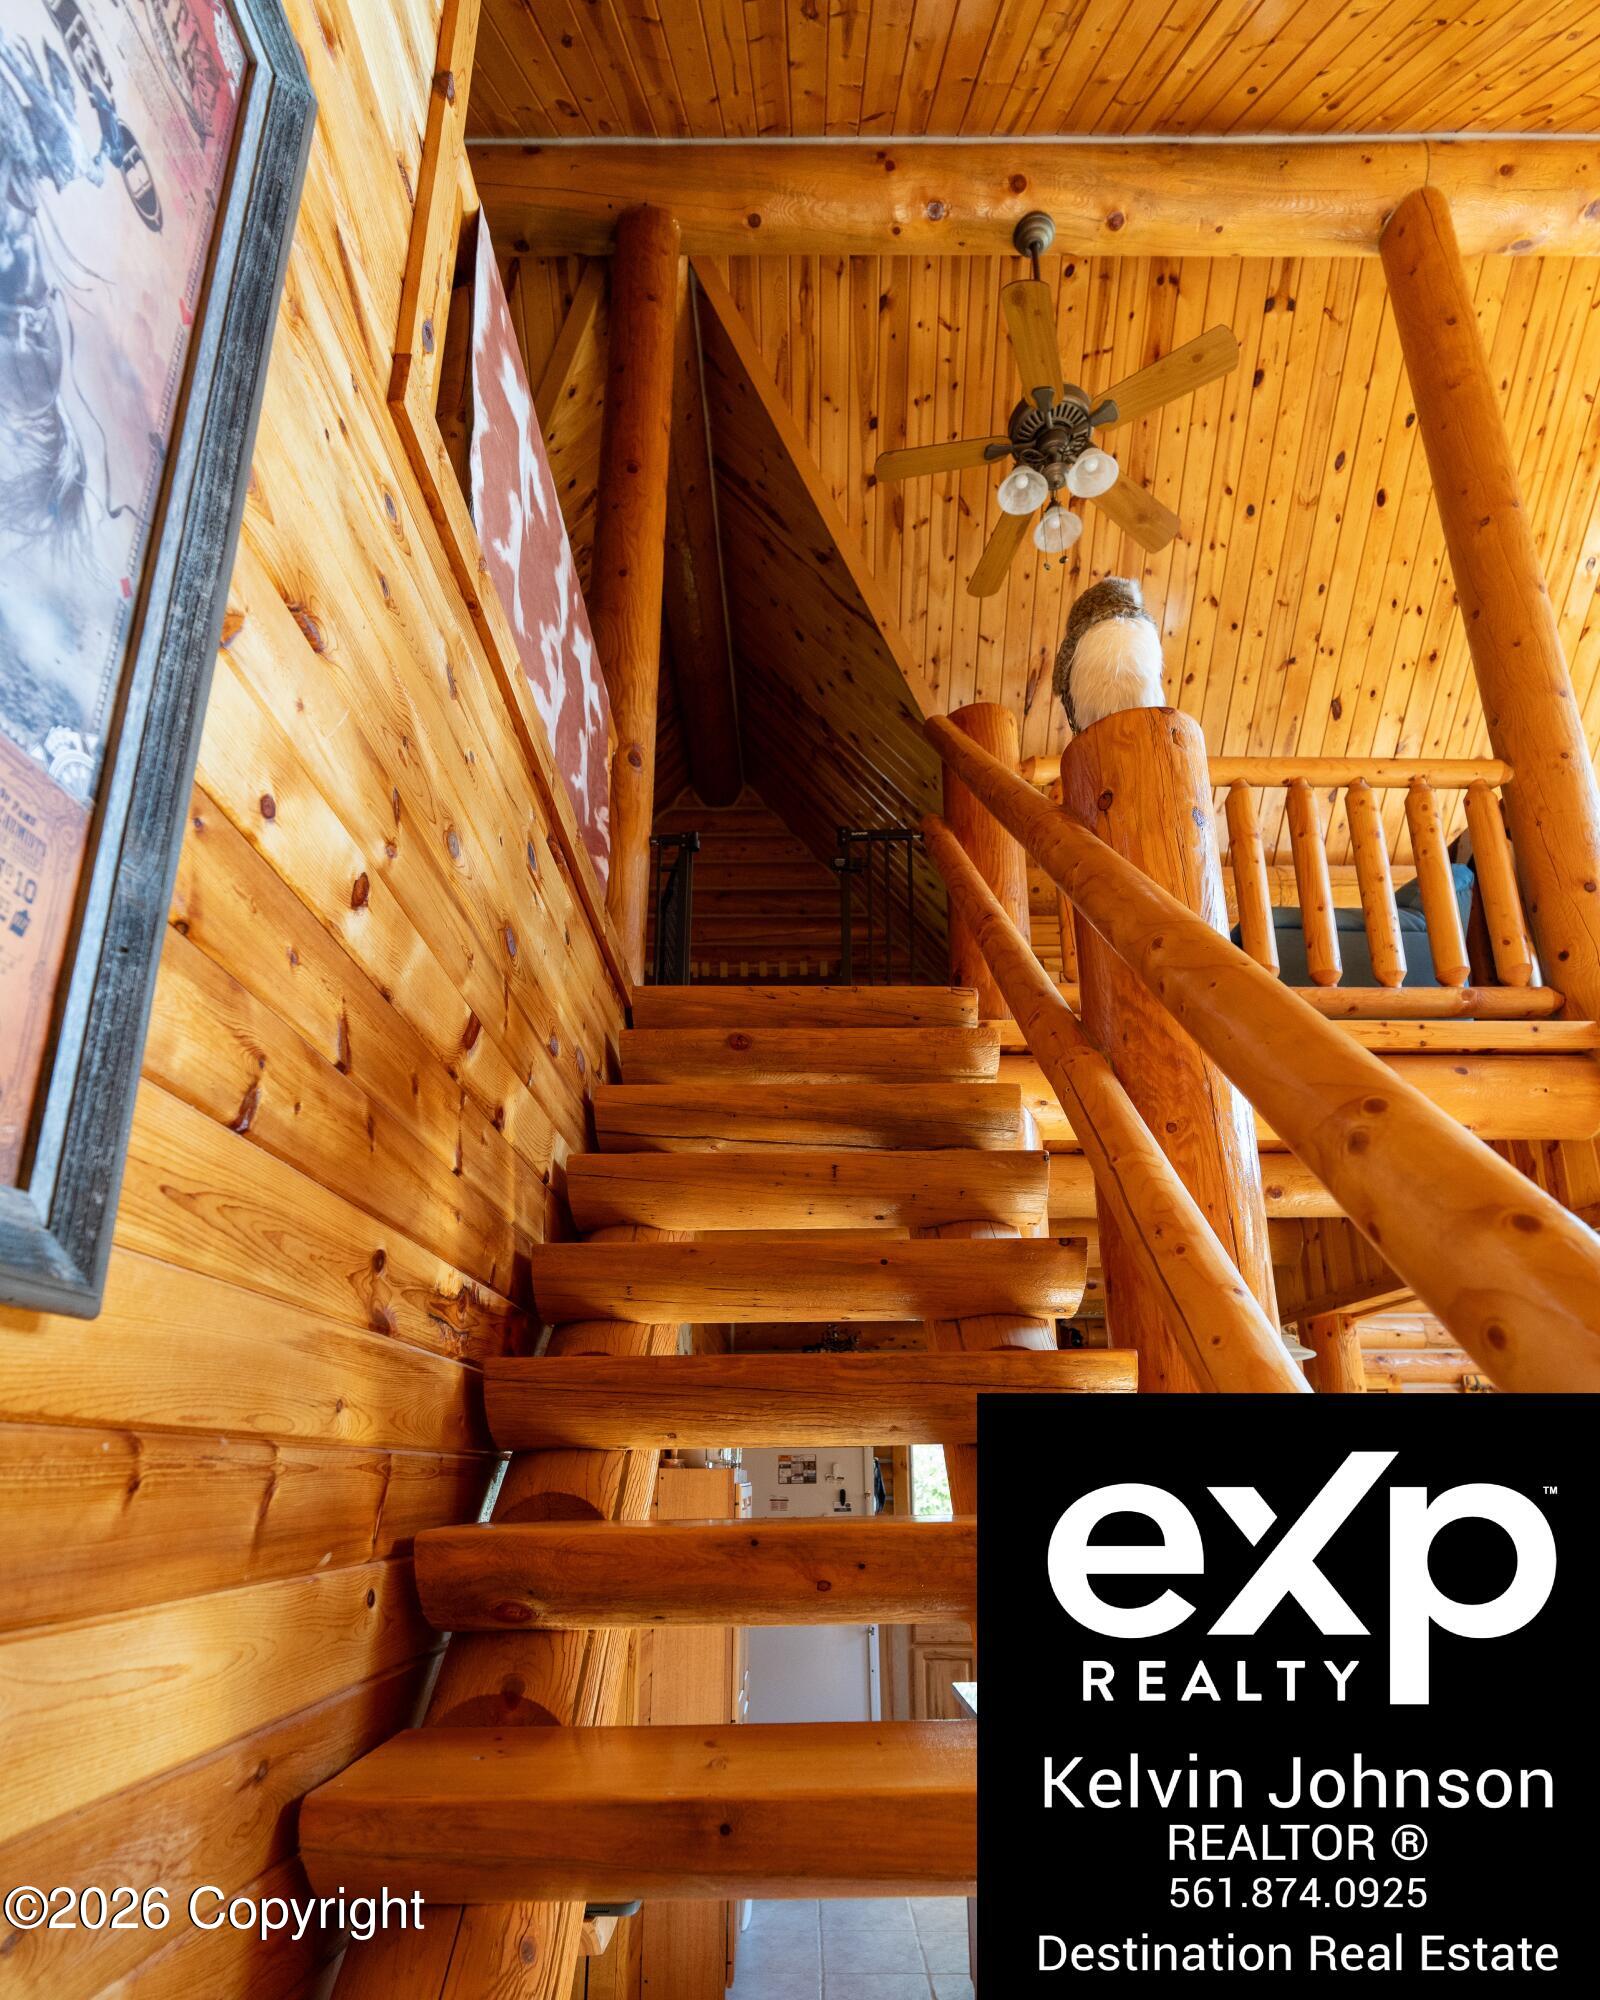
Rustic wooden staircase with log railings, timber walls, and a ceiling fan.
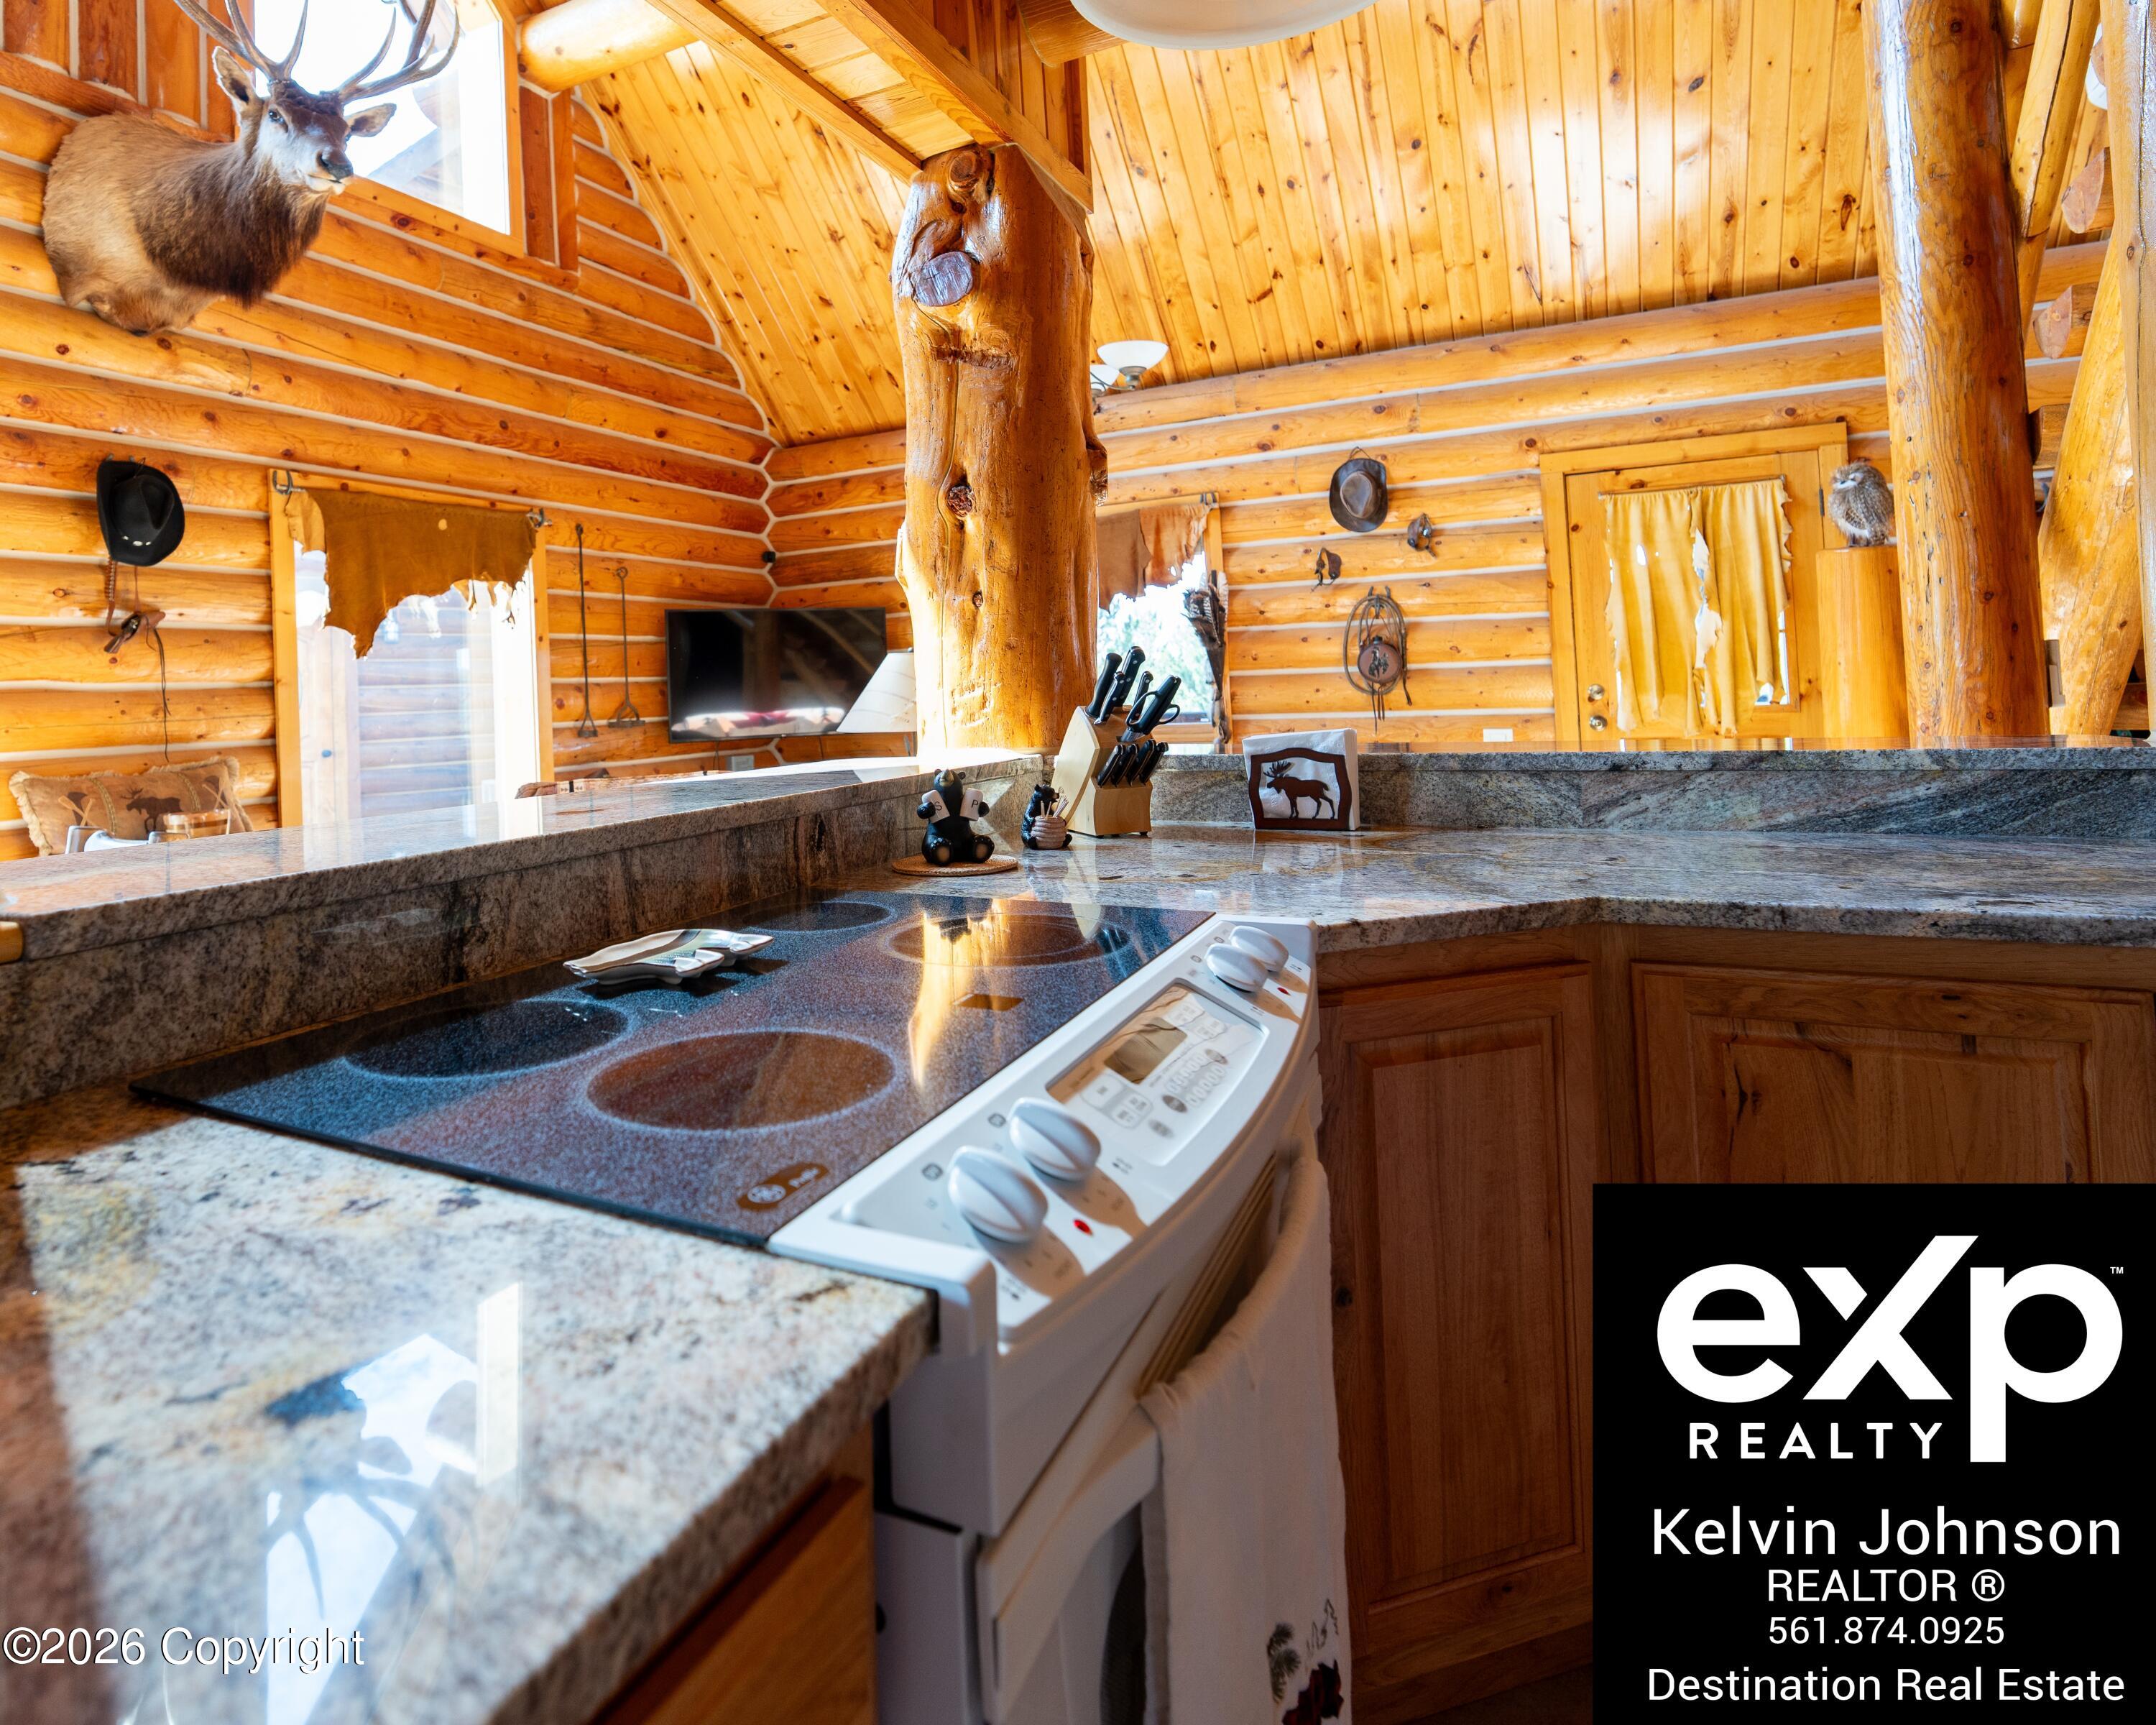
Log-cabin kitchen with granite counters, an electric cooktop, and mounted deer.
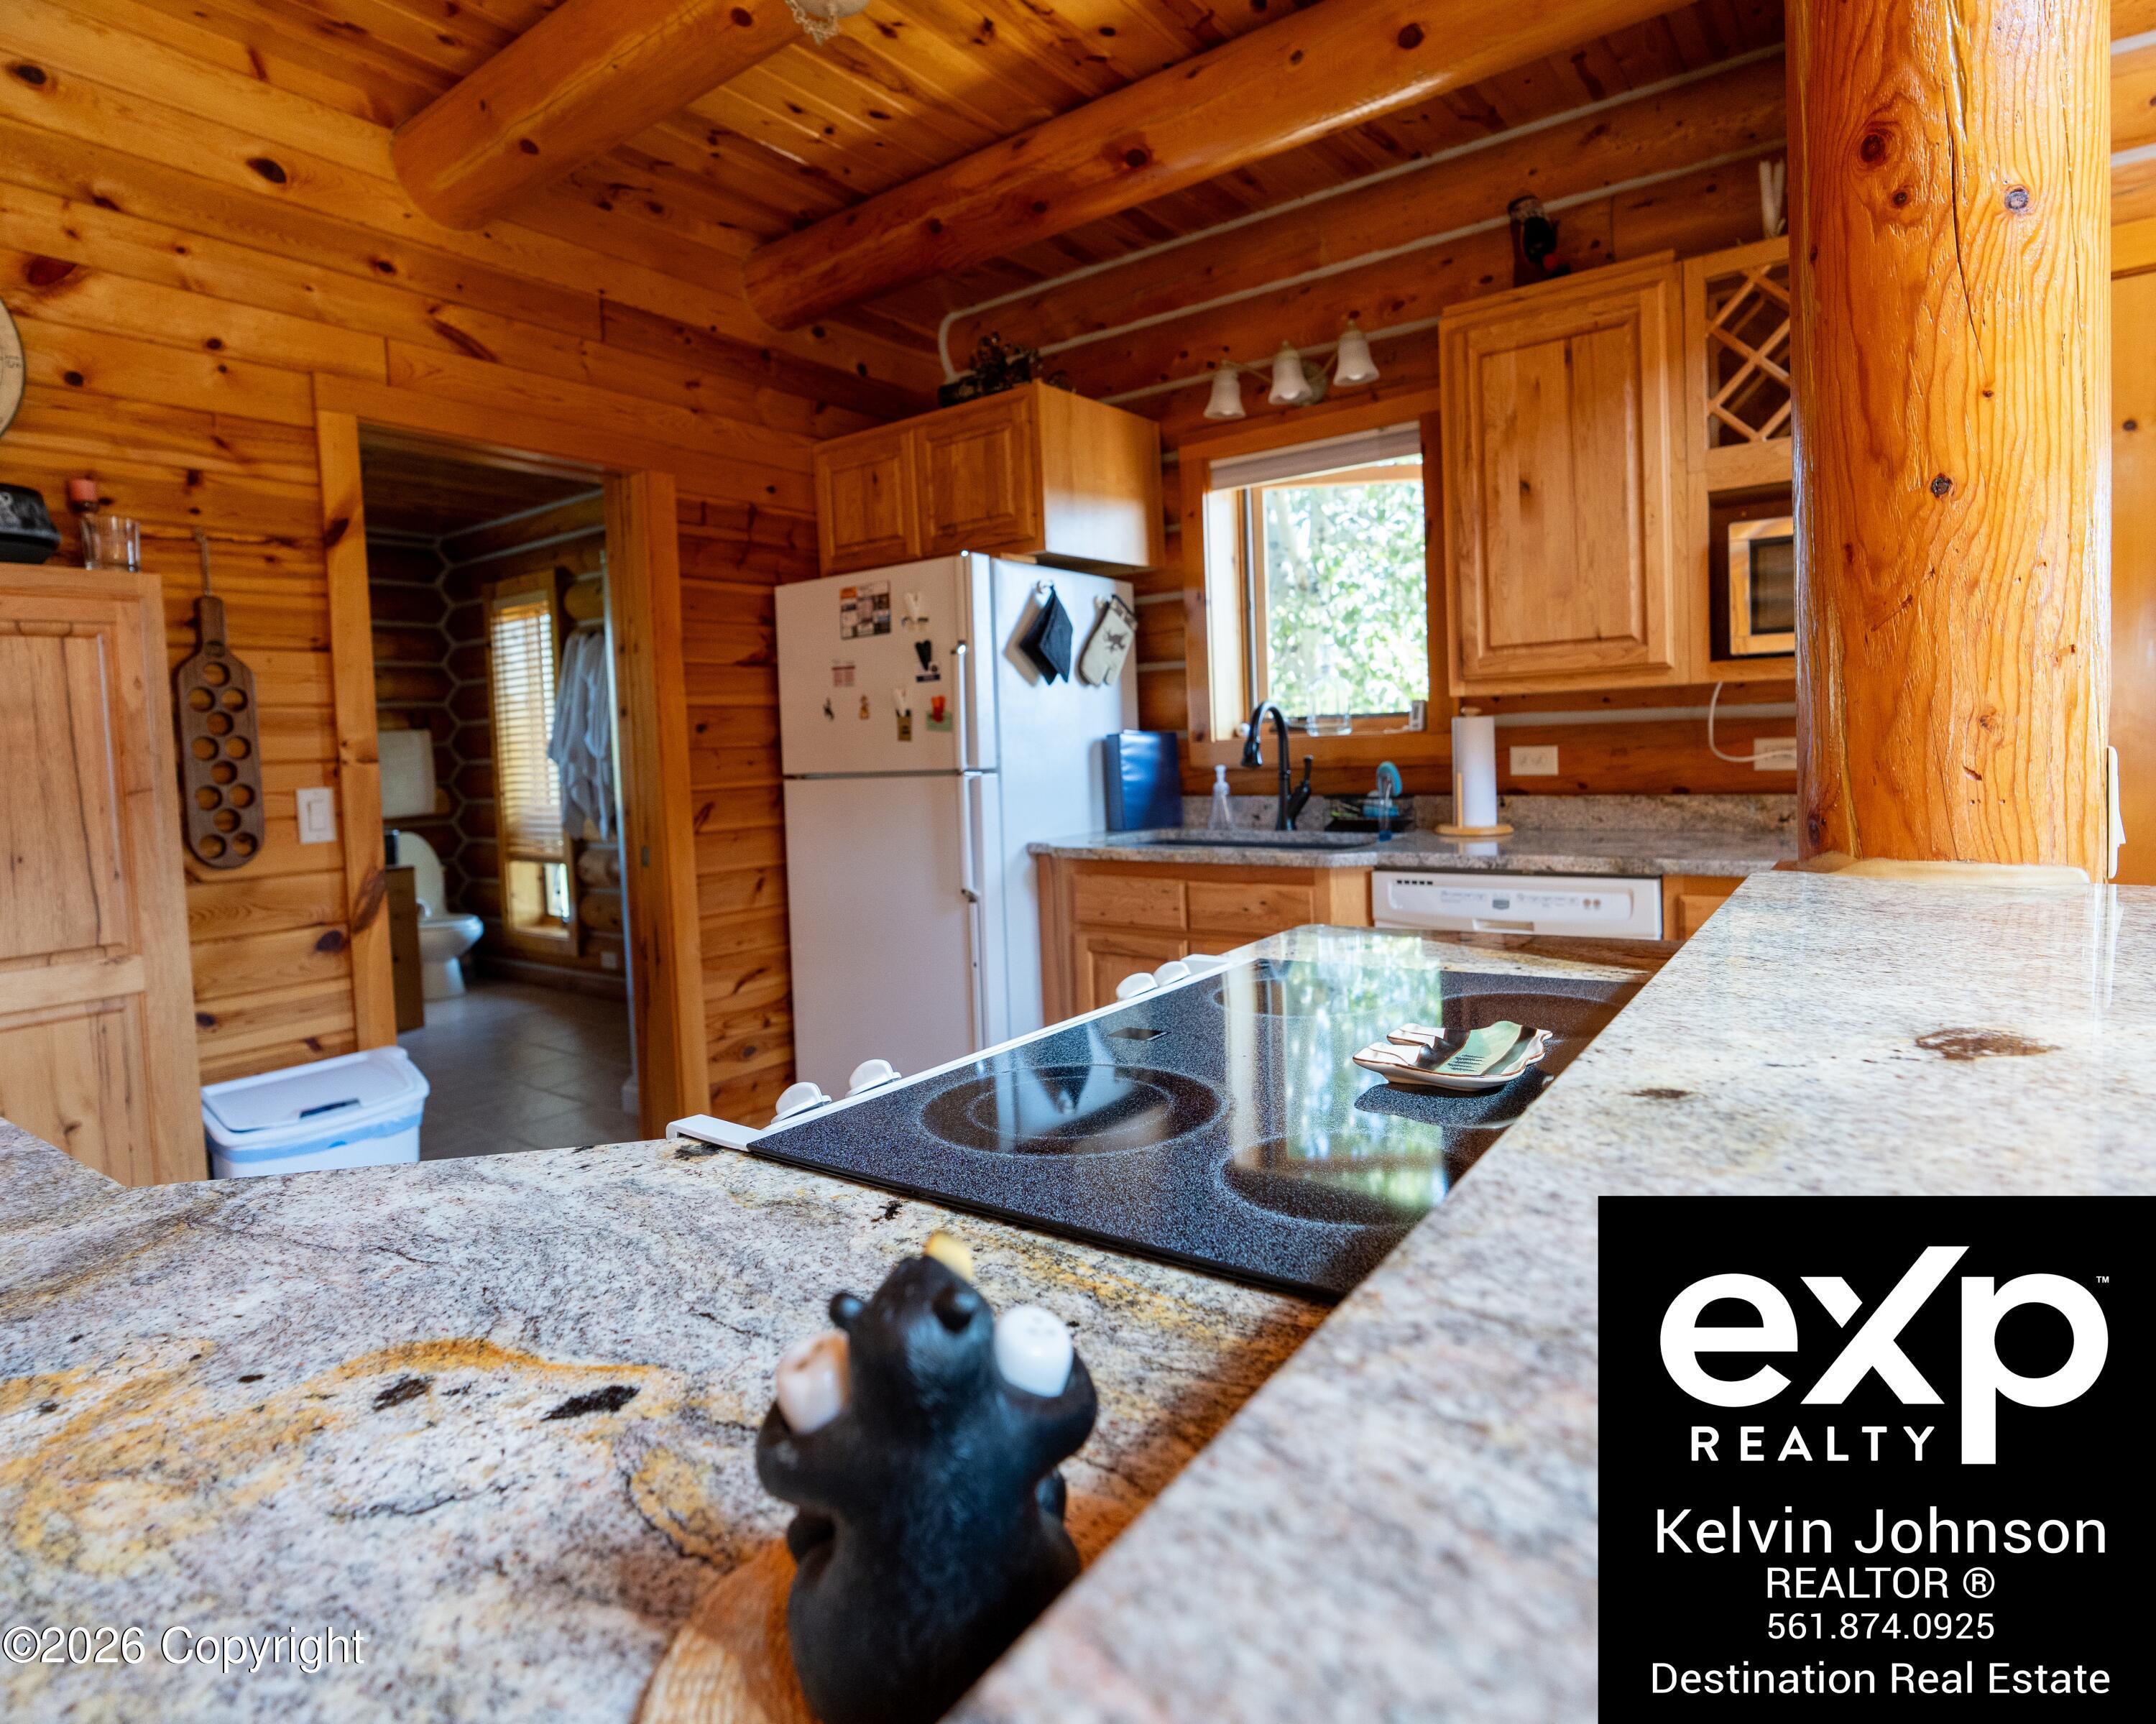
Kitchen with granite counters, black glass cooktop, wood cabinetry, and exposed timber beams.
Rustic log-cabin kitchen with a river-rock bar front and two log stools.
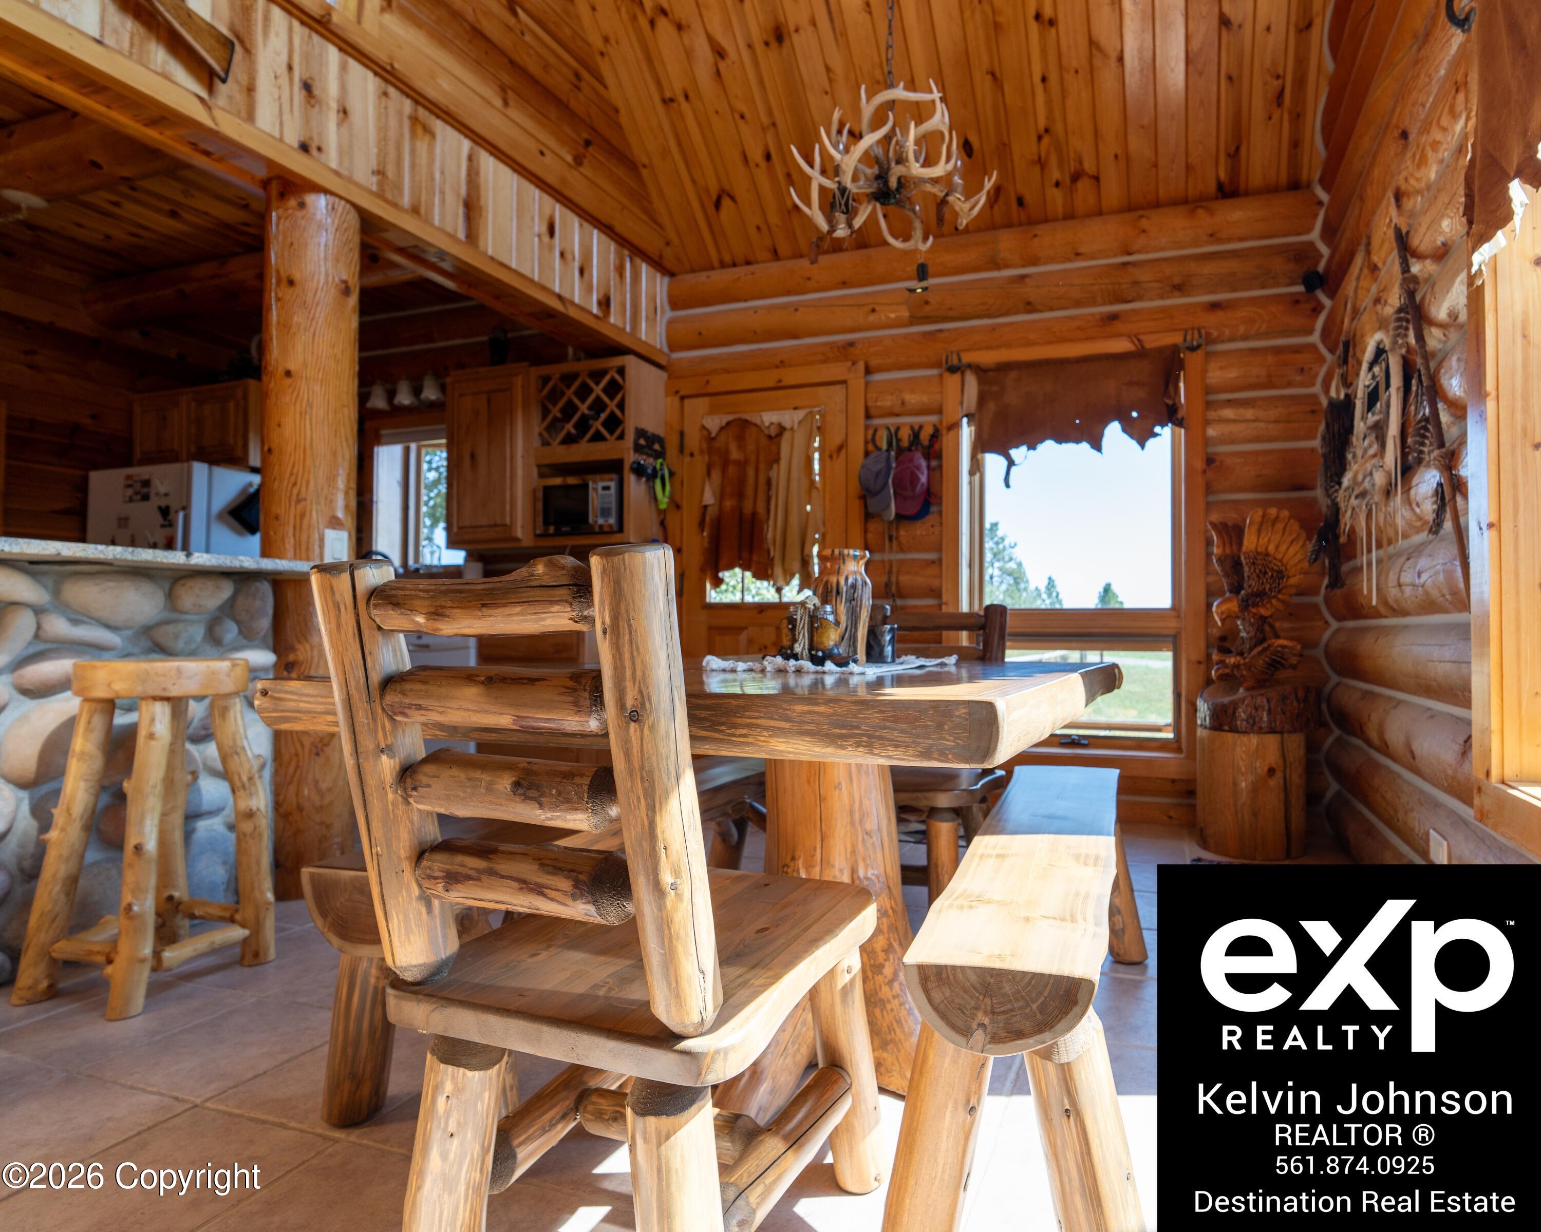
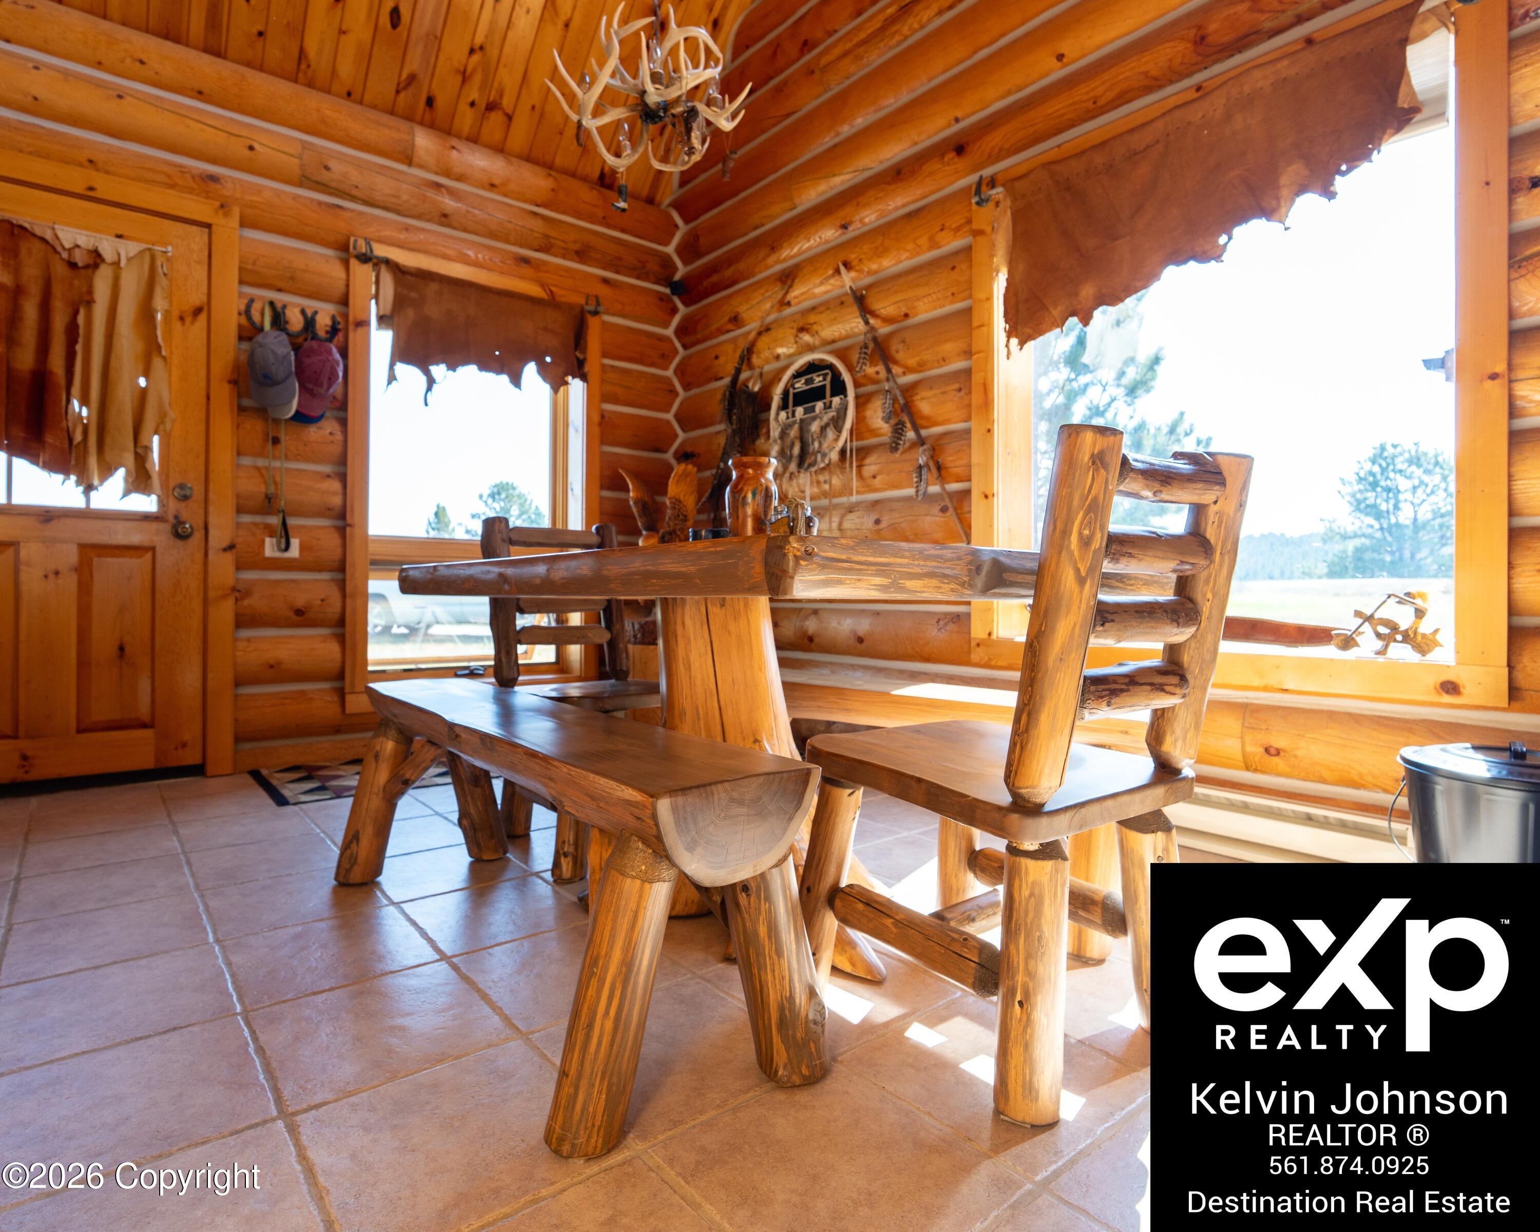
Log cabin dining area with a rustic table and benches beneath an antler chandelier.
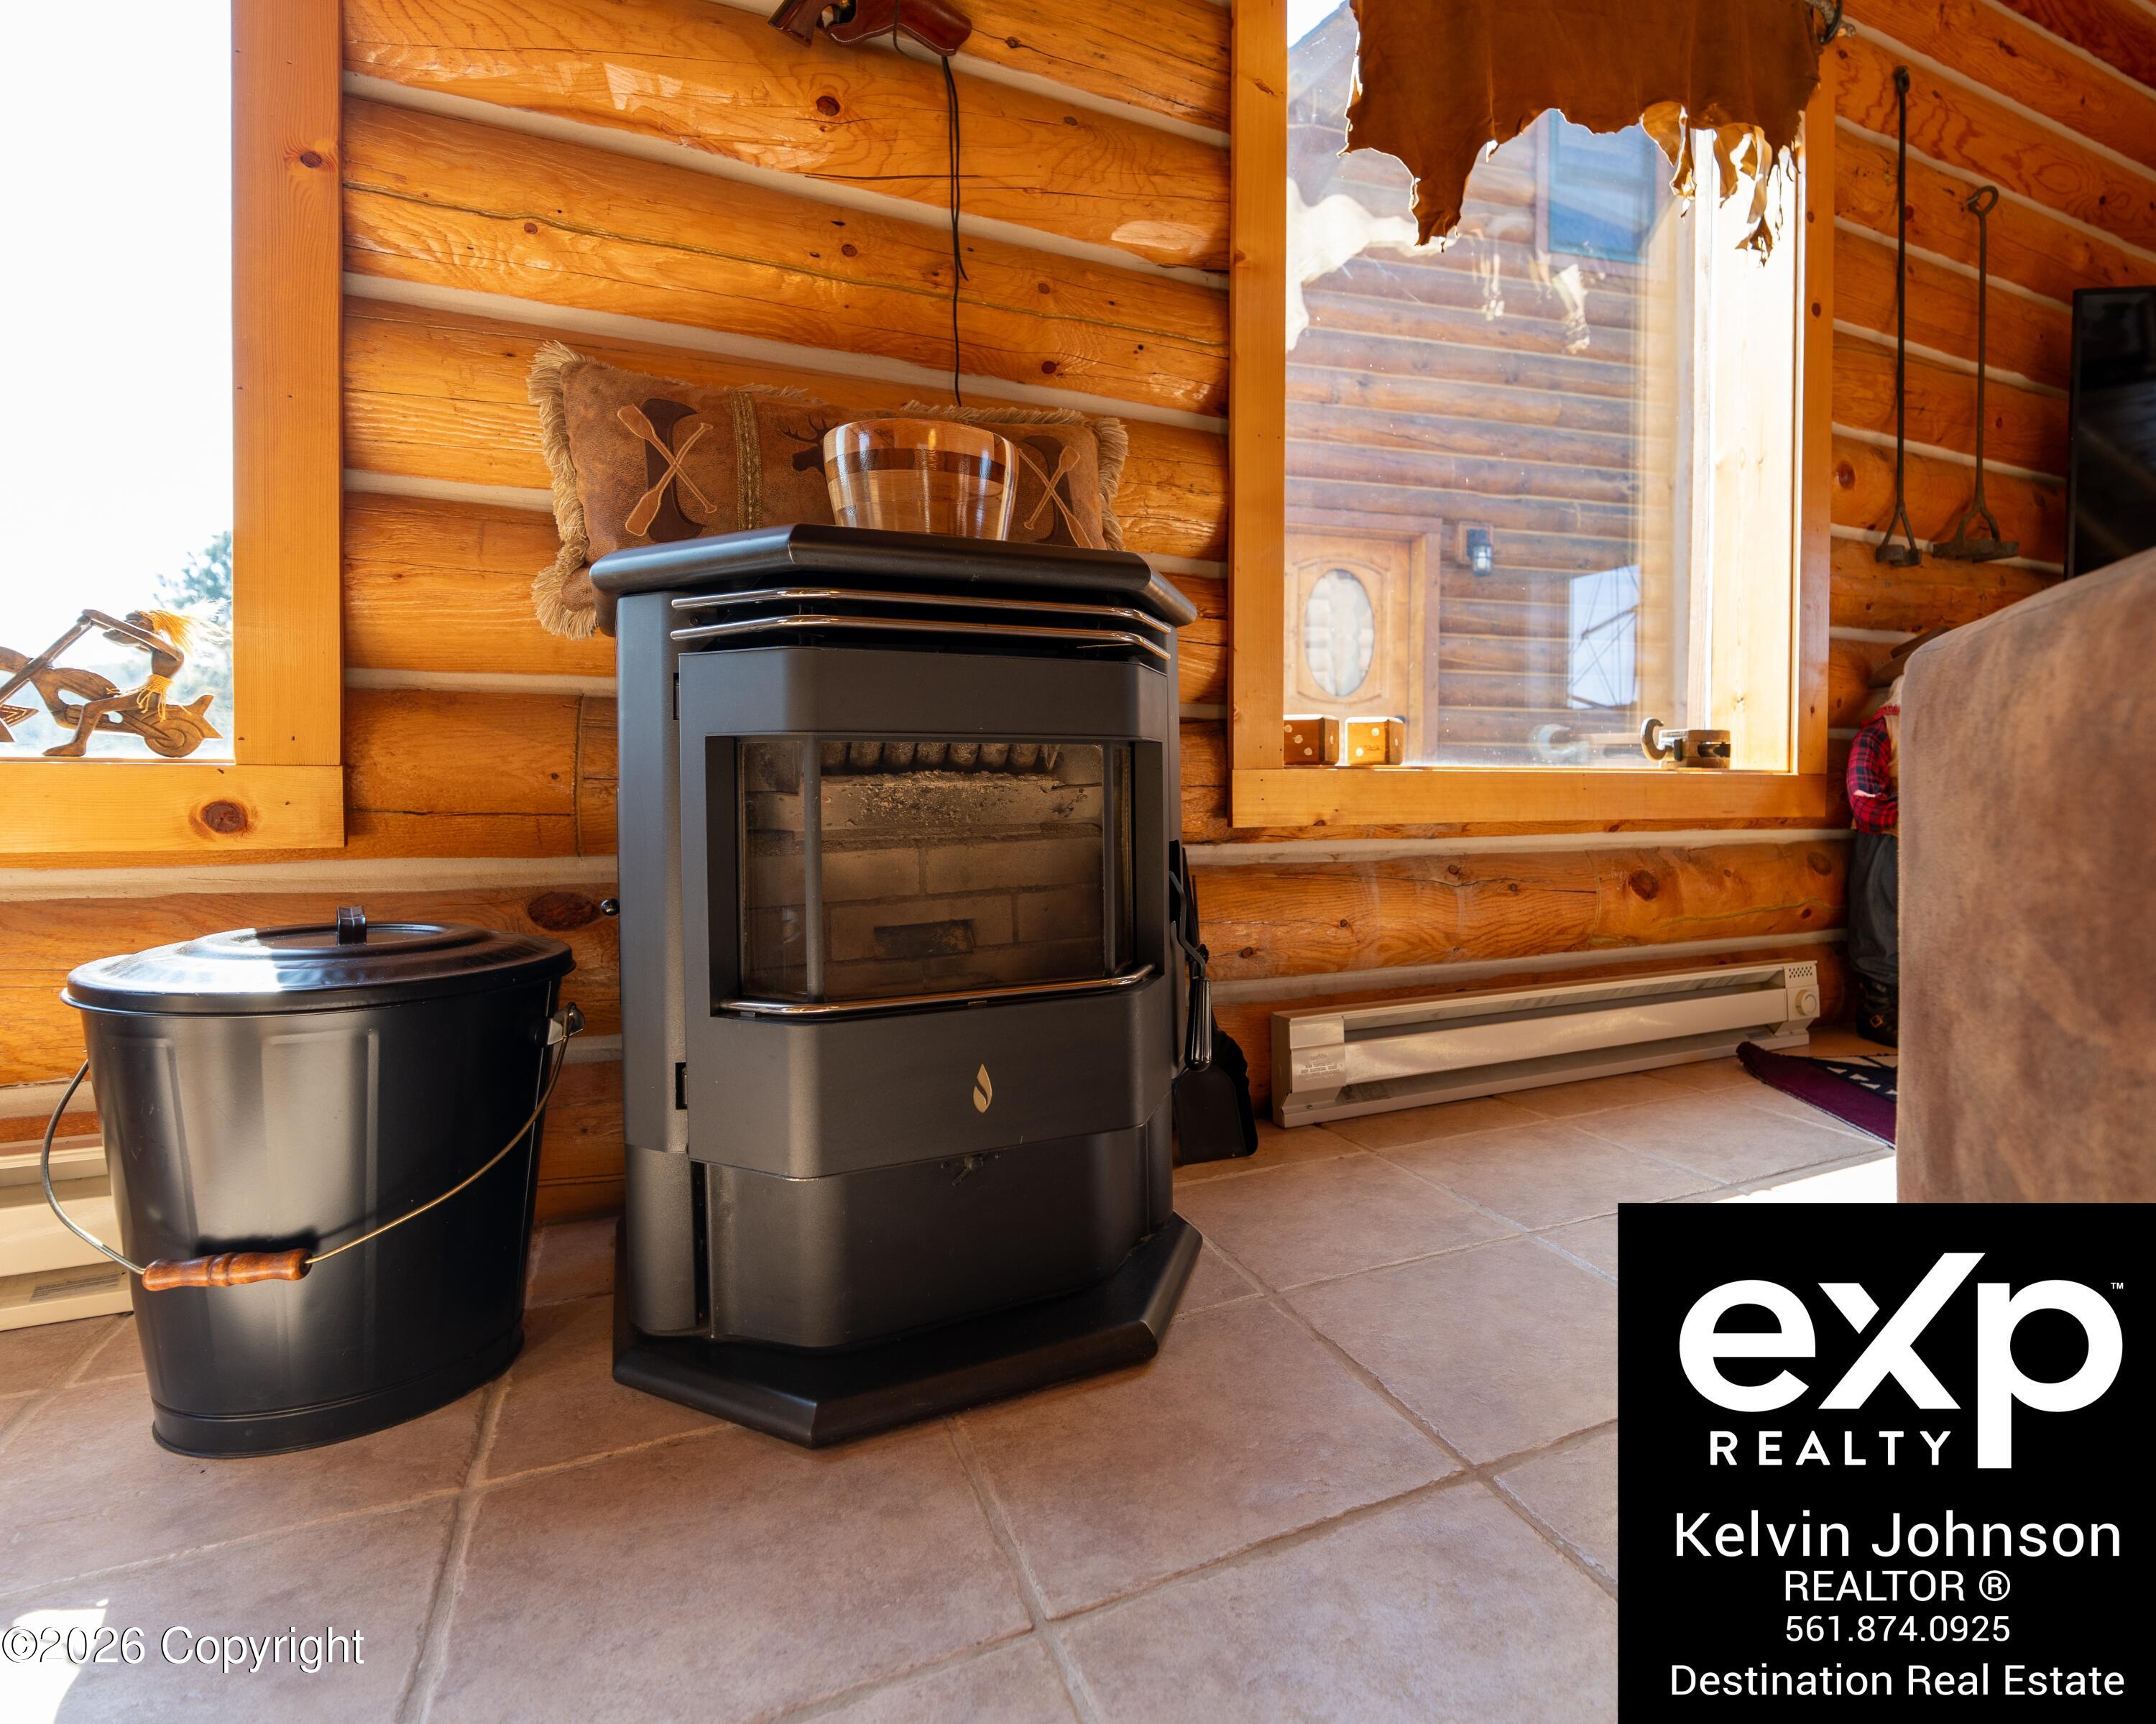
Wood stove and ash bucket in a log cabin, against warm wood walls beside a large window.
Log cabin dining area with handcrafted log furniture, an antler chandelier, and large windows.
Log-cabin living room with vaulted timber ceiling, mounted elk head, and southwestern-patterned rugs.
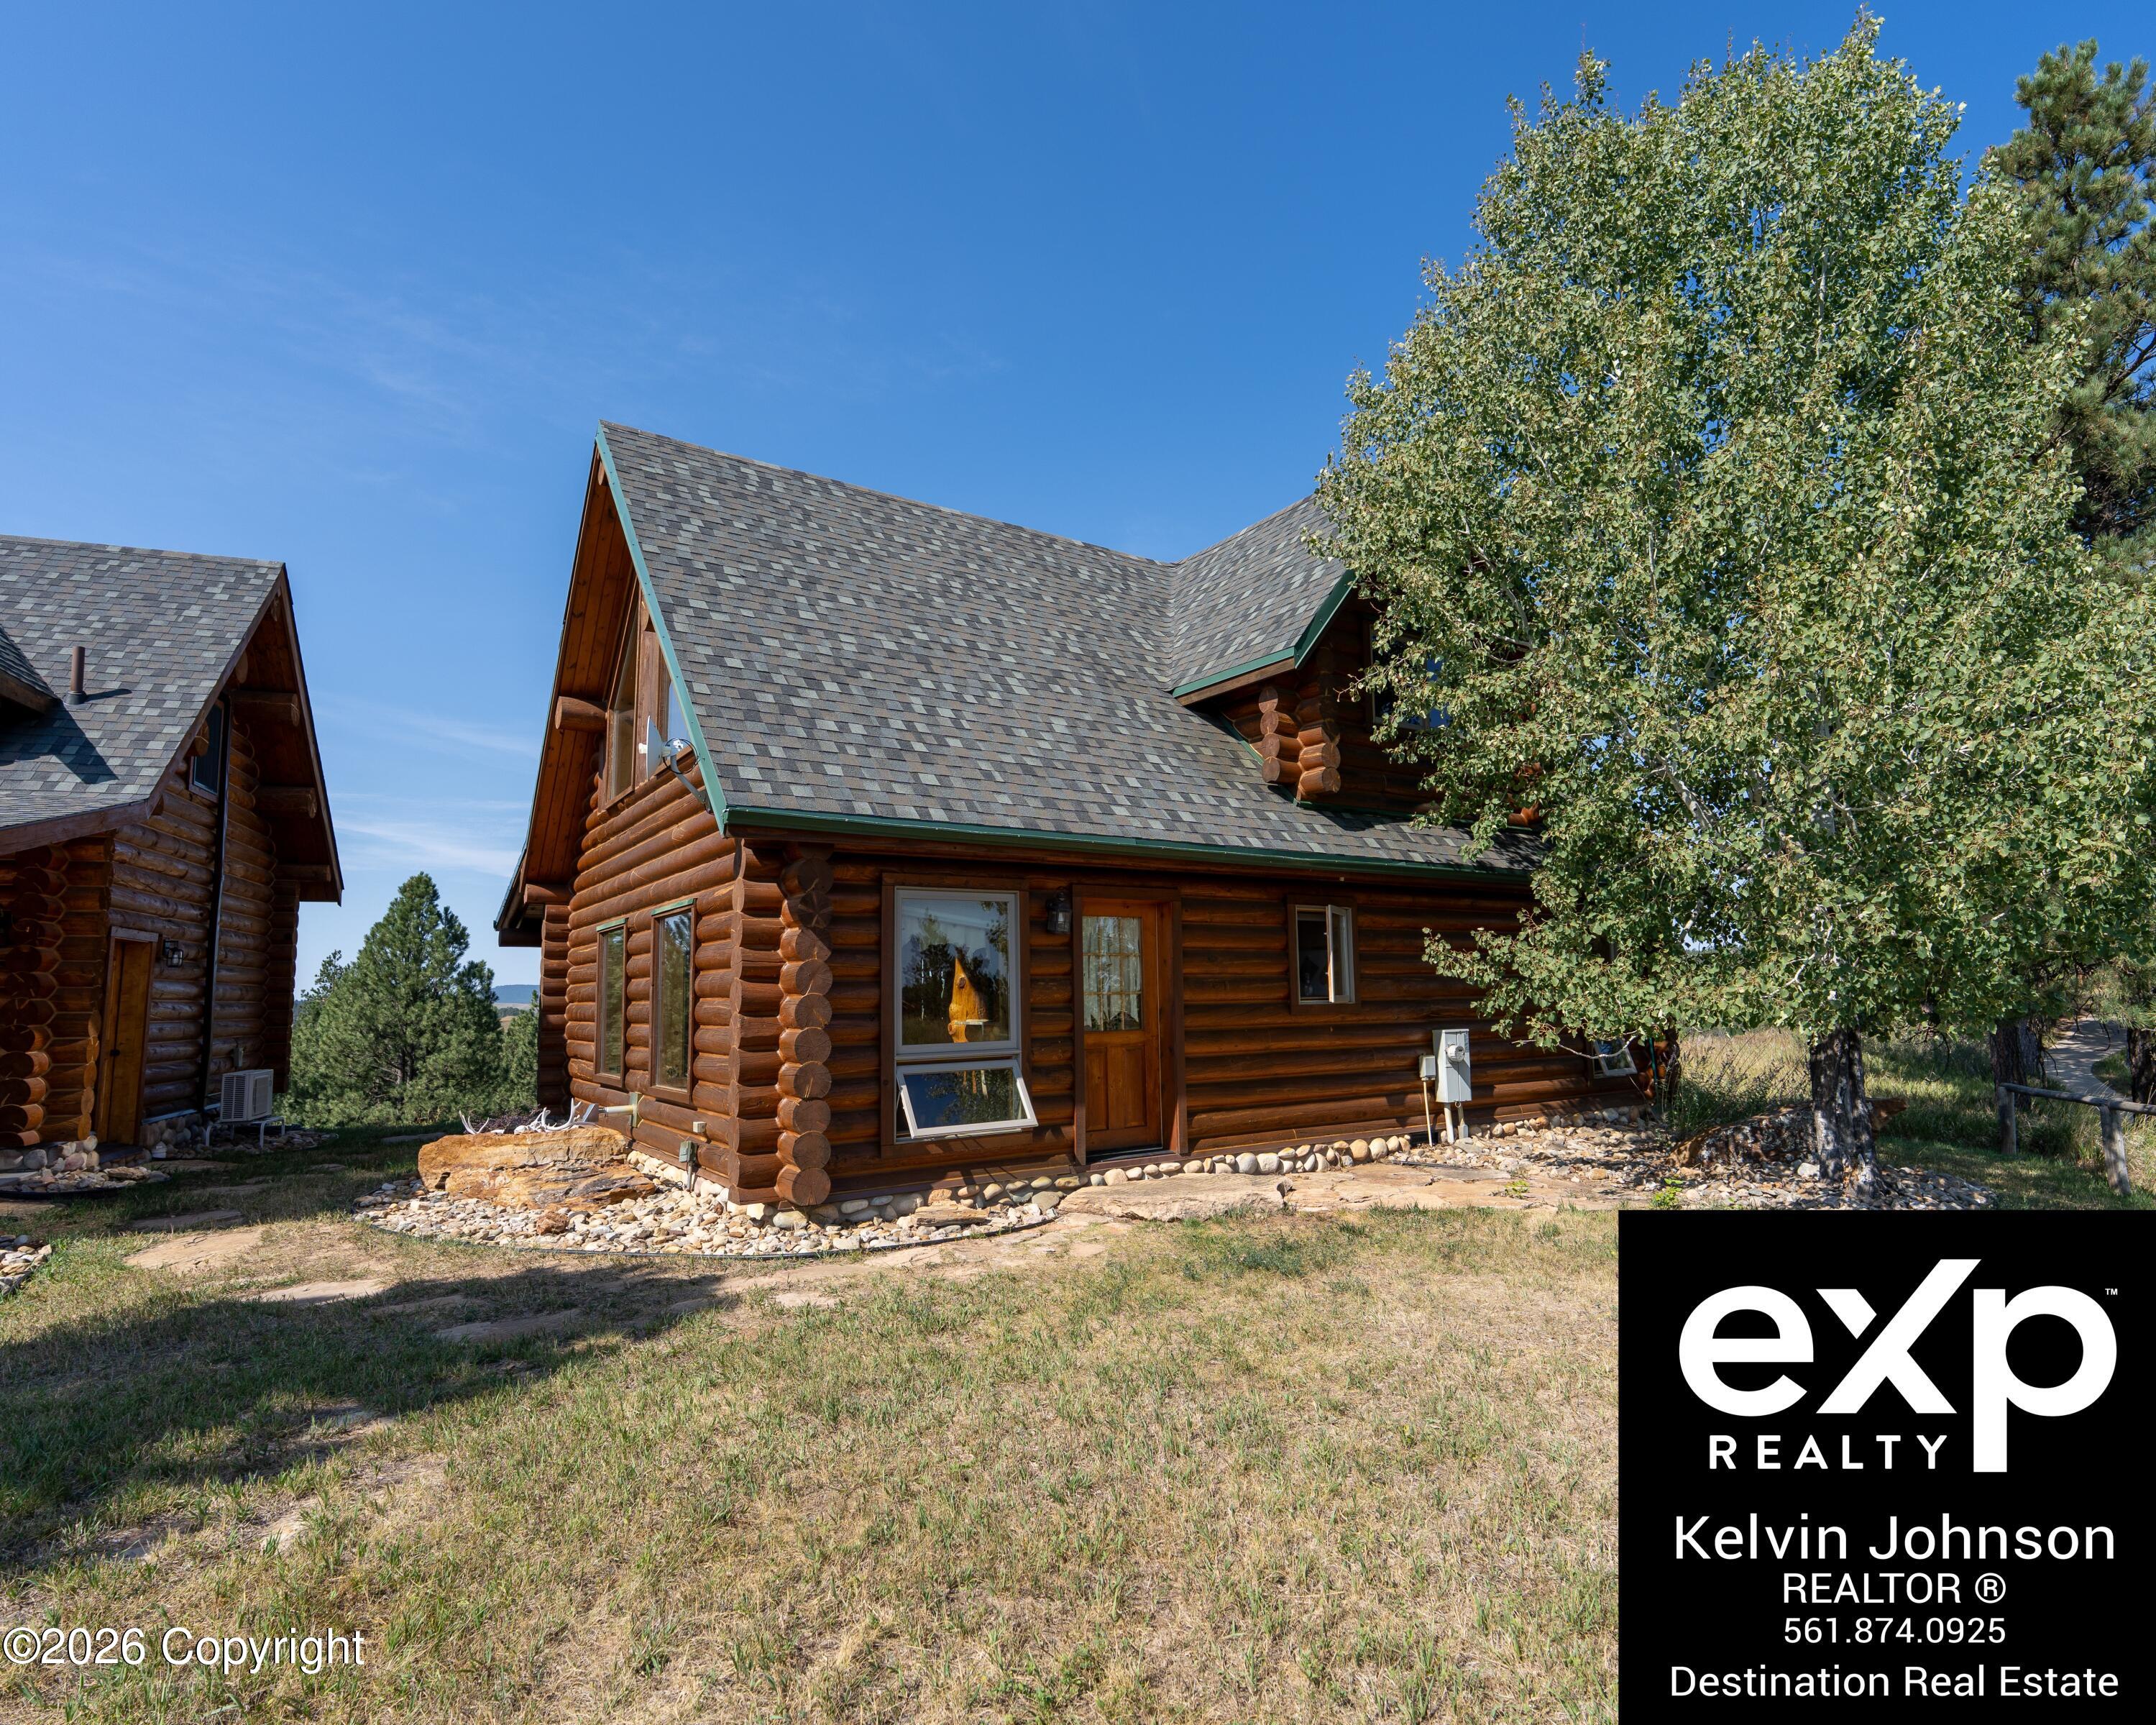
Log cabin home with green roof trim and a large tree beside it.
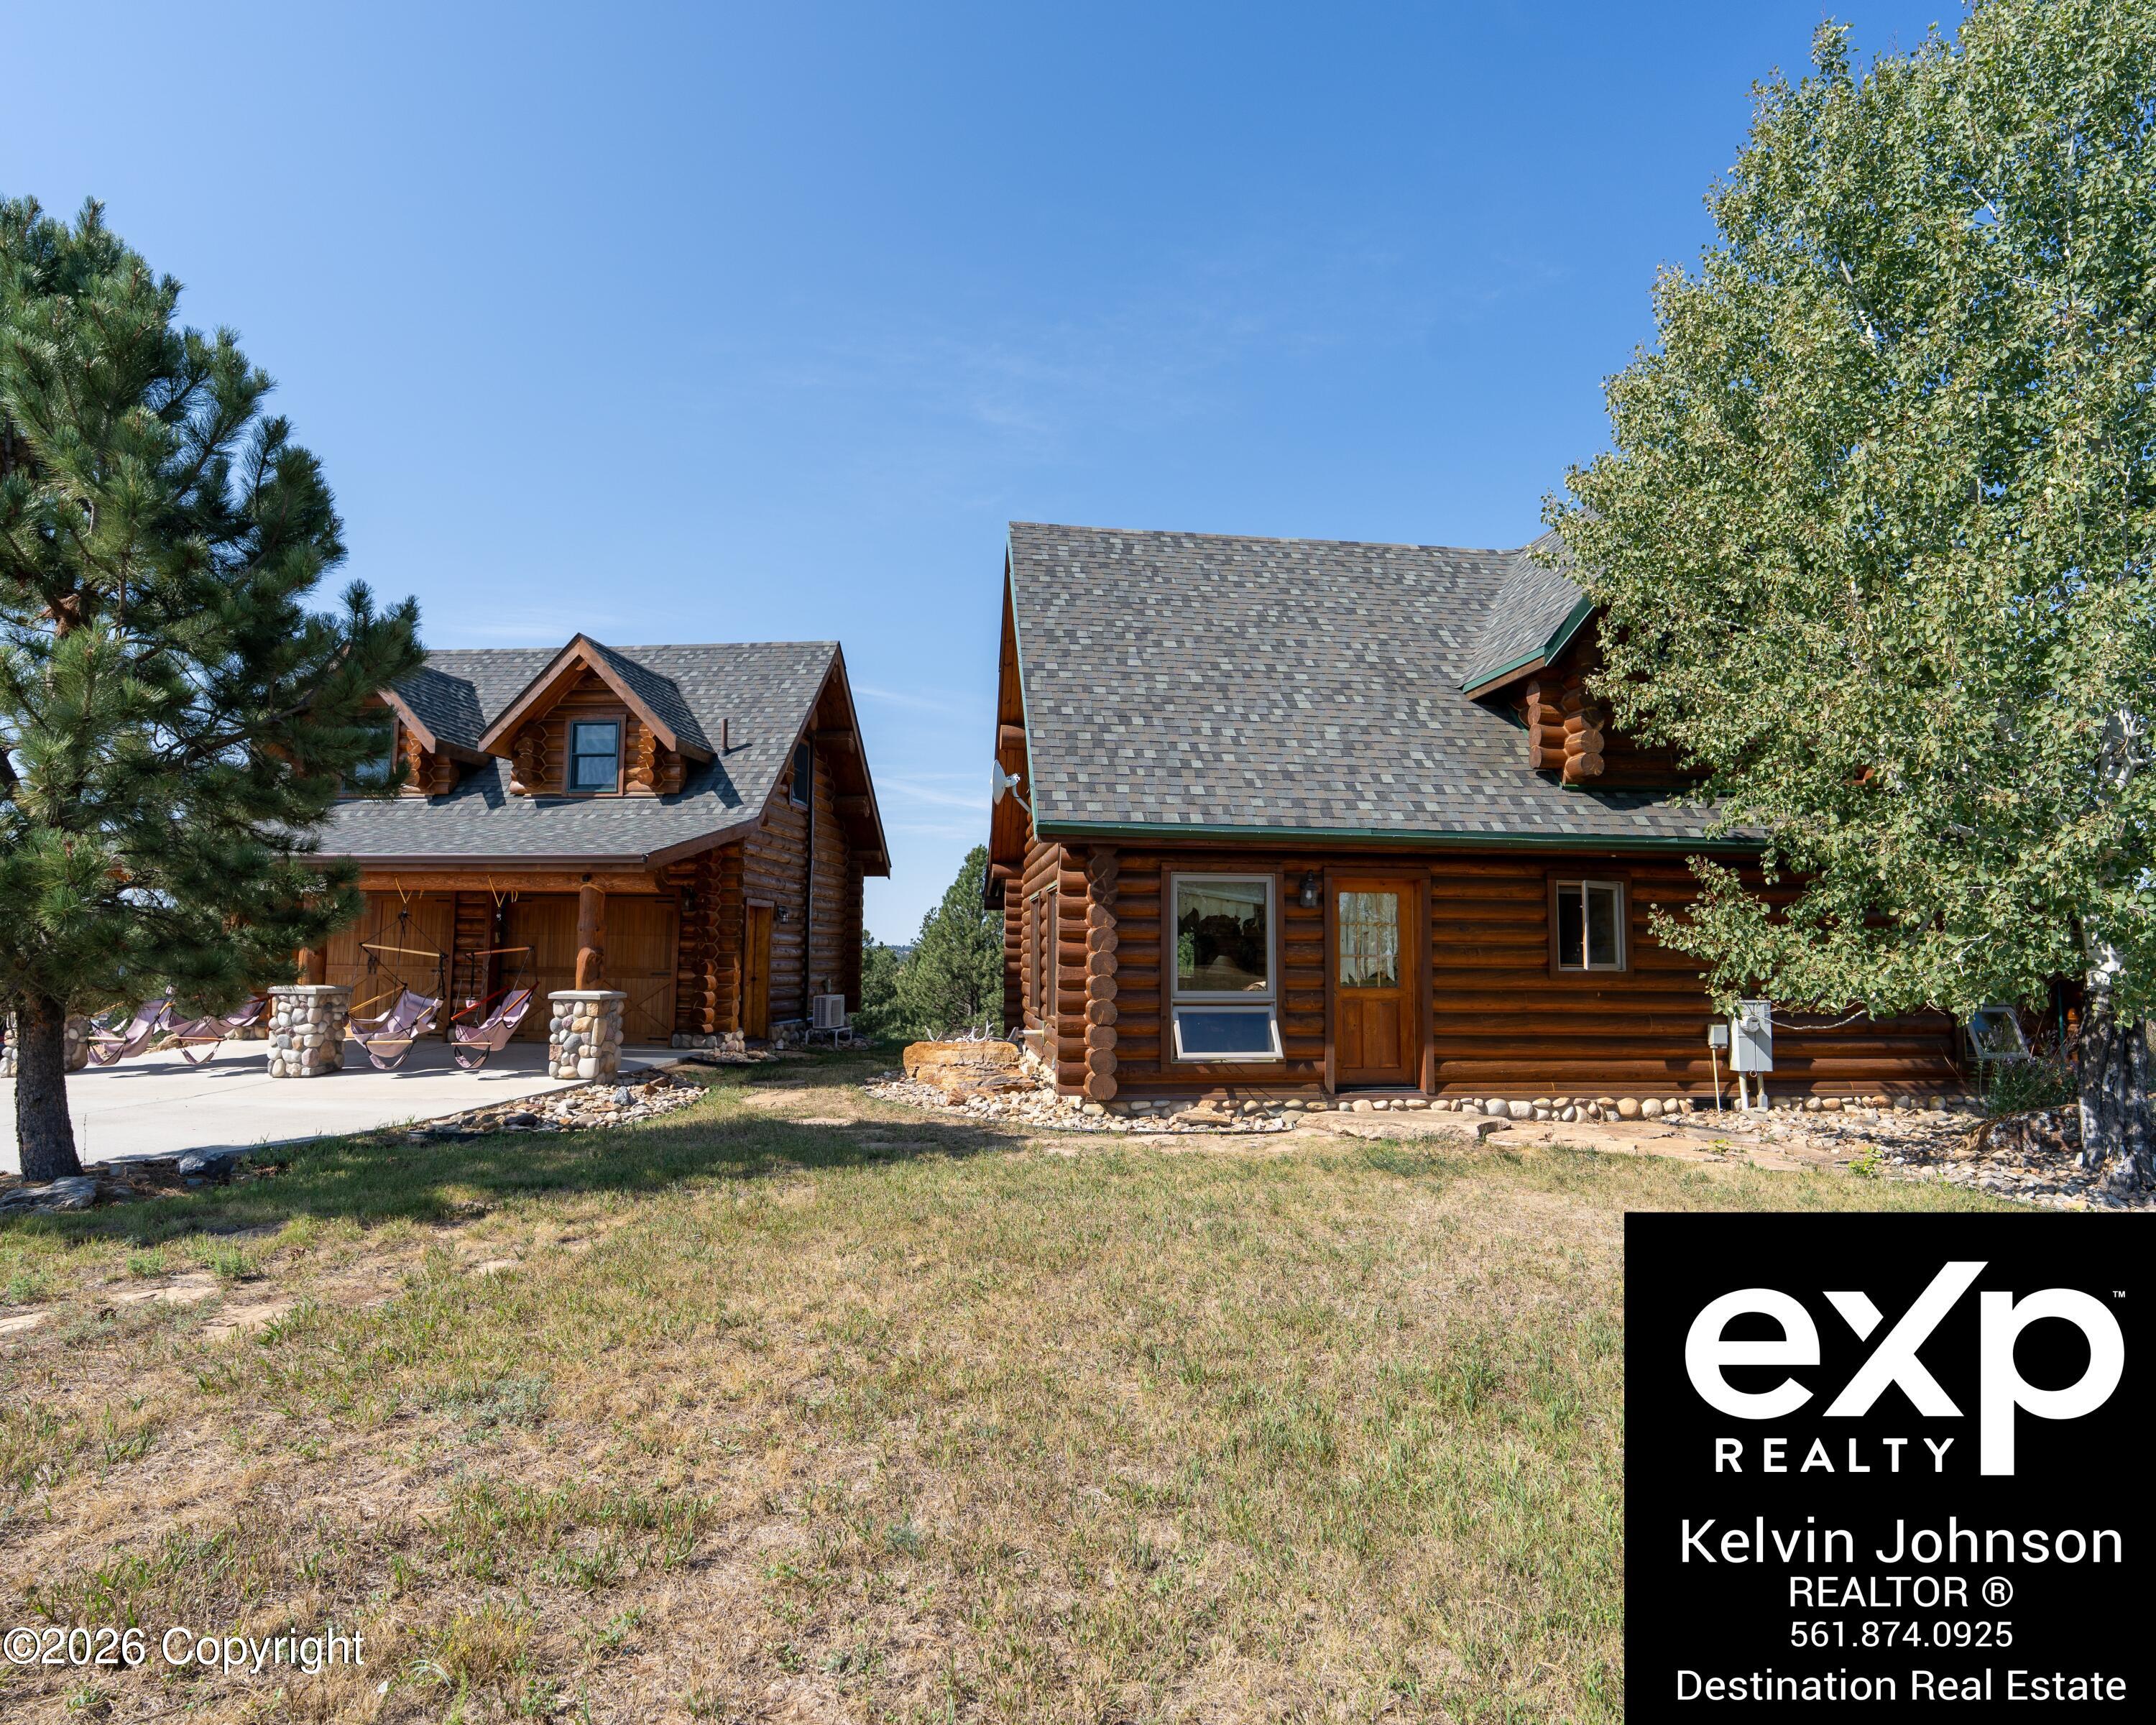
Two log cabins with shingle roofs; hammocks hang on the covered porch of the smaller cabin.
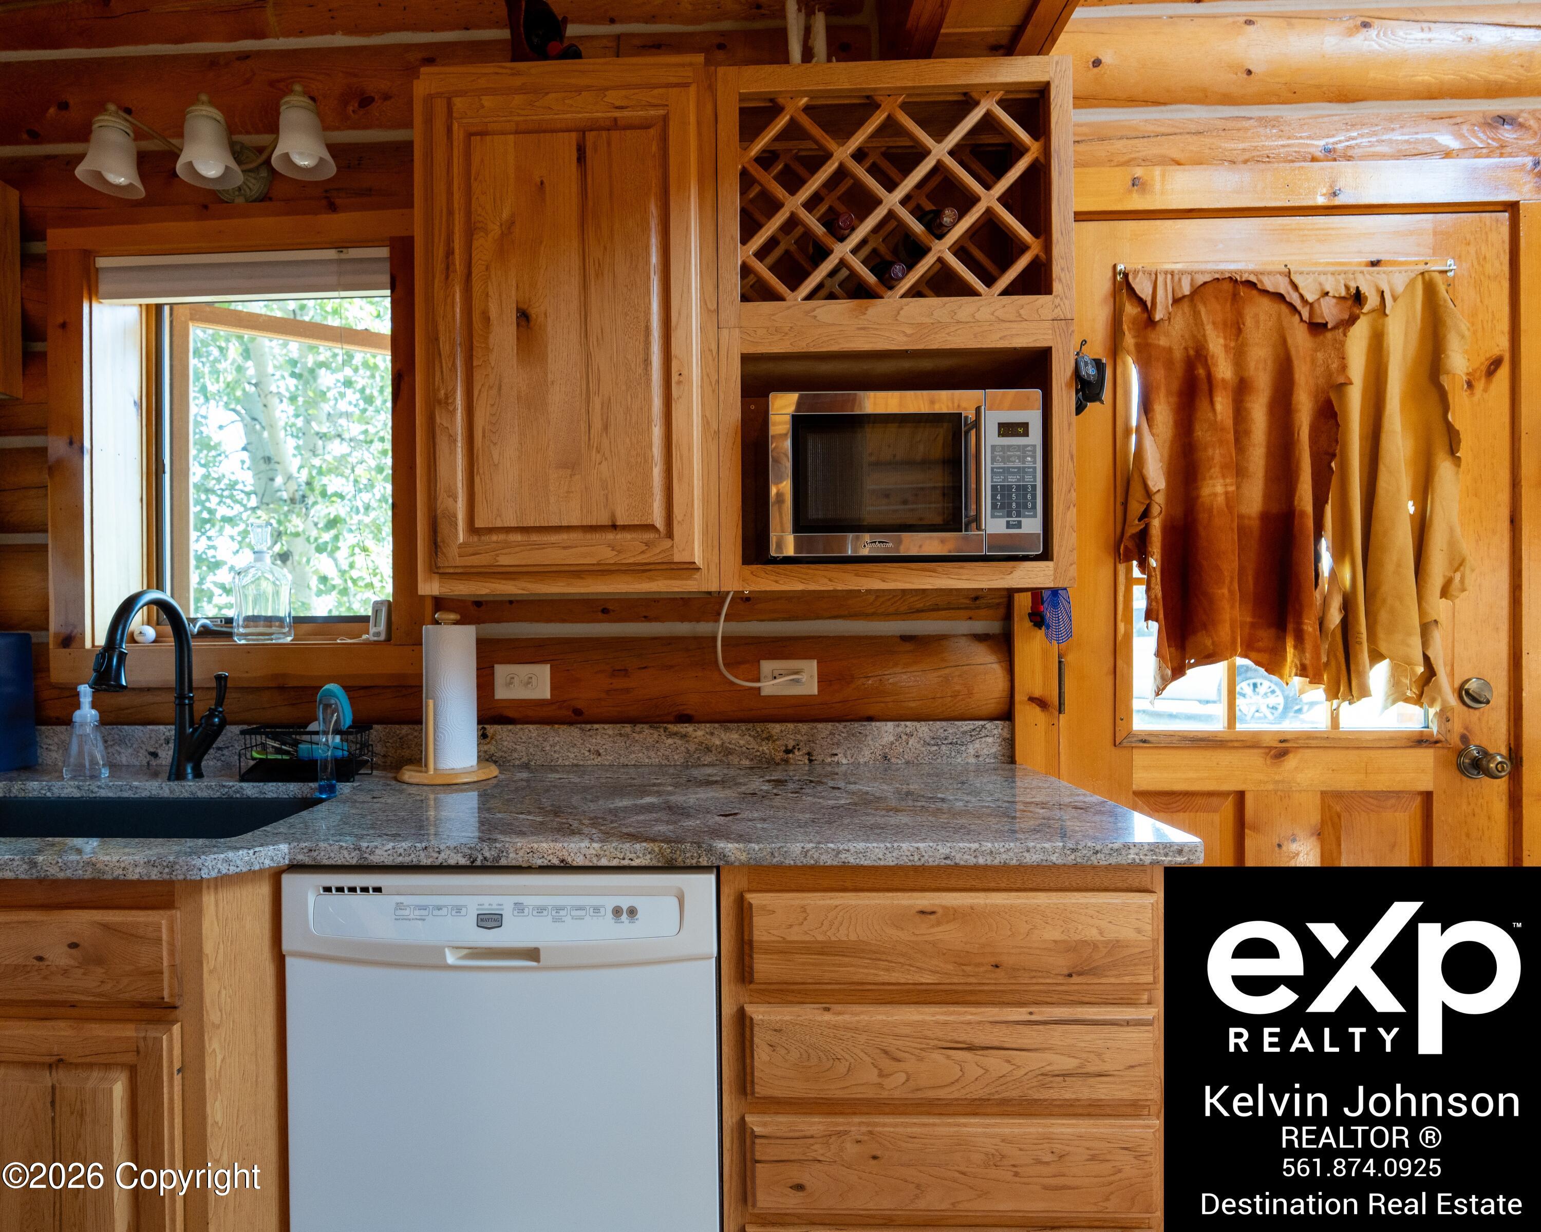
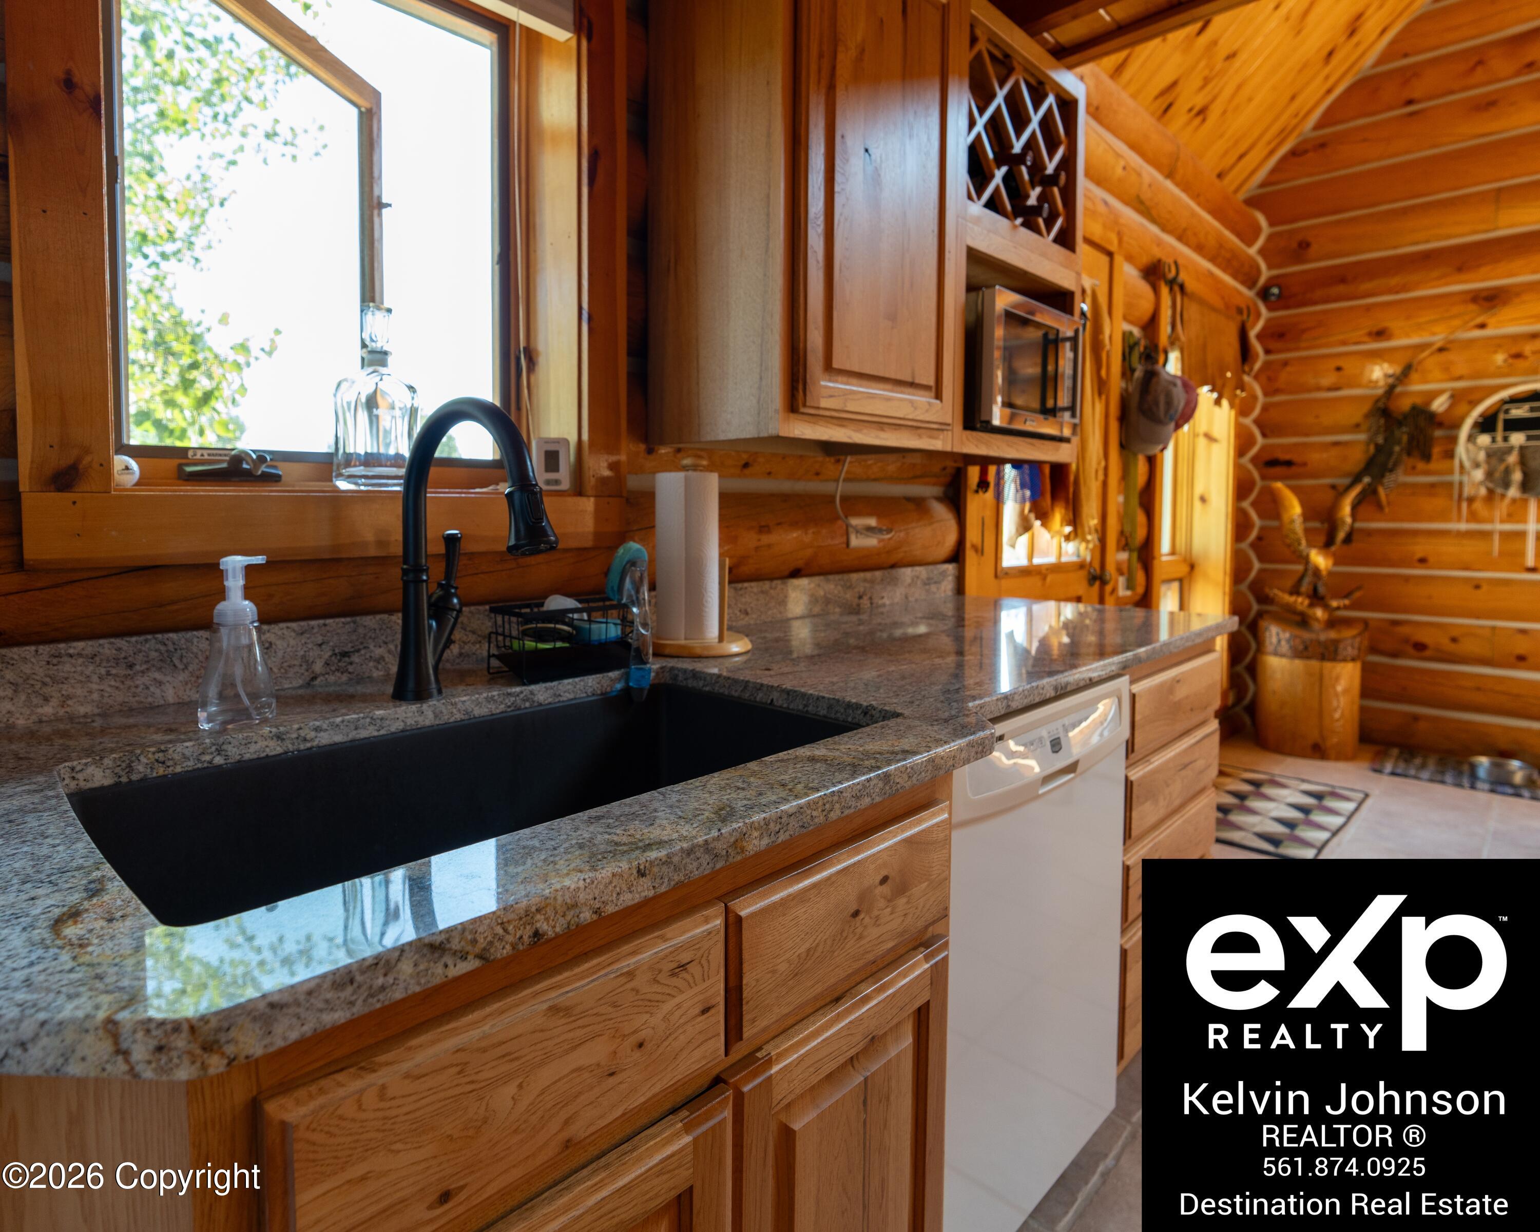
Rustic kitchen with knotty wood cabinets, granite counters, a built-in microwave, and a diamond wine rack.
Log cabin kitchen with granite counters, warm wood cabinetry, and a large black sink beneath a window.
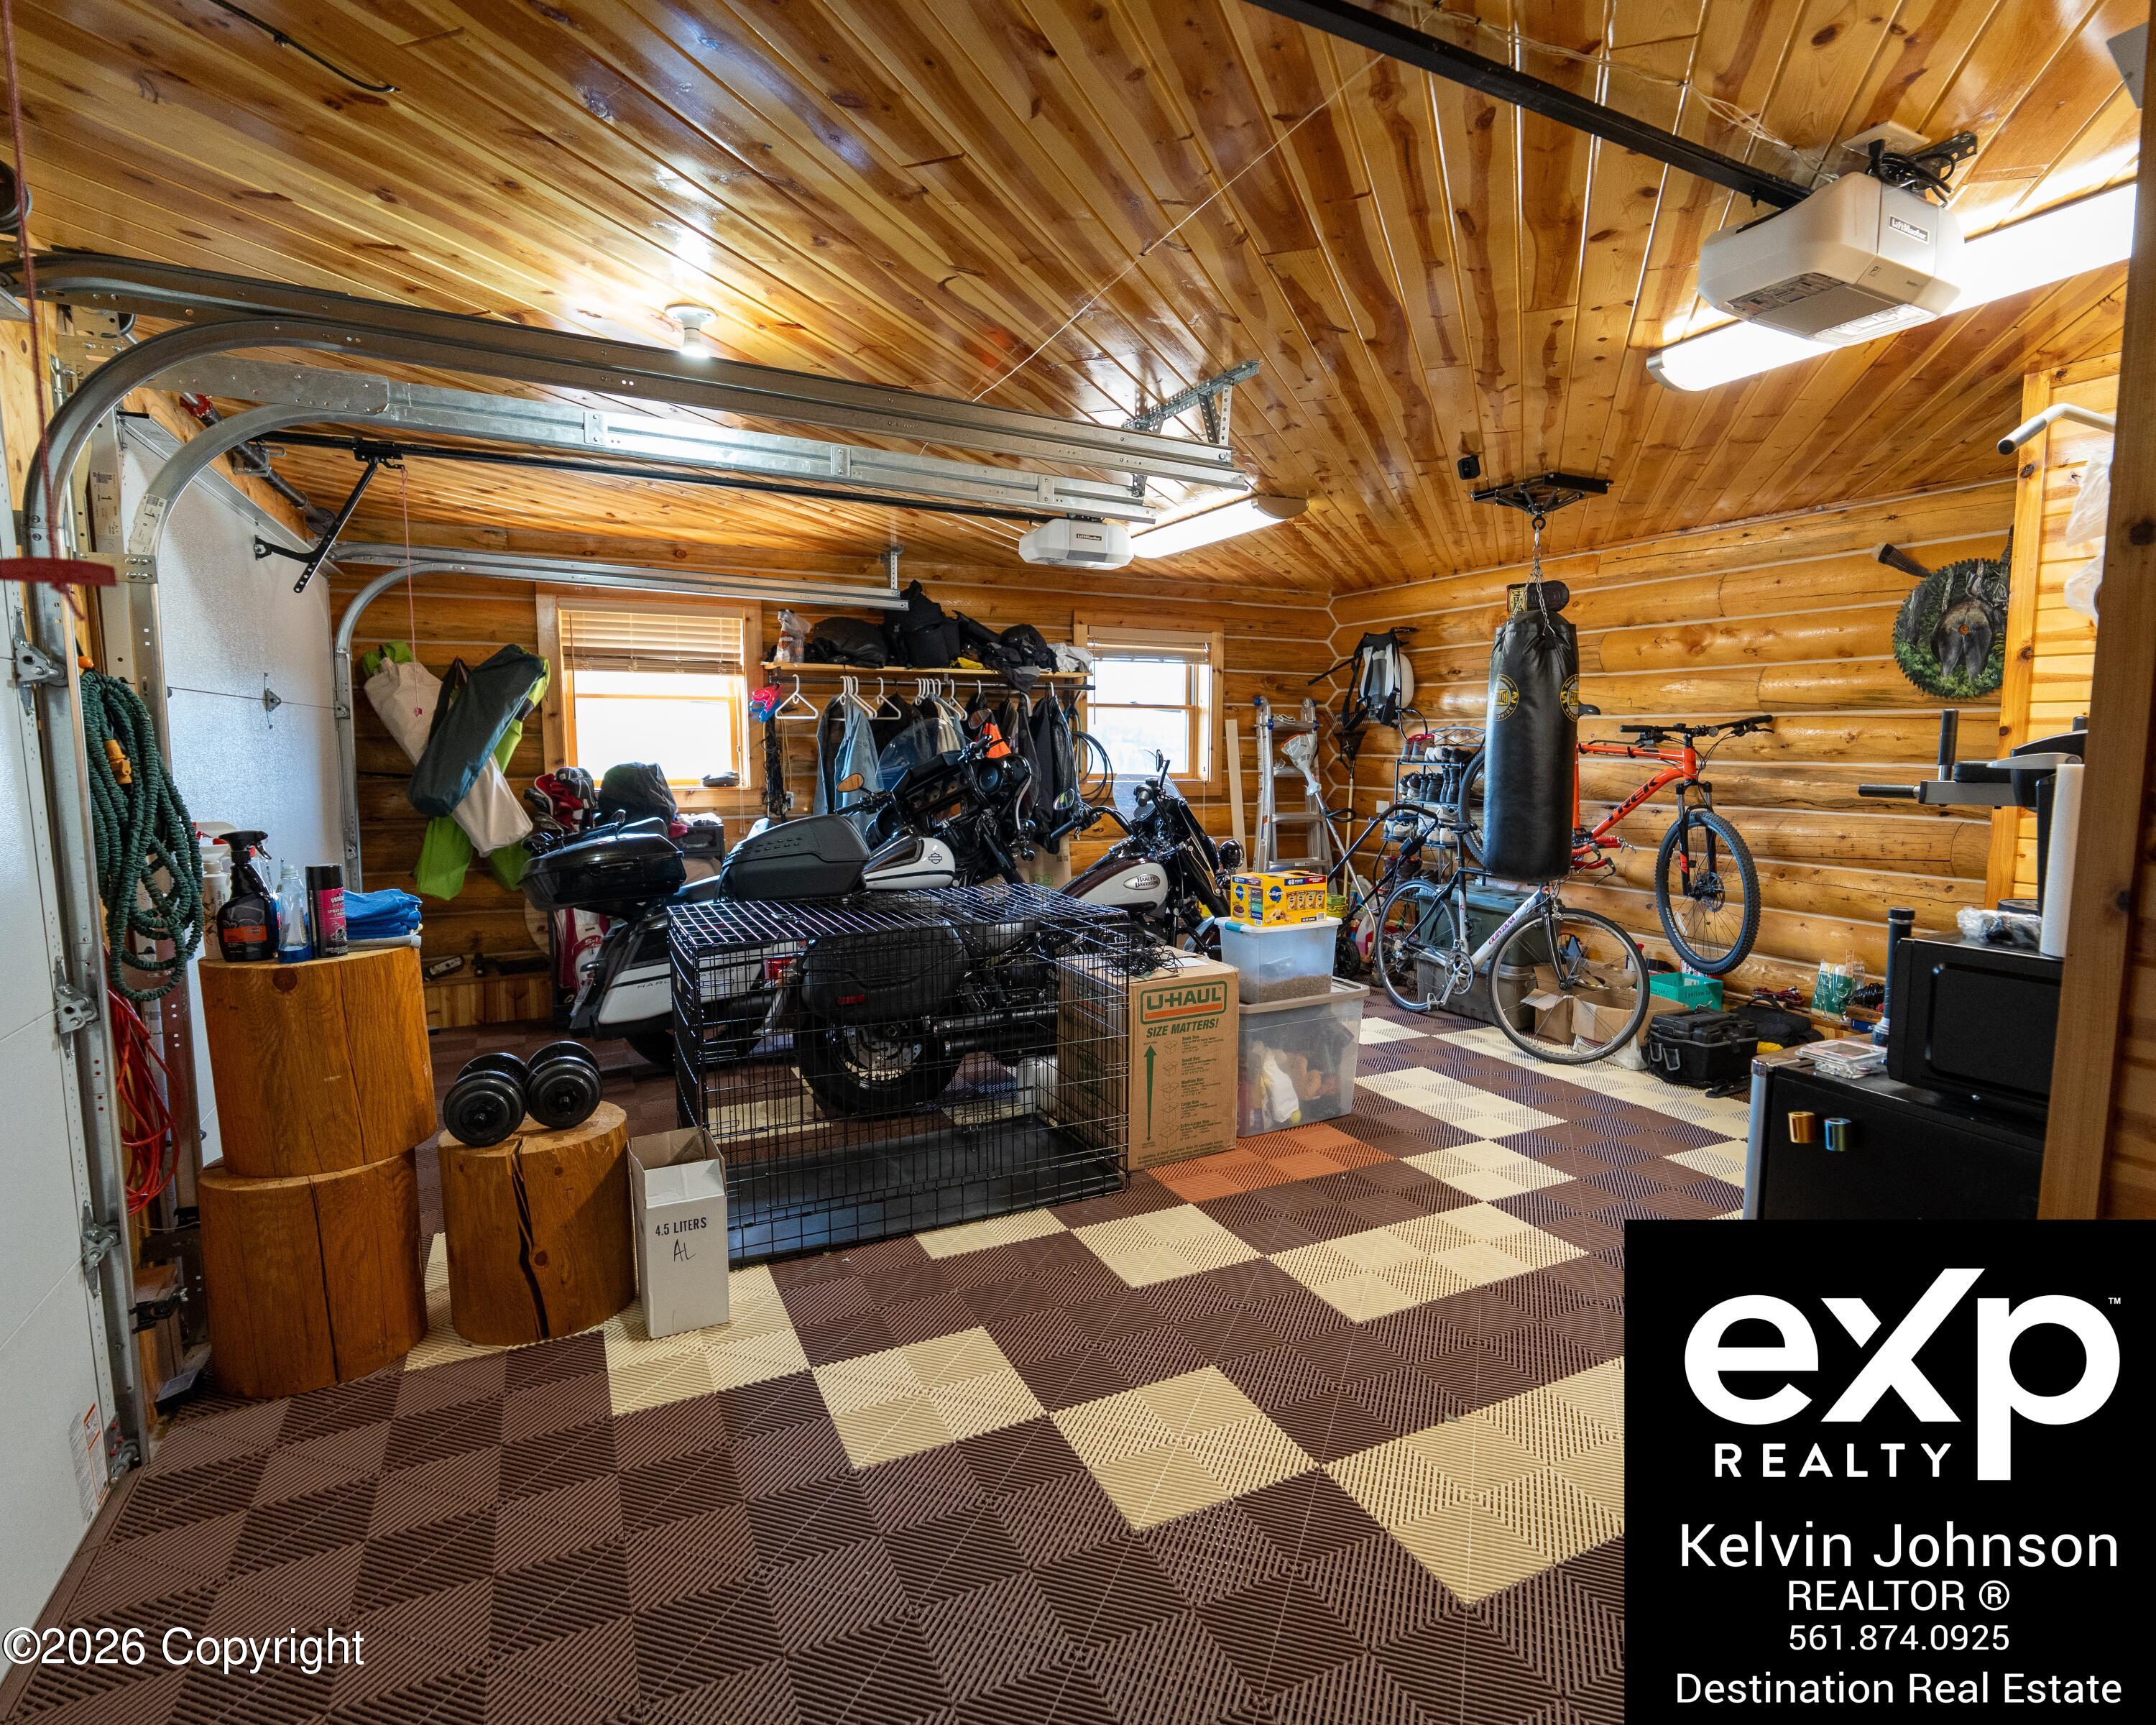
Log-walled garage with motorcycles, bicycles, a hanging punching bag, and patterned flooring.
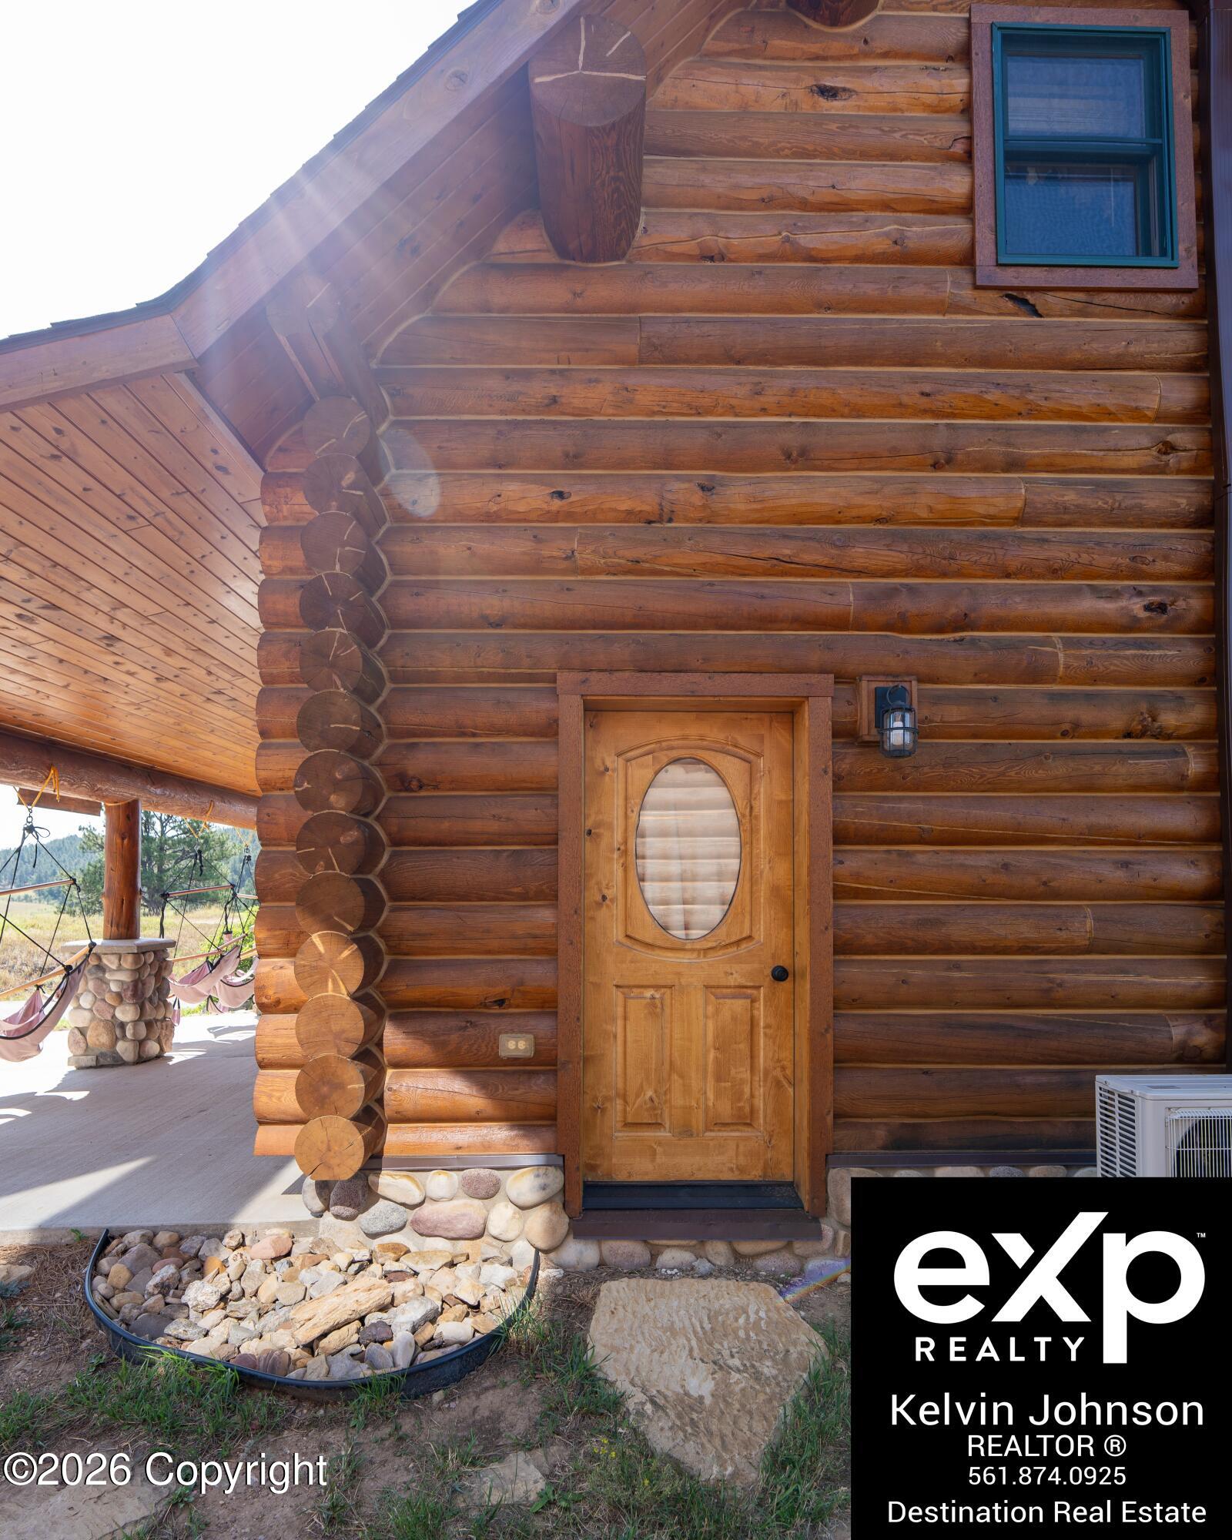
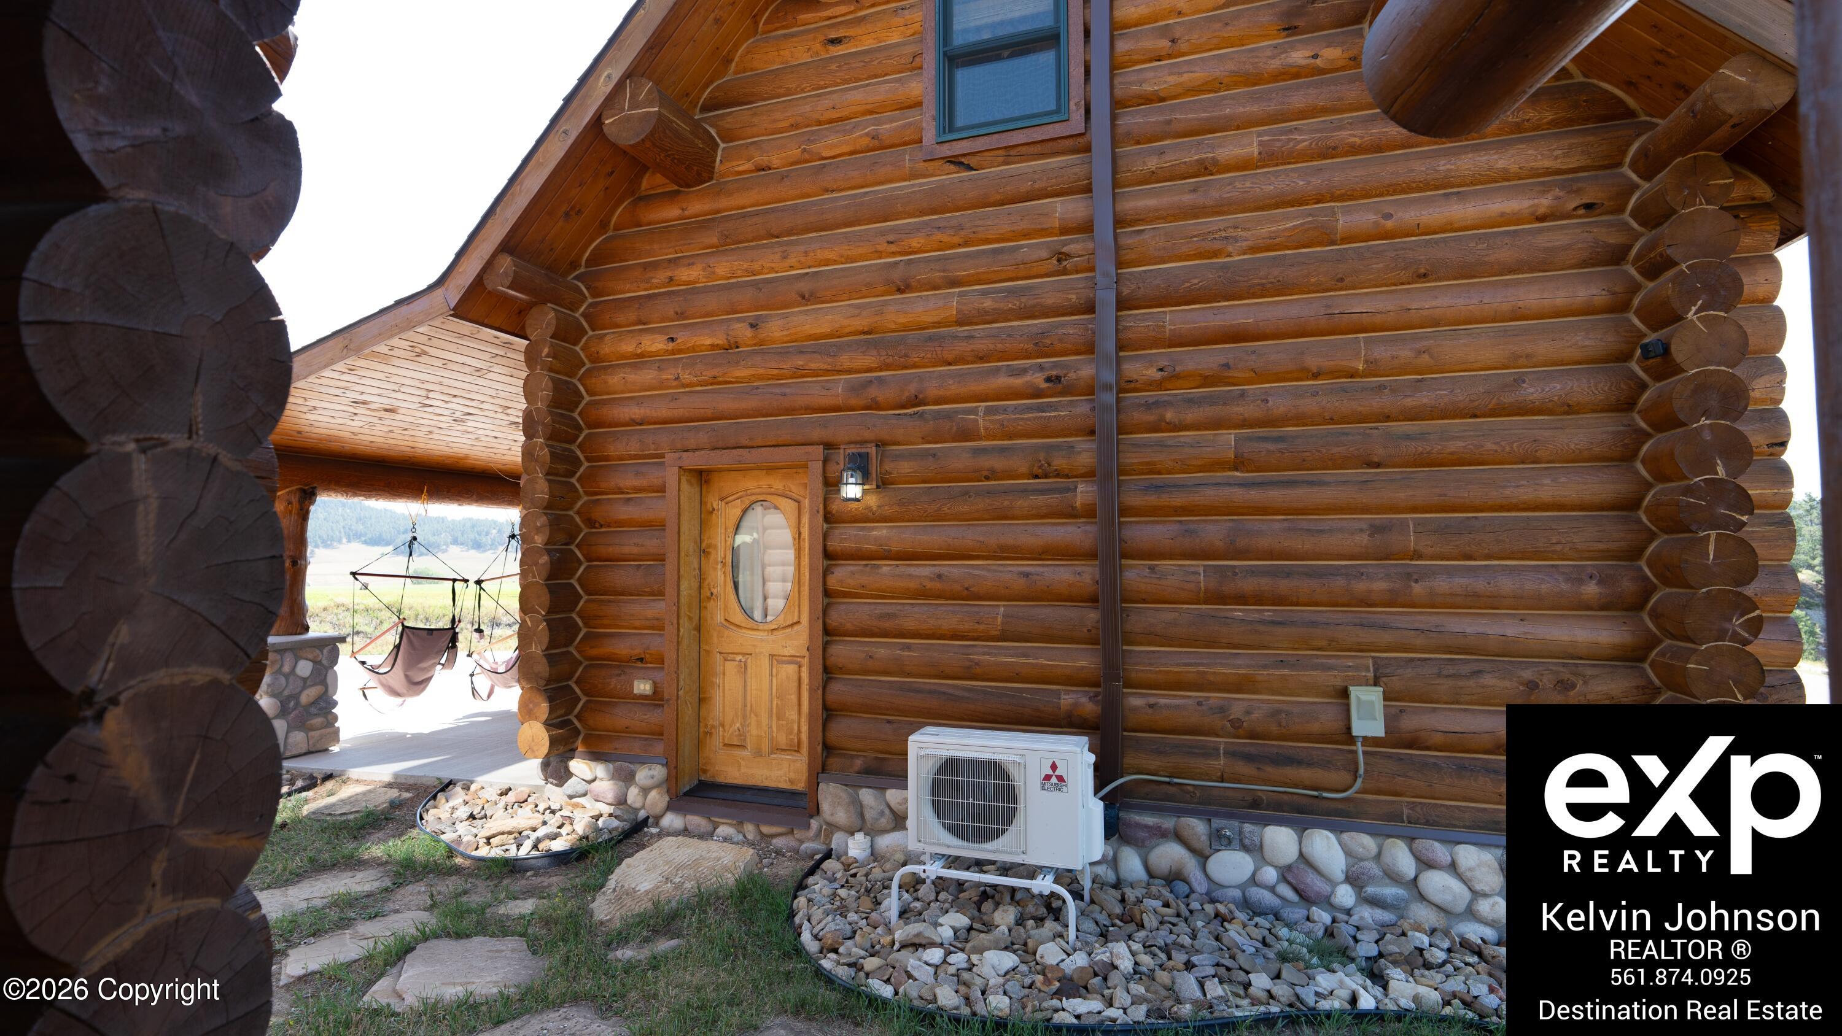
Log cabin entrance with a wooden door, blue-trimmed window, and covered porch with hammocks.
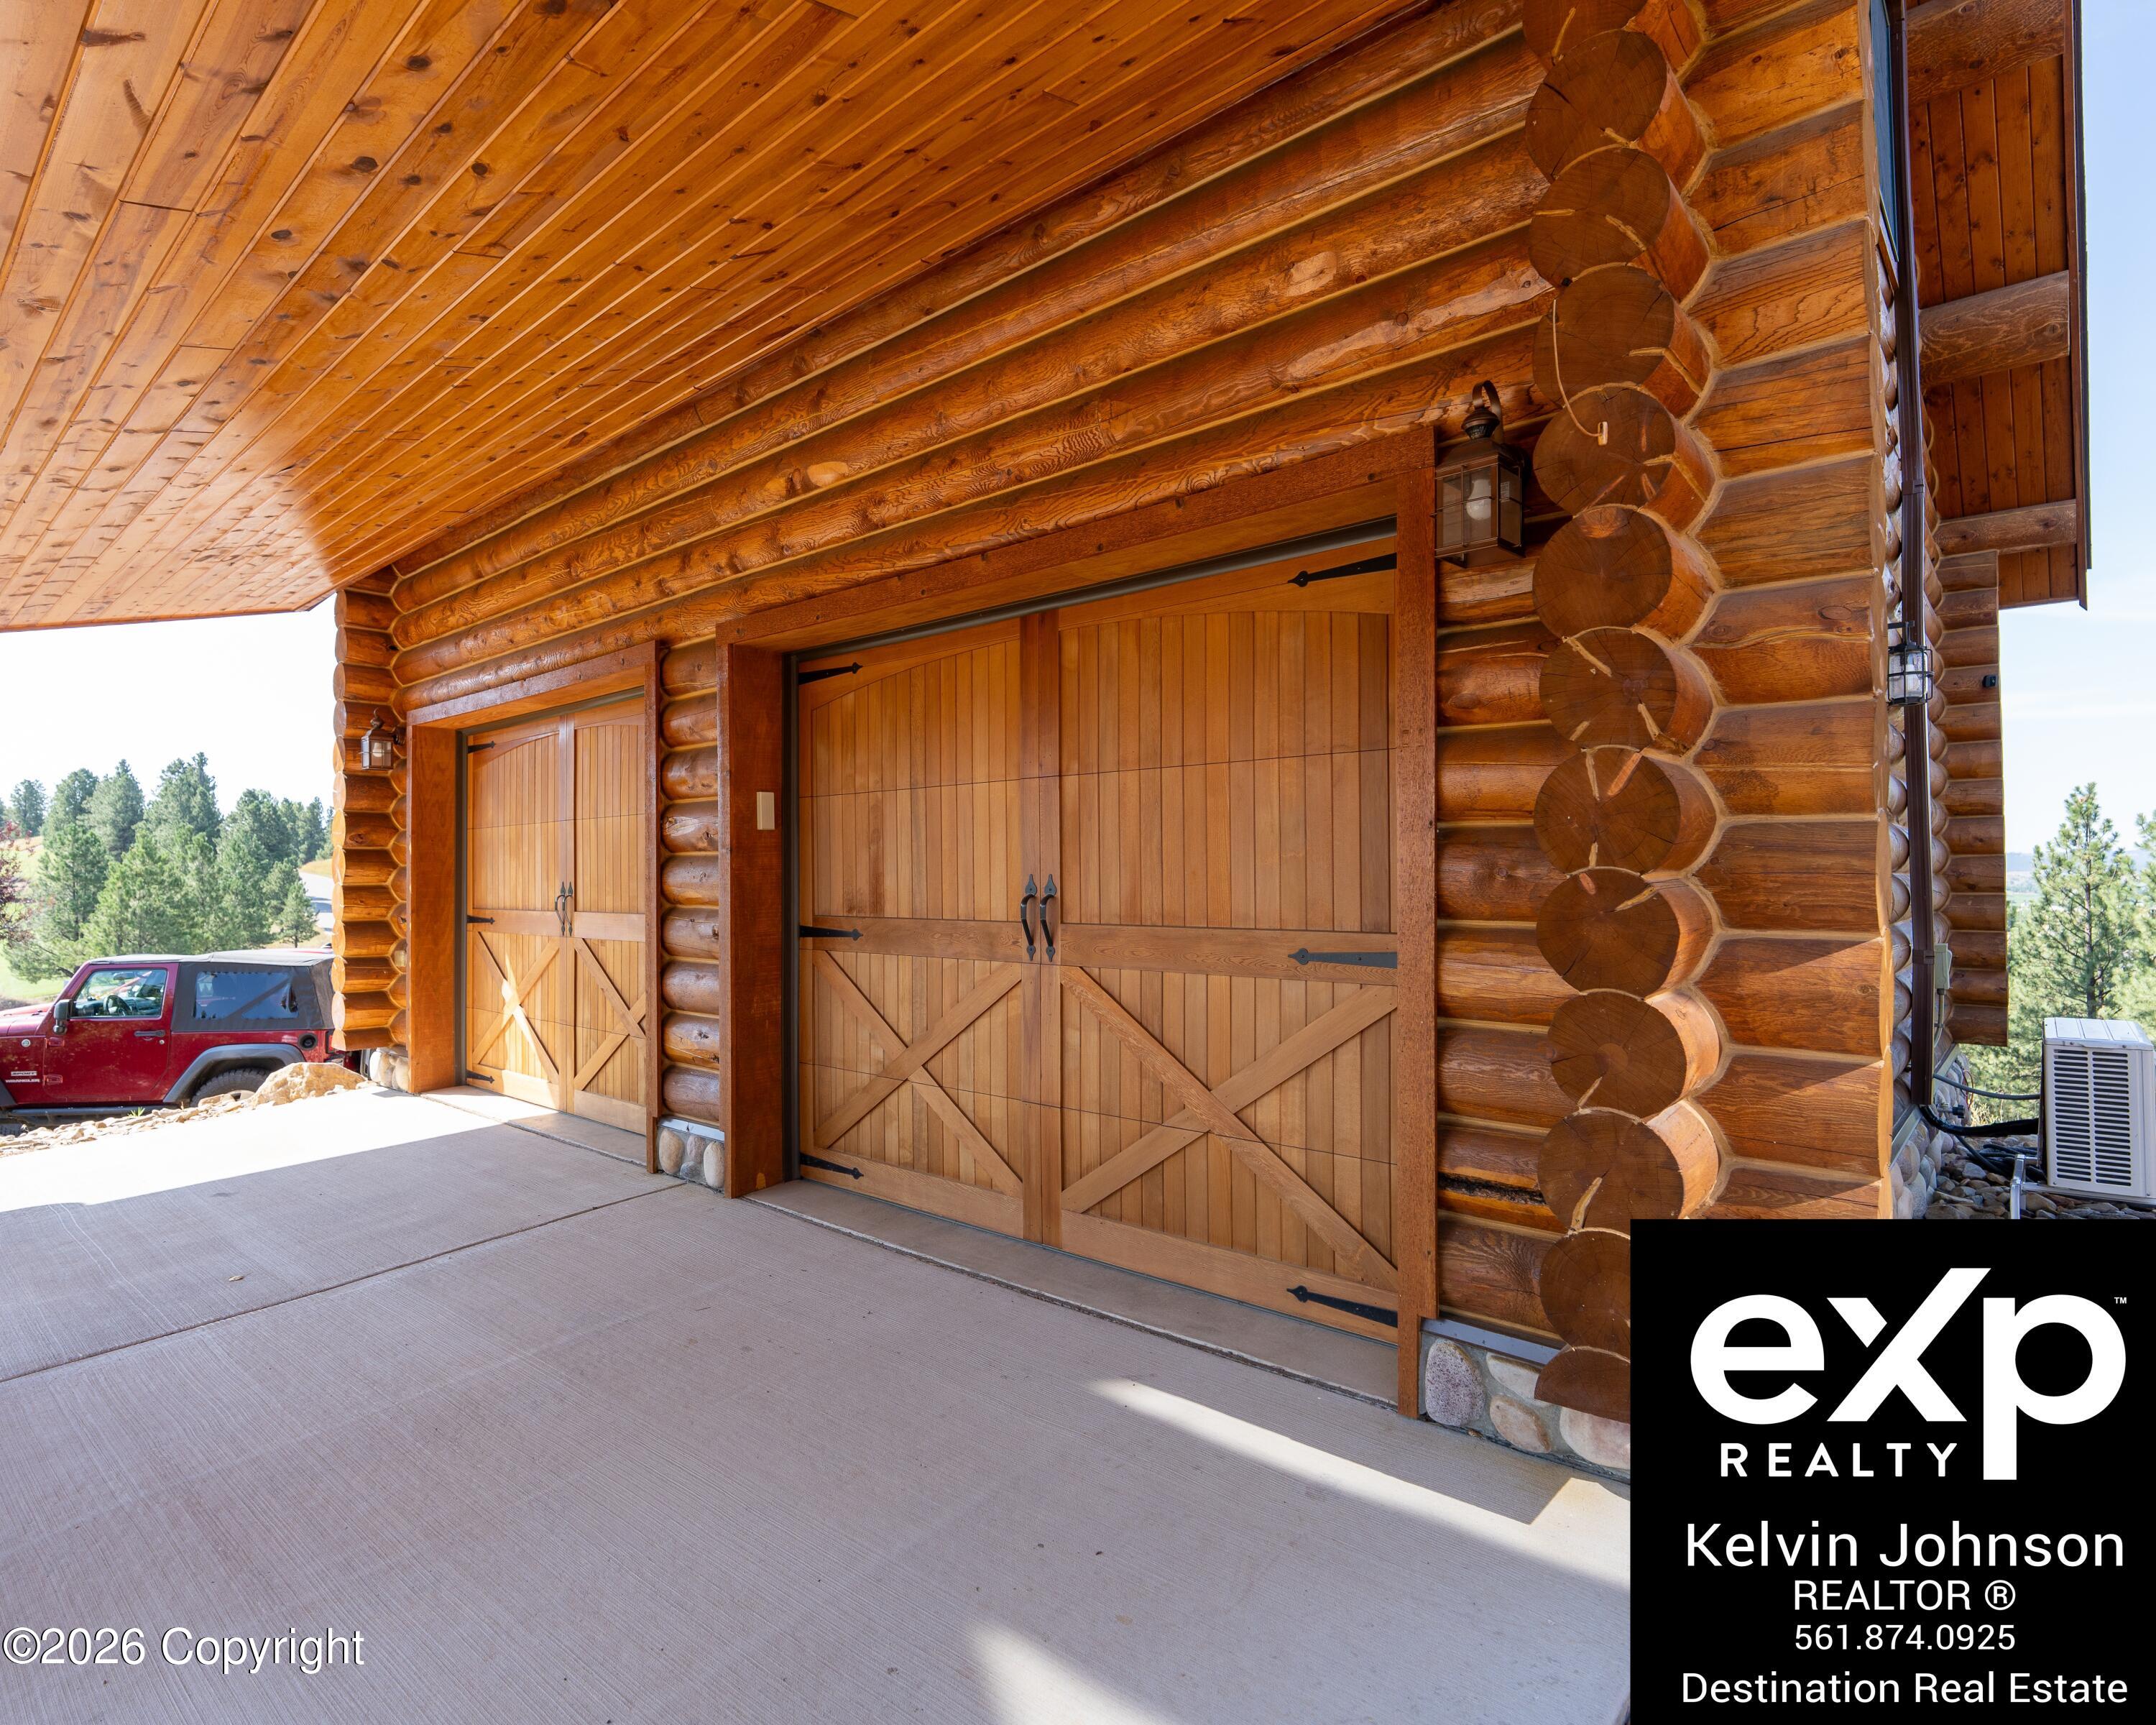
Log home exterior with two wooden garage doors beneath a broad covered driveway.
Log cabin exterior with a steep gabled roof, timber porch, and rock landscaping.
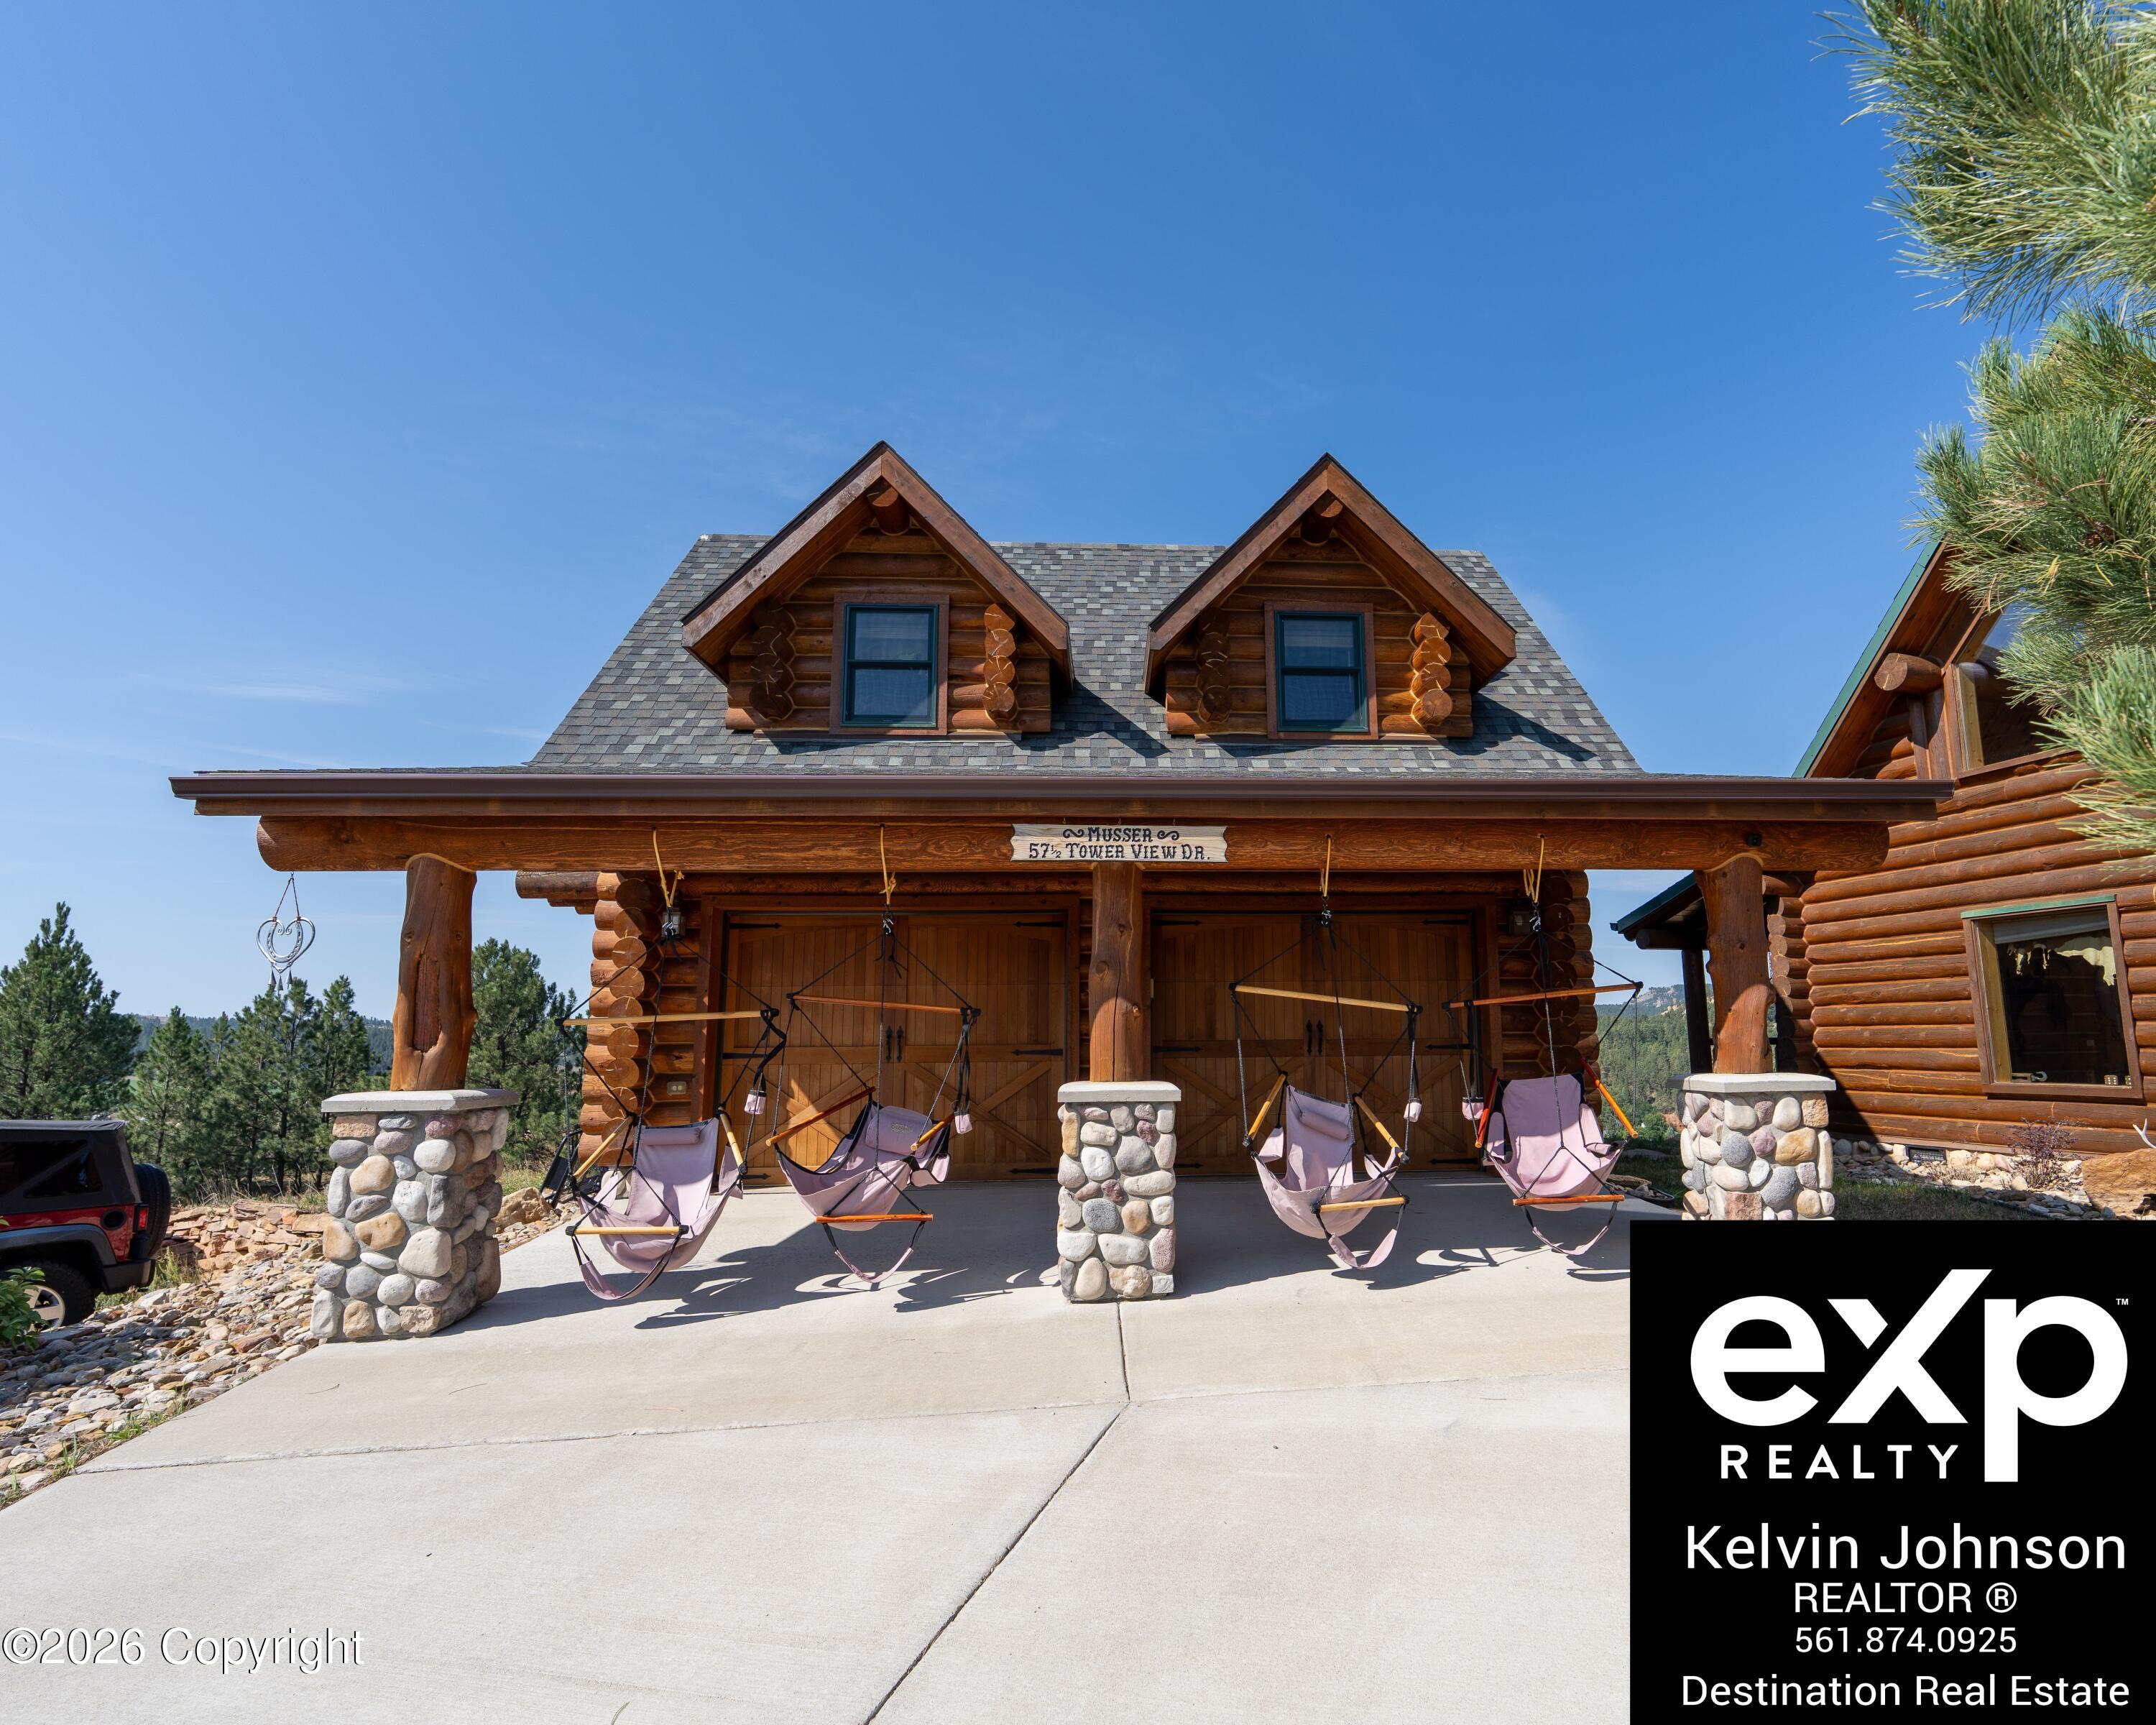
Log home with twin dormers, a covered porch, stone columns, and hanging chairs.
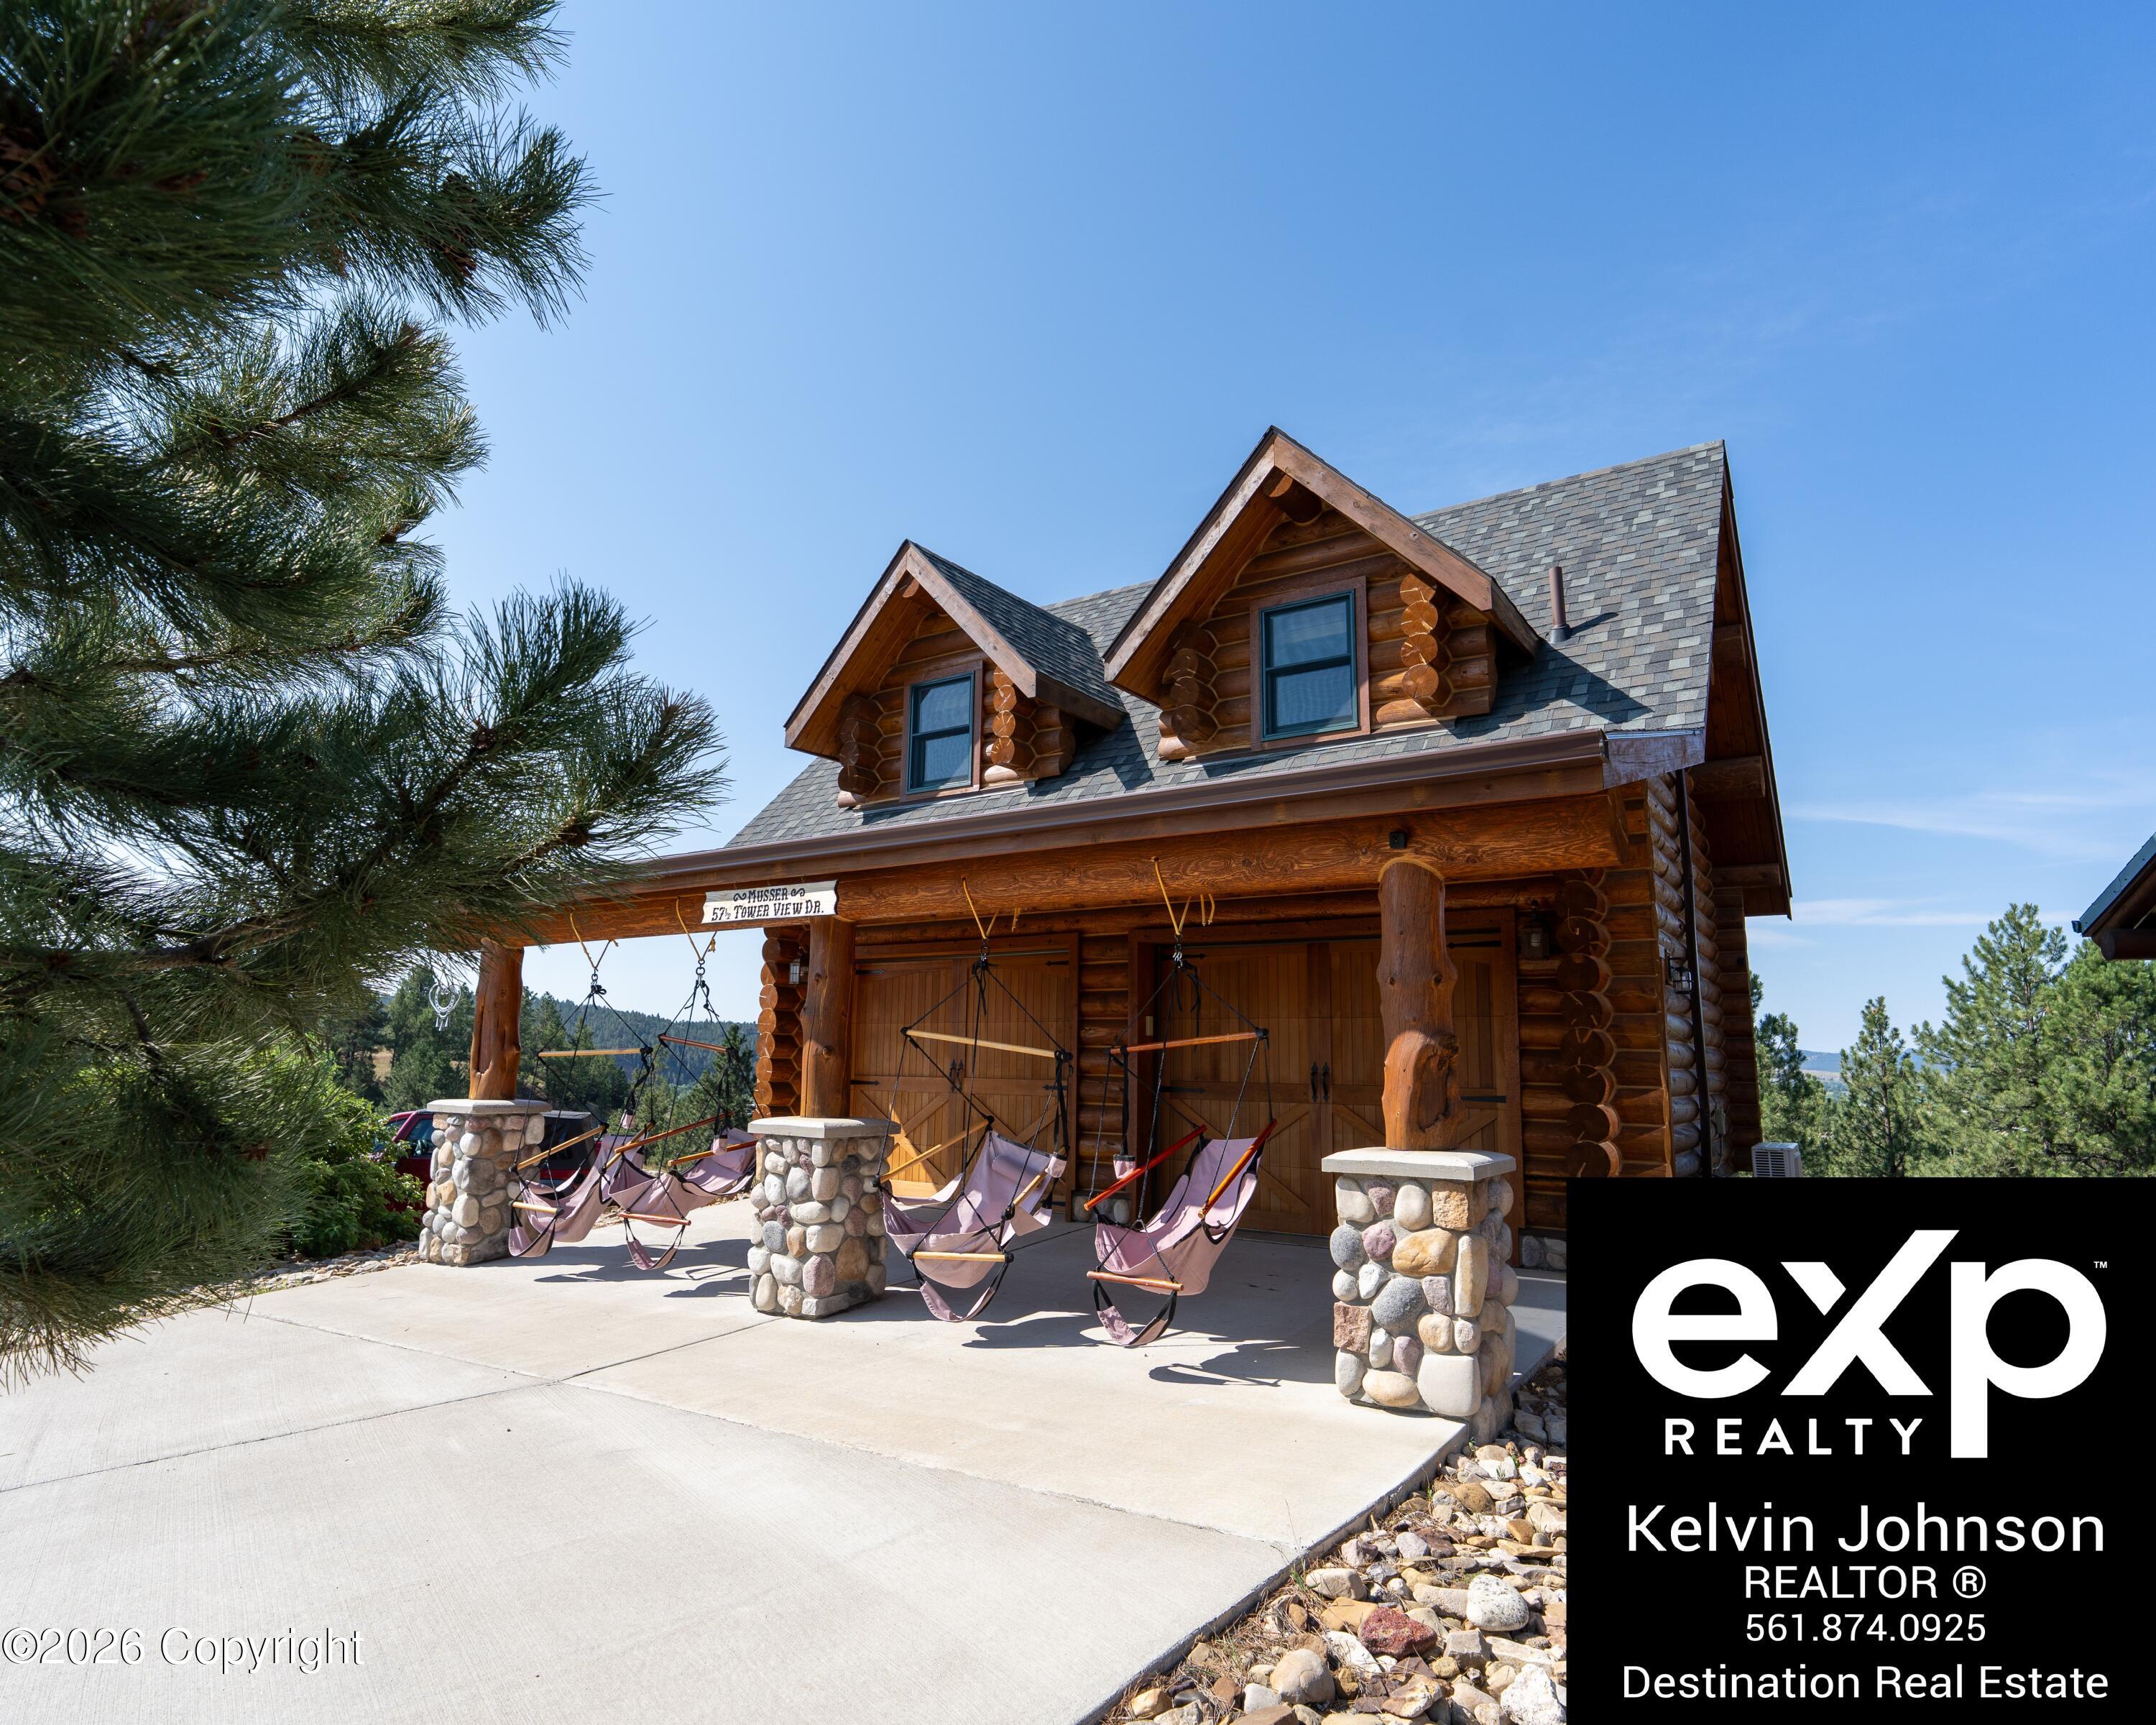
Log cabin with a covered porch, stone columns, and hanging swings, framed by pine trees.
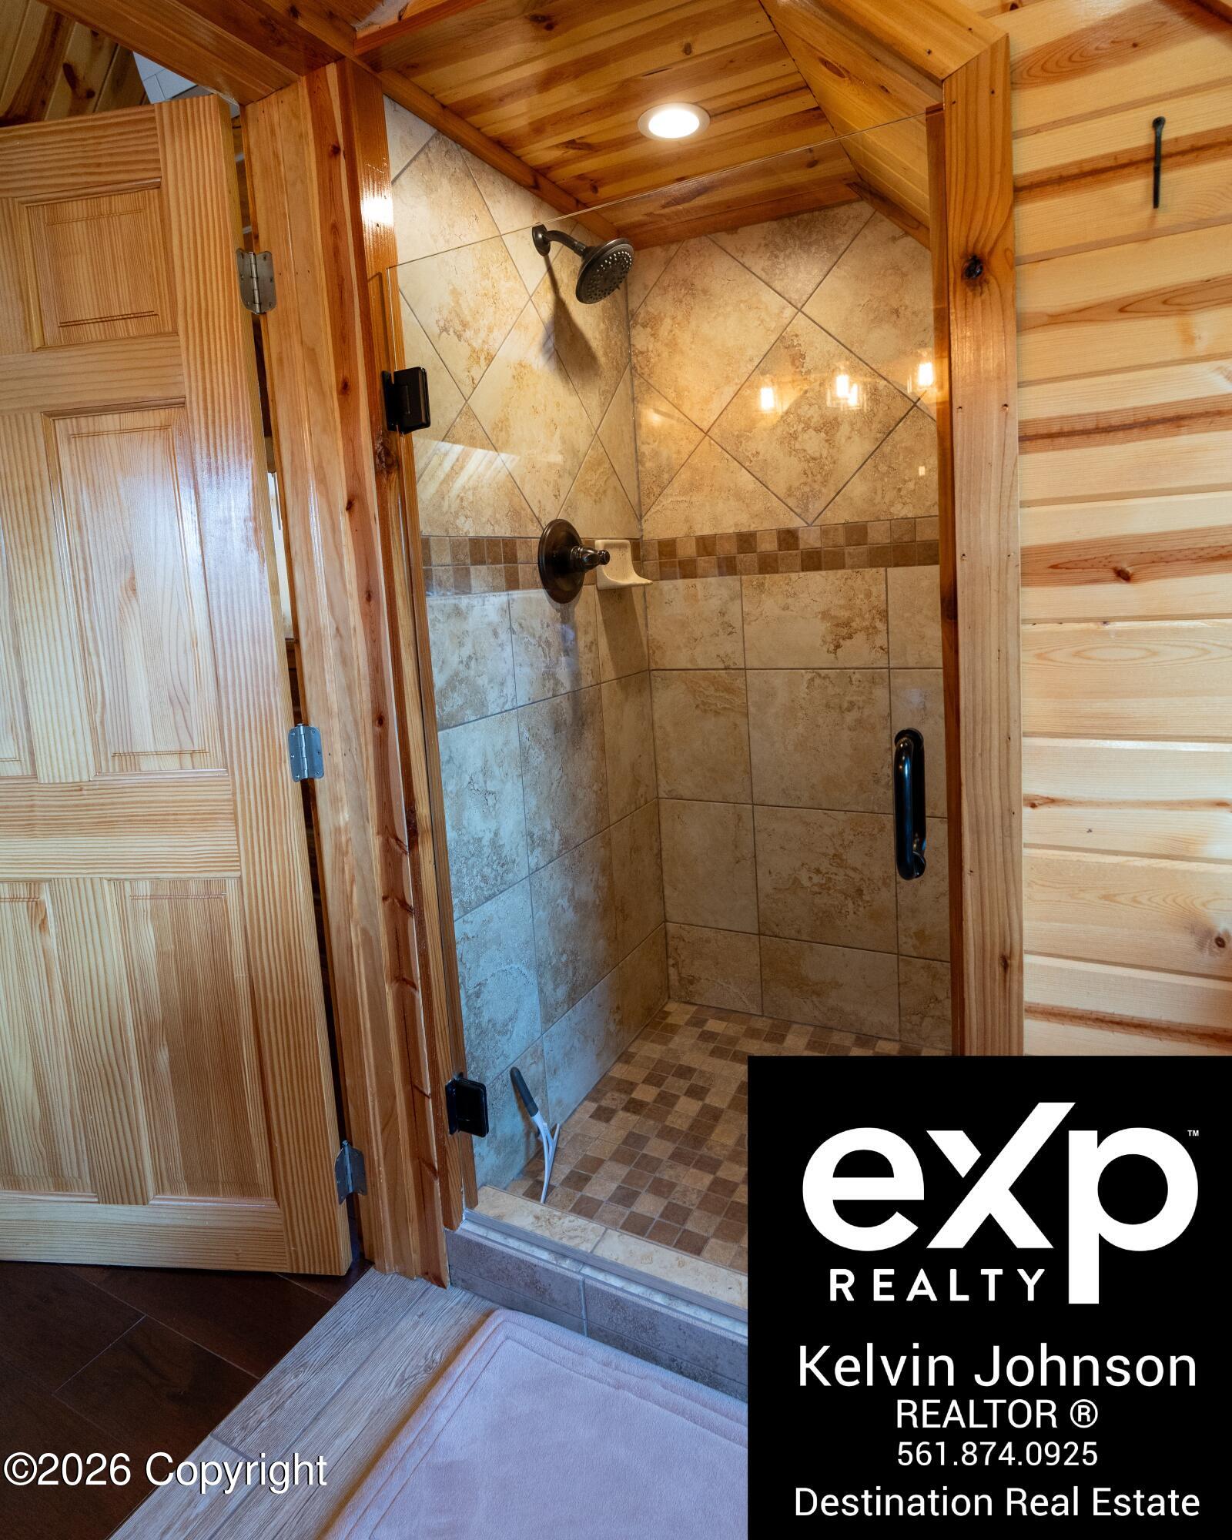
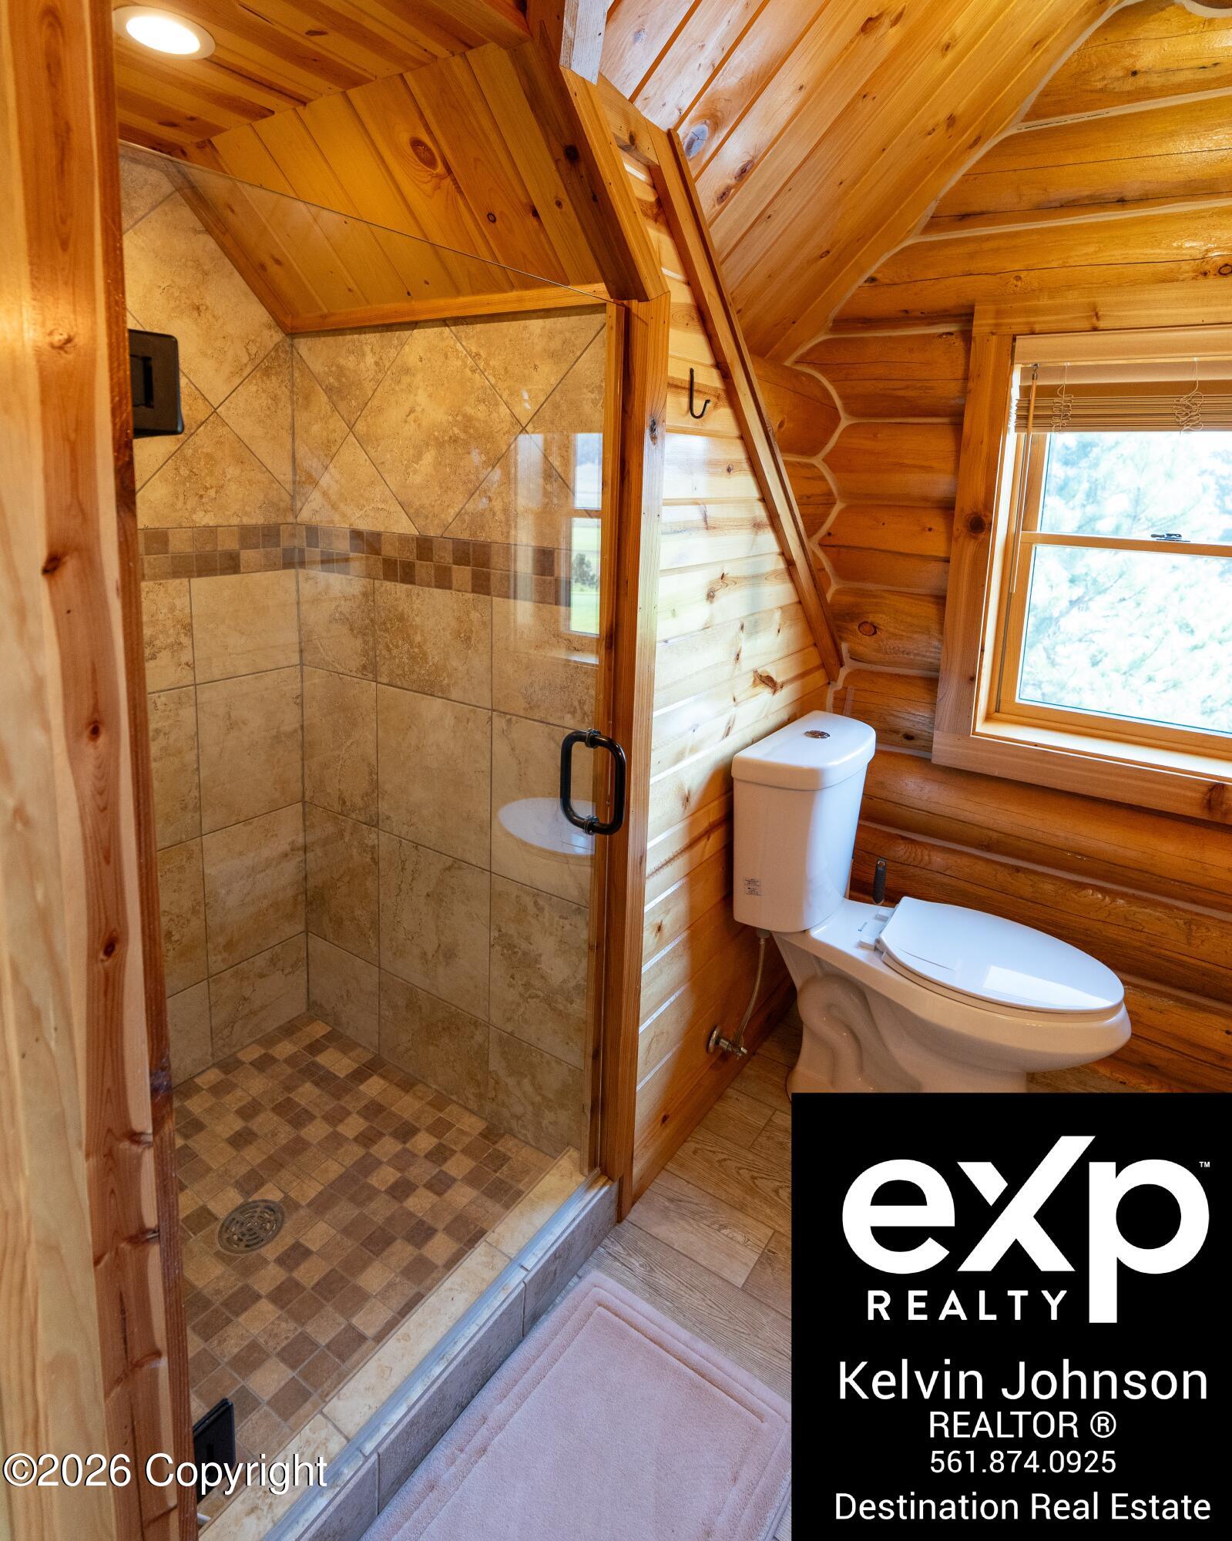
Tiled walk-in shower with a glass door, black fixtures, and warm wood walls and ceiling.
Rustic cabin bathroom with a glass shower, tiled floor, white toilet, and sloped wood ceiling.
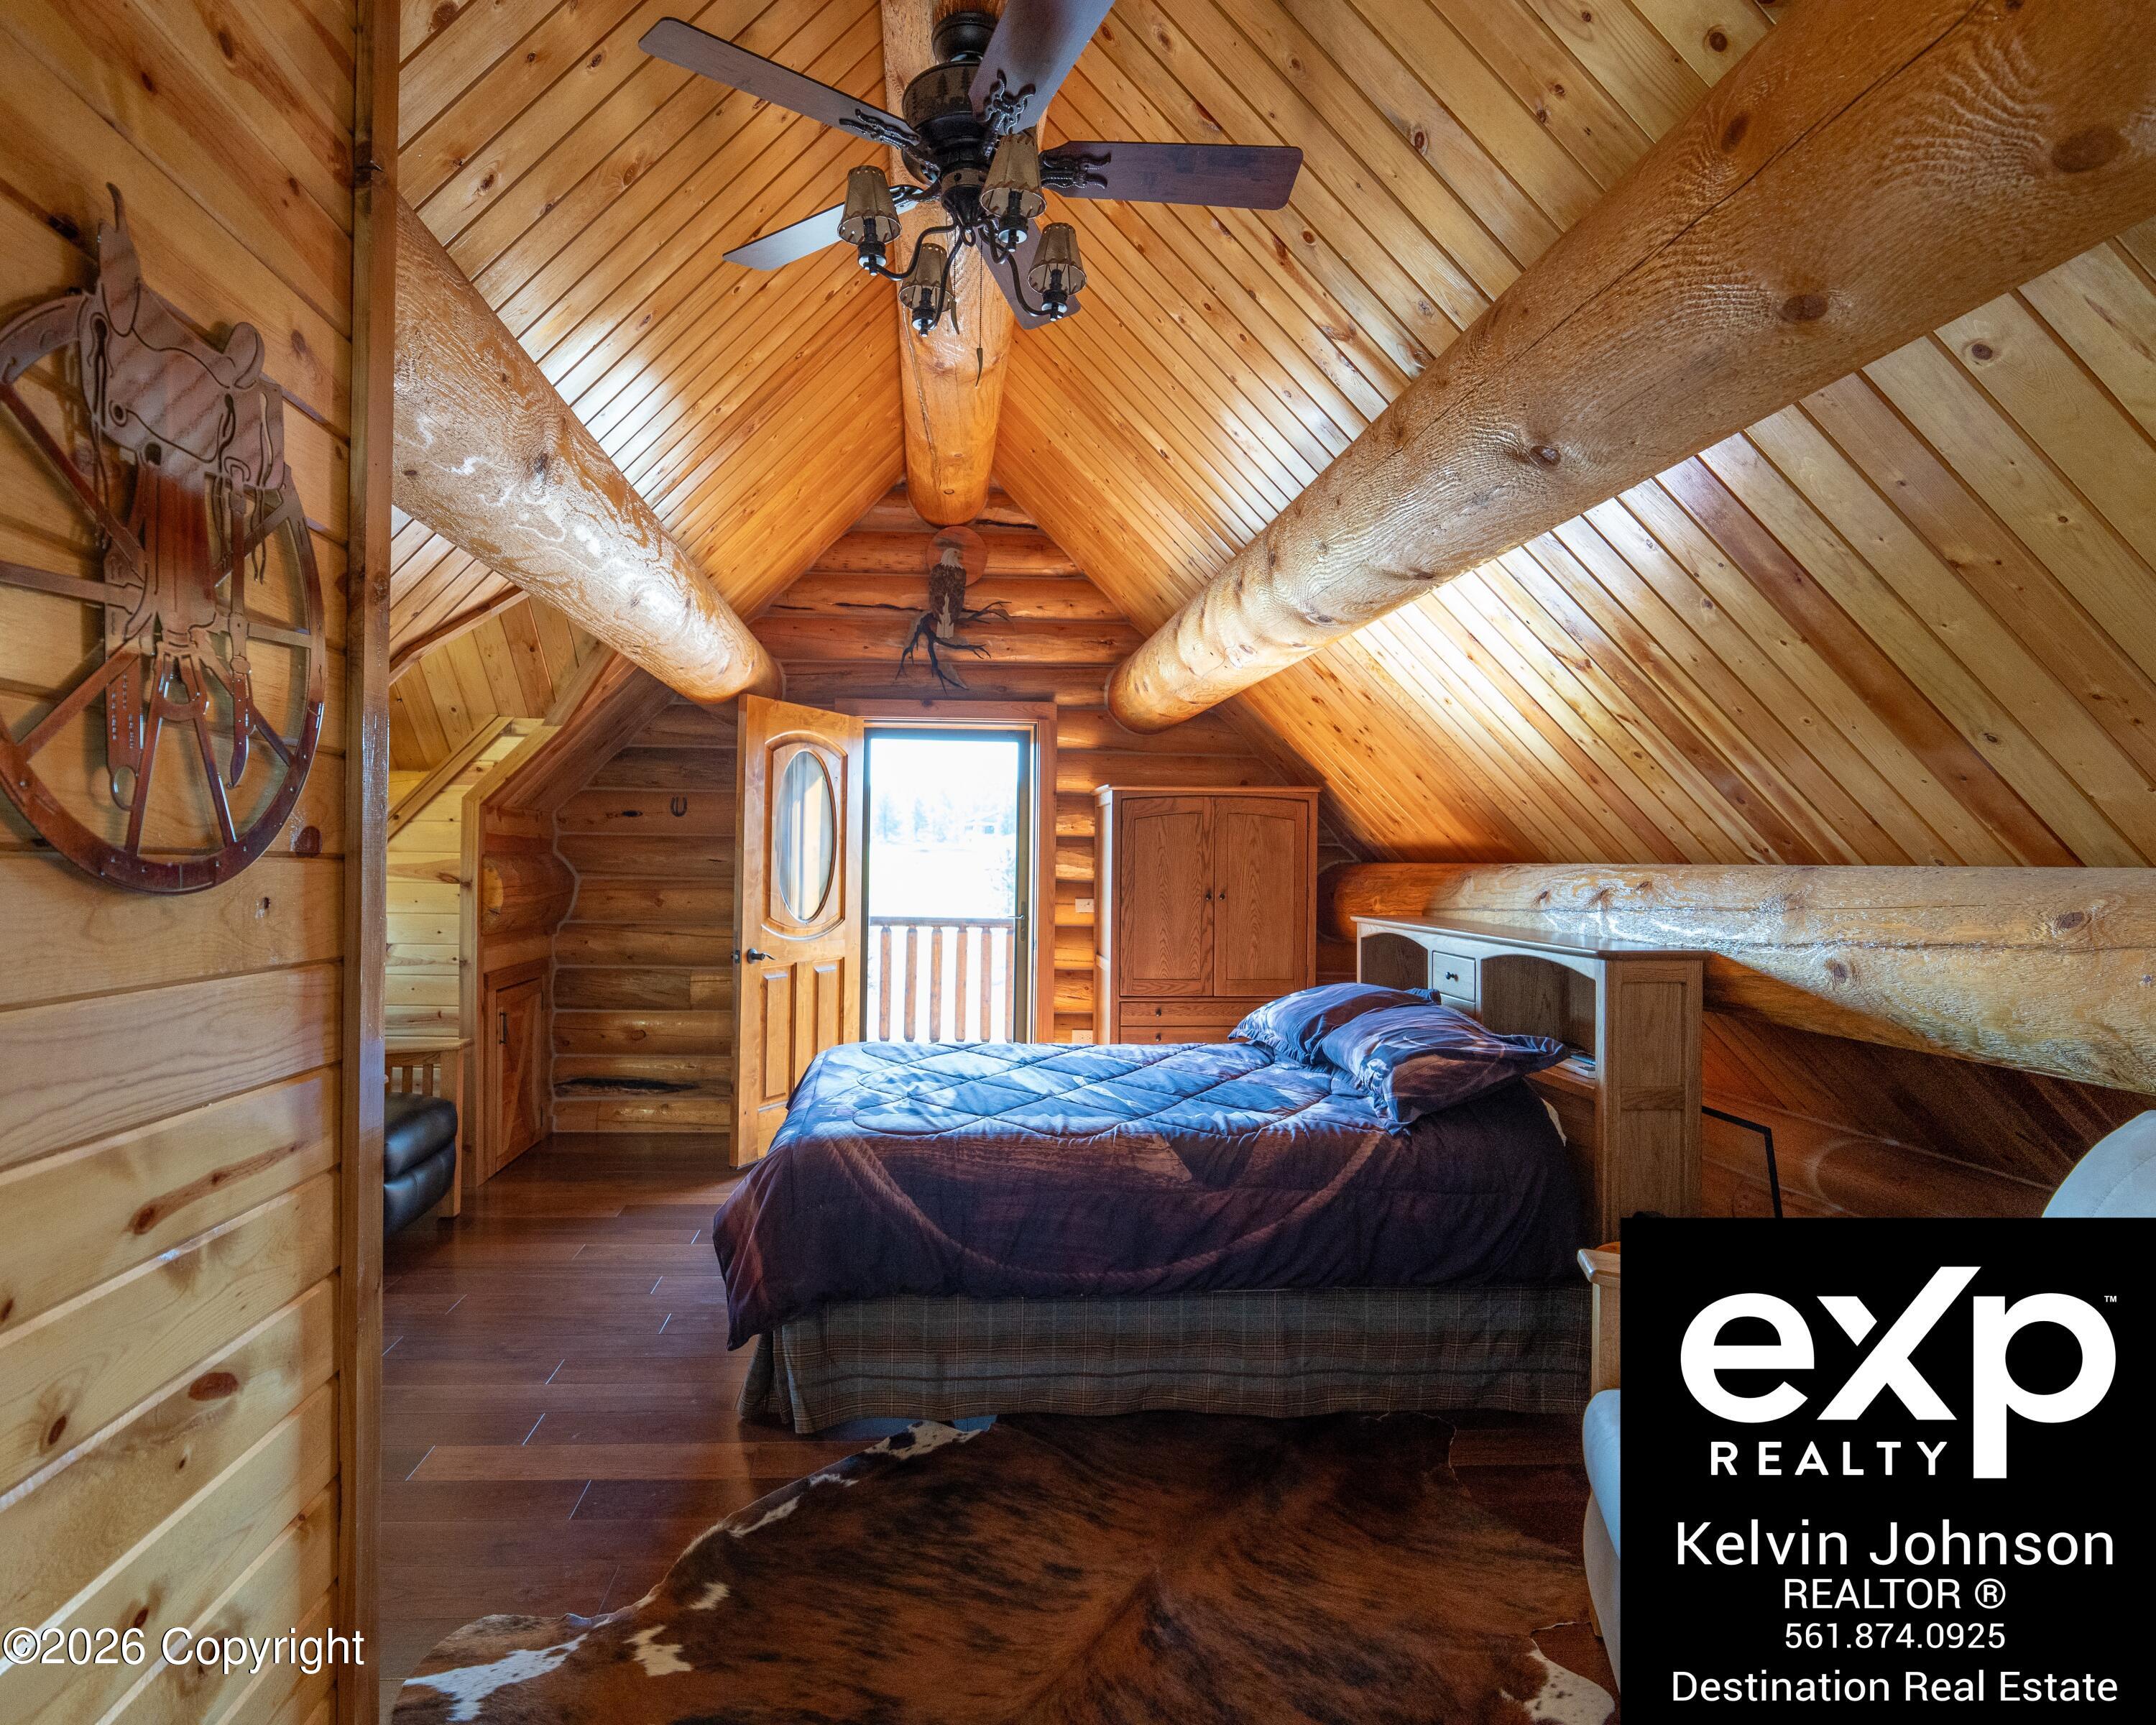
Log cabin bedroom with exposed beams, a peaked wood ceiling, and a bed beside an open balcony door.
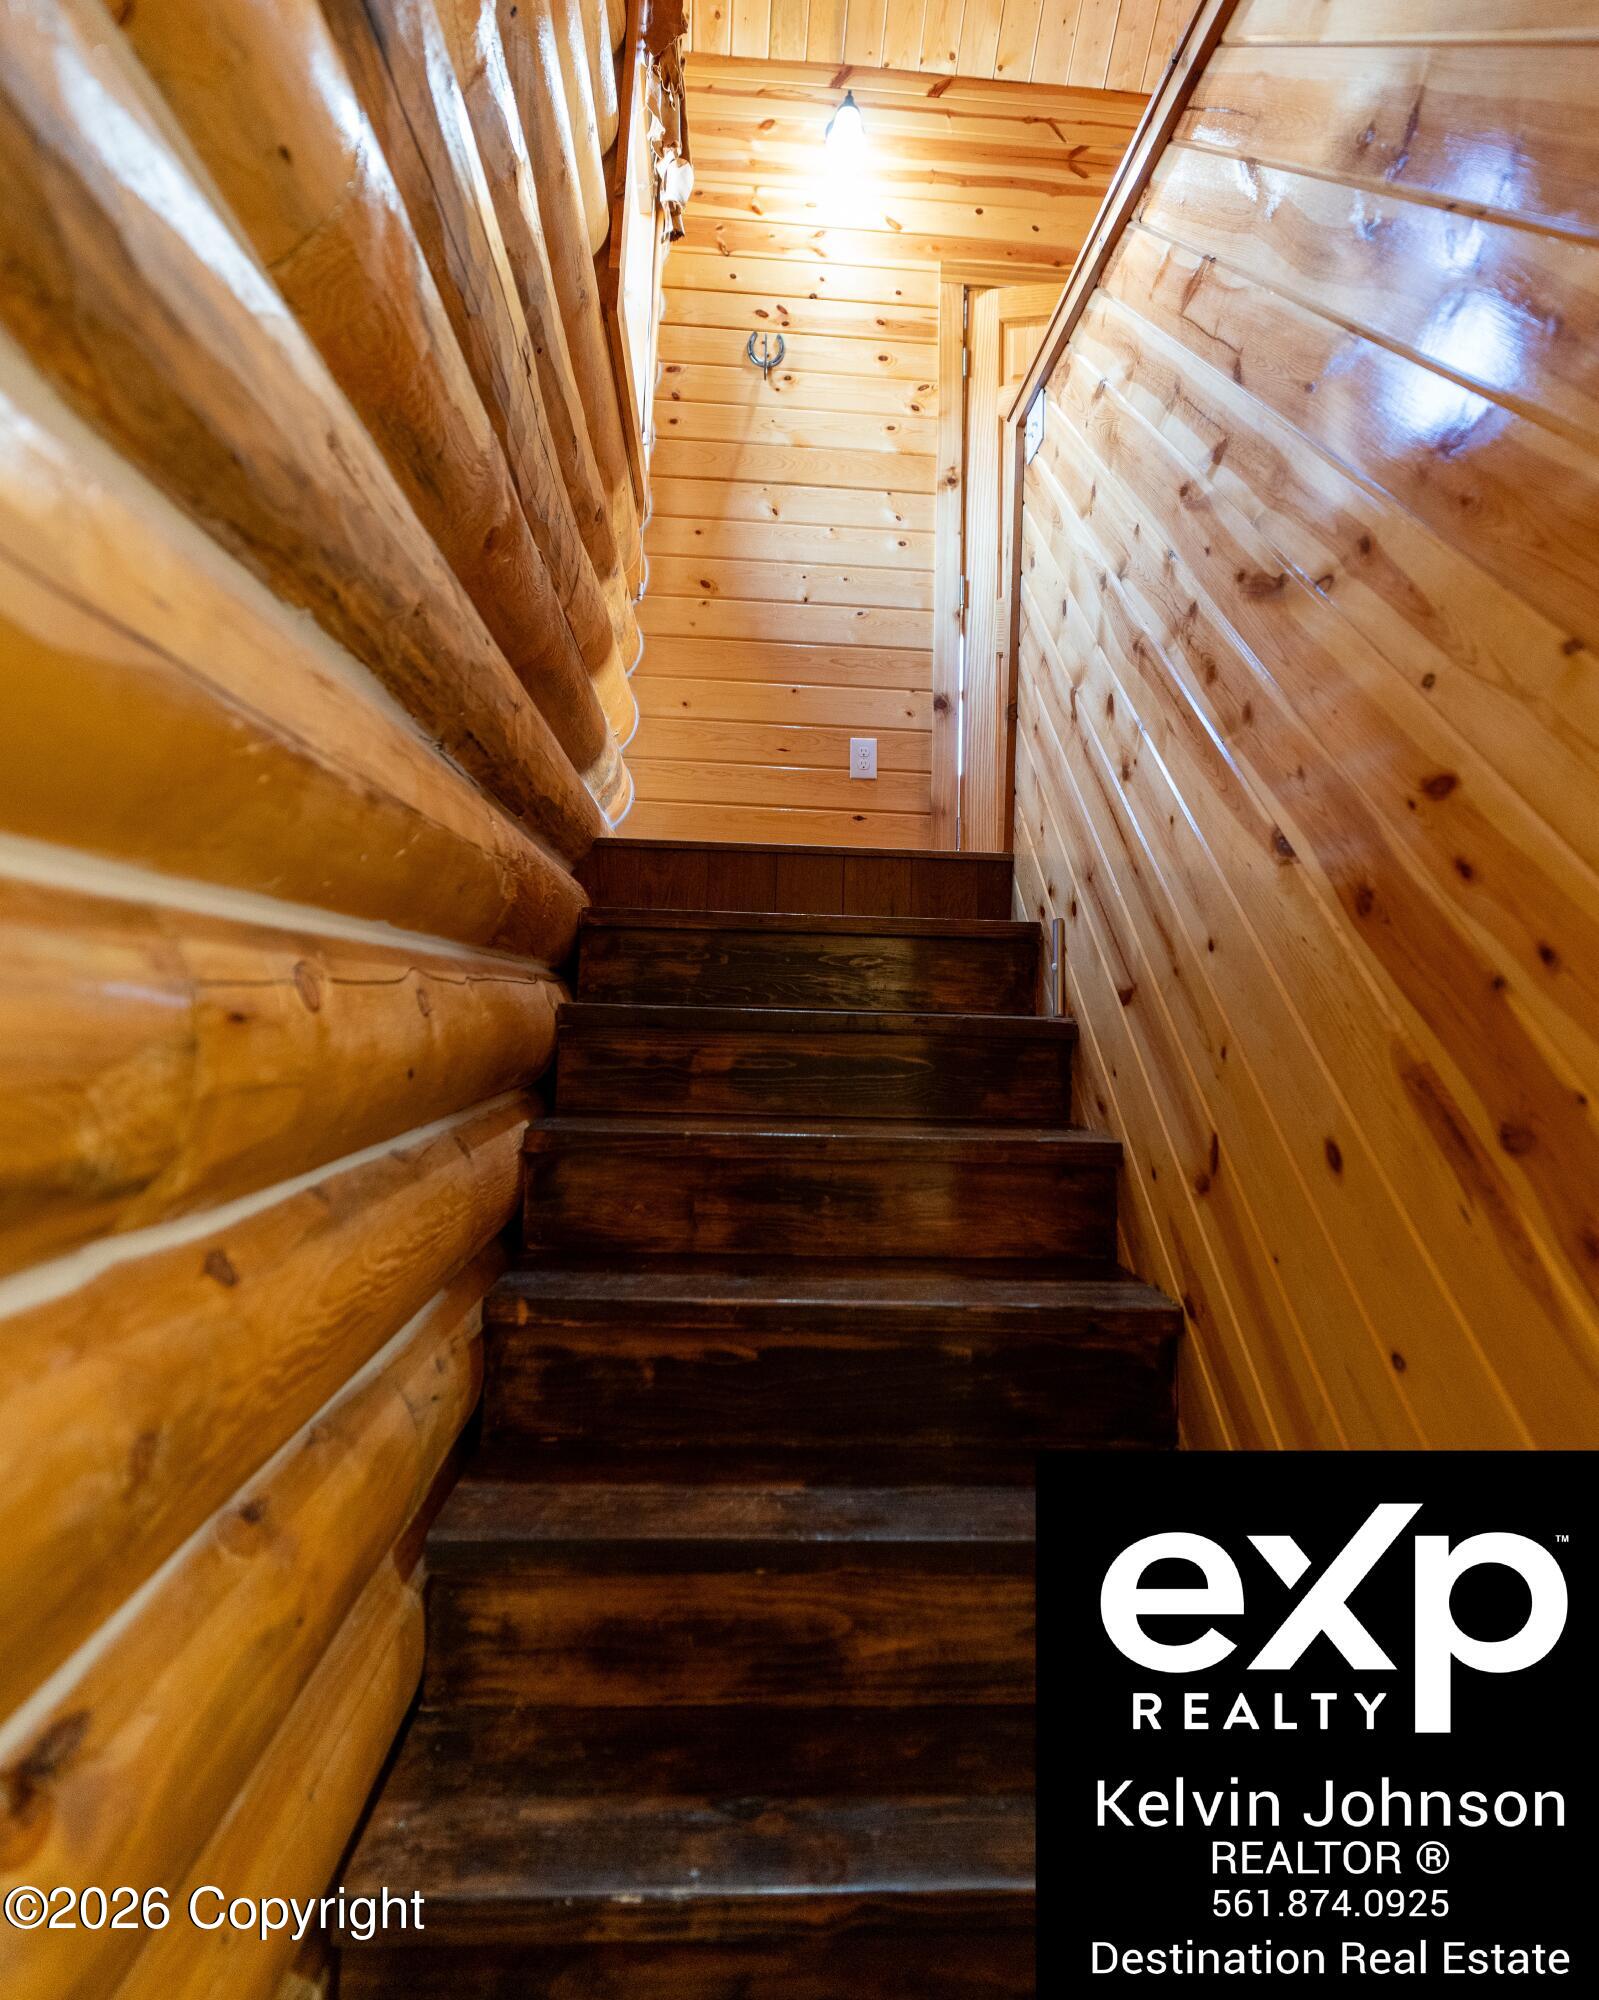
Dark wooden stairs rise through a narrow stairwell with log walls and light wood paneling.
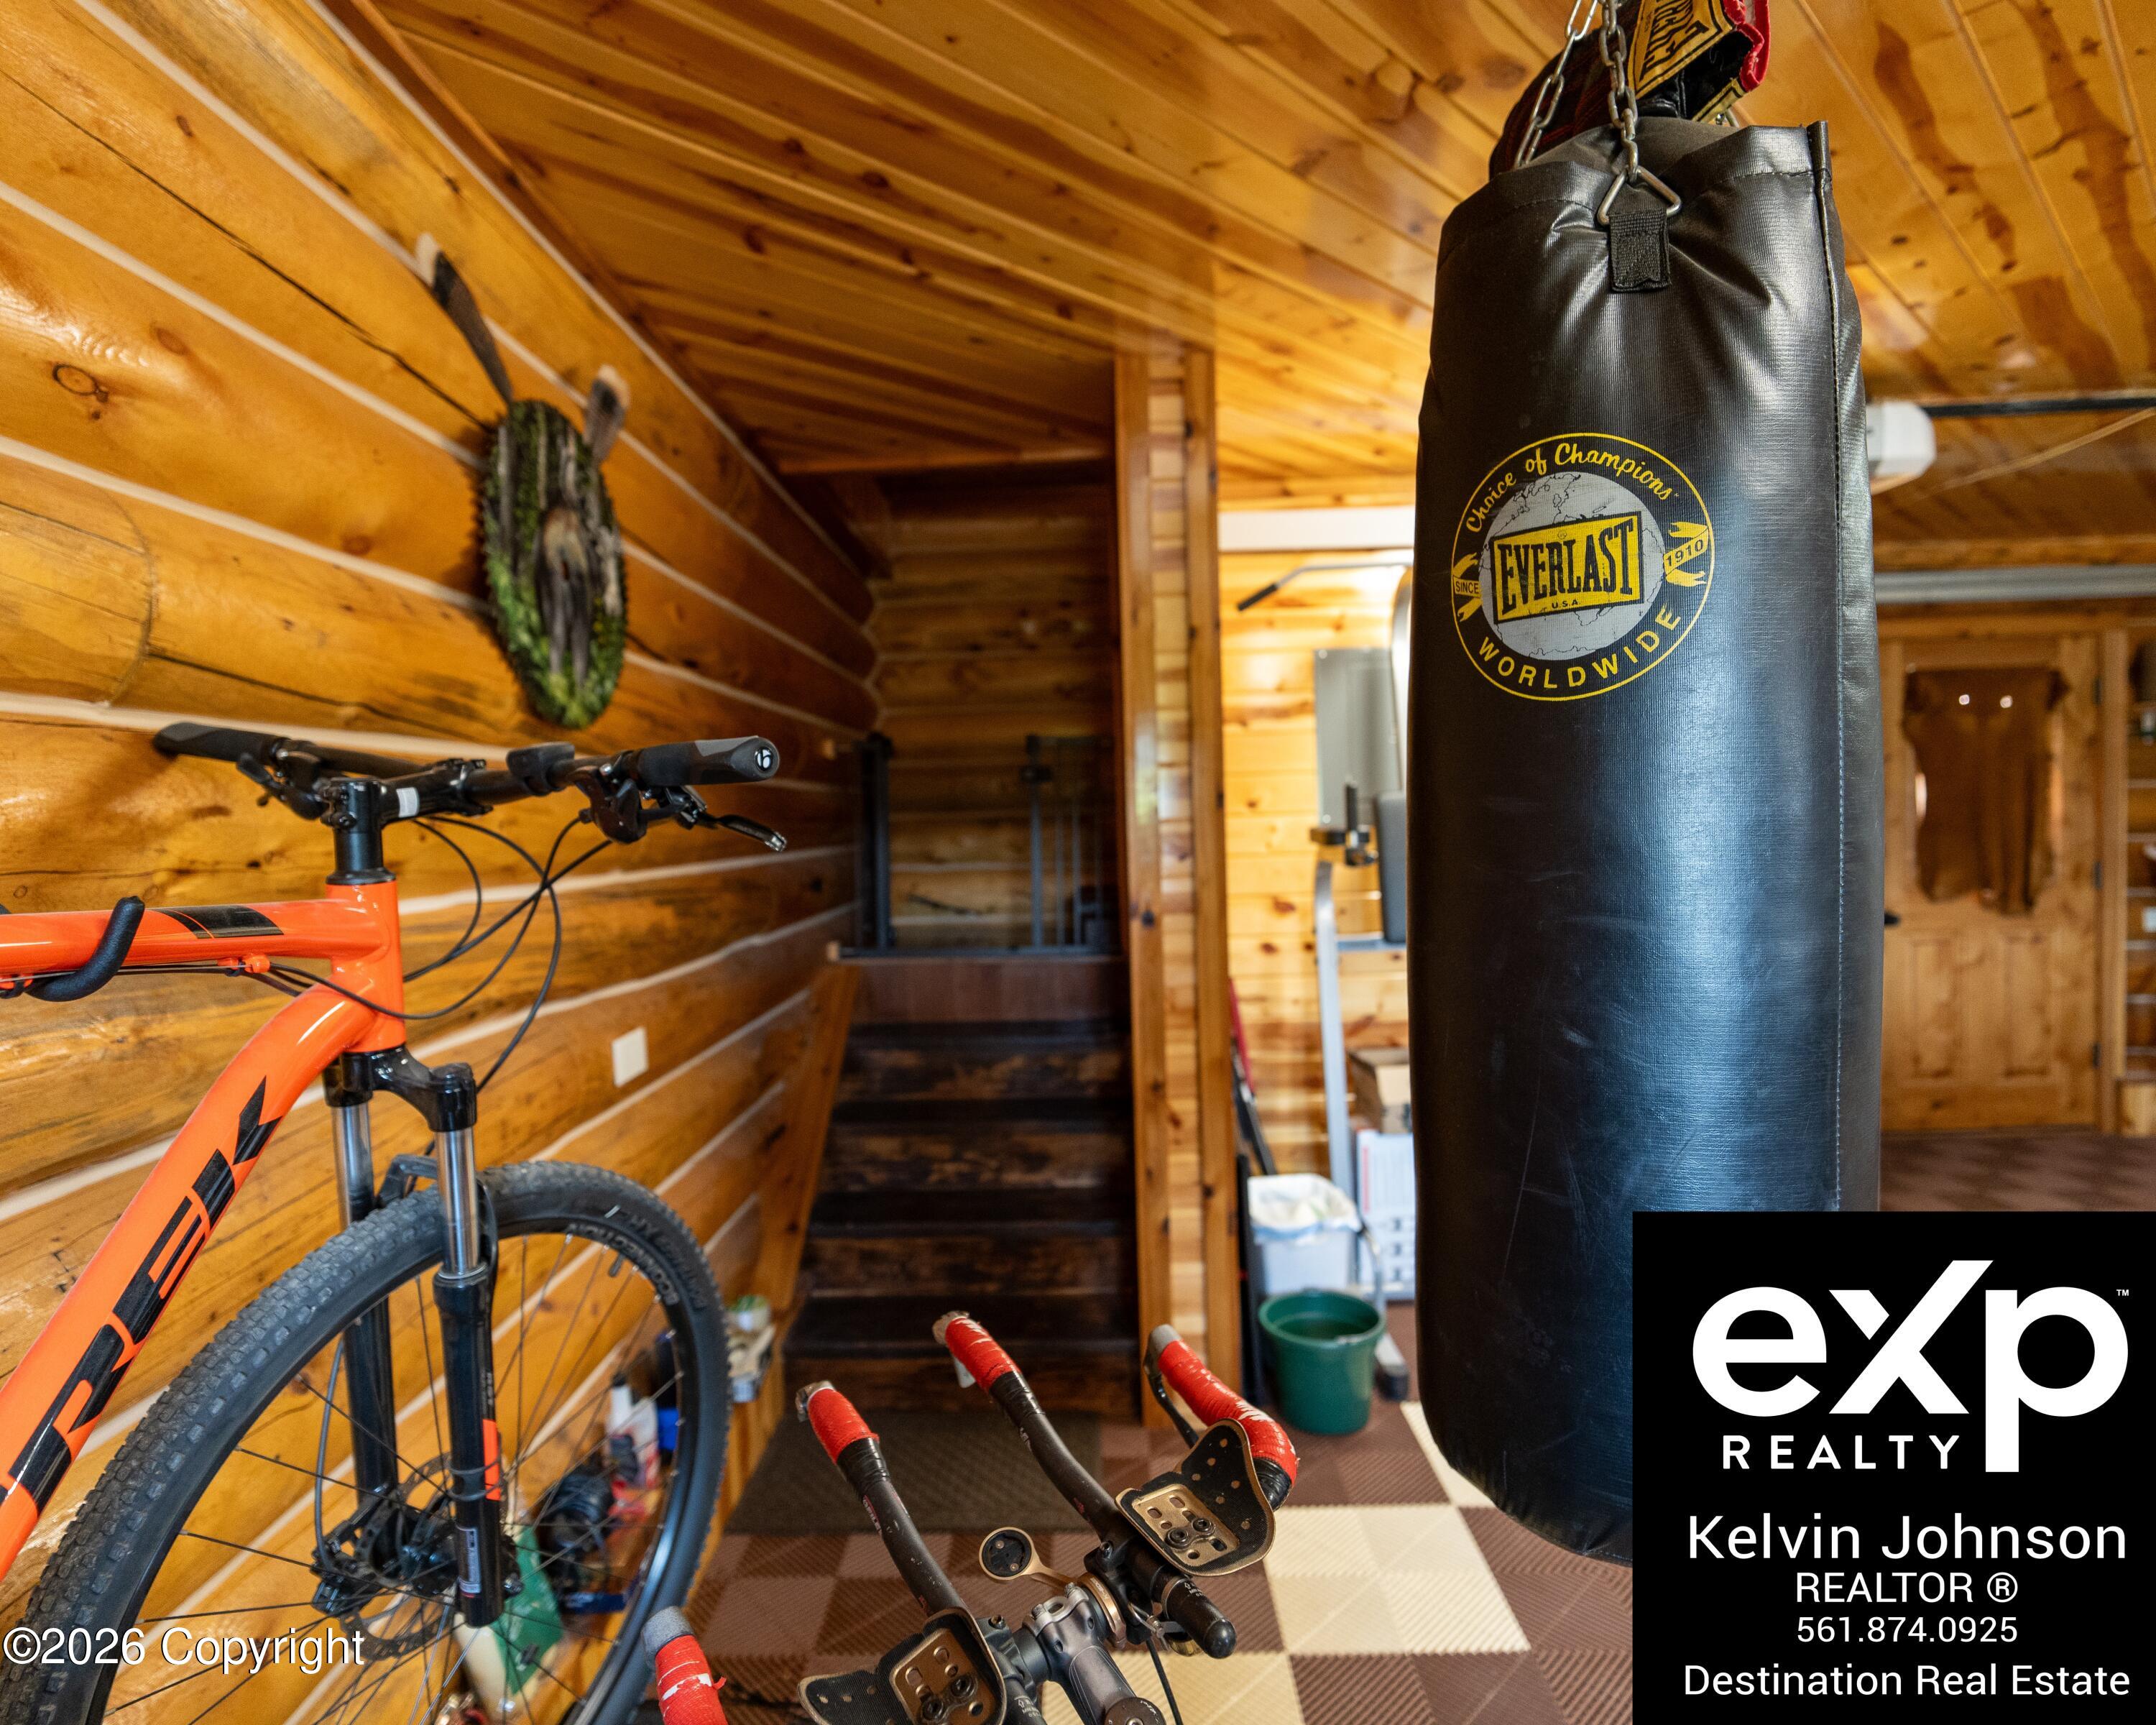
Wood-paneled recreation area with a mountain bike, punching bag, exercise equipment, and stairs.
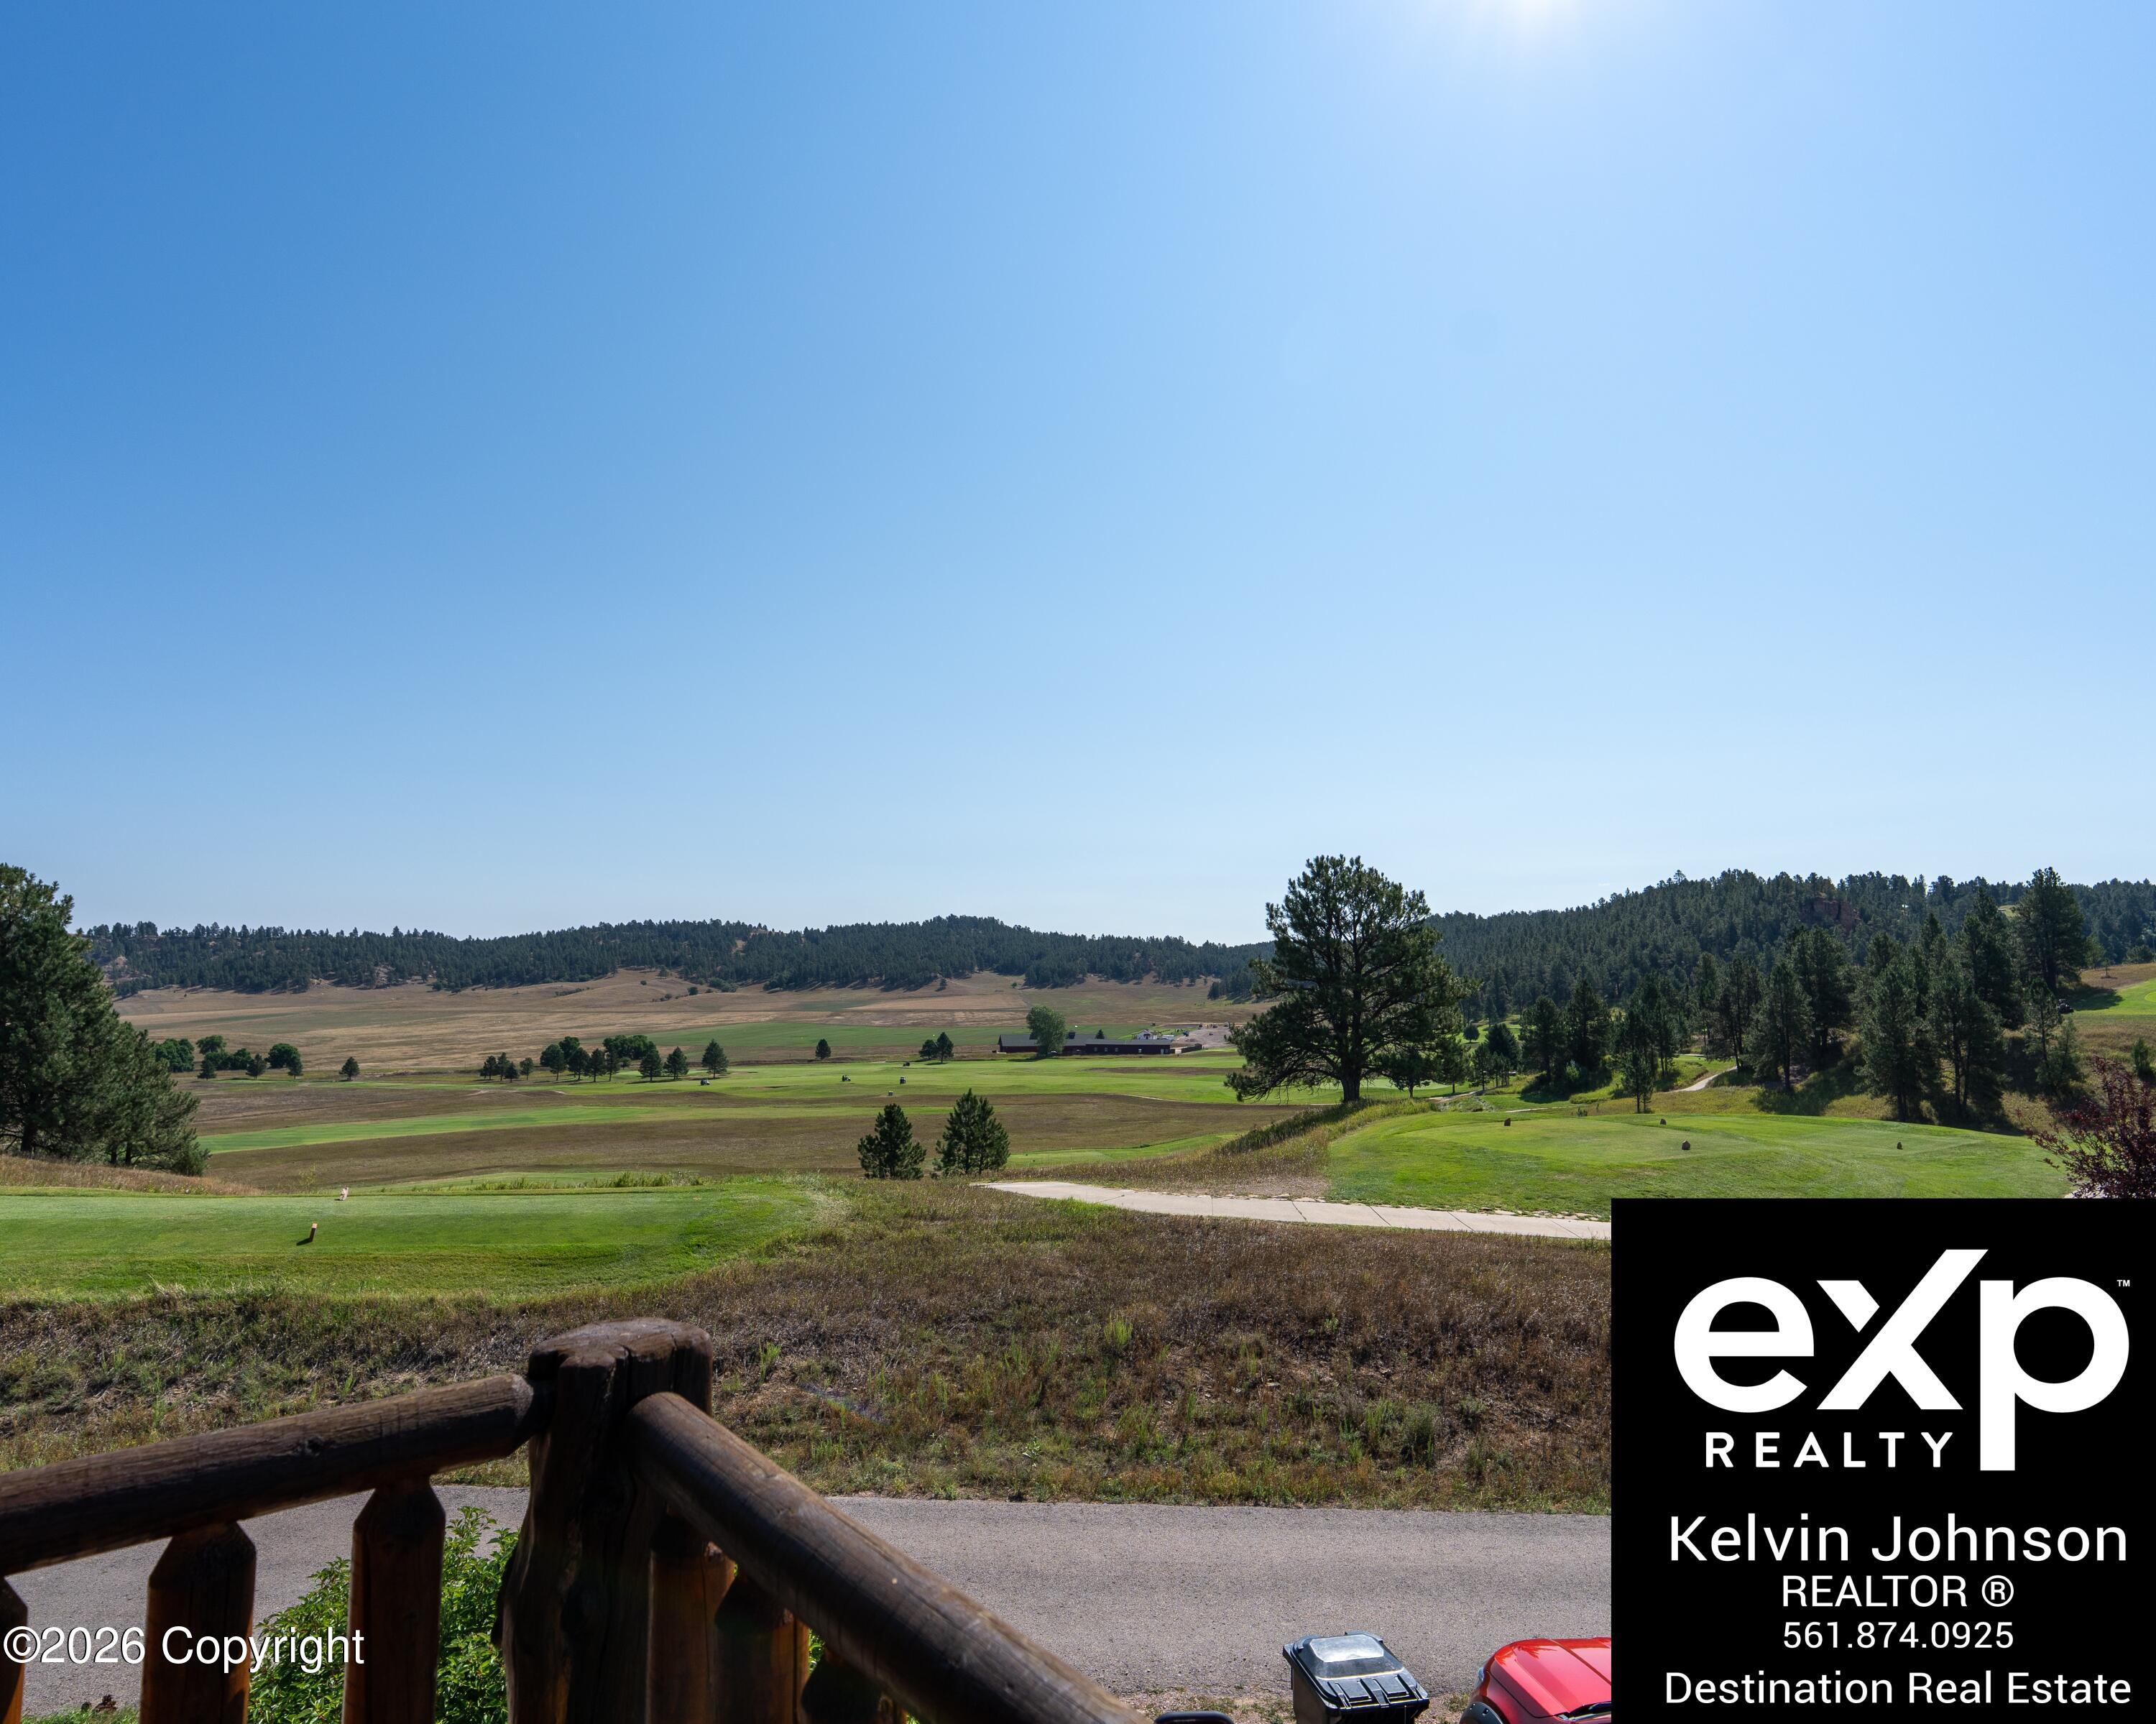
Open fields and wooded hills viewed over a wooden railing beneath a clear blue sky.
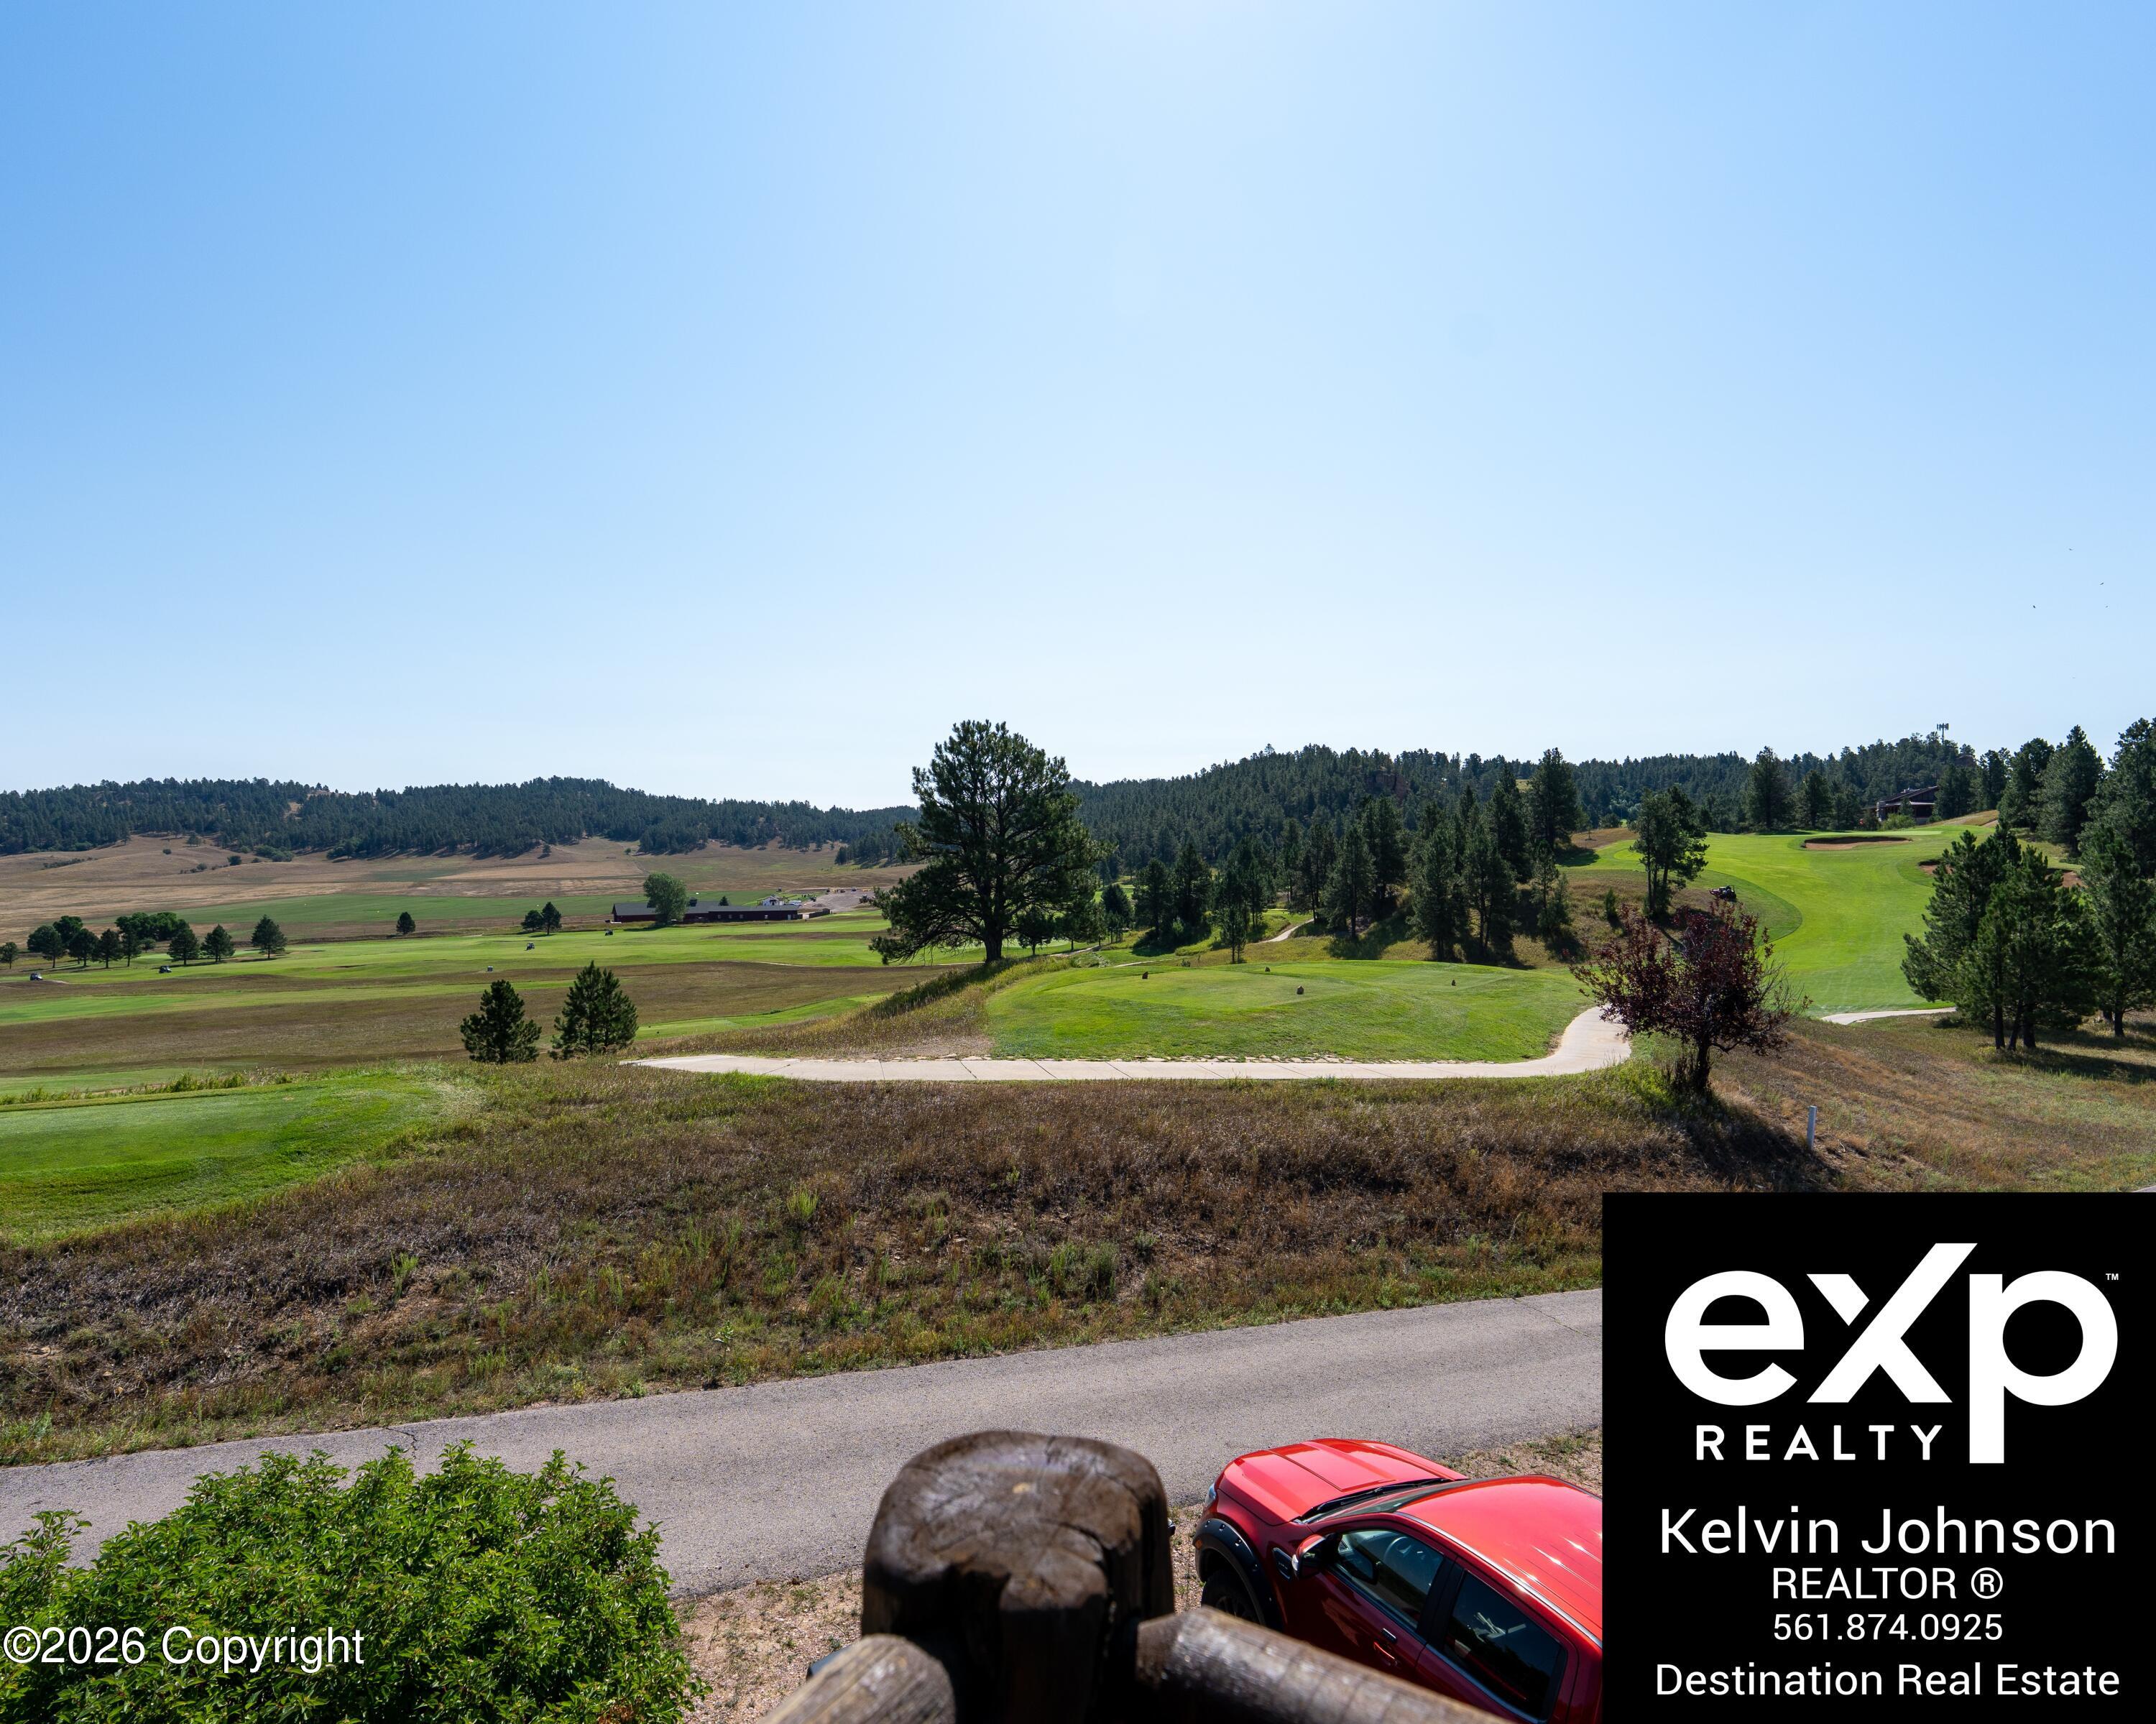
Golf course with rolling green fairways, pine trees, and wooded hills beyond a curving path.
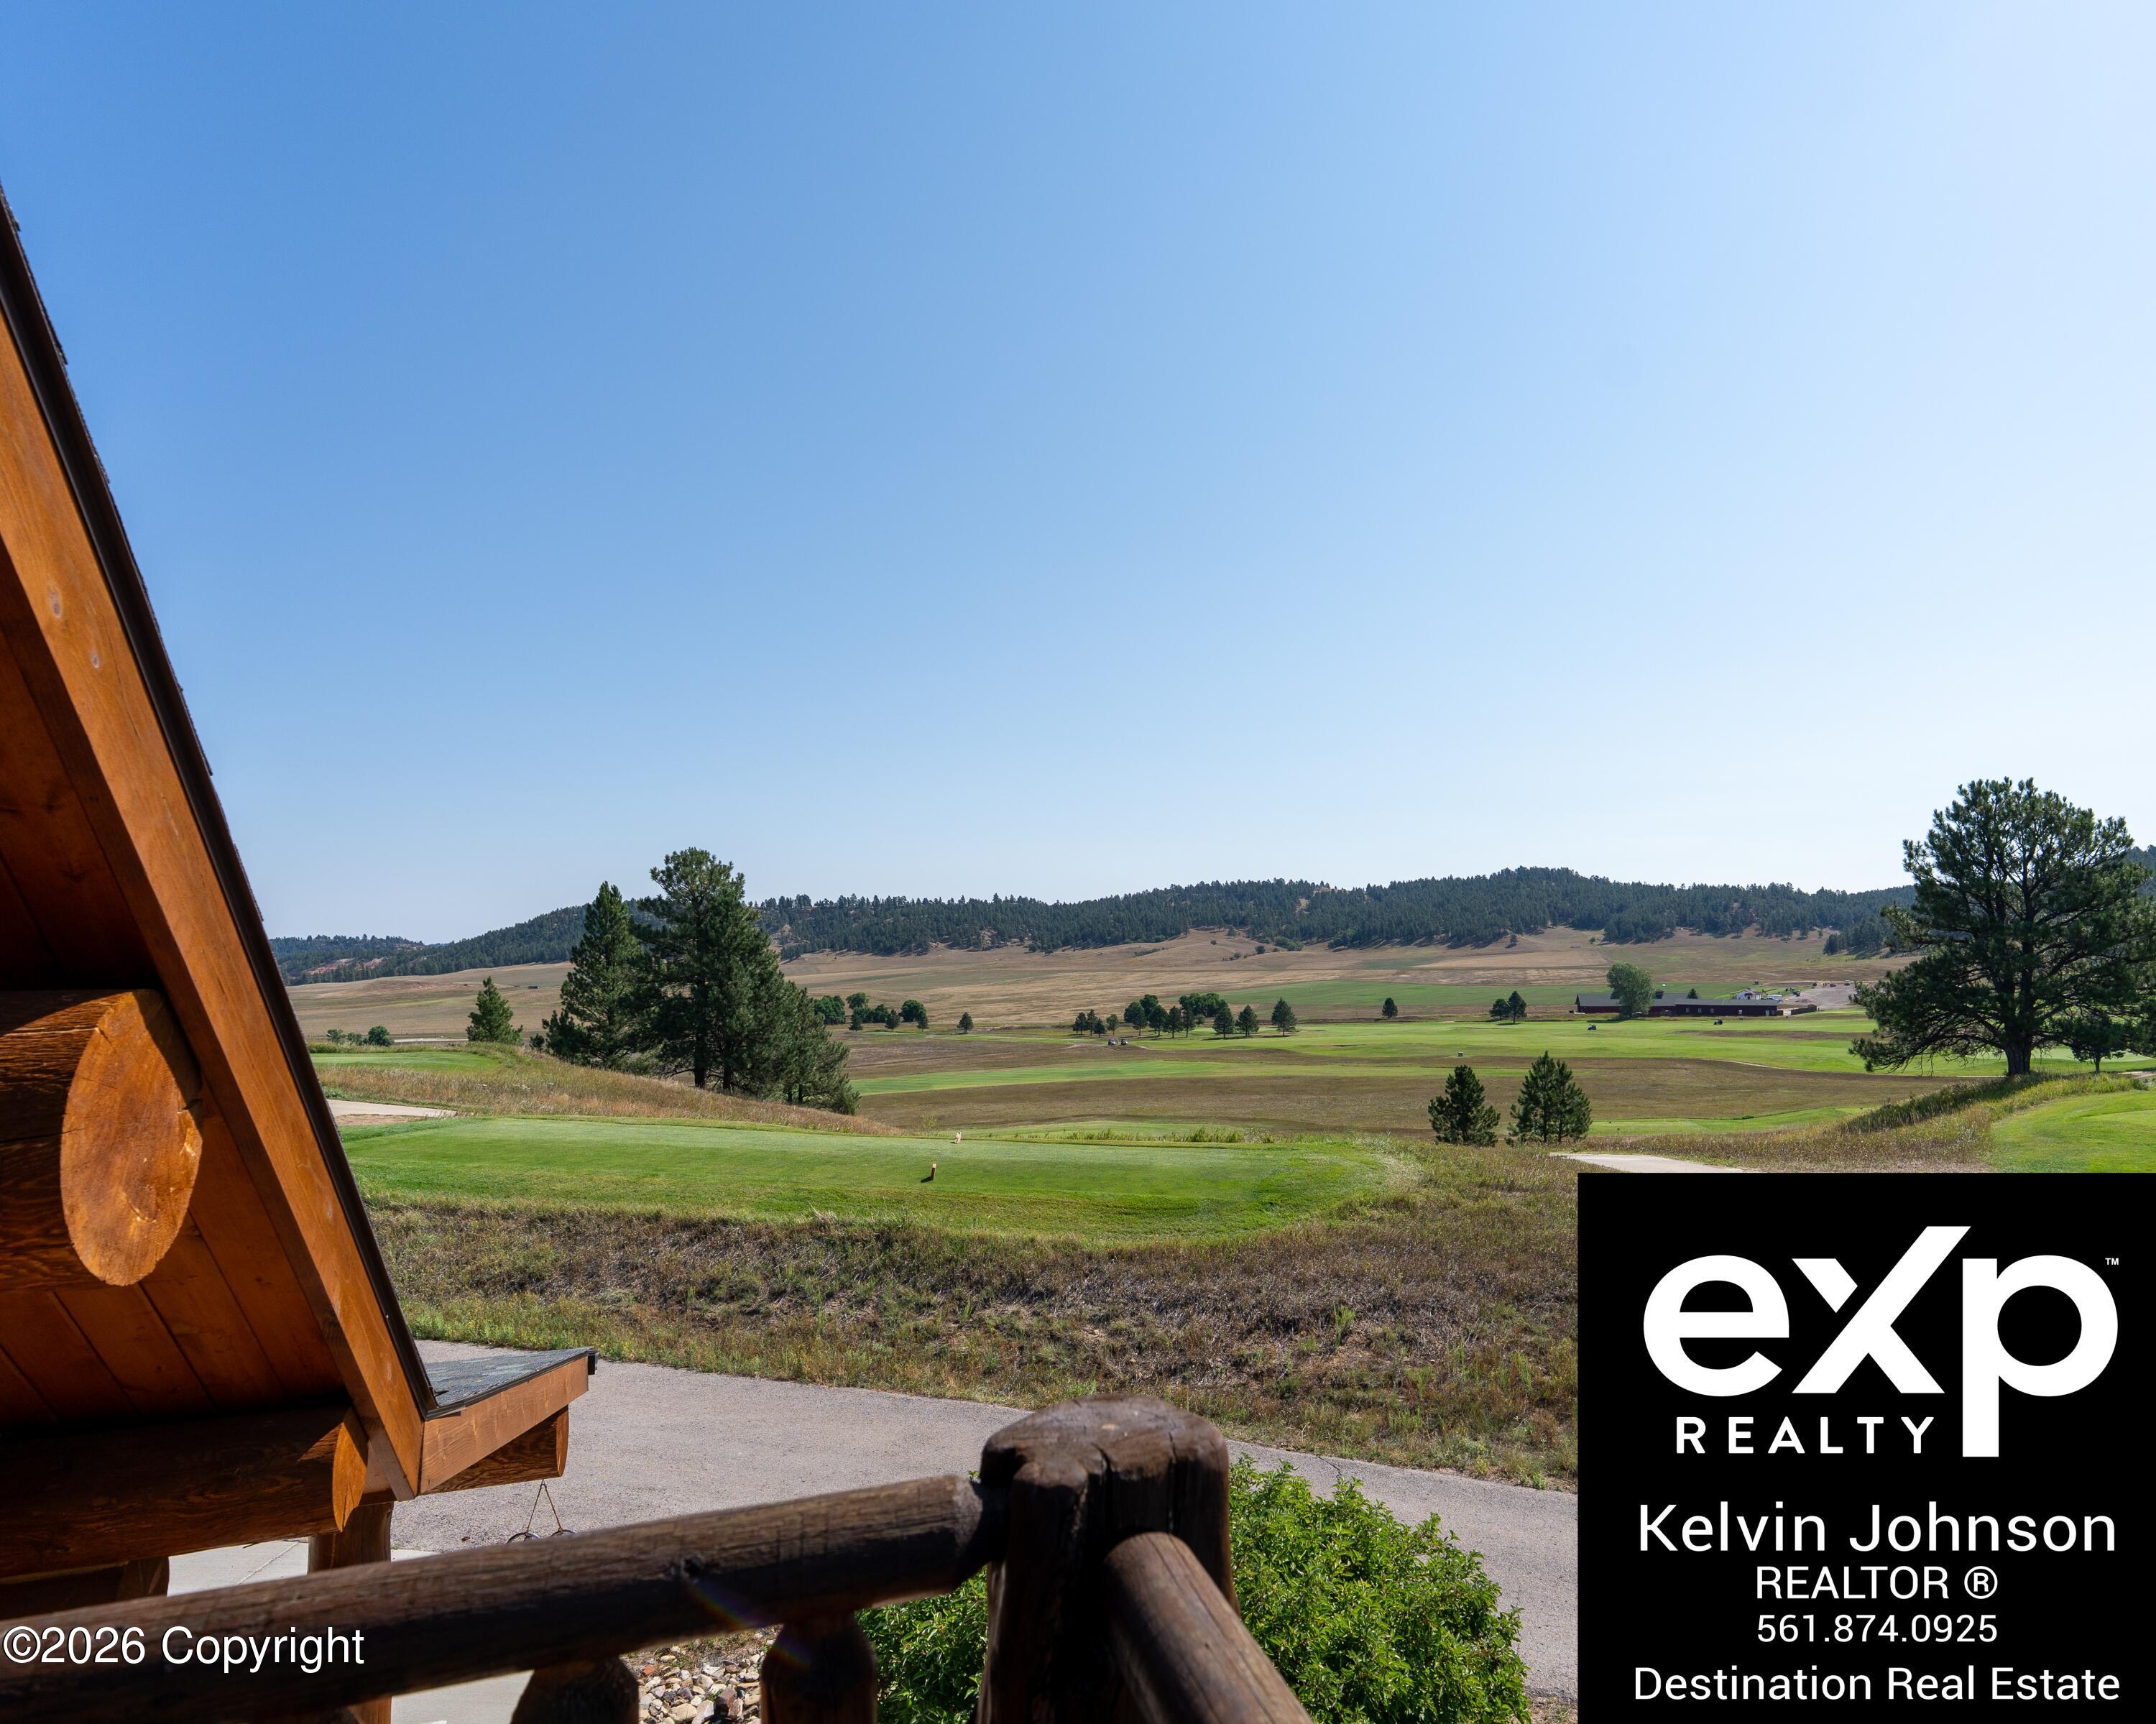
Open fields and pine-covered hills viewed from a wooden porch.
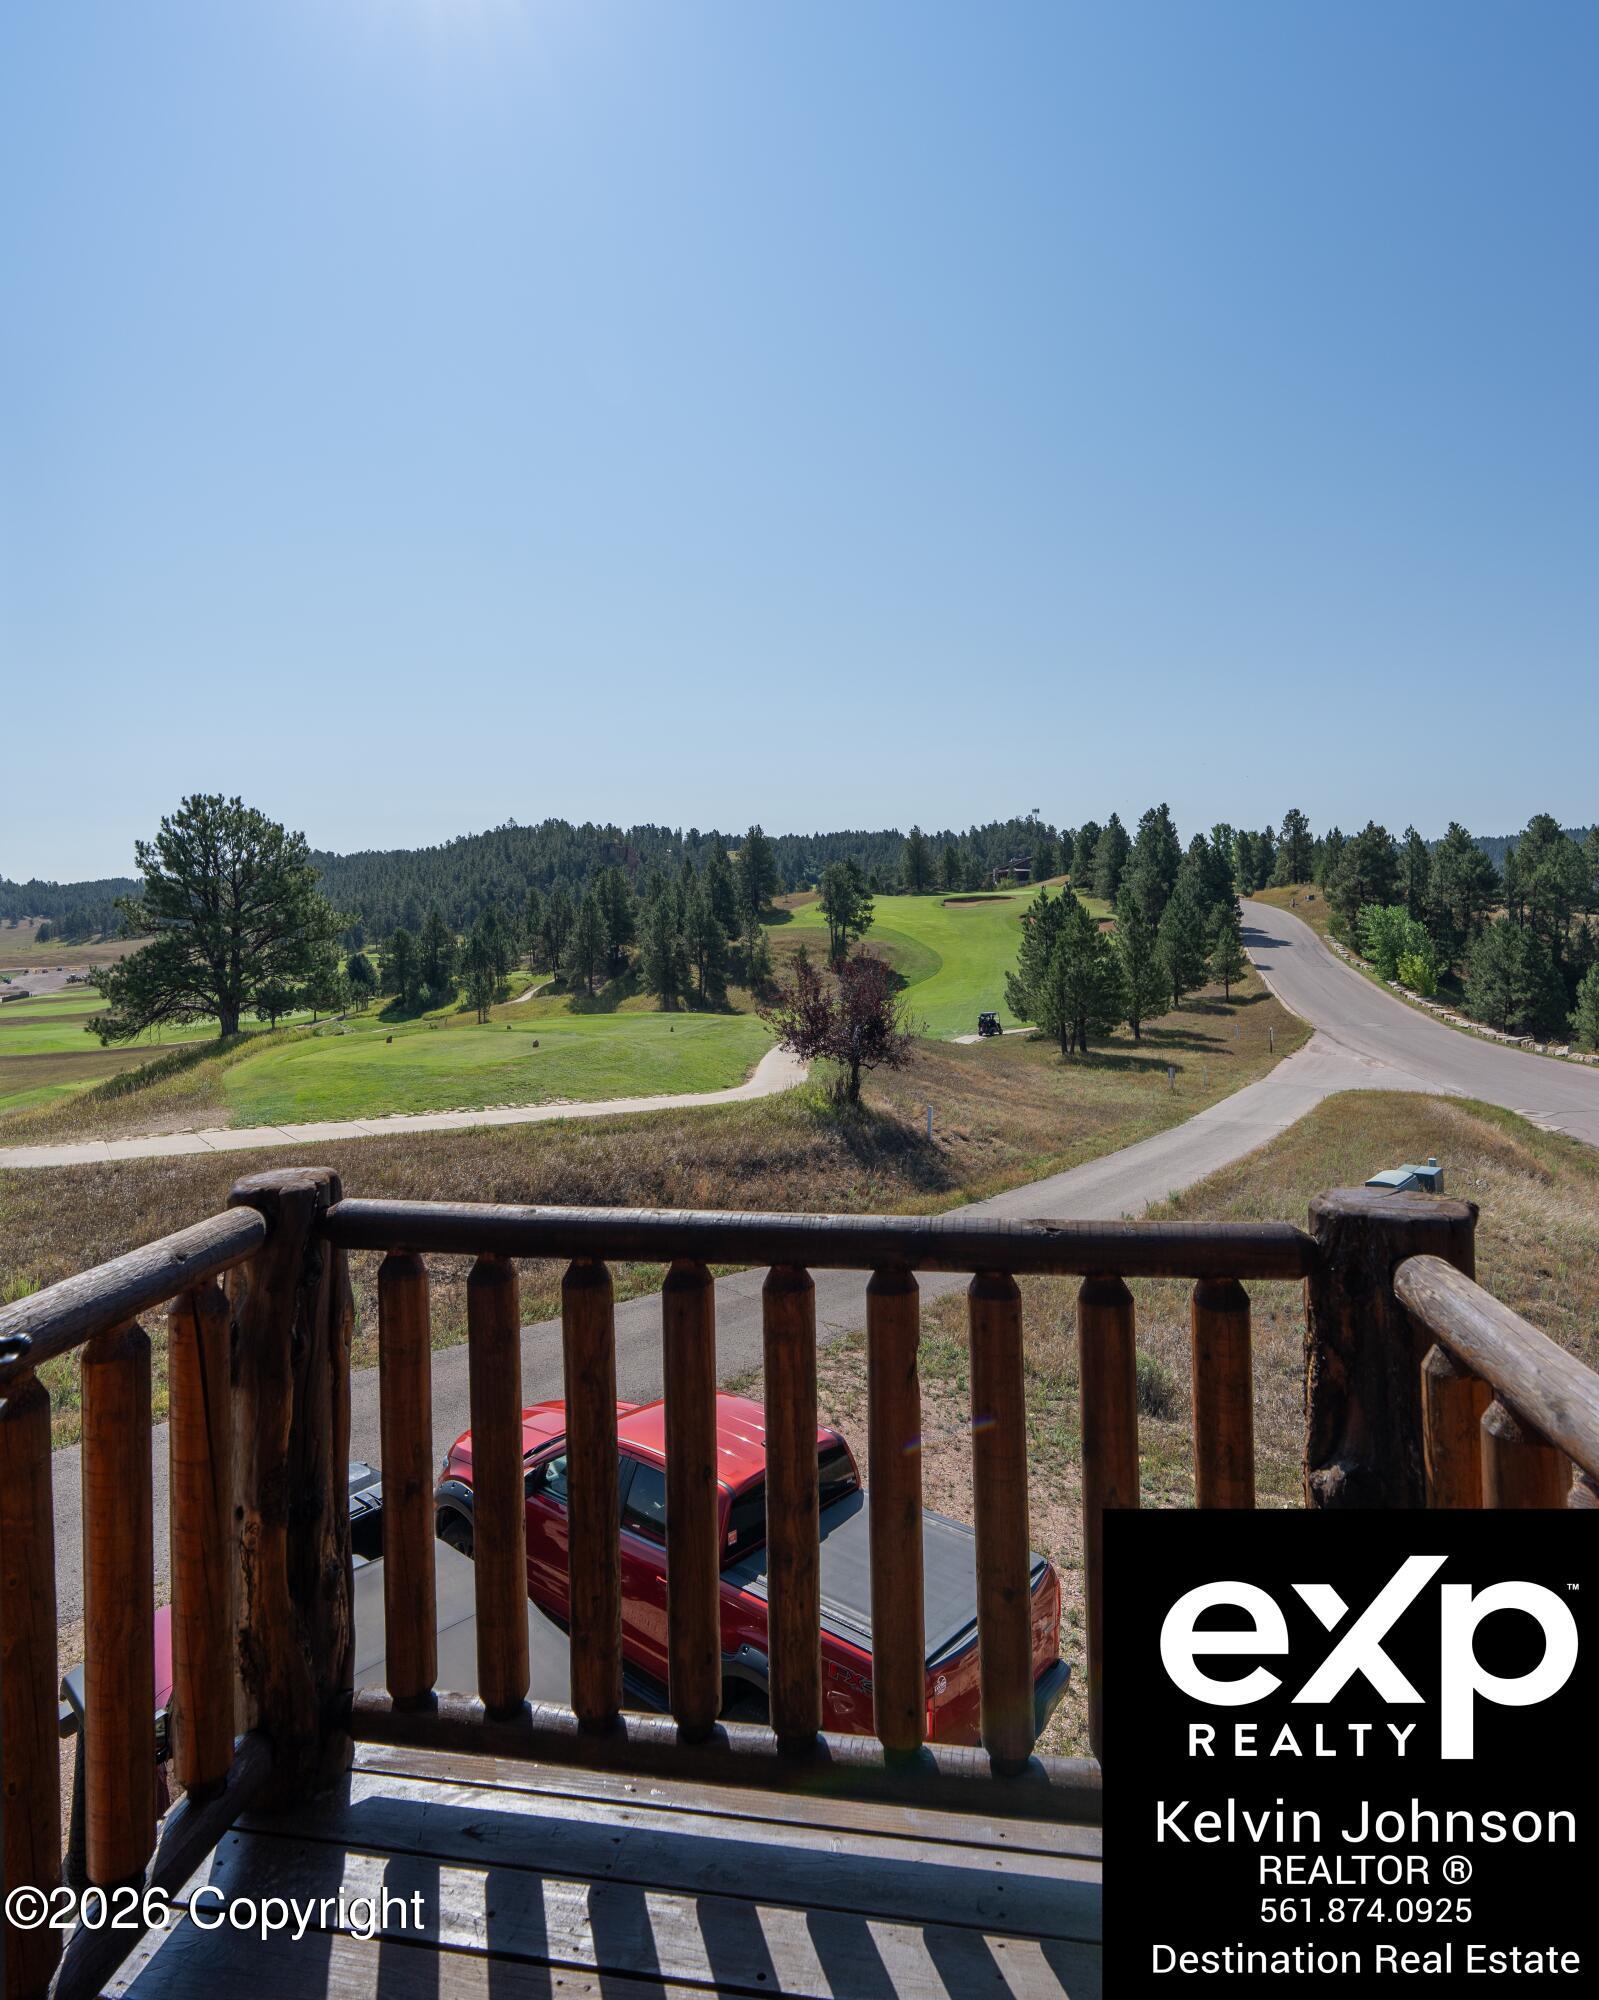
Deck view overlooking green golf course fairways and pine-covered hills.
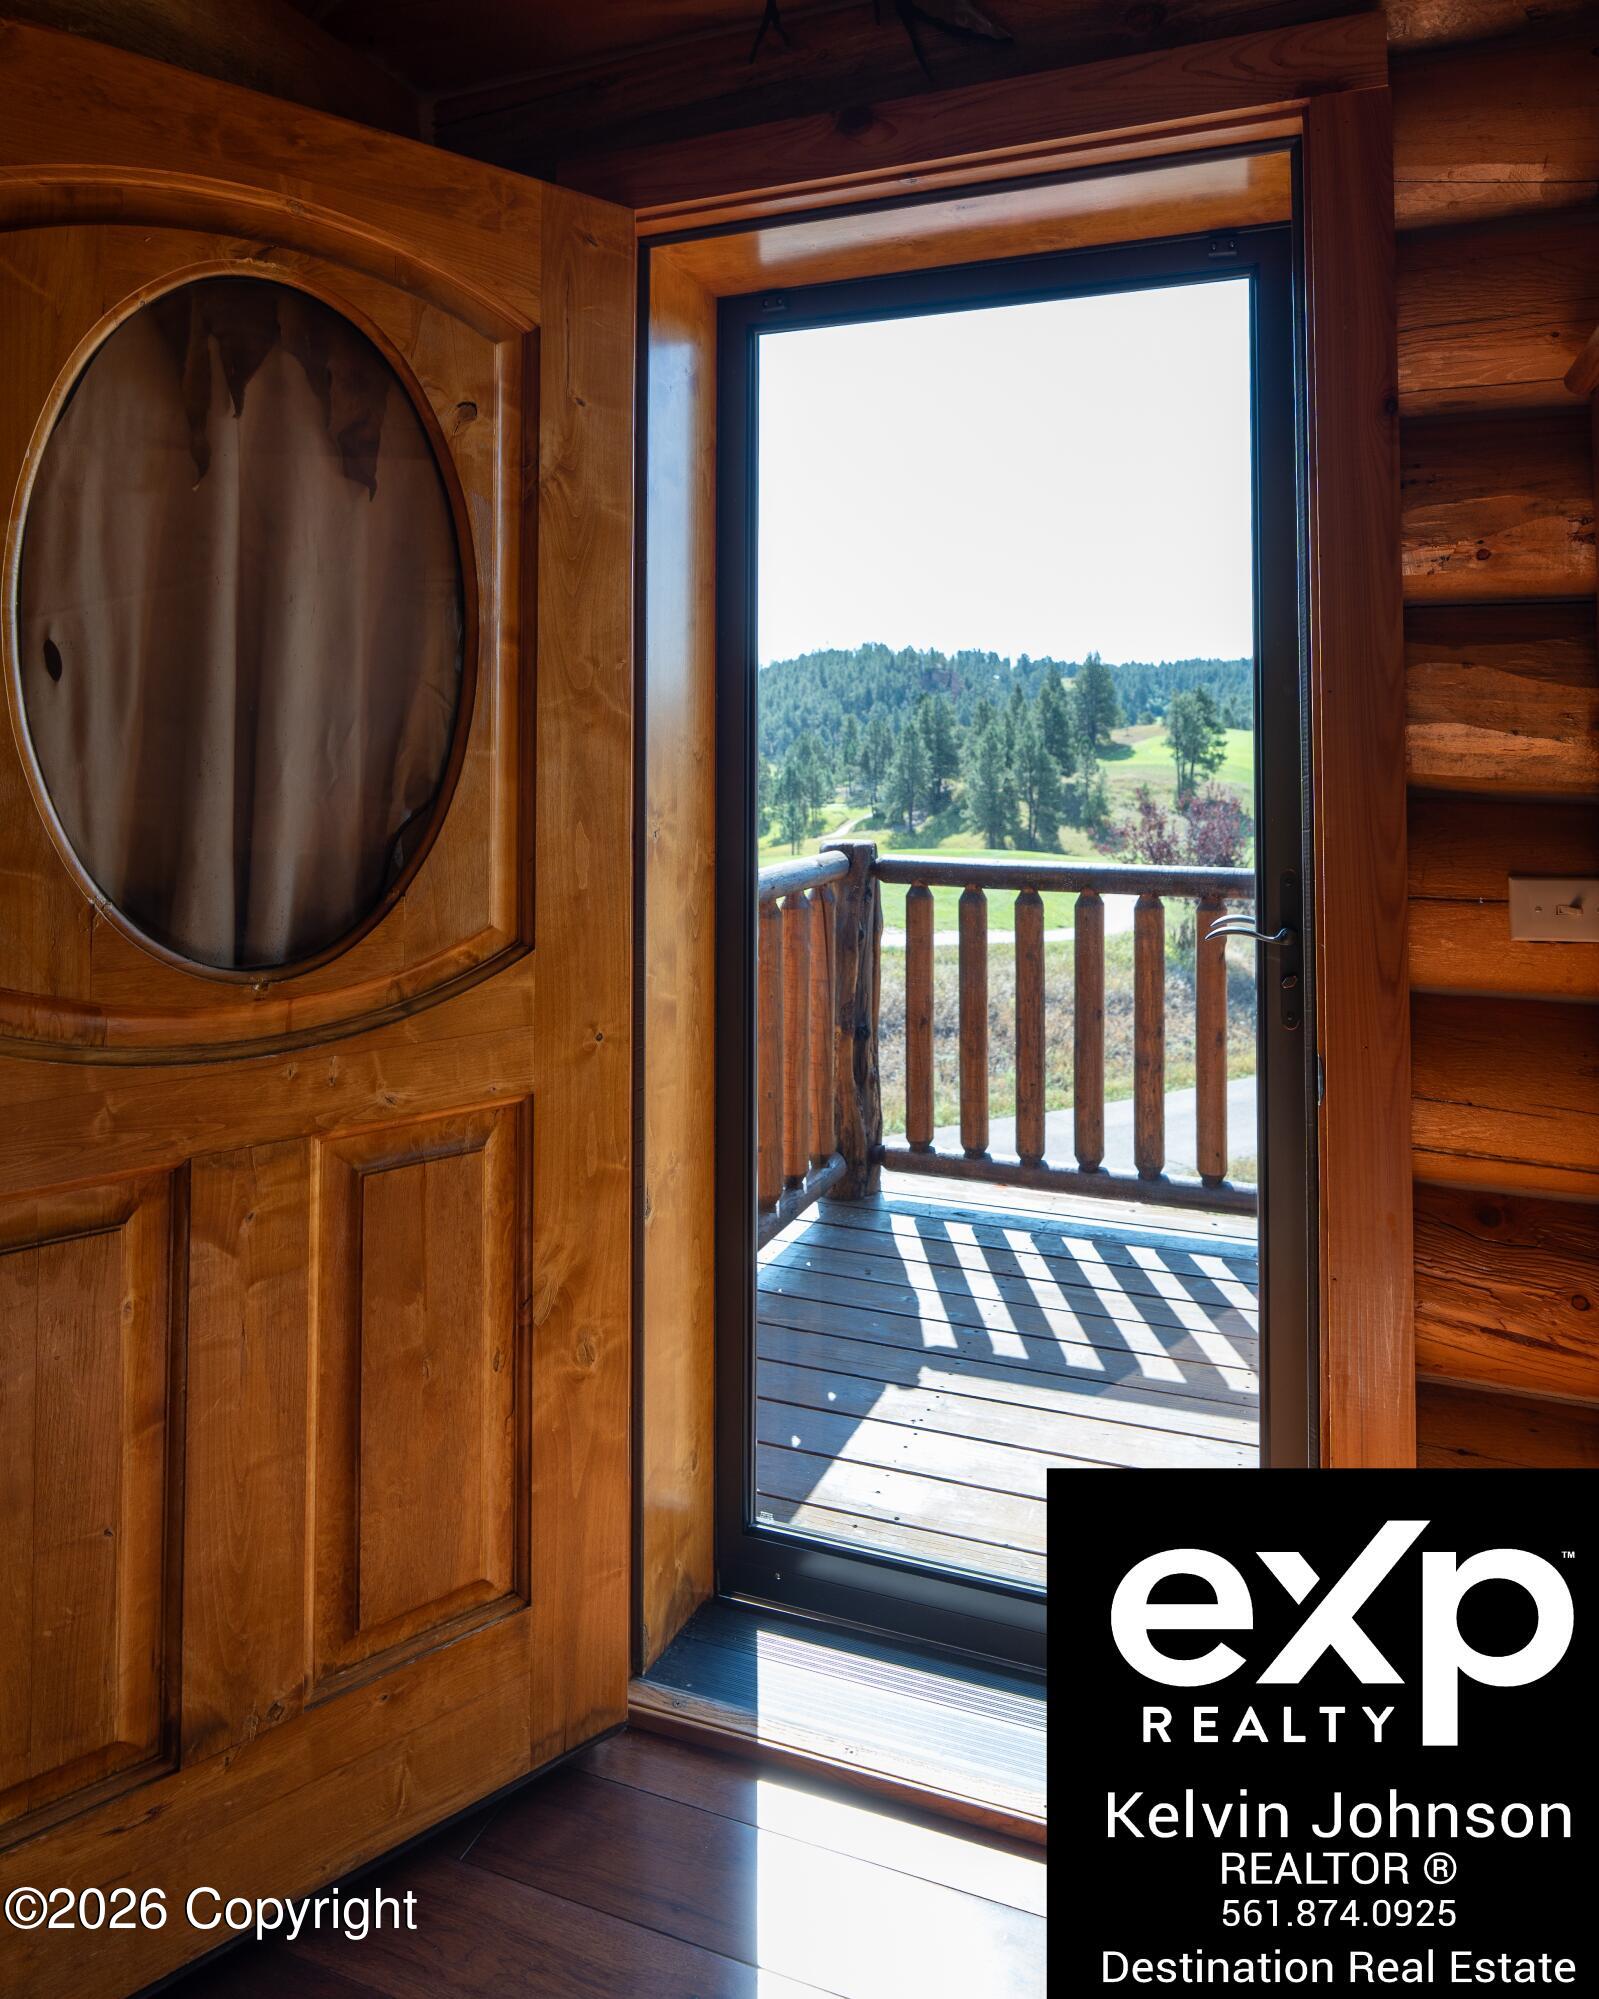
Log cabin entryway with a wooden door, balcony, and view of green fields and forested hills.
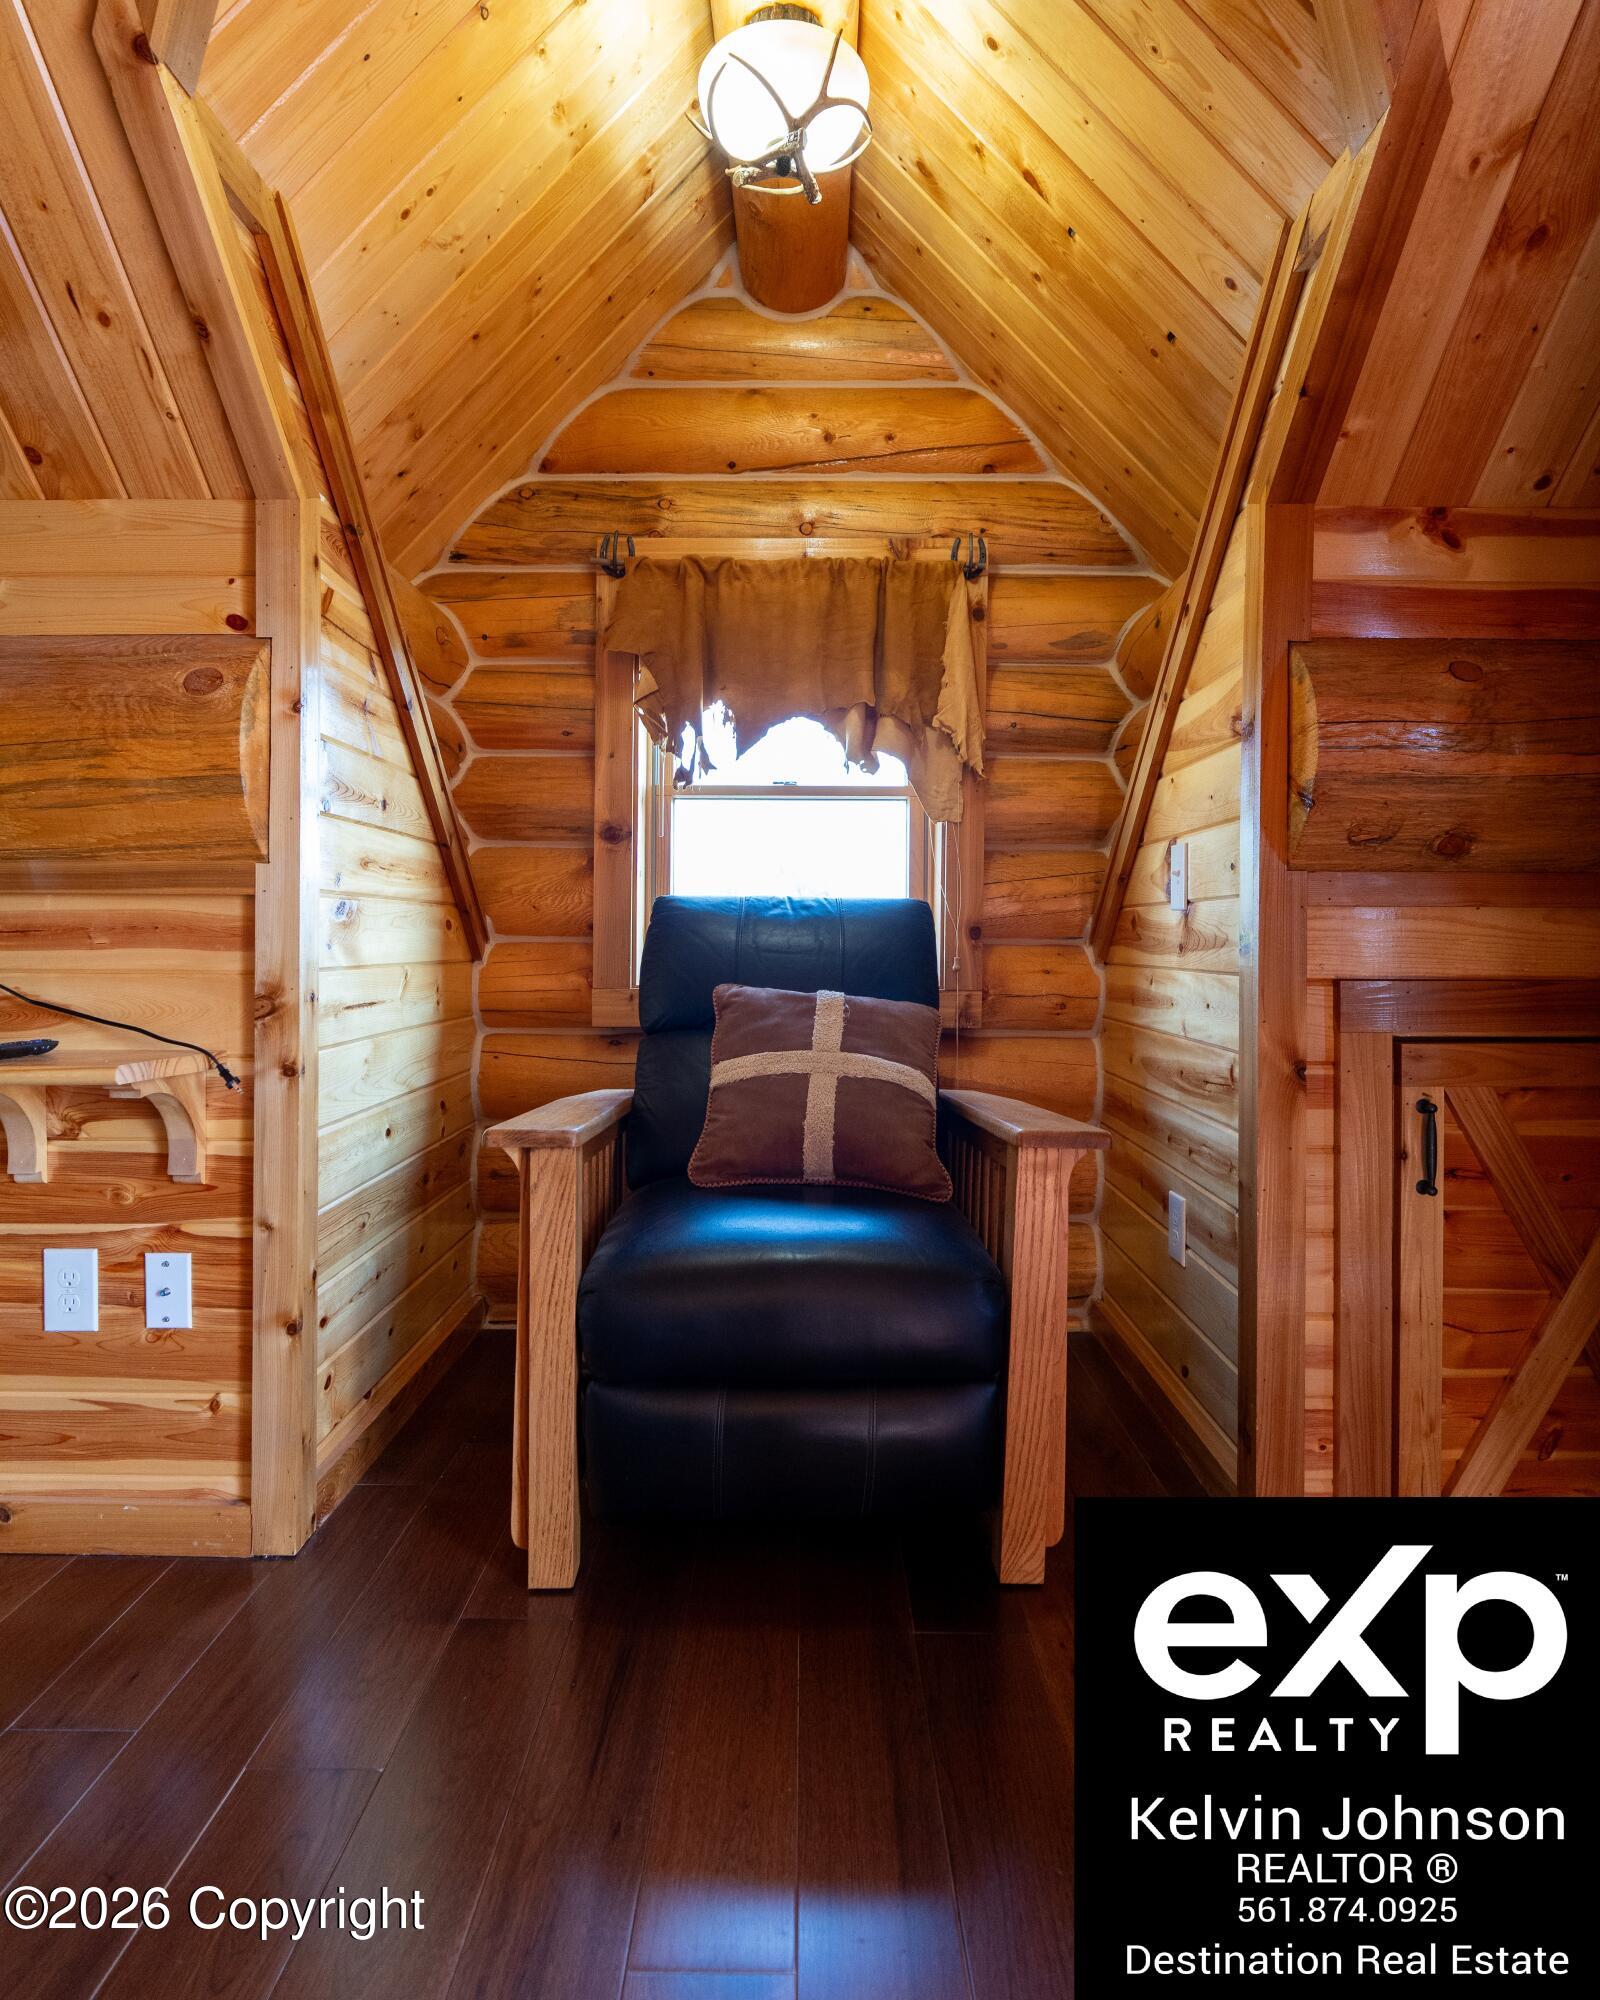
Cabin sitting area with a black leather armchair, log walls, and a vaulted wood ceiling.
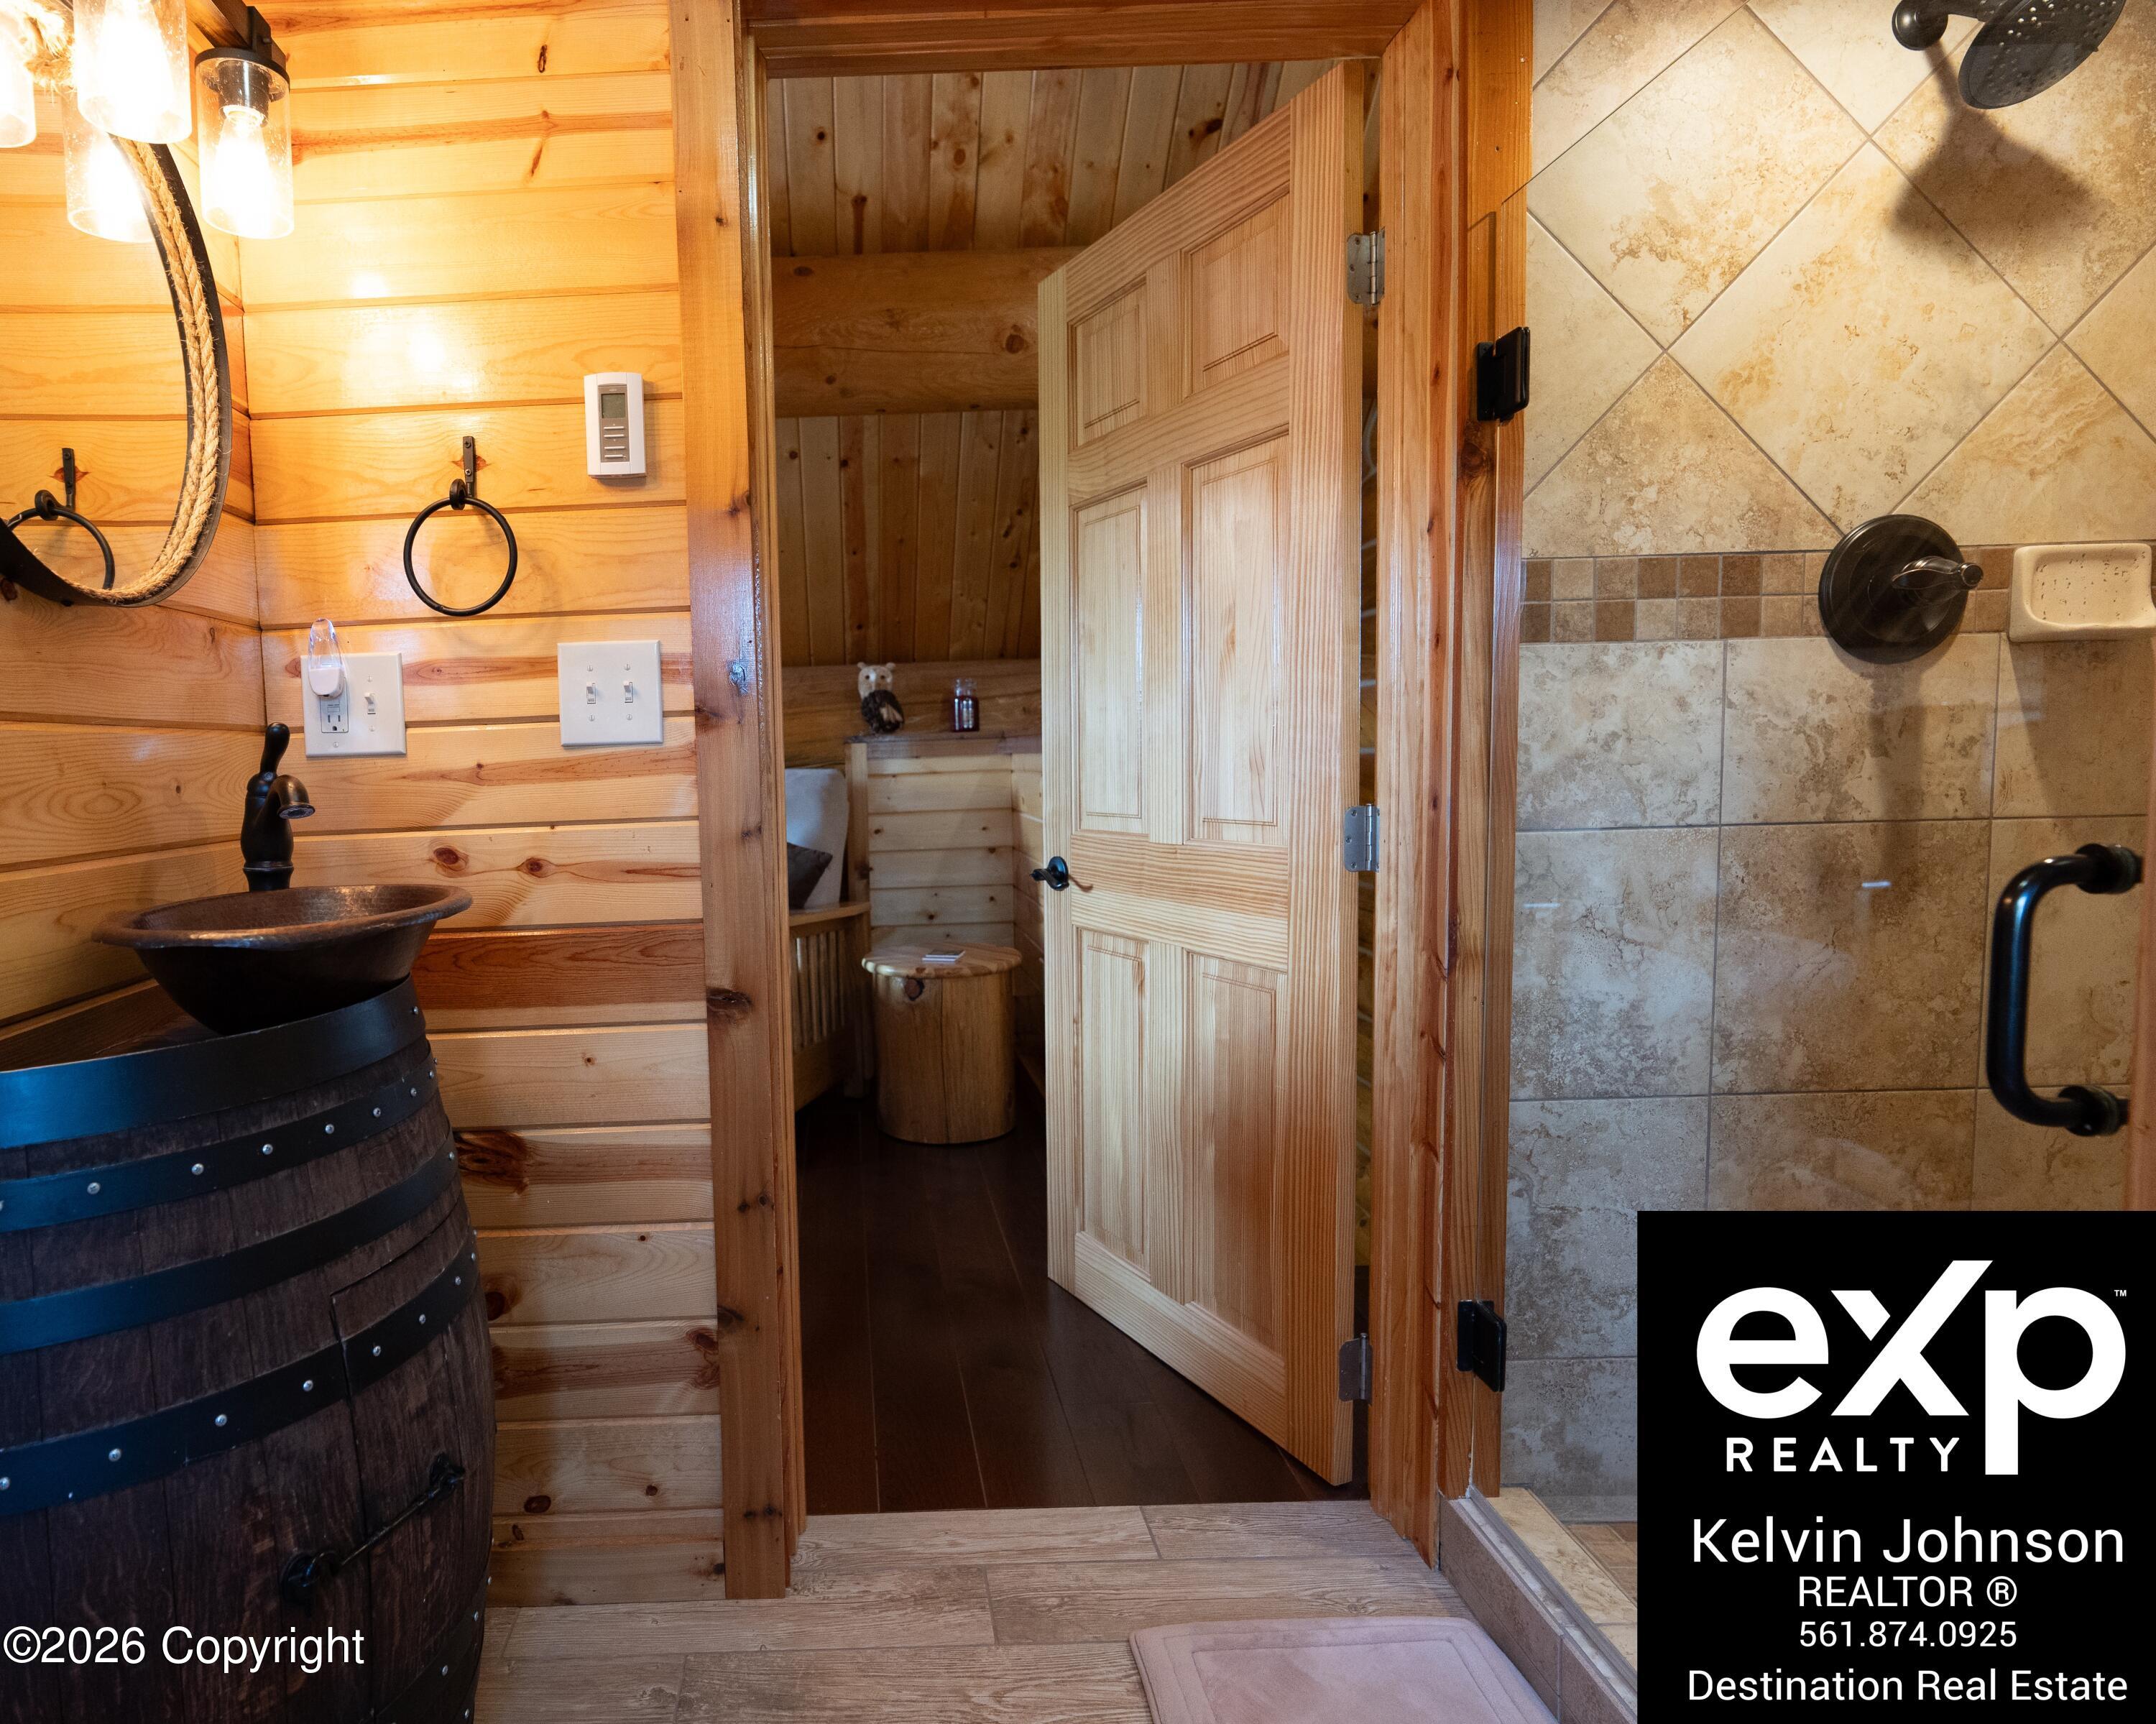
Rustic pine bathroom with a barrel-style sink vanity, tiled shower, and open door to an adjoining room.
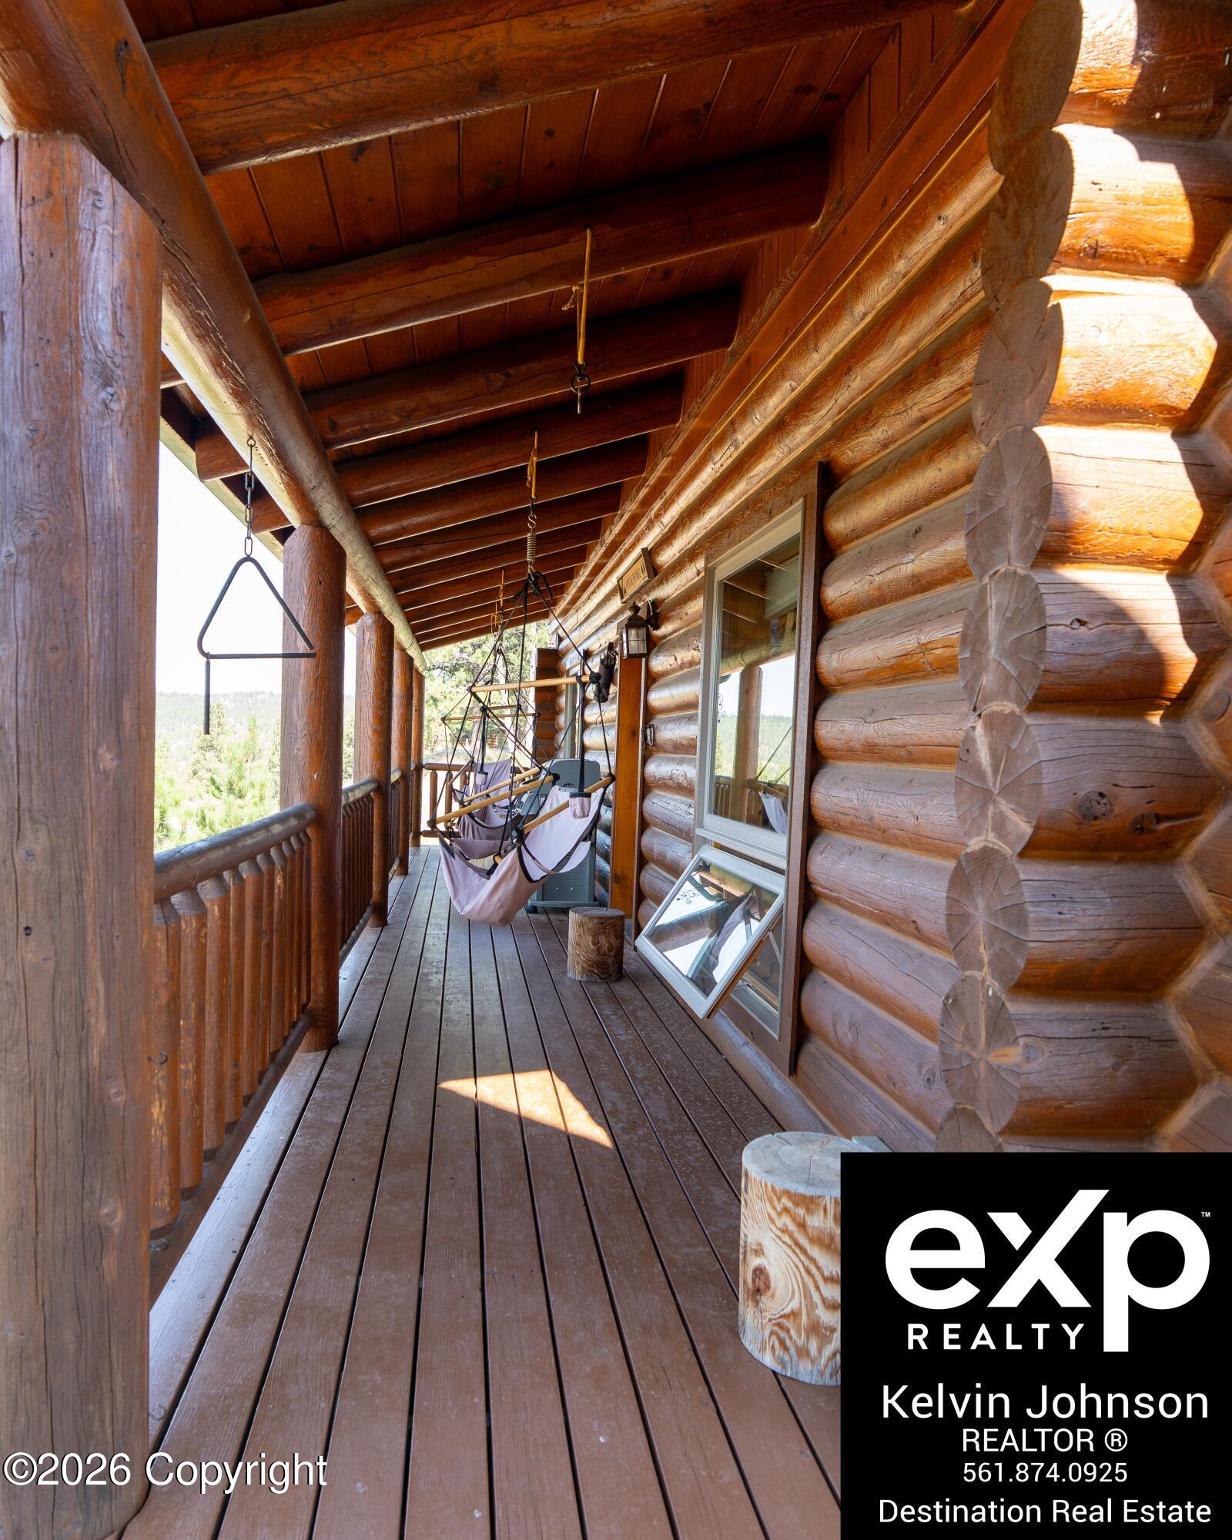
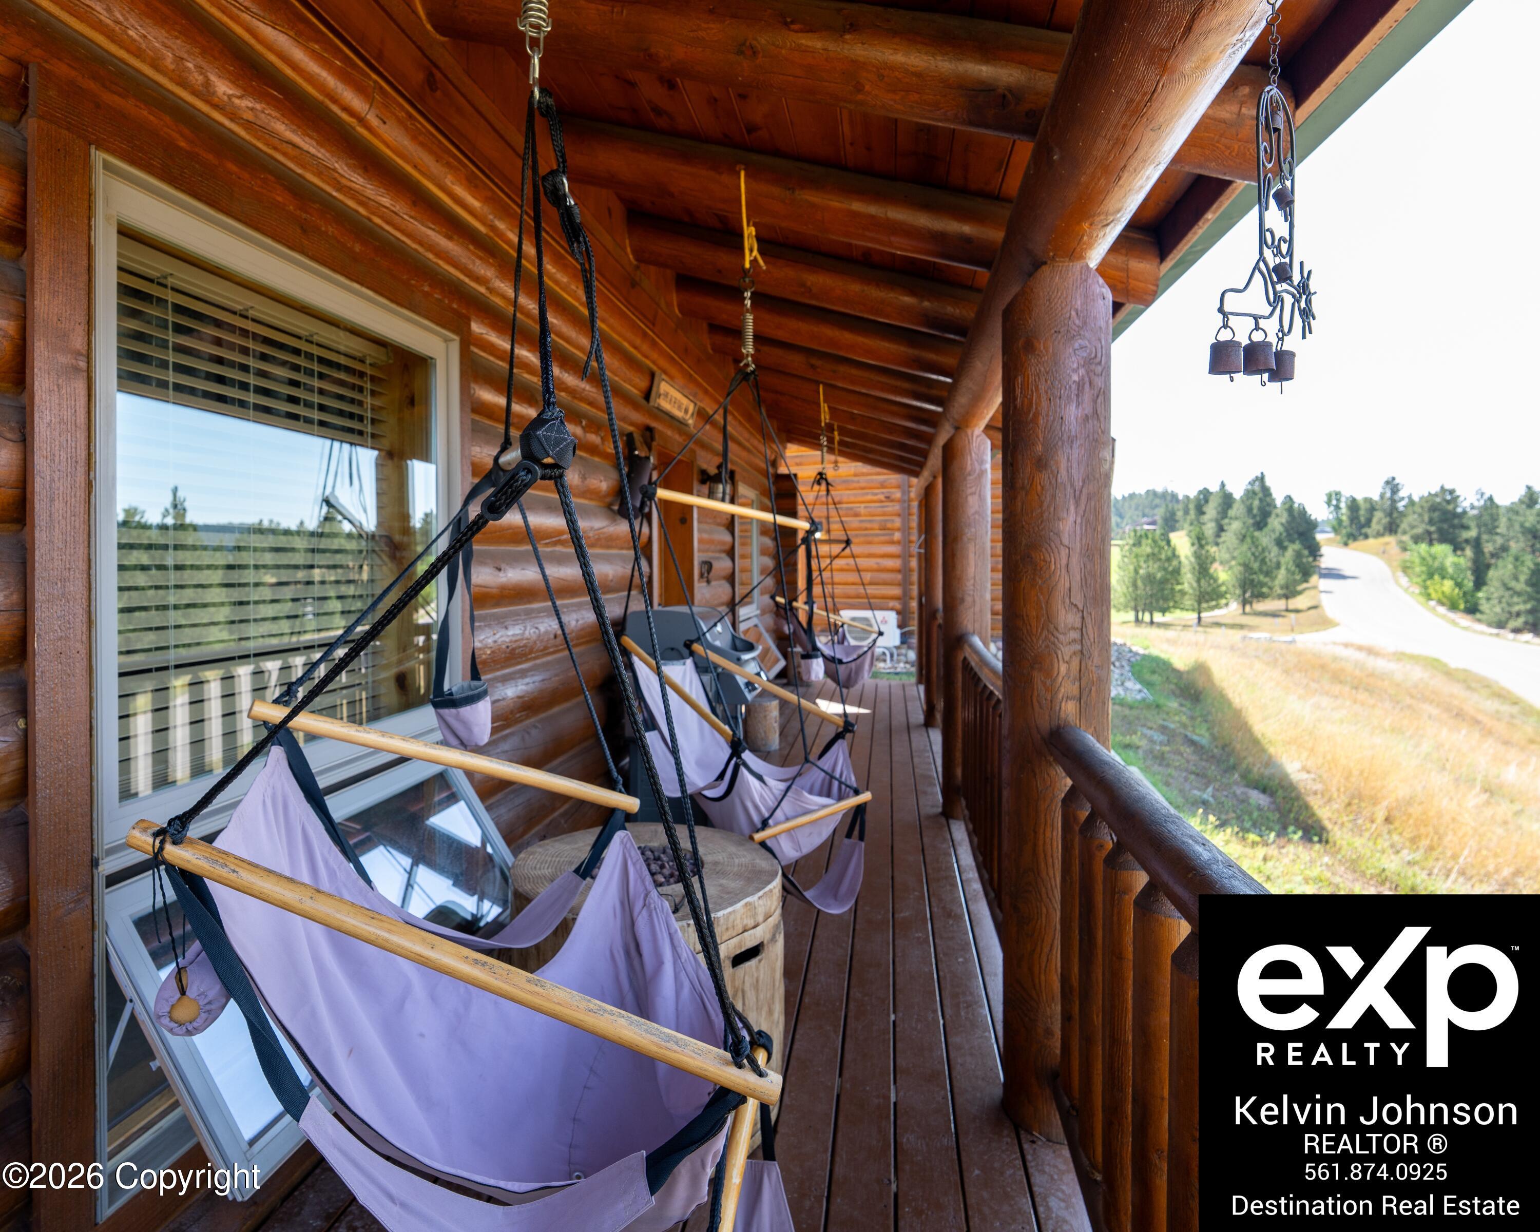
Log cabin porch with exposed timber beams, hanging swings, and sunlight across the wood-plank floor.
Rustic log cabin with a covered porch, exposed log walls, and a steep gabled roof.
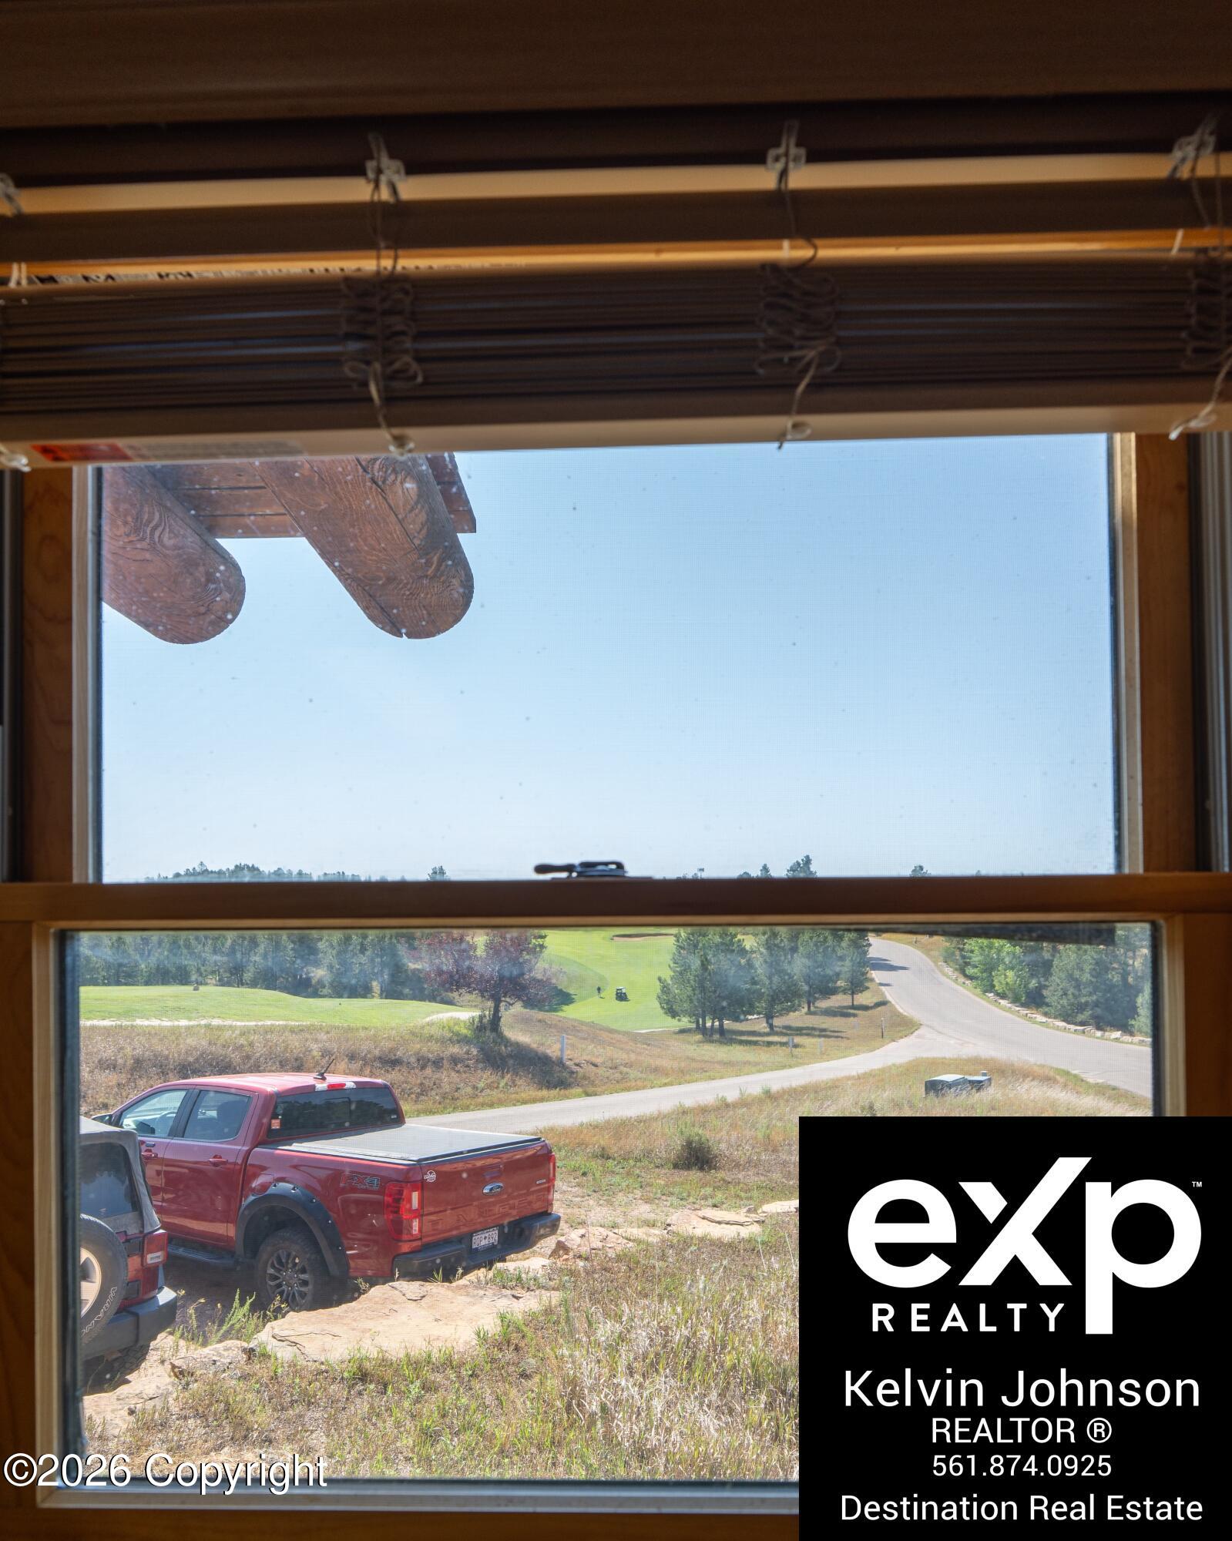
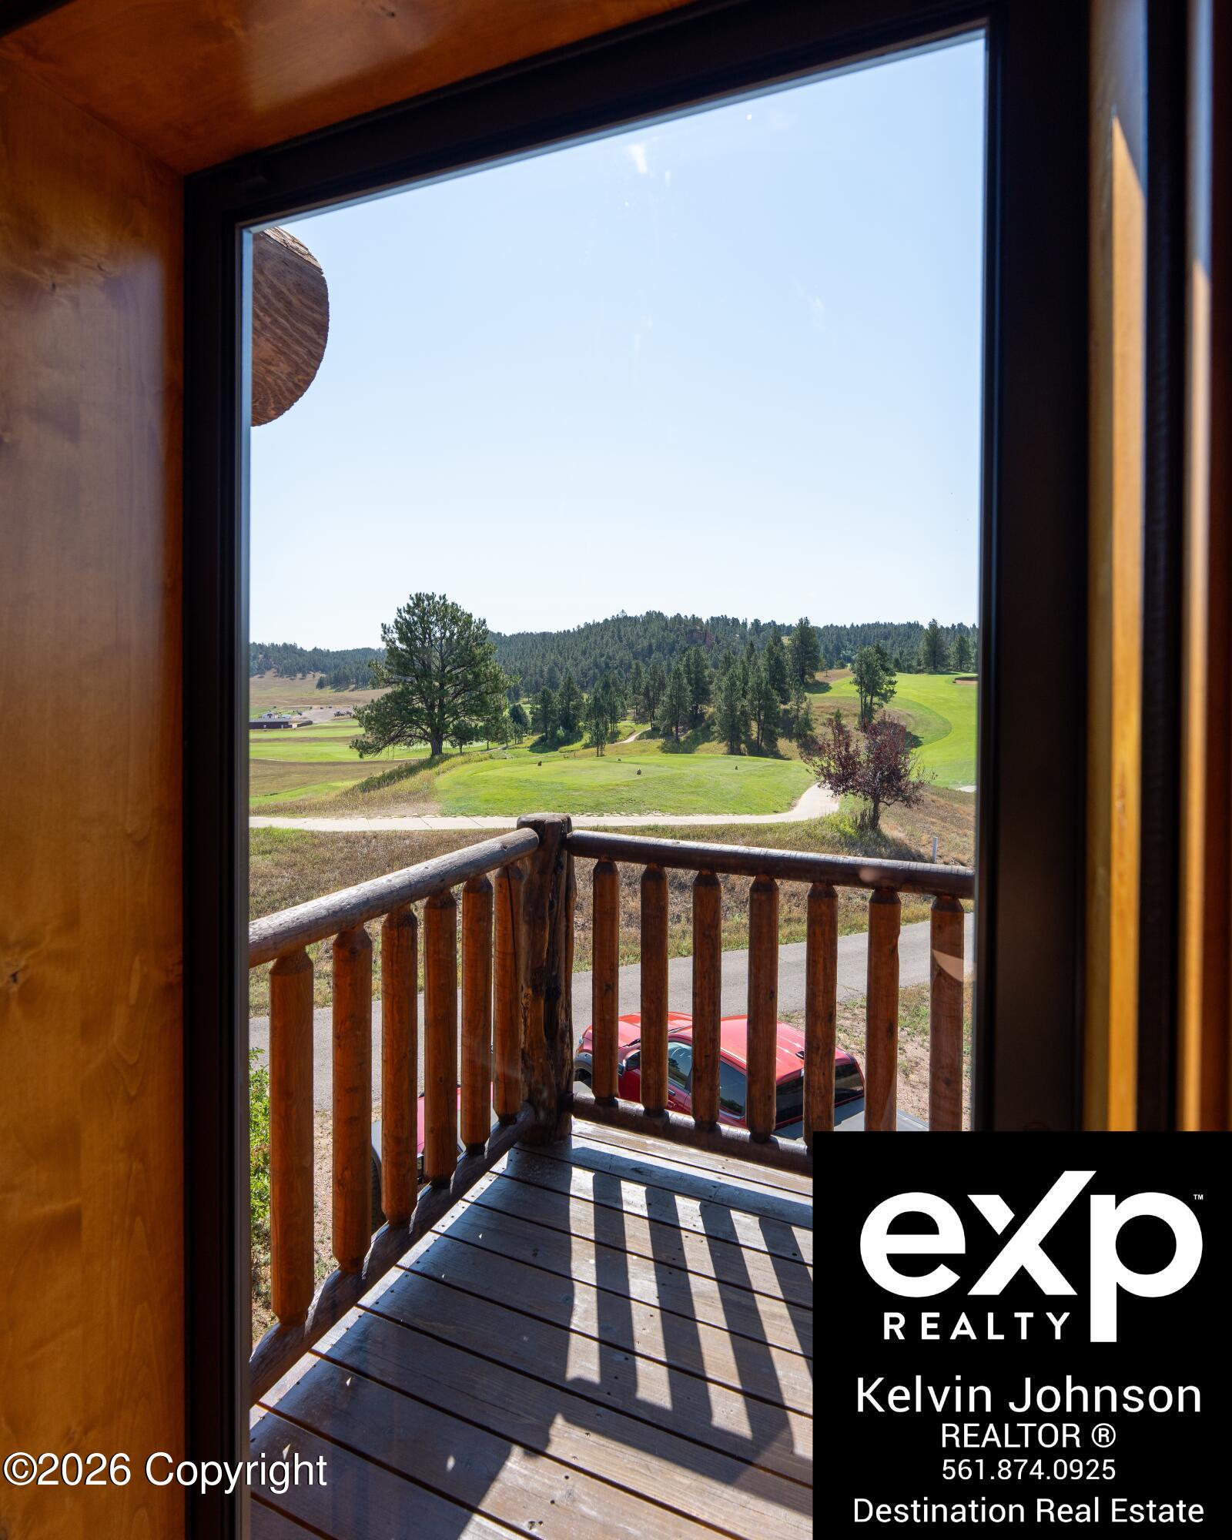
Golf course and curving road seen through a home's window, with pickup trucks in the foreground.
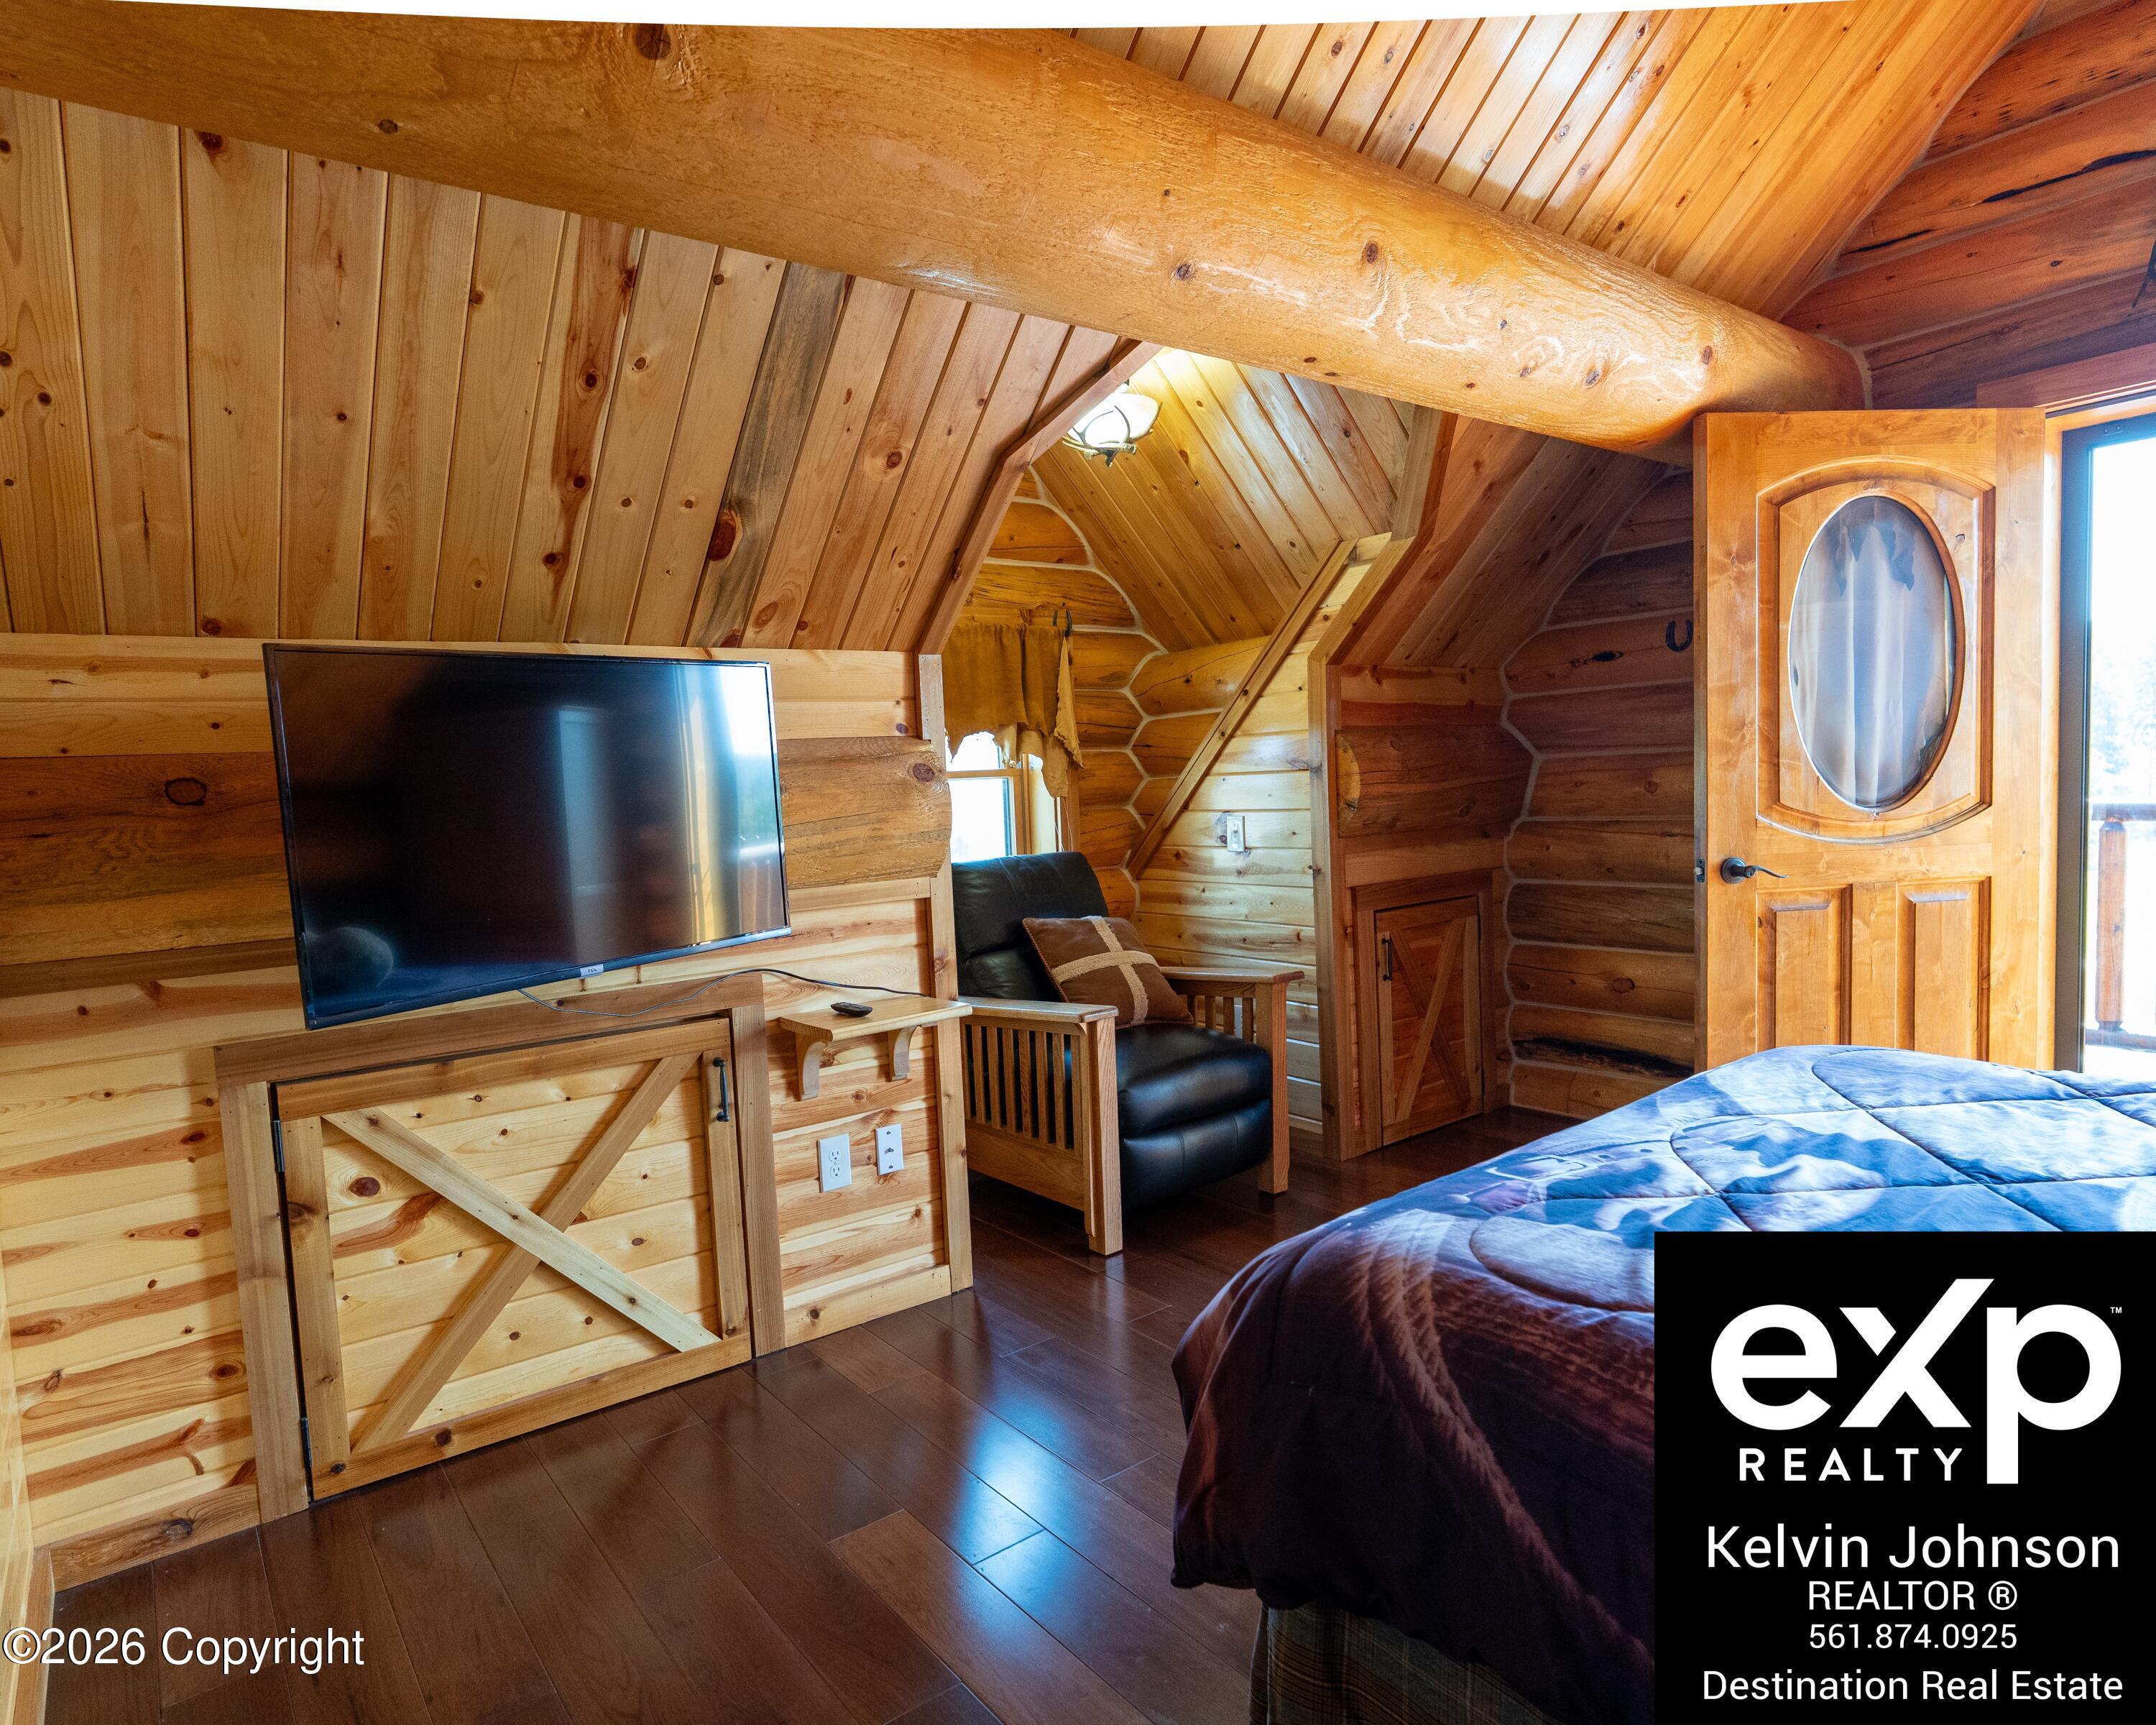
Log cabin bedroom with exposed beams, a television, and a black leather recliner.
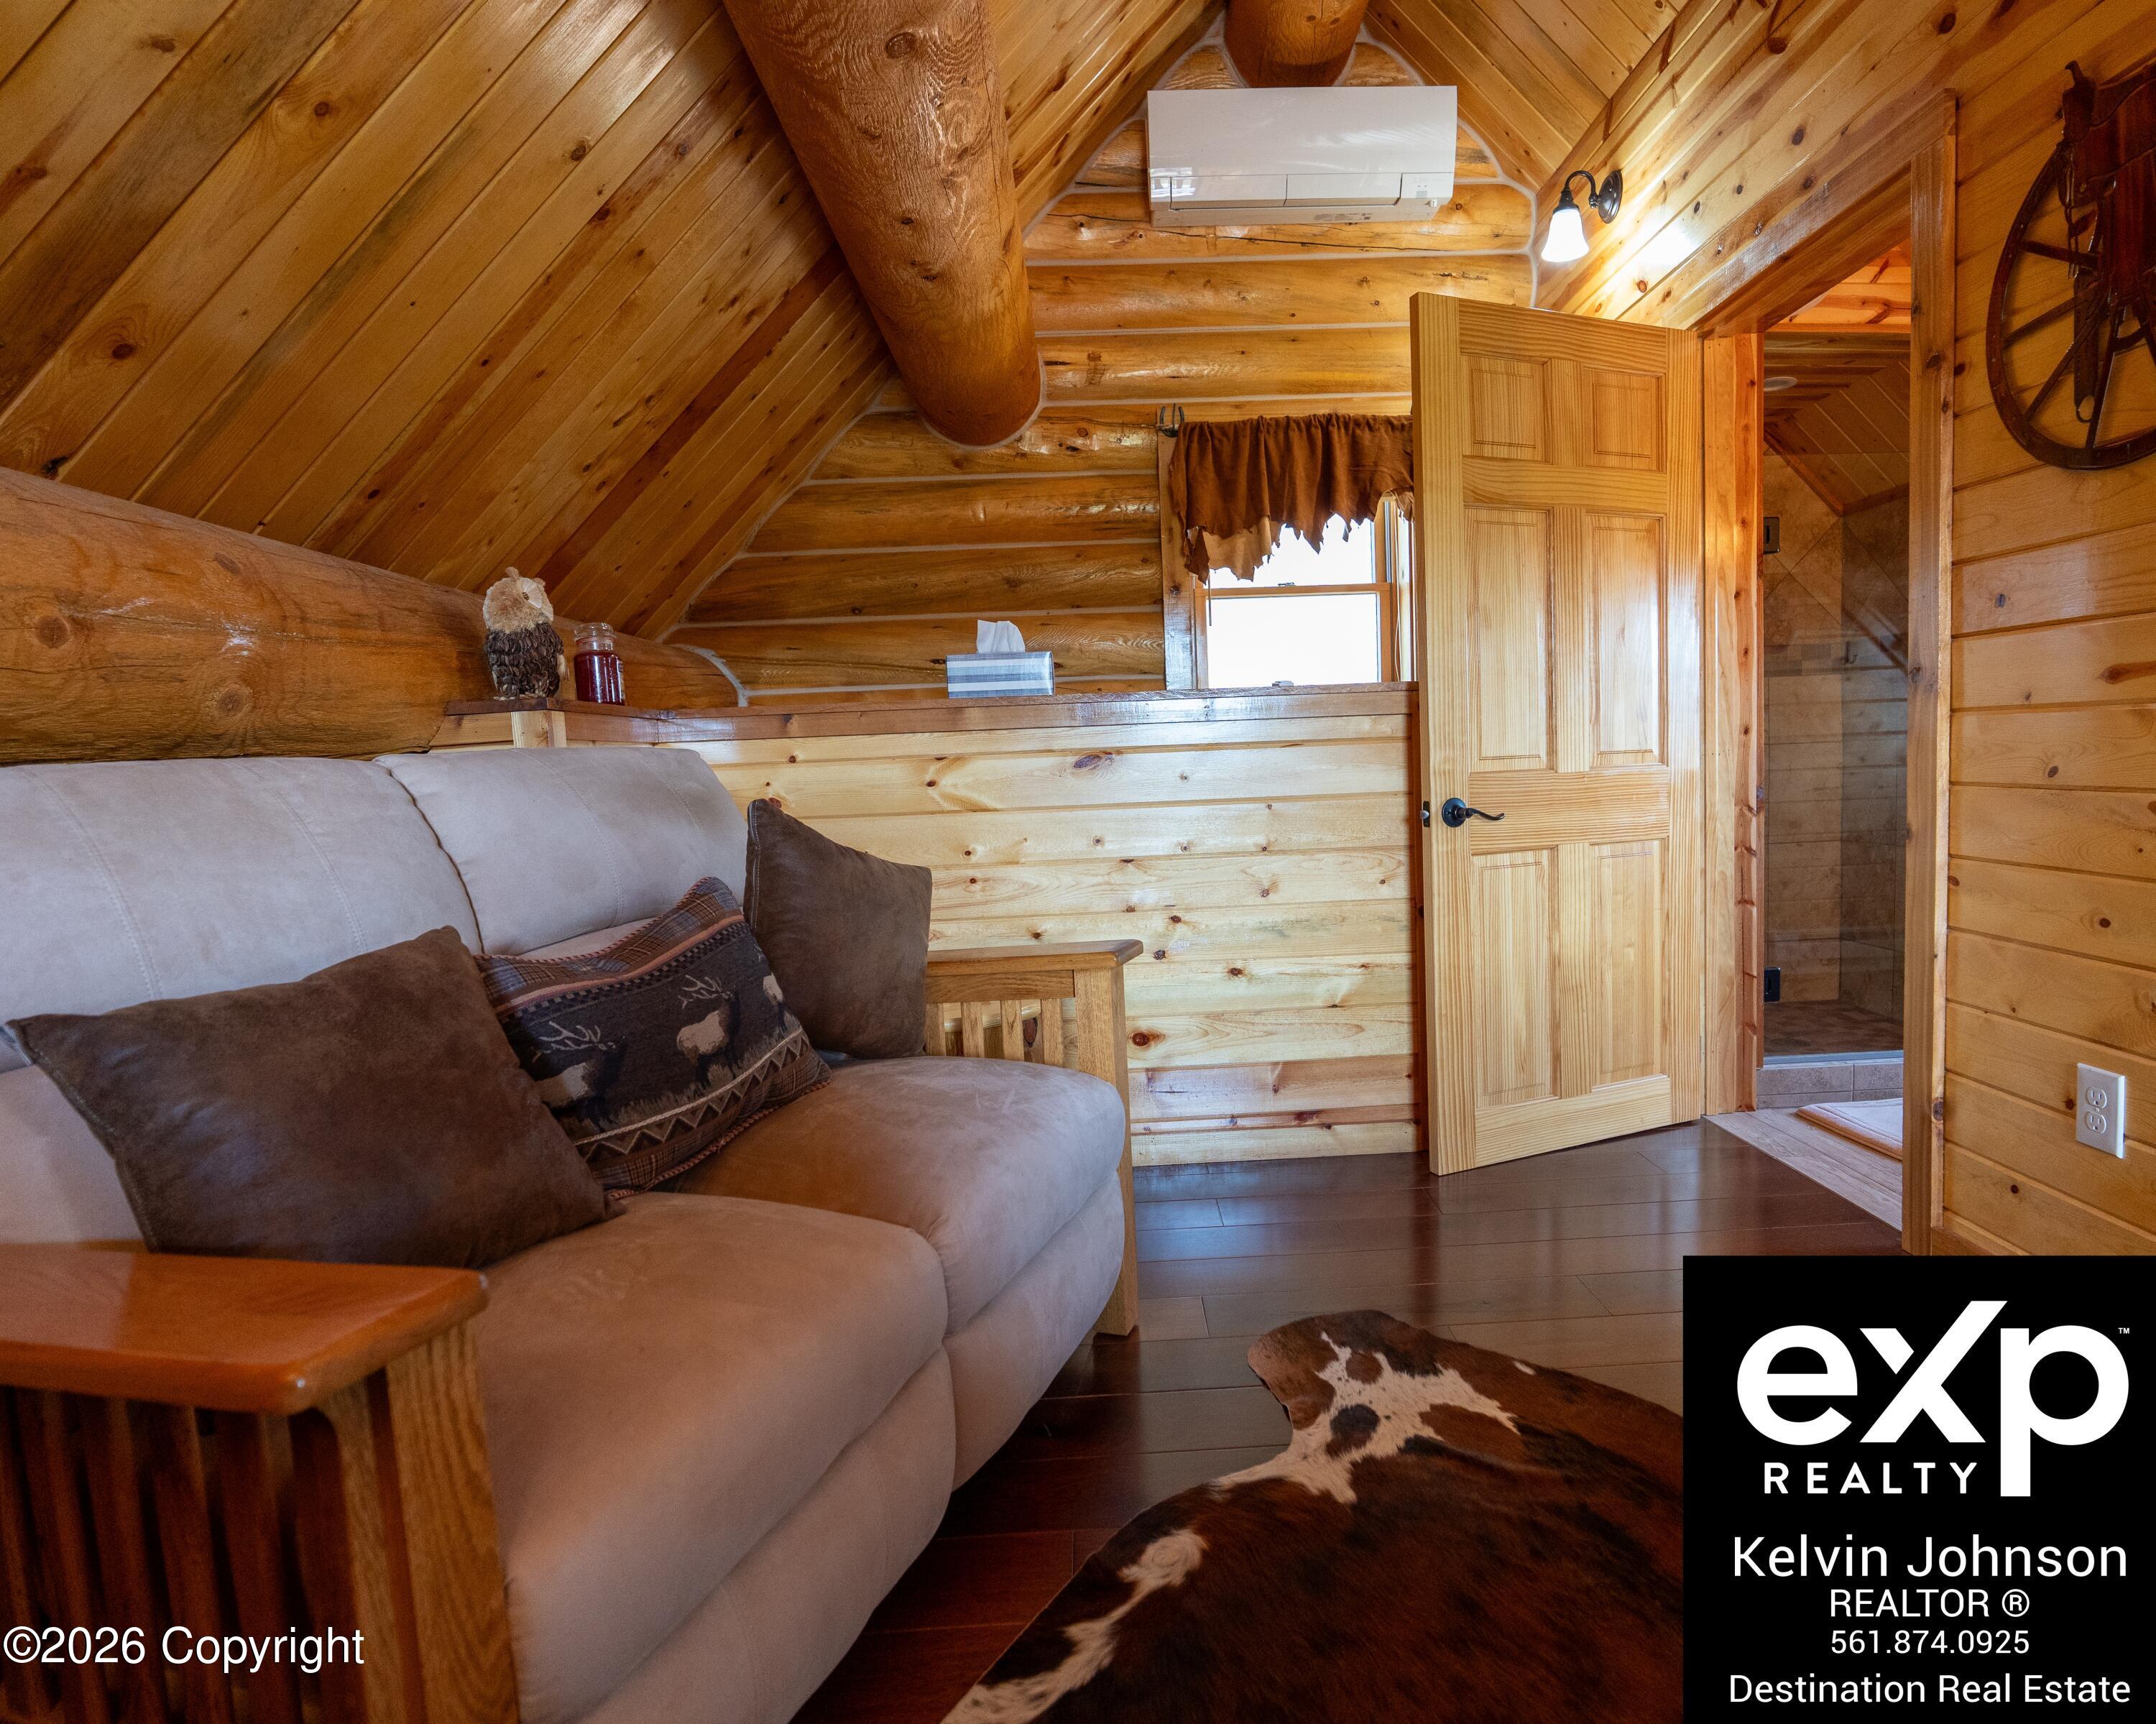
Log-cabin living area with a gray sofa, exposed timber ceiling, cowhide rug, and open bathroom doorway.
Wooden balcony overlooks a green golf course and wooded hills through an open doorway.
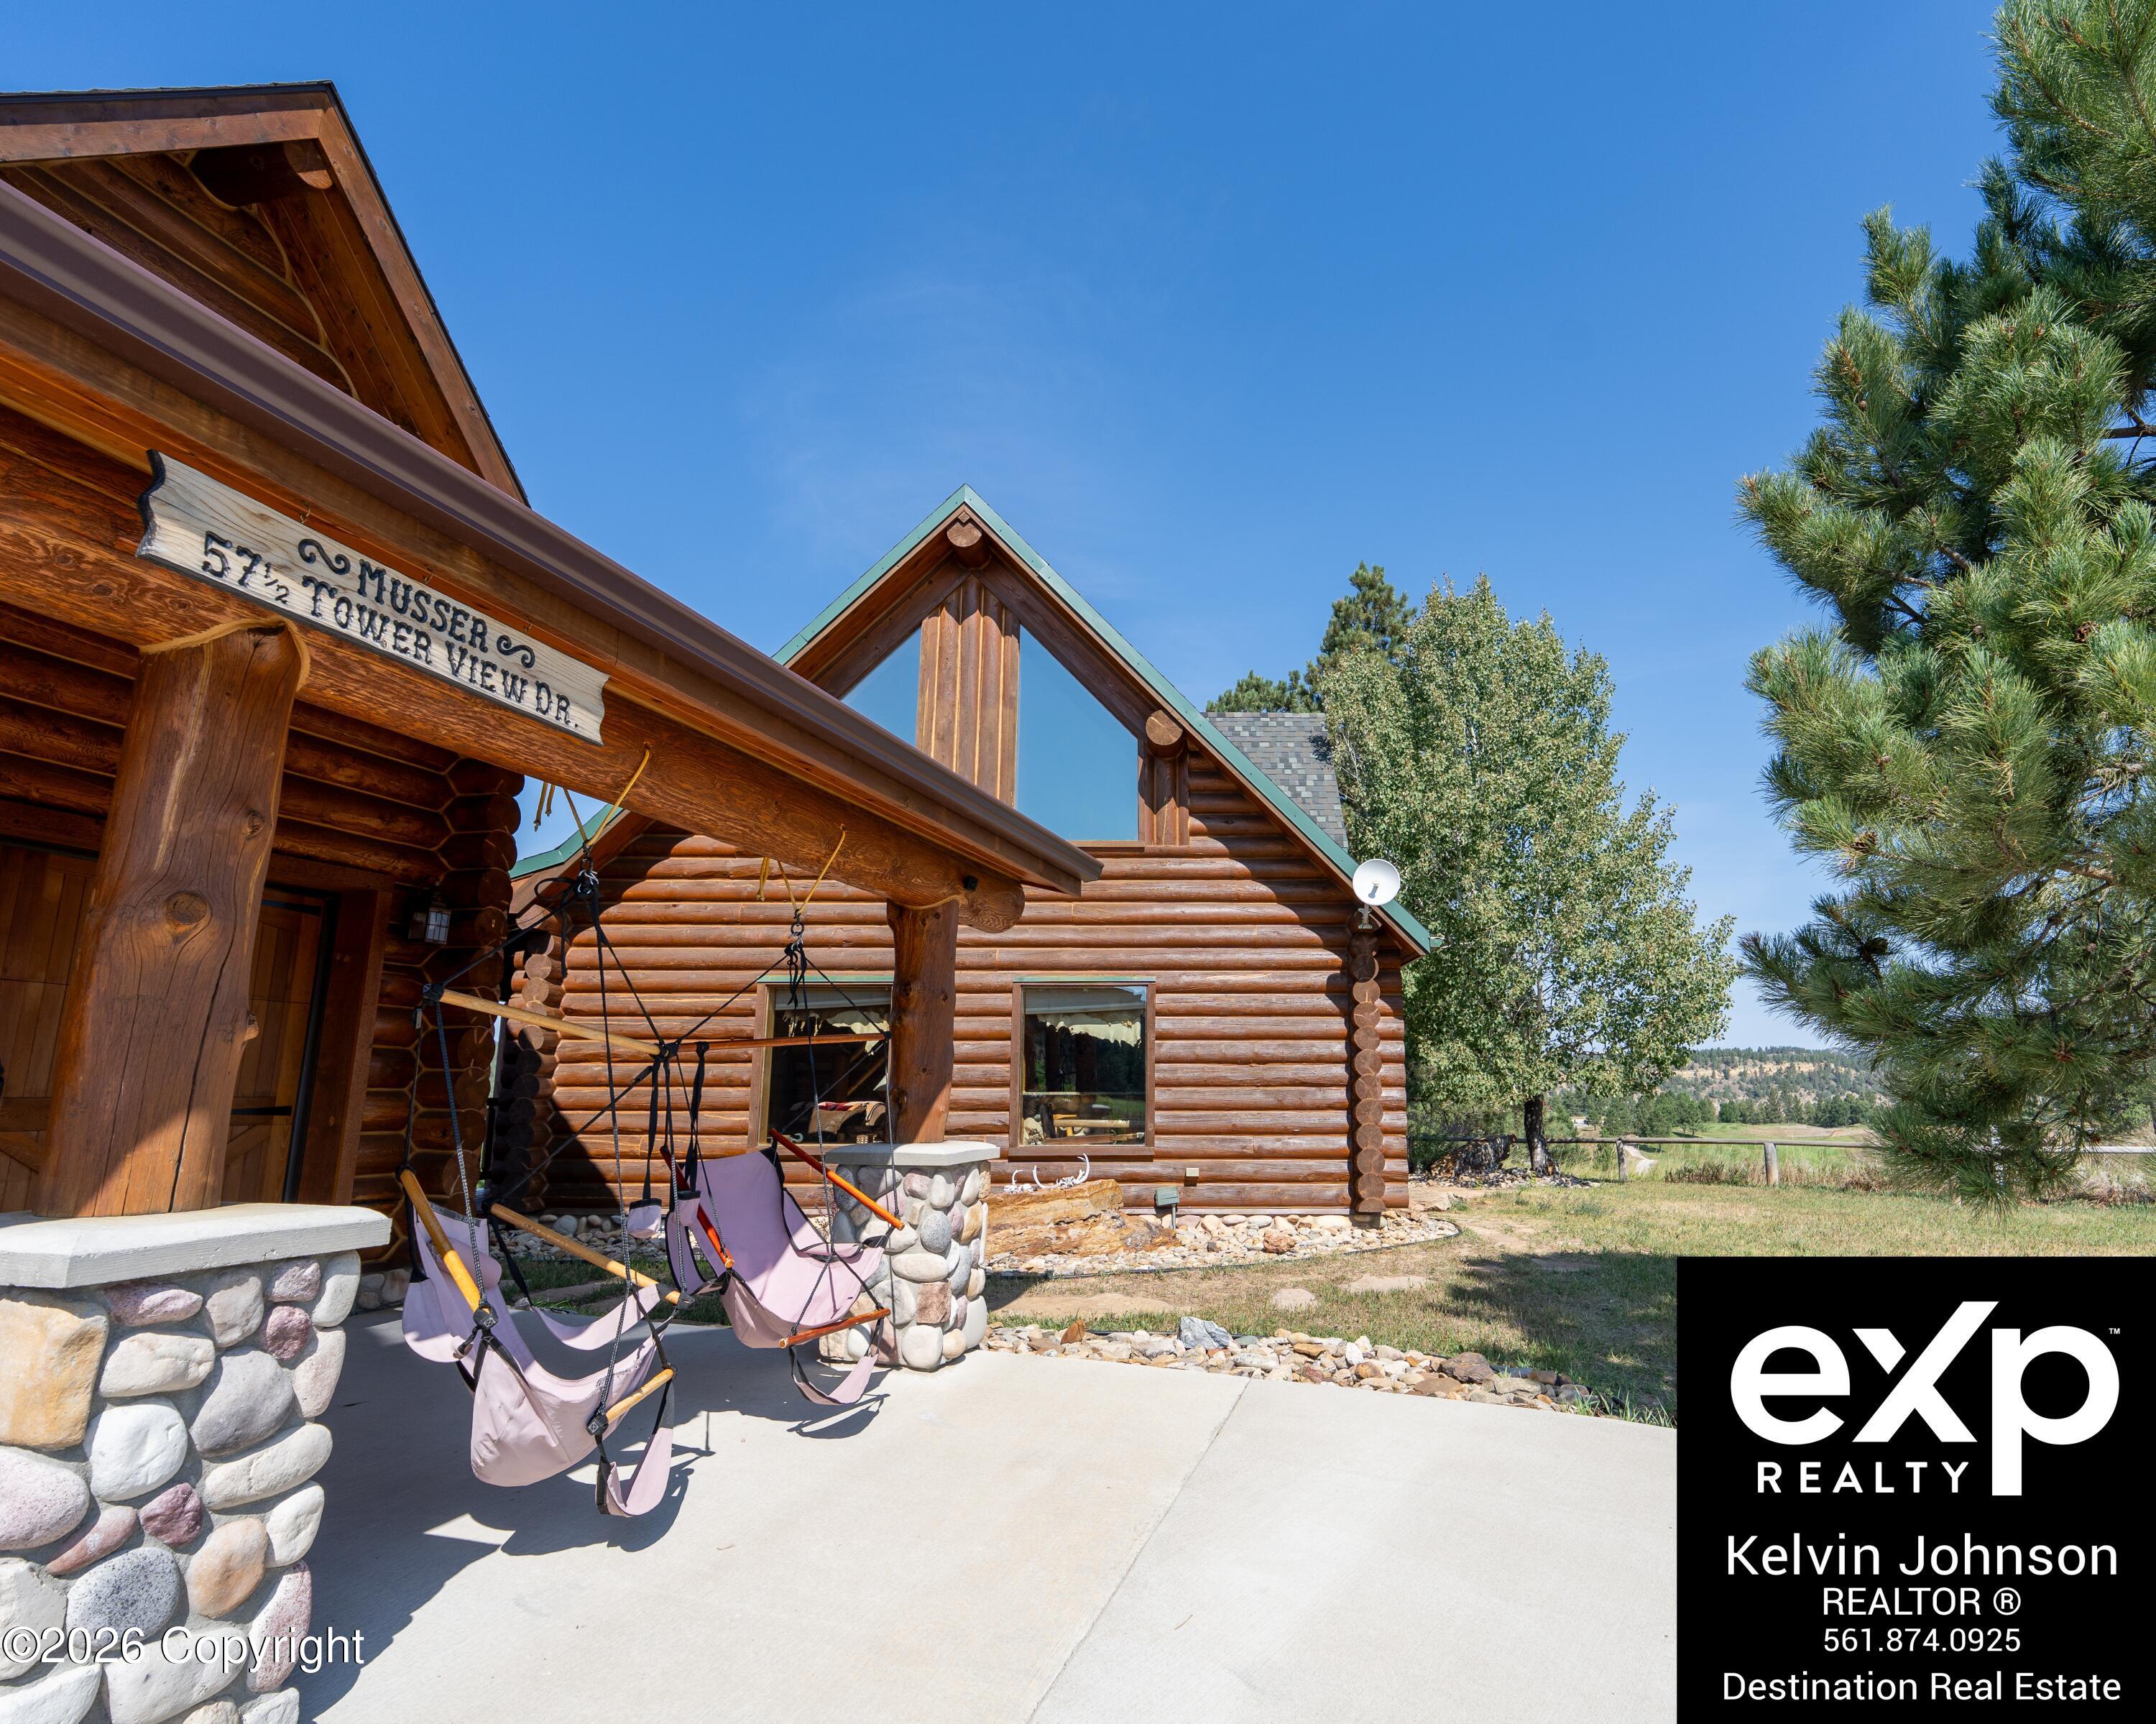
Log cabin exterior with a covered porch, hanging swing chairs, and a sign reading 57½ Tower View Drive.
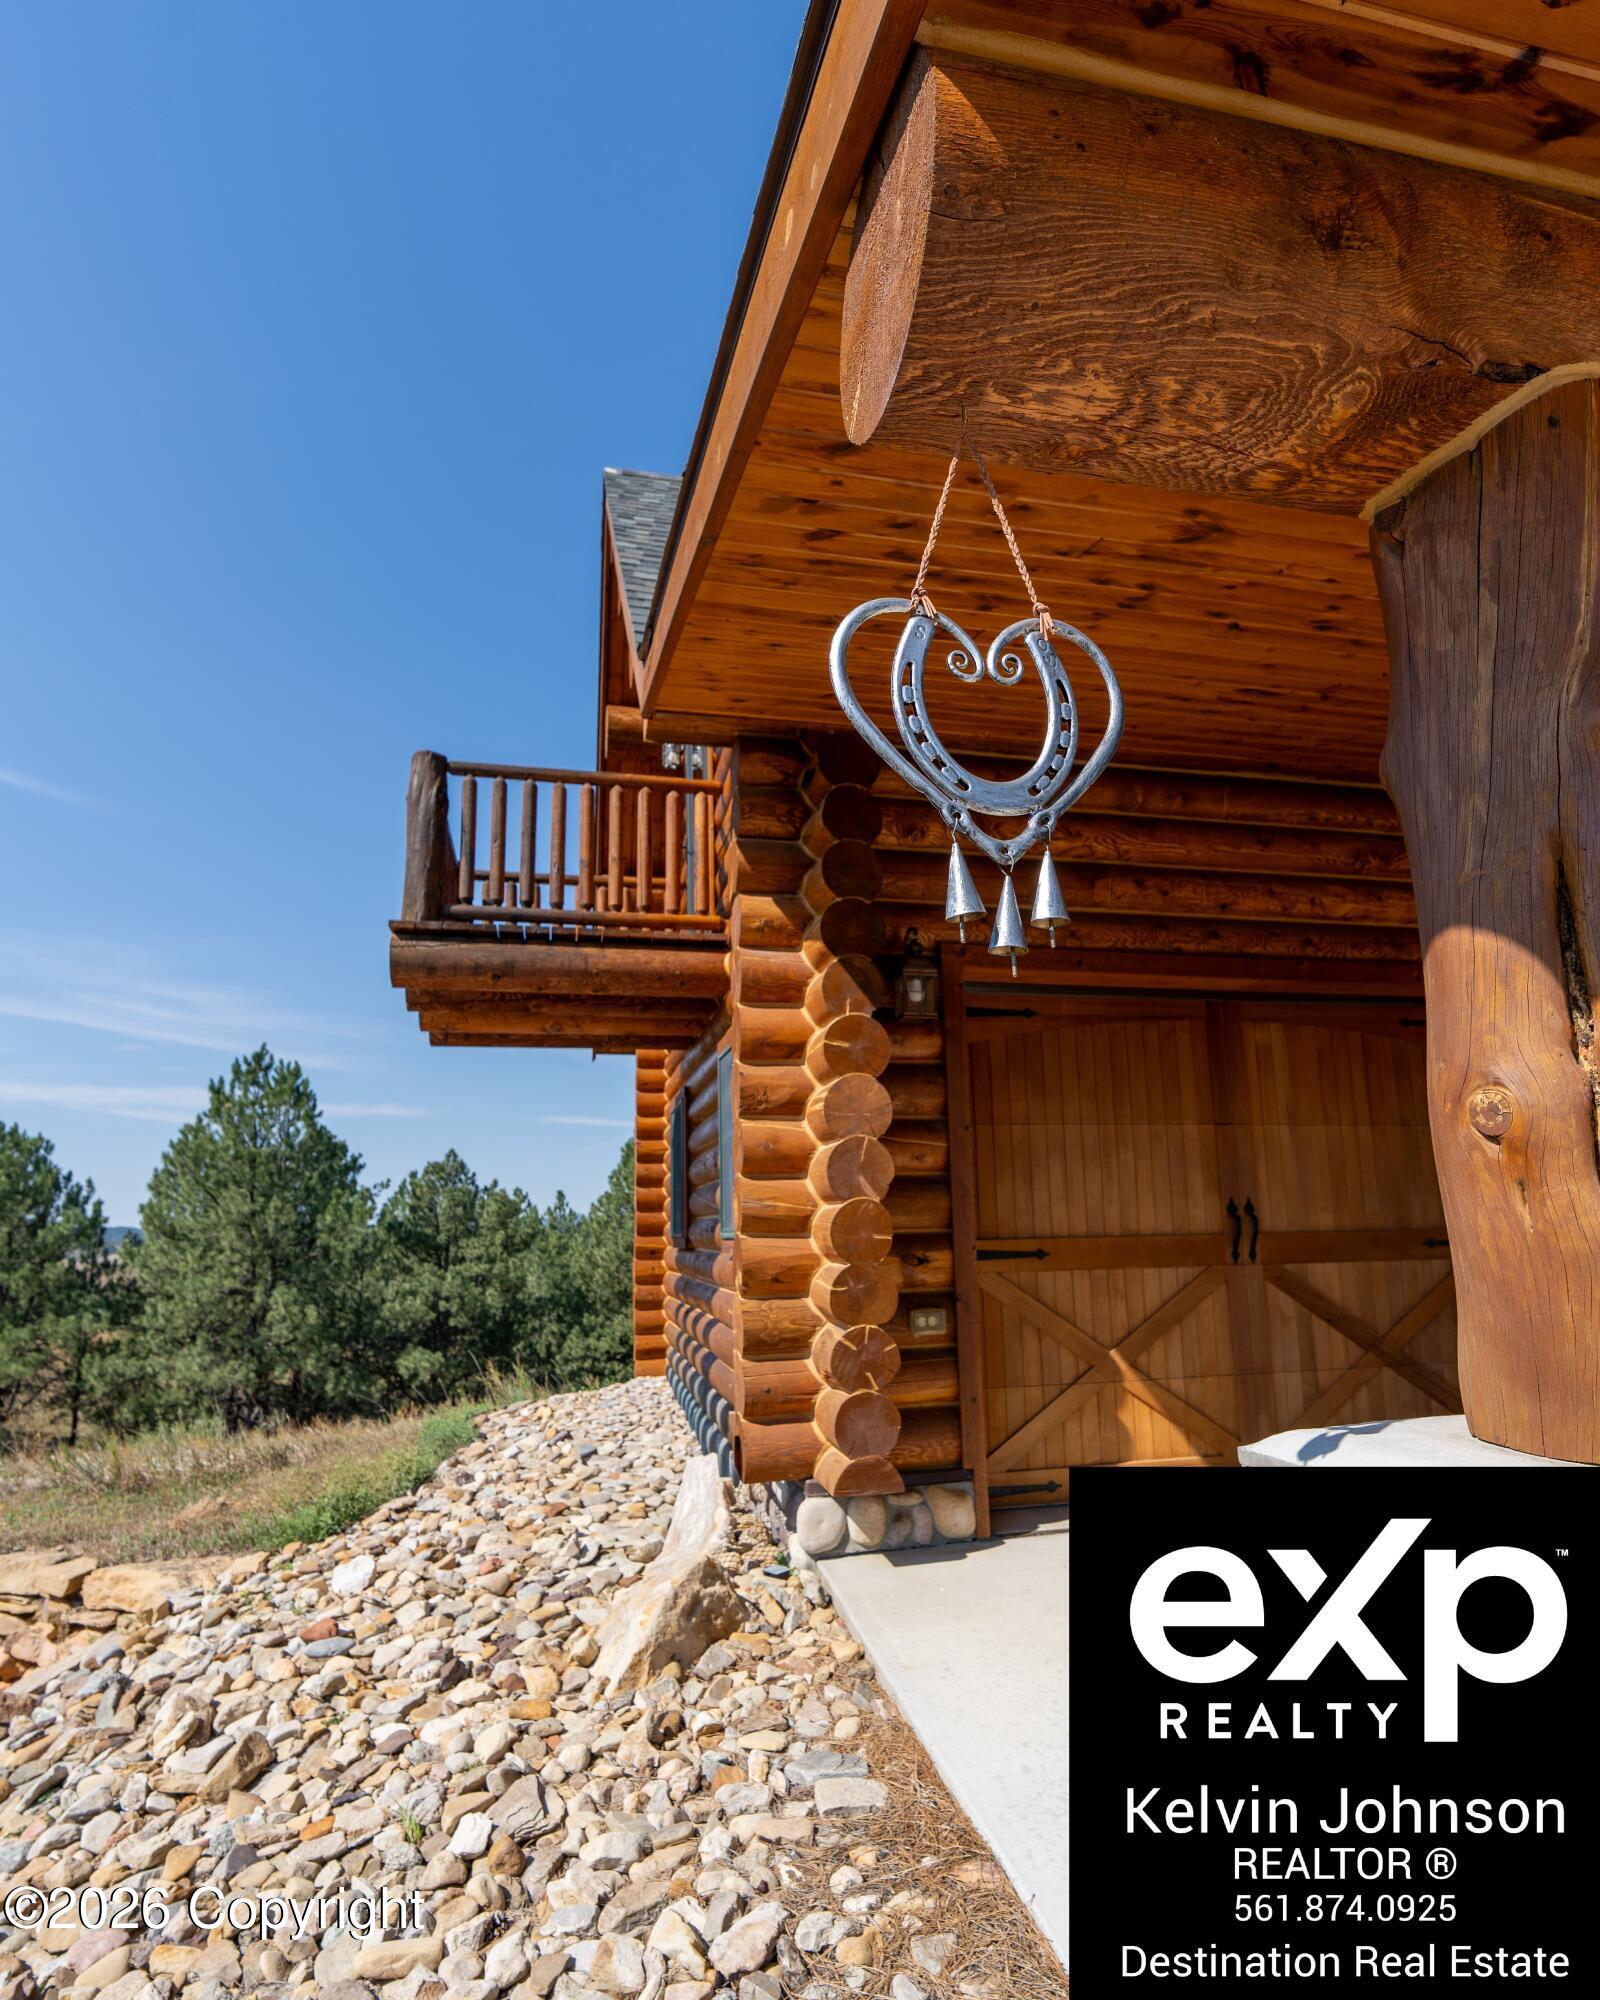
Log cabin entrance with timber balcony, horseshoe wind chime, and rocky landscaping.
Log cabin exterior with a covered porch, hanging hammock chairs, and a rounded-stone foundation.
Covered log cabin porch with hanging canvas swings overlooking a country road and trees.
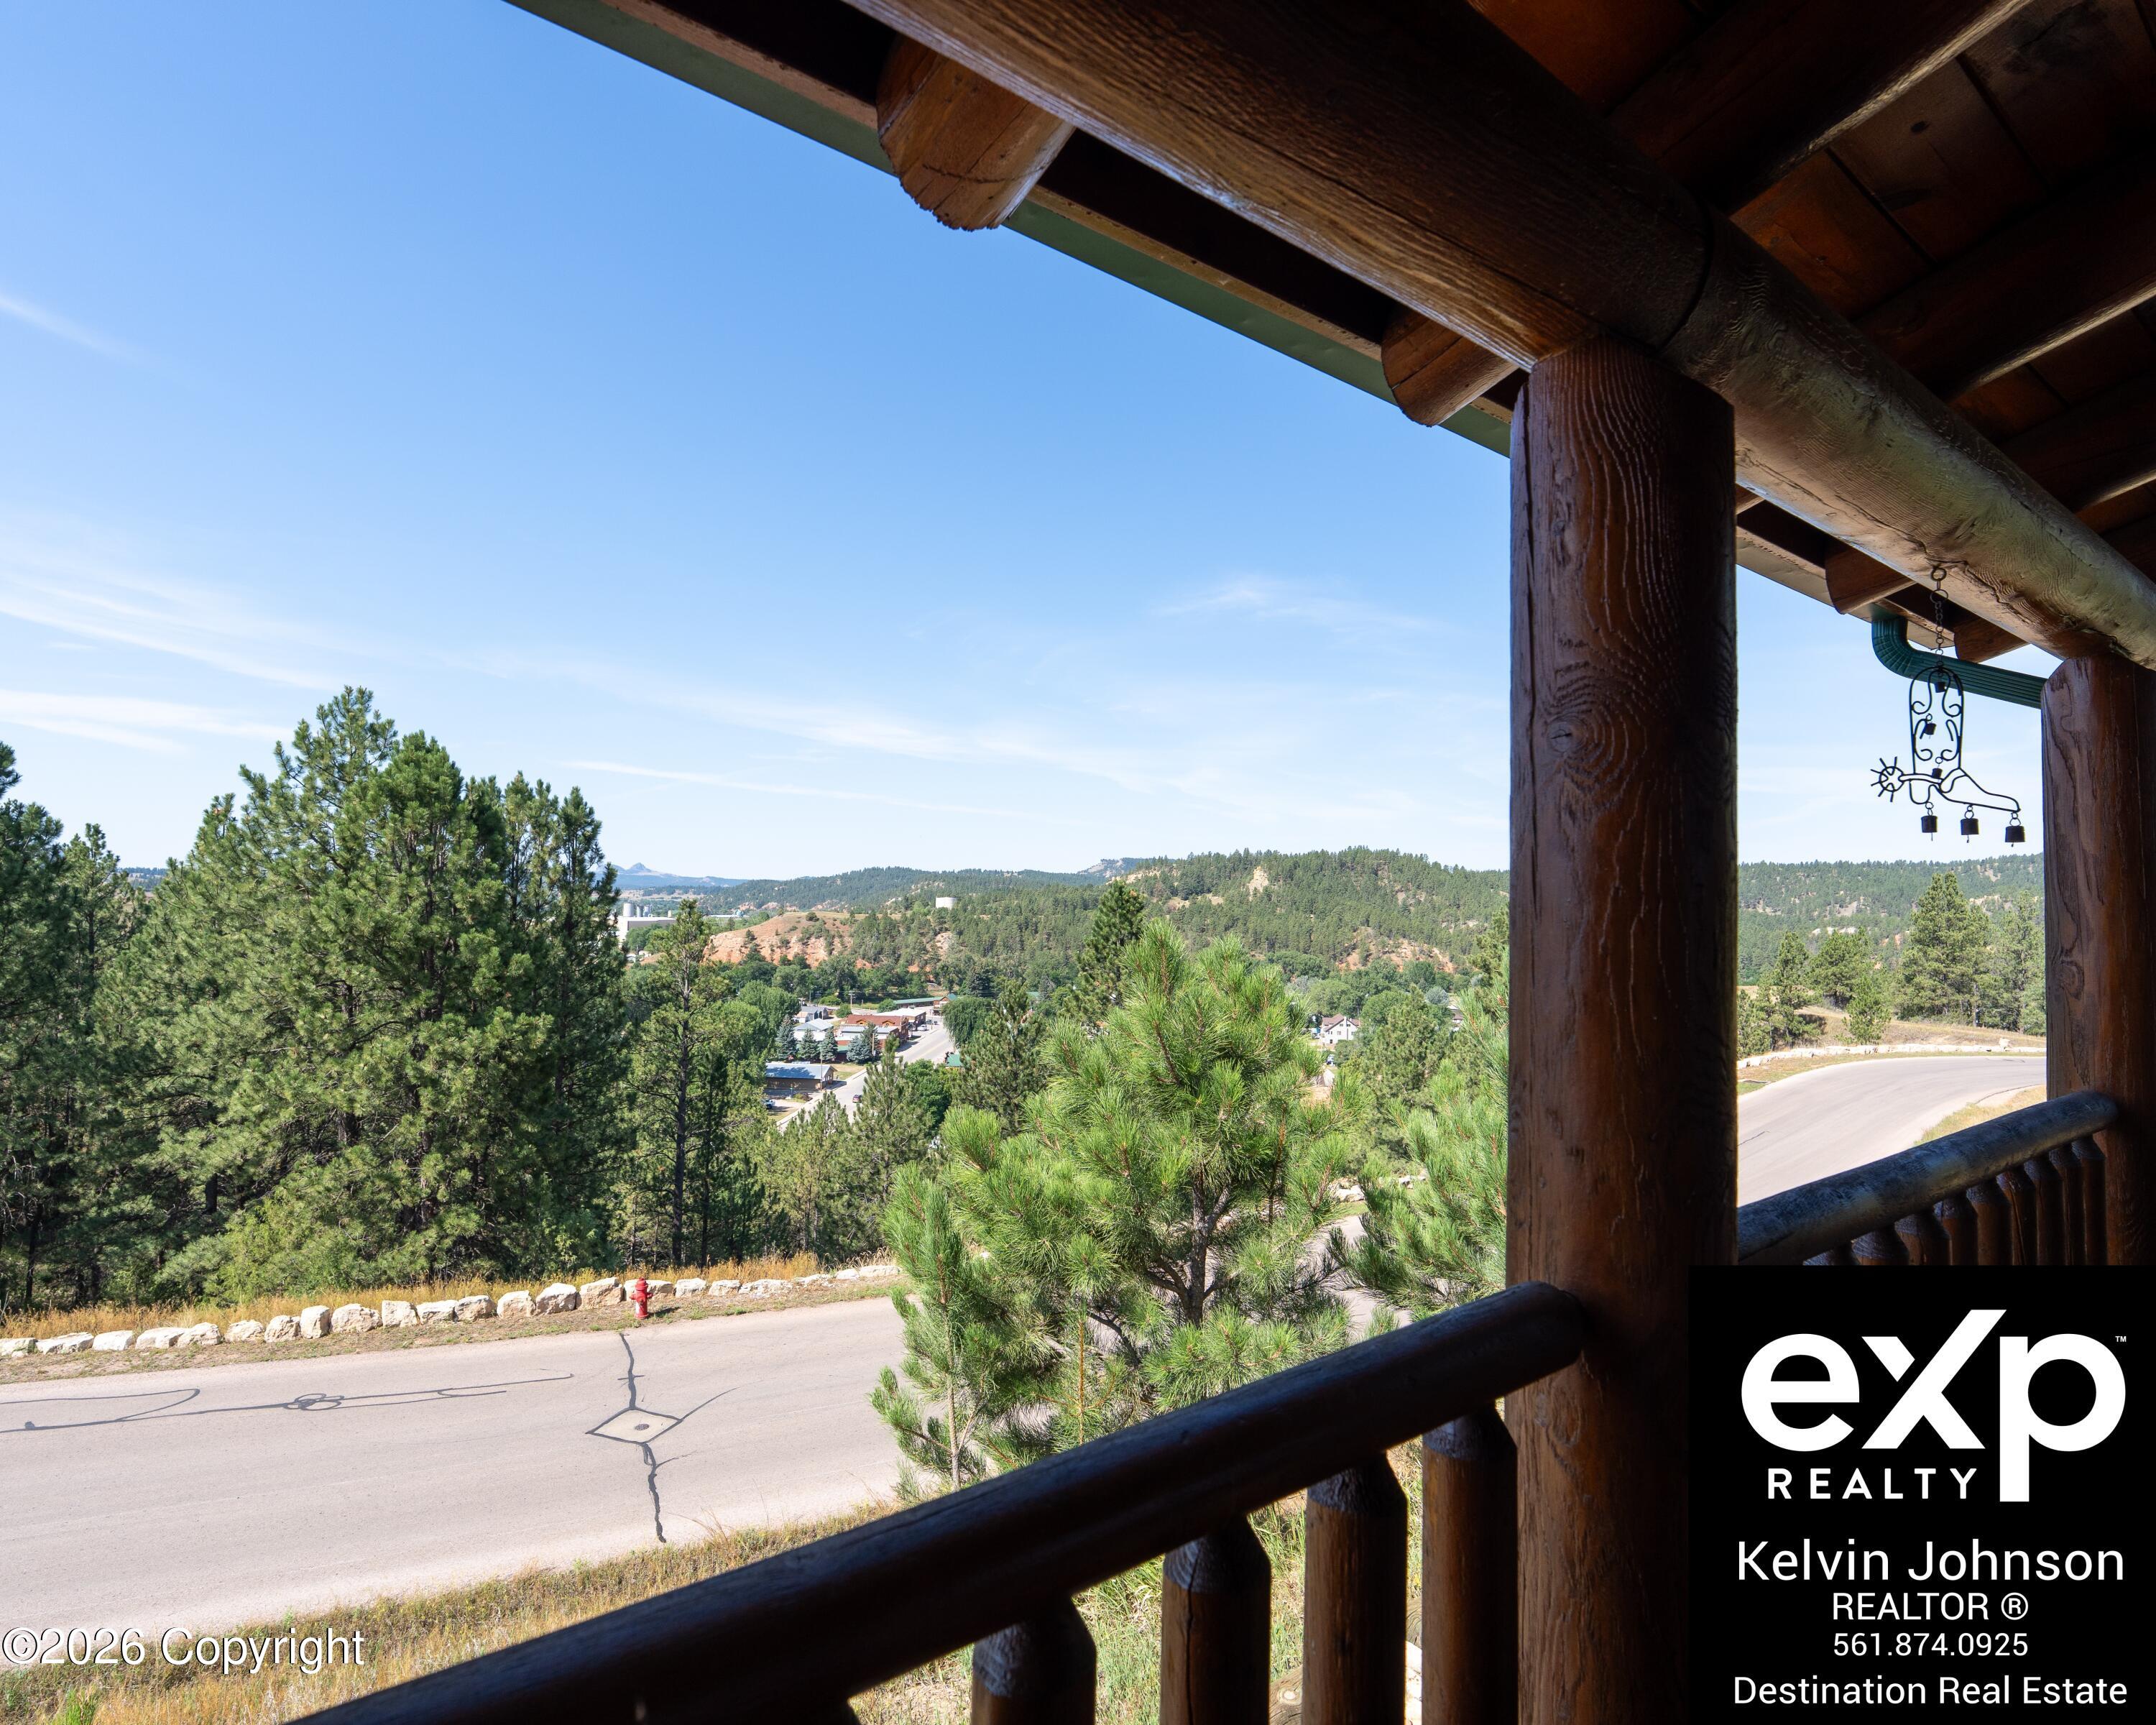
View from a timber porch across pine-covered hills toward town and a winding road.
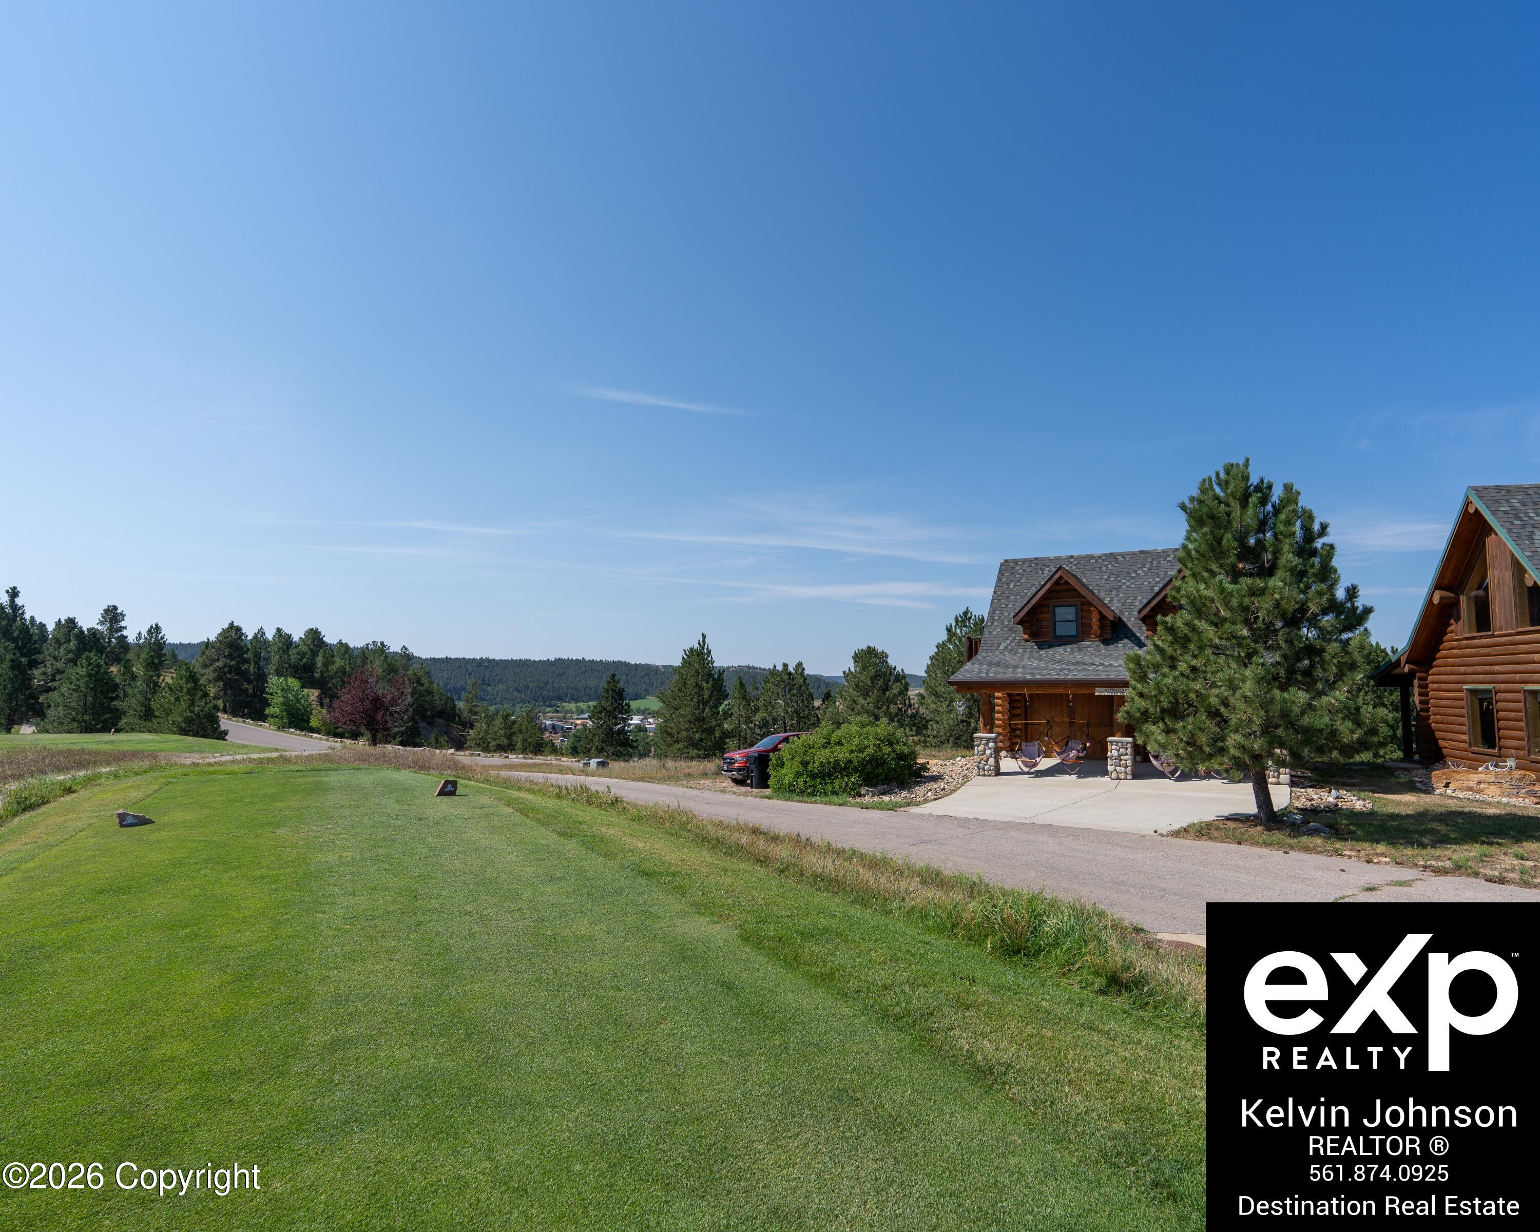
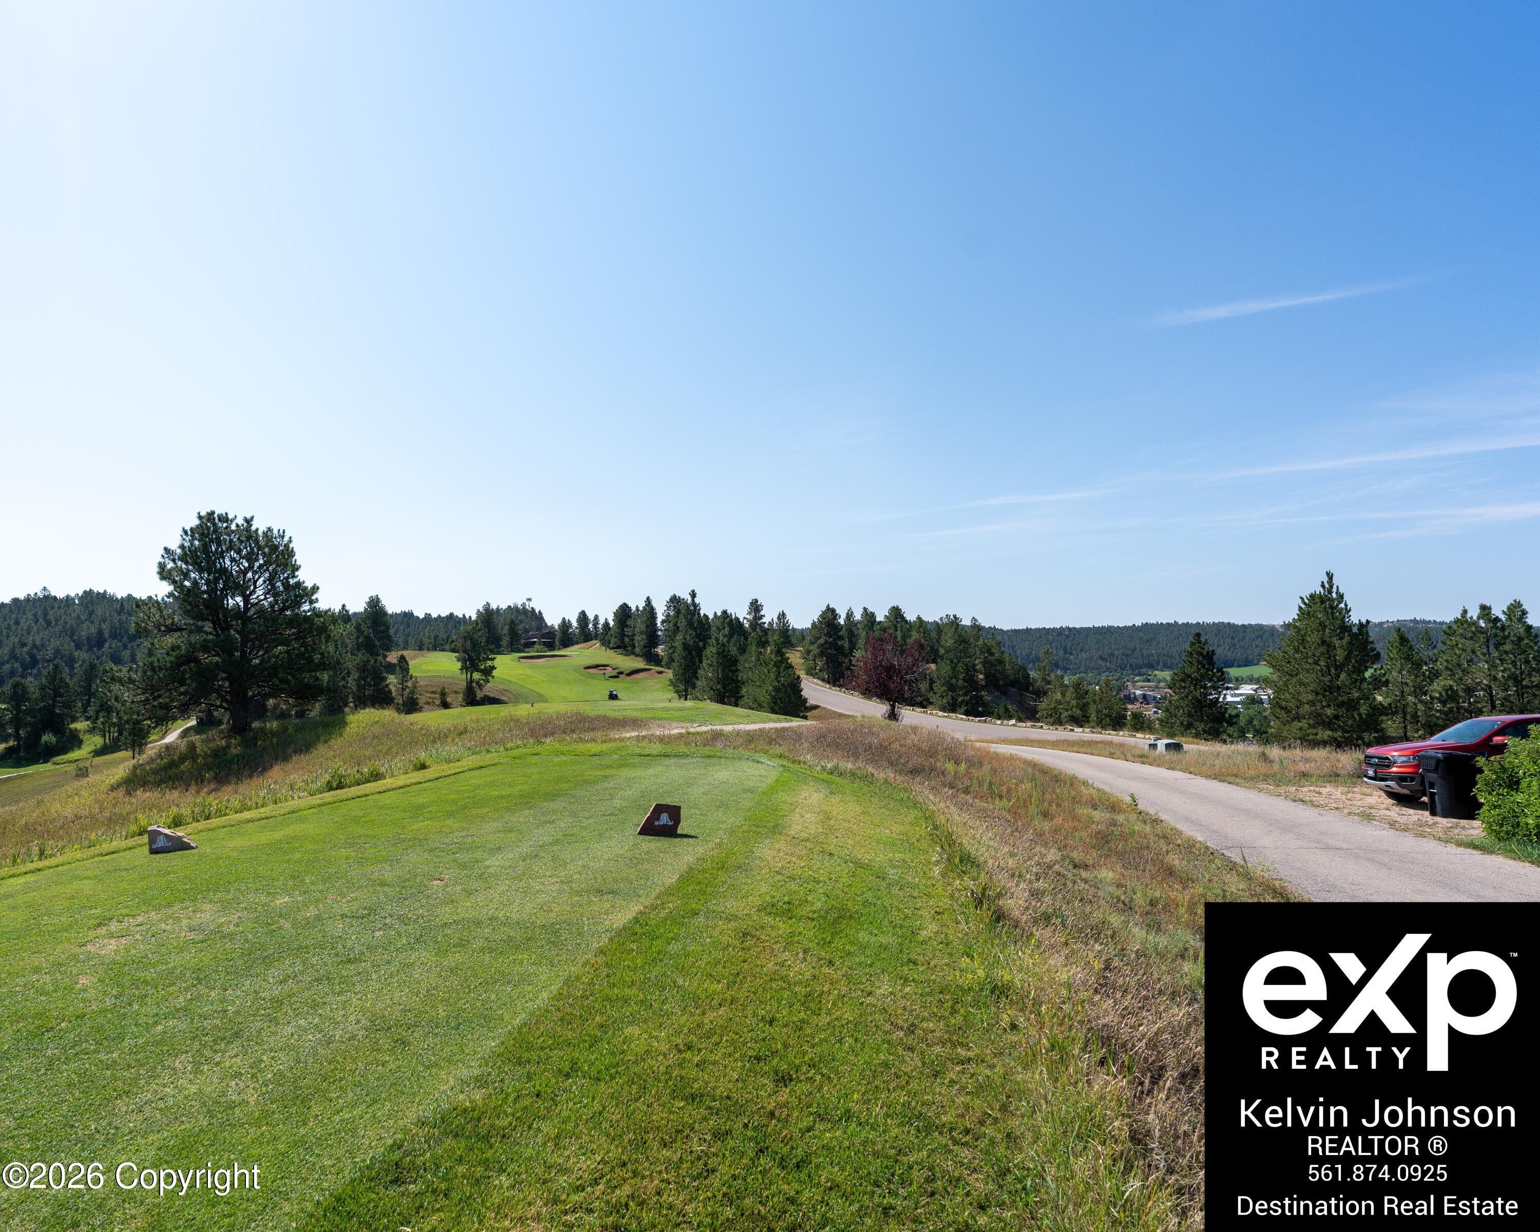
Golf course tee box overlooking a green fairway, sand bunkers, and wooded hills.
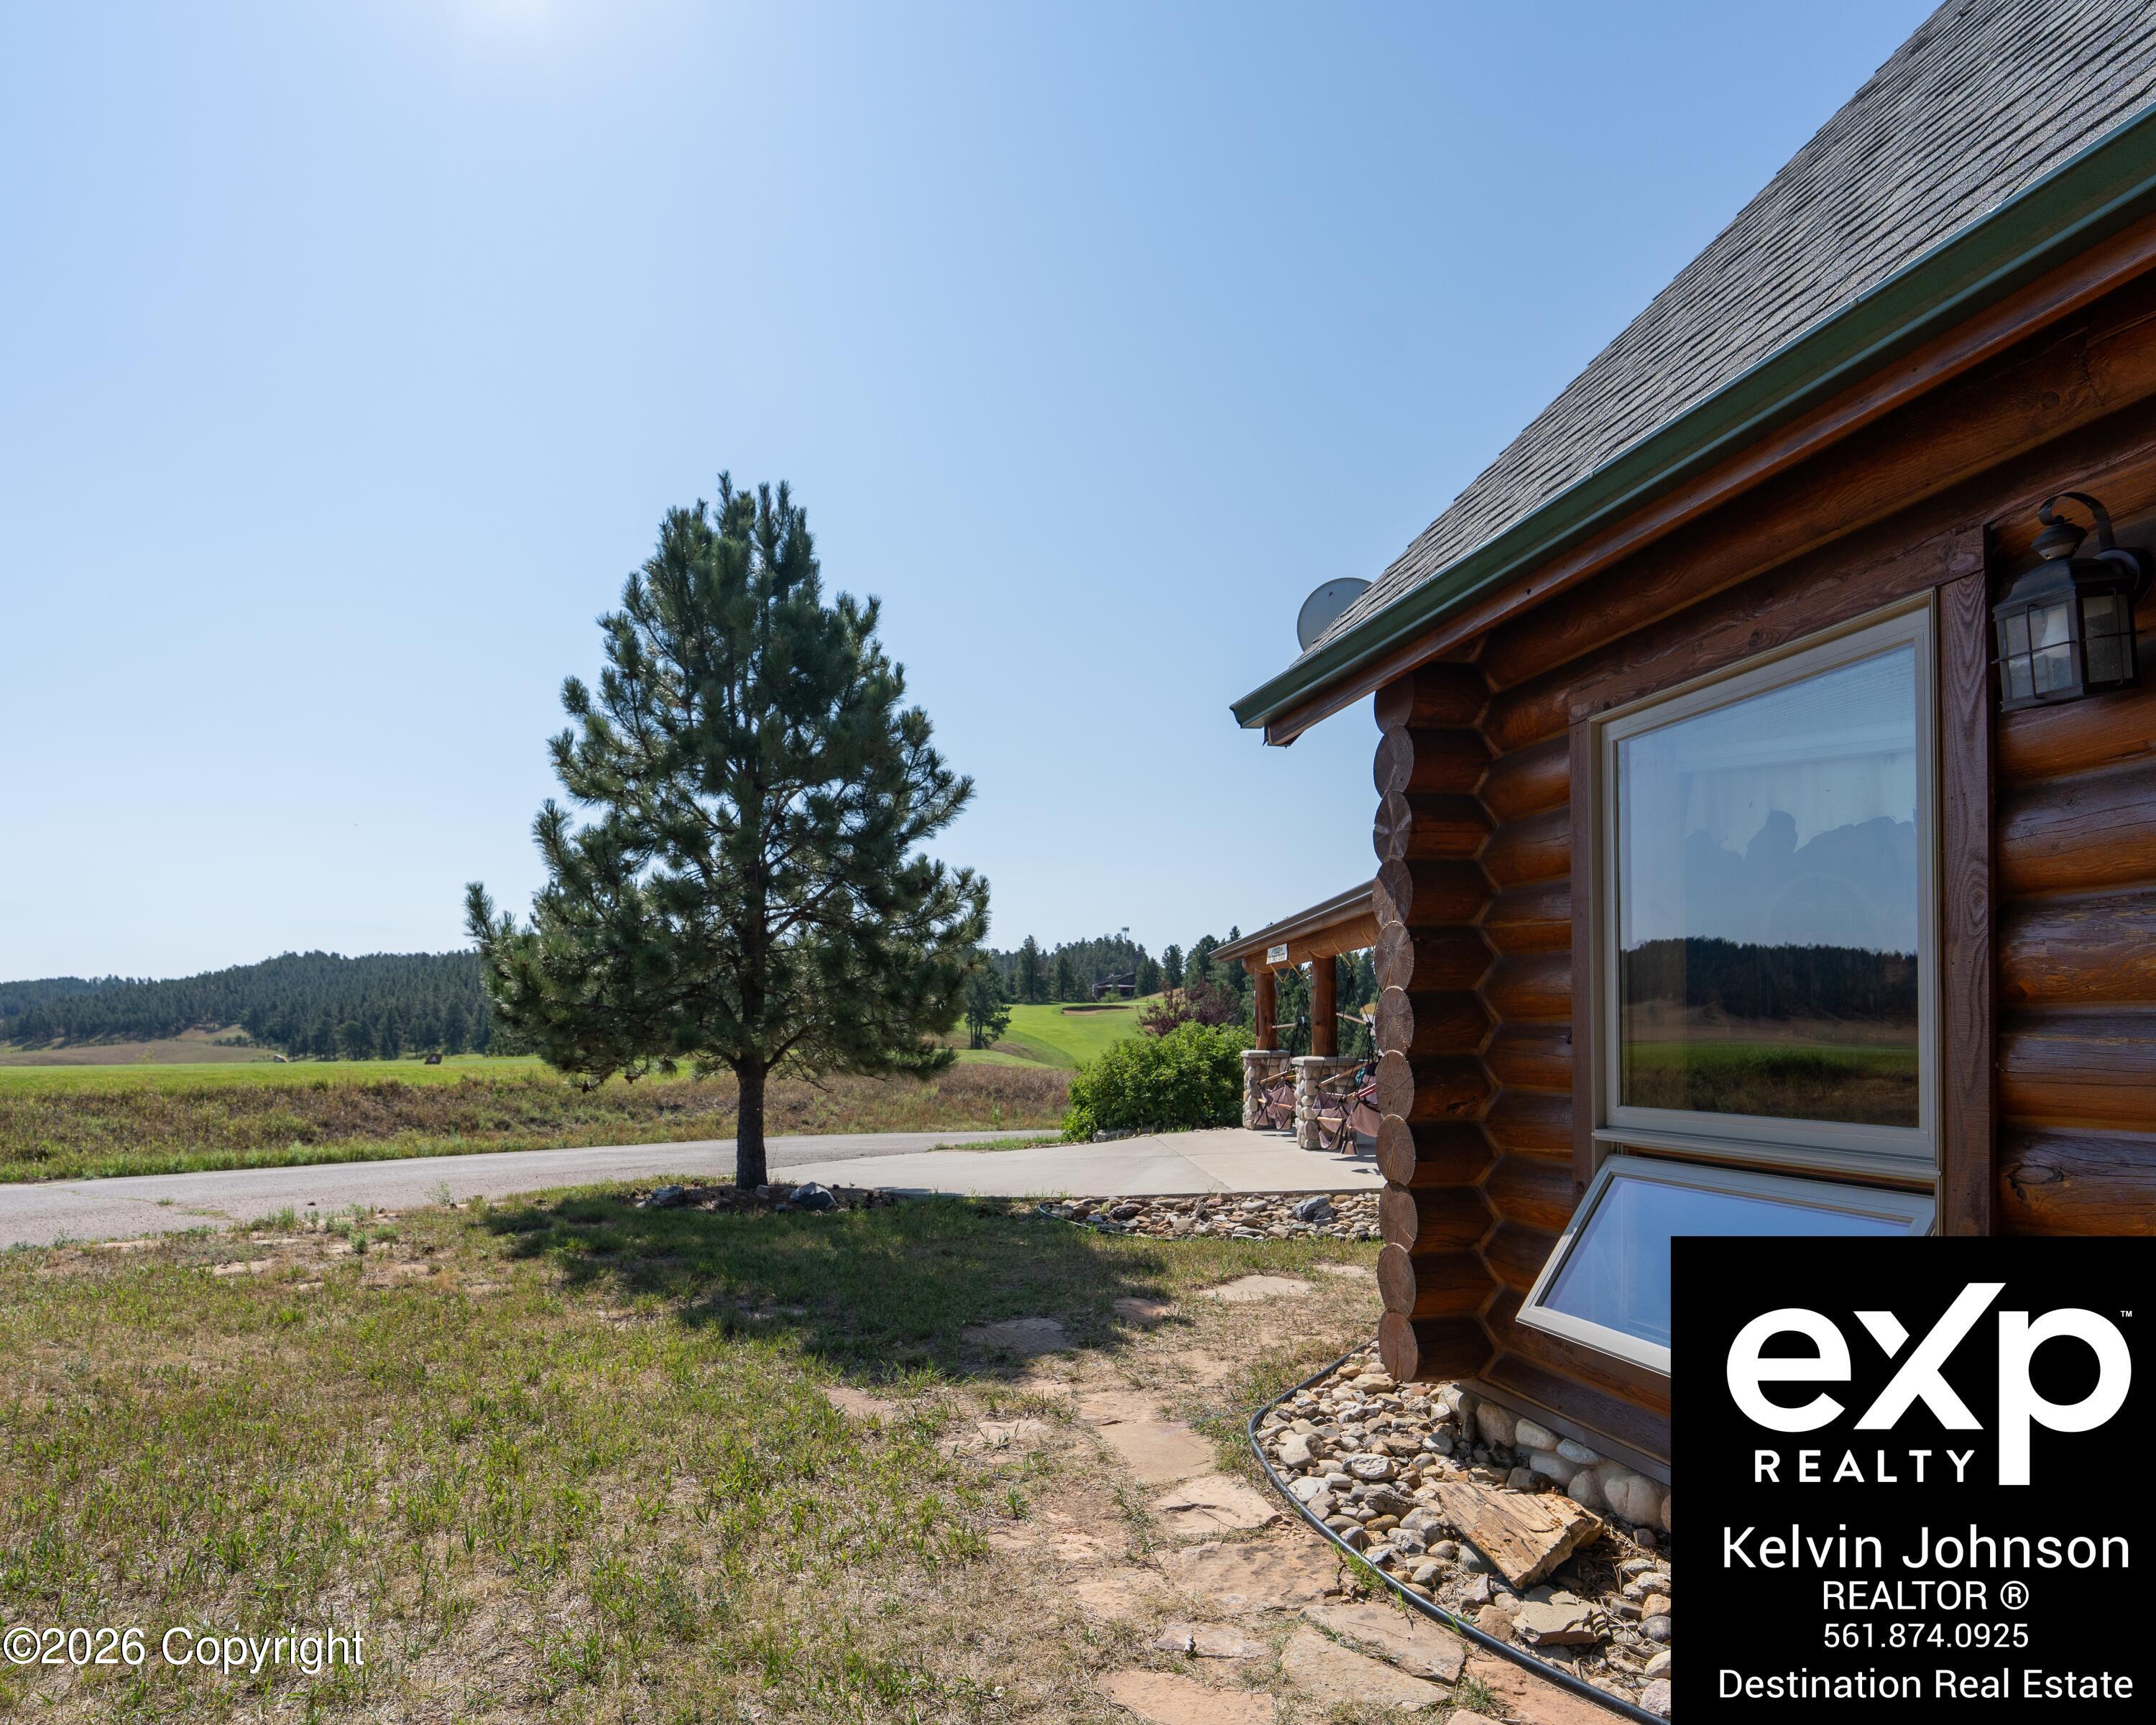
Log cabin exterior beside a pine tree, with a covered porch and green fields beyond.
SEE ALL PHOTOS
Two-story log cabin with a covered porch, hammocks, stone supports, and a large garage.
Open property land with a paved drive, pine trees, and distant wooded hills.
Golf course fairway with sand bunkers, pine trees, and a paved path.
Golf course at dusk with rolling fairways, sand bunkers, pine trees, and a lodge-like building.
Rural valley with open fields, pine trees, farm buildings, and wooded hills at dusk.
Sunset over pine-covered hills and a winding road, viewed from beside a rock-covered roof edge.
Devils Tower rises beyond a wooded foreground under an overcast sky.
Two-story log cabin with green gutters, stone landscaping, and leafy trees beside it.
Golf course view framed by leafy trees, with a wooden fence and curving paved path.
Log cabin exterior with green trim, a stone walkway, and a leafy tree.
Two log cabins beside a broad green lawn, with pine trees and wooded hills in the distance.
Log cabin with a covered porch, hanging chairs, and a pine tree in front.
Log-cabin living room with leather seating, a wood stove, and large windows overlooking open land.
Log-cabin living room with a staircase to a loft and Southwestern-patterned seating.
Rustic log-cabin kitchen with a stone breakfast bar, wooden stools, and a mounted deer head.
Log-cabin living and dining room with vaulted timber ceiling, mounted elk heads, and rustic furnishings.
Wood-paneled bathroom with a corner shower, double-sink vanity, and washer.
Log-cabin bathroom with a granite-topped wood vanity, washer and dryer, and toilet.
Log-cabin dining area with a timber table, antler chandelier, and granite kitchen counter.
Log cabin kitchen with a stone-front island, timber beams, and a loft railing.
Log cabin interior with a timber staircase to the loft, bar stools, and a bedroom doorway.
Log-cabin living room with vaulted timber ceiling, patterned sofa blanket, and large sunlit windows.
Log-cabin bedroom with blue bedding, patterned pillows, and a rustic wood headboard.
Rustic cabin bedroom with a blue-covered bed, knotty pine walls, and a patterned wall hanging.
Log cabin bedroom with a blue bedspread, timber walls, and a patterned rug.
Log-cabin dining area with a wooden table, tiled floor, large windows, and mounted deer head.
Log-cabin living room with a vaulted timber ceiling, Southwestern rugs, and patterned seating.
Log cabin sitting area with two armchairs, a window, and a patterned rug.
Furnished log cabin bedroom with a vaulted wood ceiling, log walls, and a star-patterned rug.
Rustic wooden staircase with log railings, timber walls, and a ceiling fan.
Log-cabin kitchen with granite counters, an electric cooktop, and mounted deer.
Kitchen with granite counters, black glass cooktop, wood cabinetry, and exposed timber beams.
Rustic log-cabin kitchen with a river-rock bar front and two log stools.
Log cabin dining area with a rustic table and benches beneath an antler chandelier.
Wood stove and ash bucket in a log cabin, against warm wood walls beside a large window.
Log cabin dining area with handcrafted log furniture, an antler chandelier, and large windows.
Log-cabin living room with vaulted timber ceiling, mounted elk head, and southwestern-patterned rugs.
Log cabin home with green roof trim and a large tree beside it.
Two log cabins with shingle roofs; hammocks hang on the covered porch of the smaller cabin.
Rustic kitchen with knotty wood cabinets, granite counters, a built-in microwave, and a diamond wine rack.
Log cabin kitchen with granite counters, warm wood cabinetry, and a large black sink beneath a window.
Log-walled garage with motorcycles, bicycles, a hanging punching bag, and patterned flooring.
Log cabin entrance with a wooden door, blue-trimmed window, and covered porch with hammocks.
Log home exterior with two wooden garage doors beneath a broad covered driveway.
Log cabin exterior with a steep gabled roof, timber porch, and rock landscaping.
Log home with twin dormers, a covered porch, stone columns, and hanging chairs.
Log cabin with a covered porch, stone columns, and hanging swings, framed by pine trees.
Tiled walk-in shower with a glass door, black fixtures, and warm wood walls and ceiling.
Rustic cabin bathroom with a glass shower, tiled floor, white toilet, and sloped wood ceiling.
Log cabin bedroom with exposed beams, a peaked wood ceiling, and a bed beside an open balcony door.
Dark wooden stairs rise through a narrow stairwell with log walls and light wood paneling.
Wood-paneled recreation area with a mountain bike, punching bag, exercise equipment, and stairs.
Open fields and wooded hills viewed over a wooden railing beneath a clear blue sky.
Golf course with rolling green fairways, pine trees, and wooded hills beyond a curving path.
Open fields and pine-covered hills viewed from a wooden porch.
Deck view overlooking green golf course fairways and pine-covered hills.
Log cabin entryway with a wooden door, balcony, and view of green fields and forested hills.
Cabin sitting area with a black leather armchair, log walls, and a vaulted wood ceiling.
Rustic pine bathroom with a barrel-style sink vanity, tiled shower, and open door to an adjoining room.
Log cabin porch with exposed timber beams, hanging swings, and sunlight across the wood-plank floor.
Rustic log cabin with a covered porch, exposed log walls, and a steep gabled roof.
Golf course and curving road seen through a home's window, with pickup trucks in the foreground.
Log cabin bedroom with exposed beams, a television, and a black leather recliner.
Log-cabin living area with a gray sofa, exposed timber ceiling, cowhide rug, and open bathroom doorway.
Wooden balcony overlooks a green golf course and wooded hills through an open doorway.
Log cabin exterior with a covered porch, hanging swing chairs, and a sign reading 57½ Tower View Drive.
Log cabin entrance with timber balcony, horseshoe wind chime, and rocky landscaping.
Log cabin exterior with a covered porch, hanging hammock chairs, and a rounded-stone foundation.
Covered log cabin porch with hanging canvas swings overlooking a country road and trees.
View from a timber porch across pine-covered hills toward town and a winding road.
Golf course tee box overlooking a green fairway, sand bunkers, and wooded hills.
Log cabin exterior beside a pine tree, with a covered porch and green fields beyond.
For Sale

57 1/2 Tower View -

57 1/2 Tower View -, Hulett, WY 82720

$735,000
Enjoy incredible golf course views from this well-positioned home at The Golf Club at Devils Tower, located between the #8 green and #9 tee box. A back deck offers remarkable views of Devils Tower, while the front seating area overlooks the golf course and striking red rock formations. A detached two-car garage, built in 2017, features finished loft space with an additional bedroom and full bath--ideal for guests, an office, or extra living space. Enjoy convenient access to the course and clubhouse from this remarkable summer cabin getaway. The club also facilitates an internal renter pool program, offering potential rental income. Property ownership requires membership with The Golf Club at Devils Tower unless already enrolled. Membership includes an initiation fee and annual dues.

2
beds

1
bath

1,199 Sq.Ft. LIVING AREA

2,178 Sq.Ft. lot

Kelvin Johnson

Kelvin Johnson

Features & Amenities

Interior

  • total bedrooms2
  • Total bathroom1
  • full bathroom1
  • Laundry room Dryer, Washer
  • APPLIANCES Range/Oven, Range Hood/Micro, Refrigerator, Dishwasher

Area & Lot

  • Status For Sale
  • Living Area1,199 Sq.Ft.
  • Total Area1,199 Sq.Ft.
  • Lot Area2,178 Sq.Ft.
  • MLS® ID26-975
  • TypeResidential
  • YEAR BUILT2004
  • NeighborhoodHulett
  • Architecture StylesSingle Family-Stick Build

Exterior

  • Garage Space2.0
  • HEAT TYPEHeat 2, Heat 1
  • AIR CONDITIONINGA/C
  • other exterior FeaturesSiding 2, Siding

Financial

  • Sales Price$735,000
  • HOA $960
  • Zoning R-1
Open property land with a paved drive, pine trees, and distant wooded hills.

Schedule a Showing

We would love to show you our beautiful property. Please select your preferred date and time below. An agent will be in touch shortly to confirm your appointment.

Schedule a Showing

We would love to show you our beautiful property. Please select your preferred date and time below. An agent will be in touch shortly to confirm your appointment.

Thank you for your interest in 57 1/2 Tower View -, Hulett, WY 82720. We are reviewing your request and will be in touch shortly!

Mortgage Calculator

Estimate your monthly mortgage payment, including the principal and interest, property taxes, and HOA. Adjust the values to generate a more accurate rate.

All estimates are provided for informational purposes only. Actual amounts may vary.
$0,000 Your Payment 20 15 65
$0,000 Your Payment

Hulett

Explore

Follow Us on Social Media

Partner With Our Expert Team

A collaborative, client-first experience built on clear communication, thoughtful strategy, and shared commitment at every step.

Follow Me on Instagram