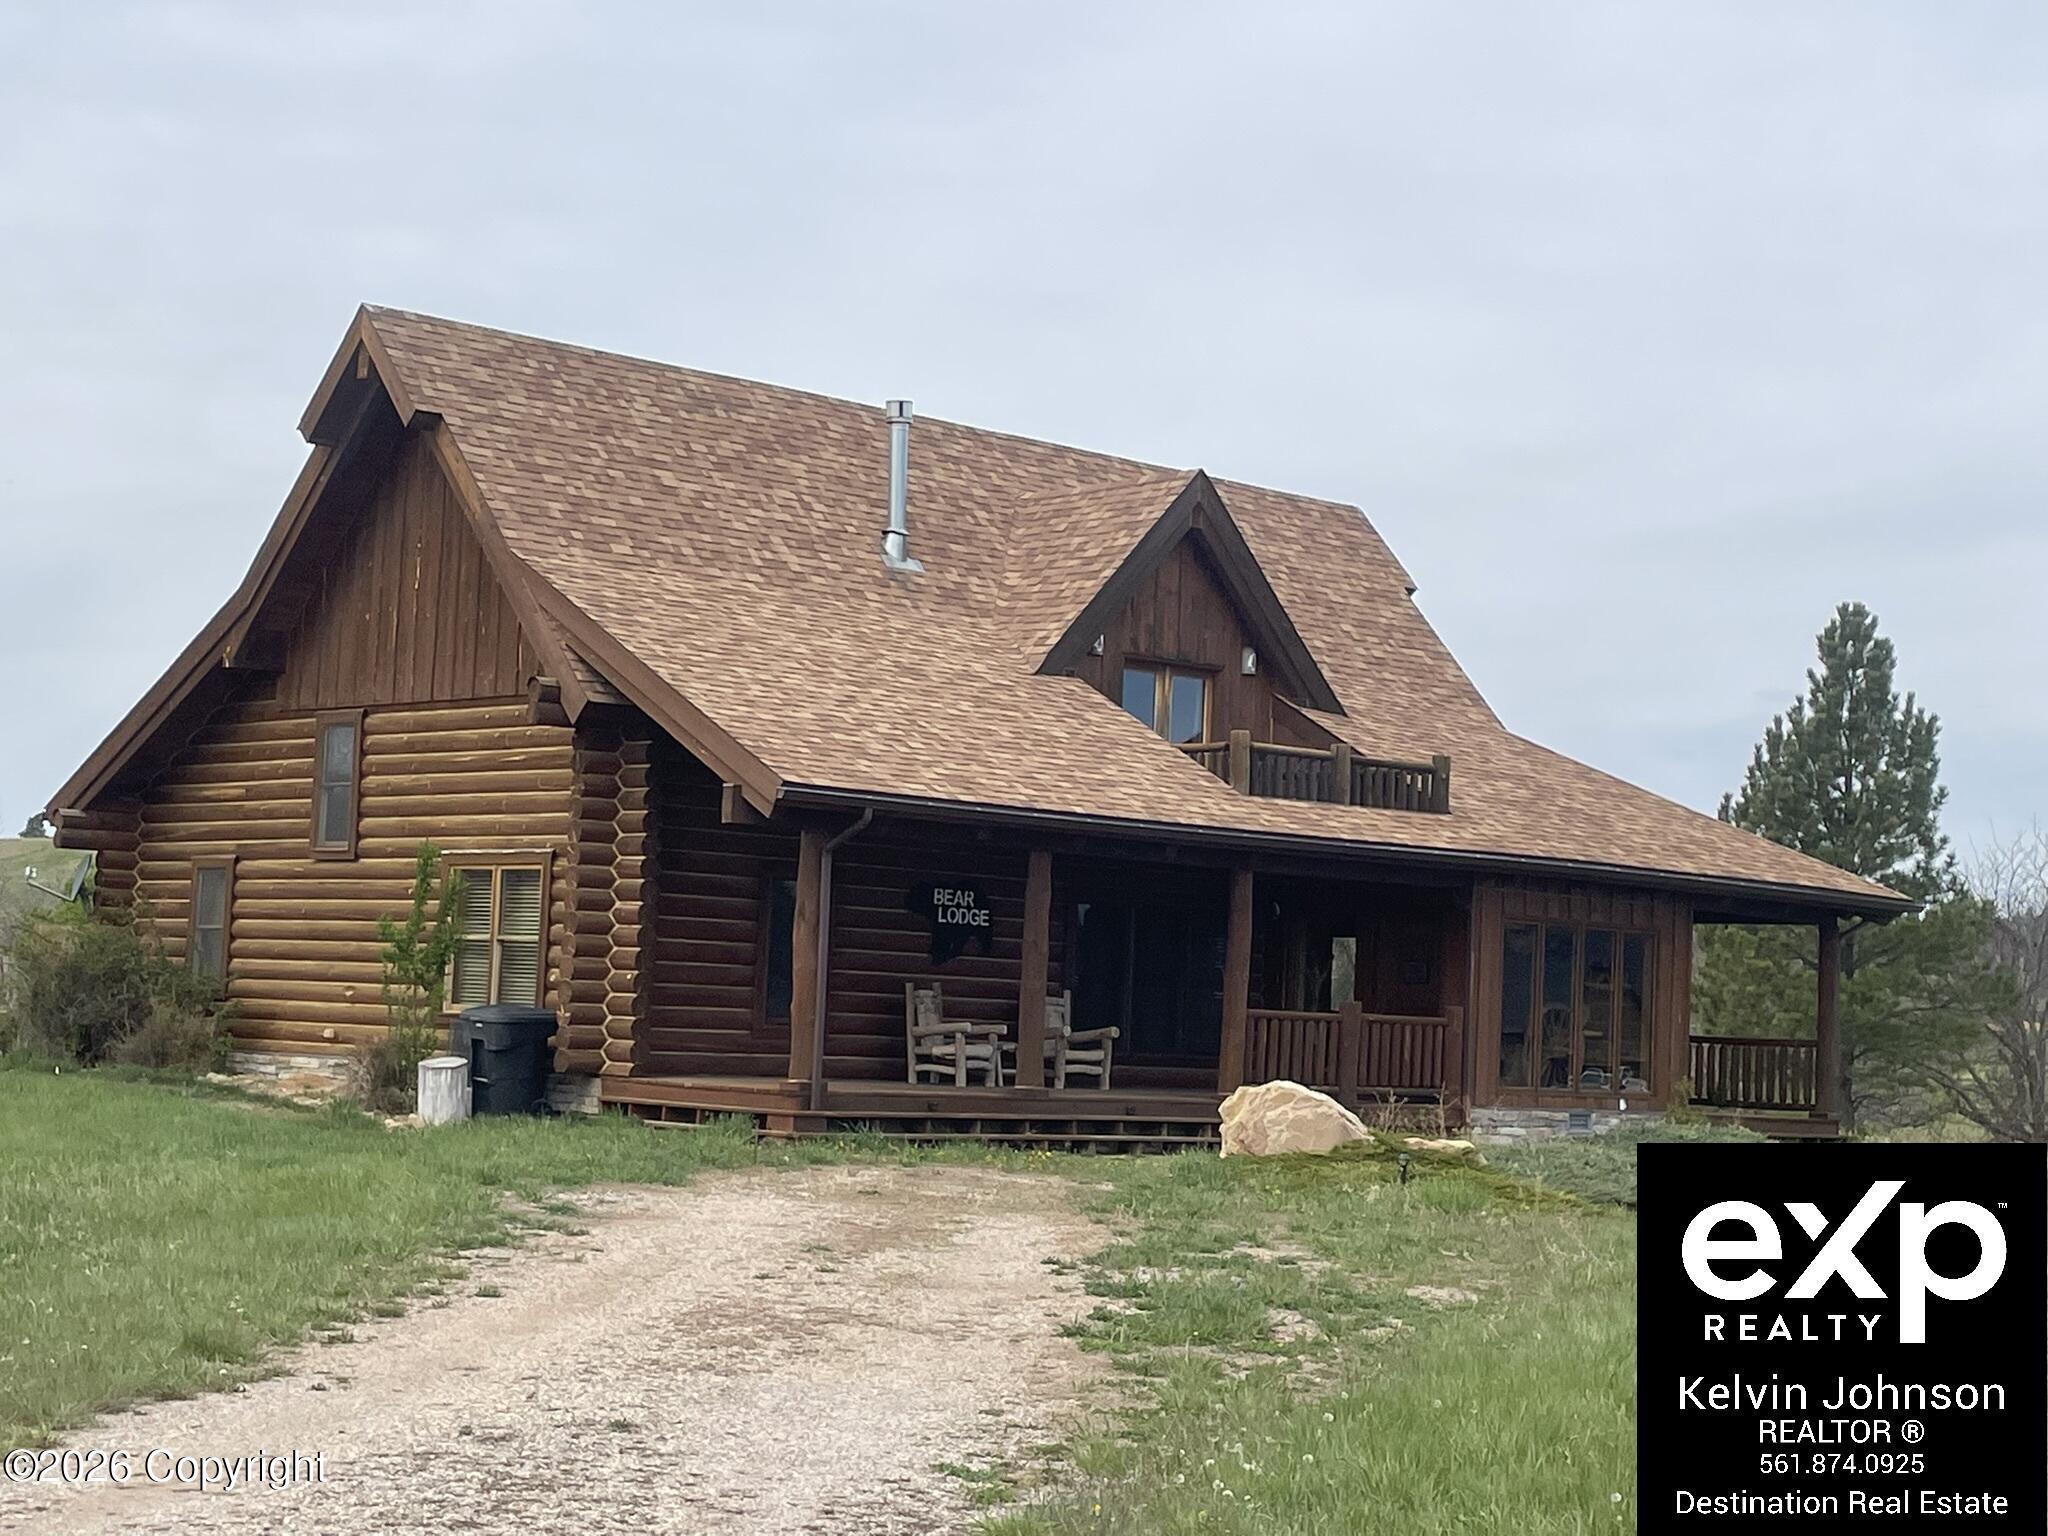
Log cabin labeled Bear Lodge with a steep shingled roof, covered porch, and gravel driveway.
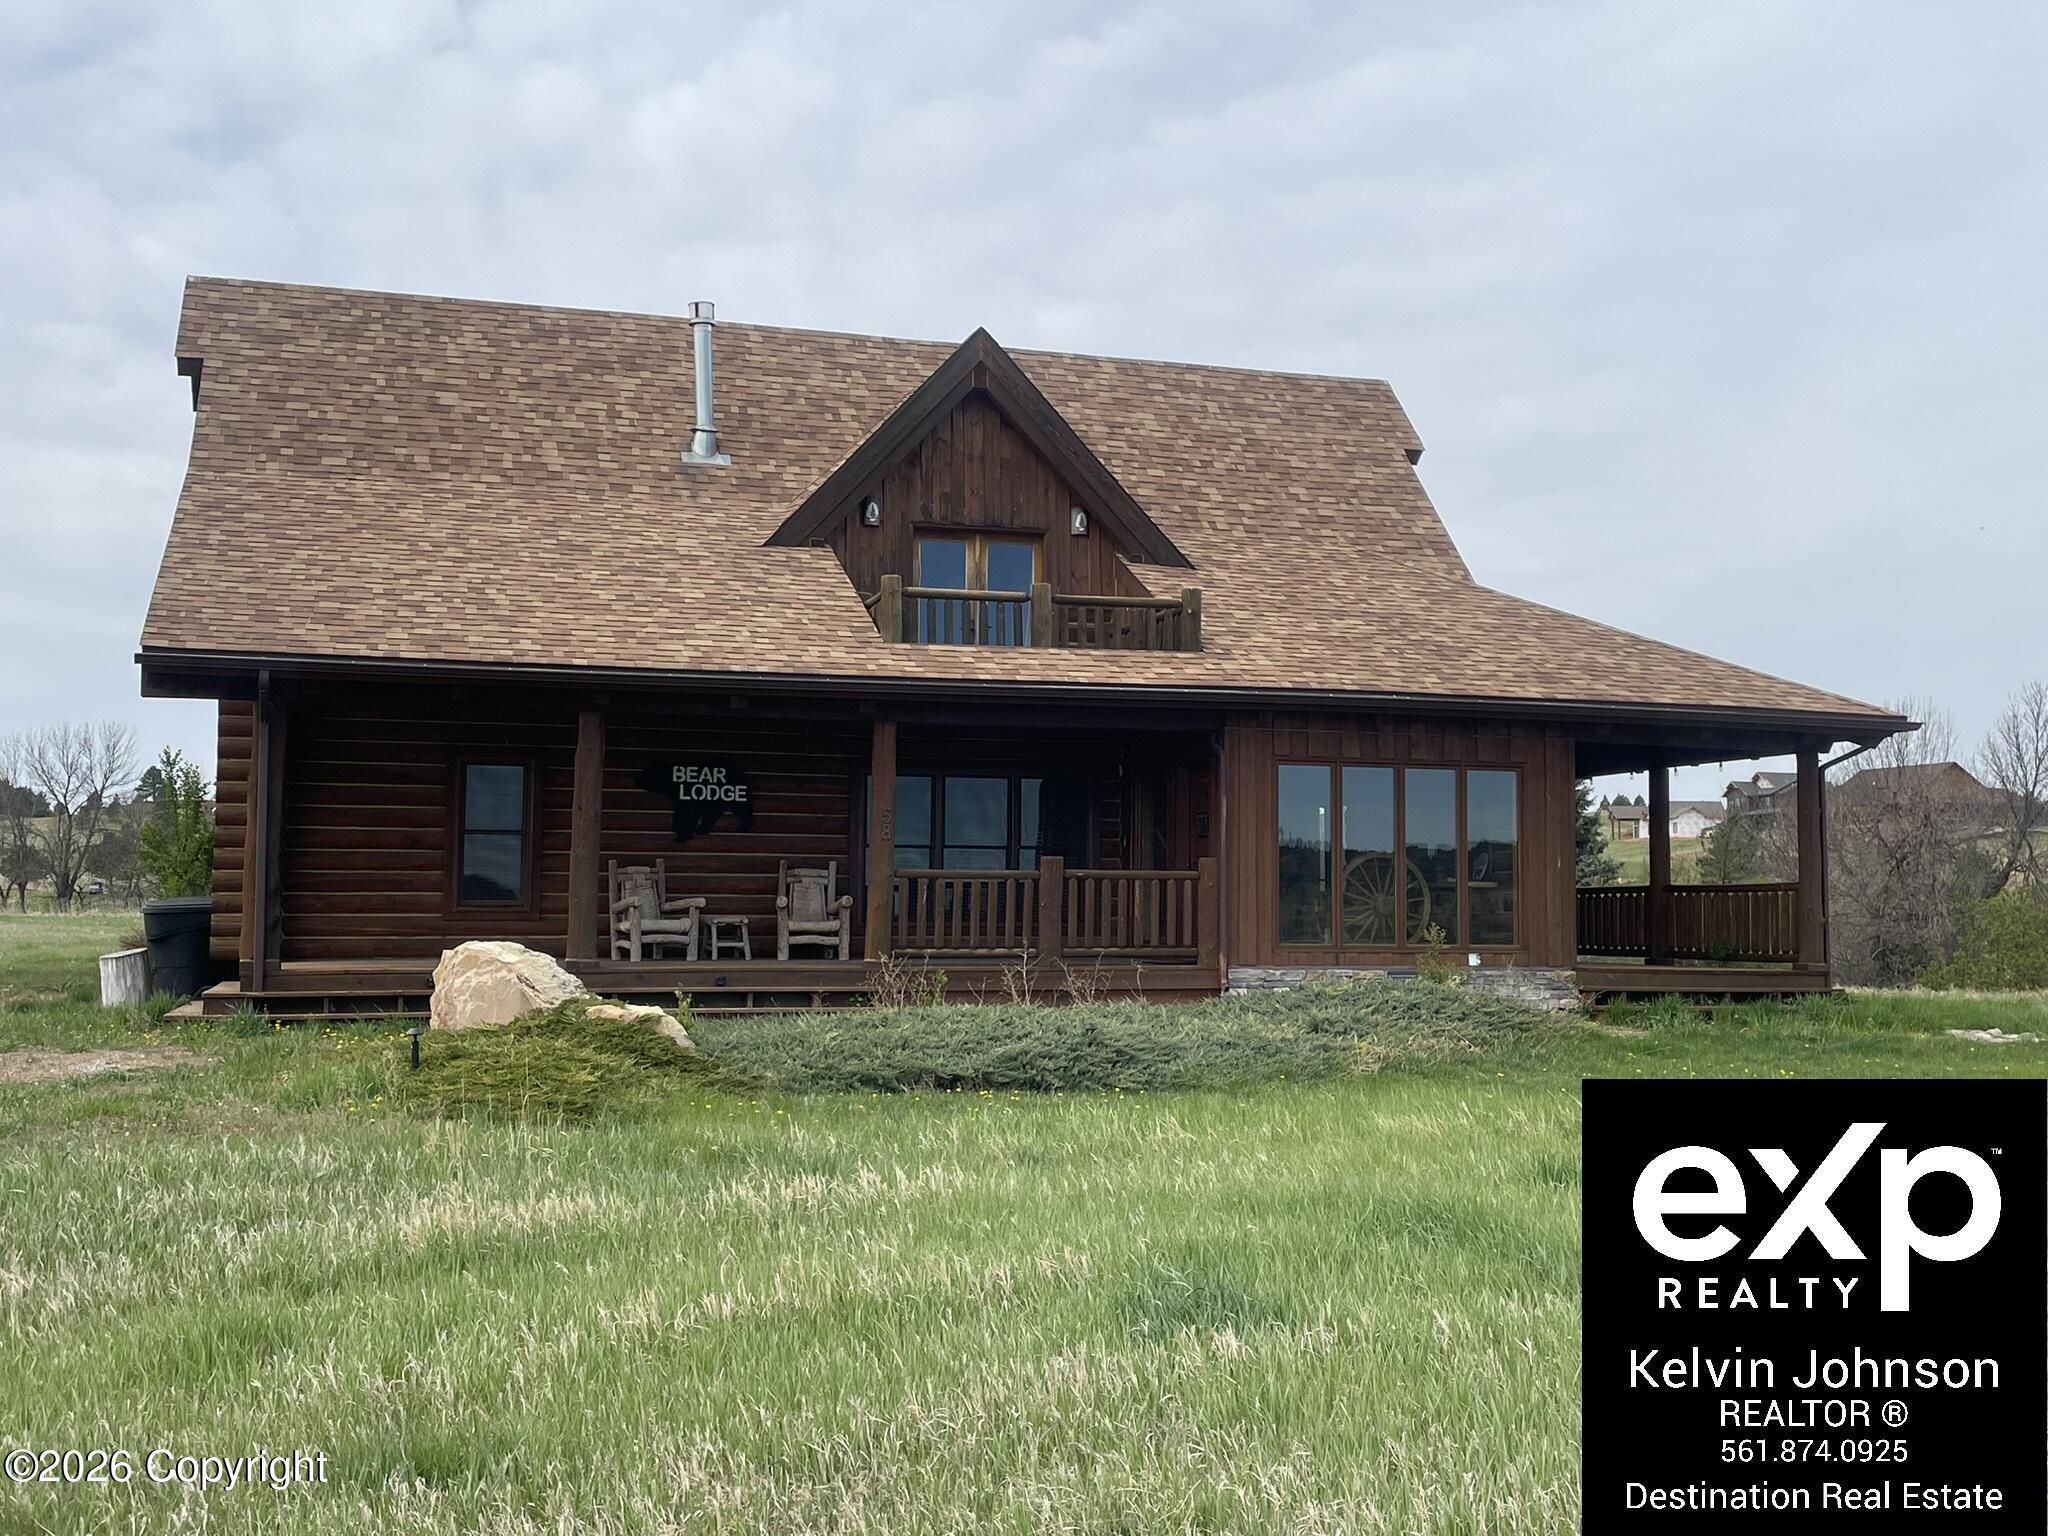
Timber lodge with a steep shingle roof, upper balcony, and covered porch overlooking a grassy yard.
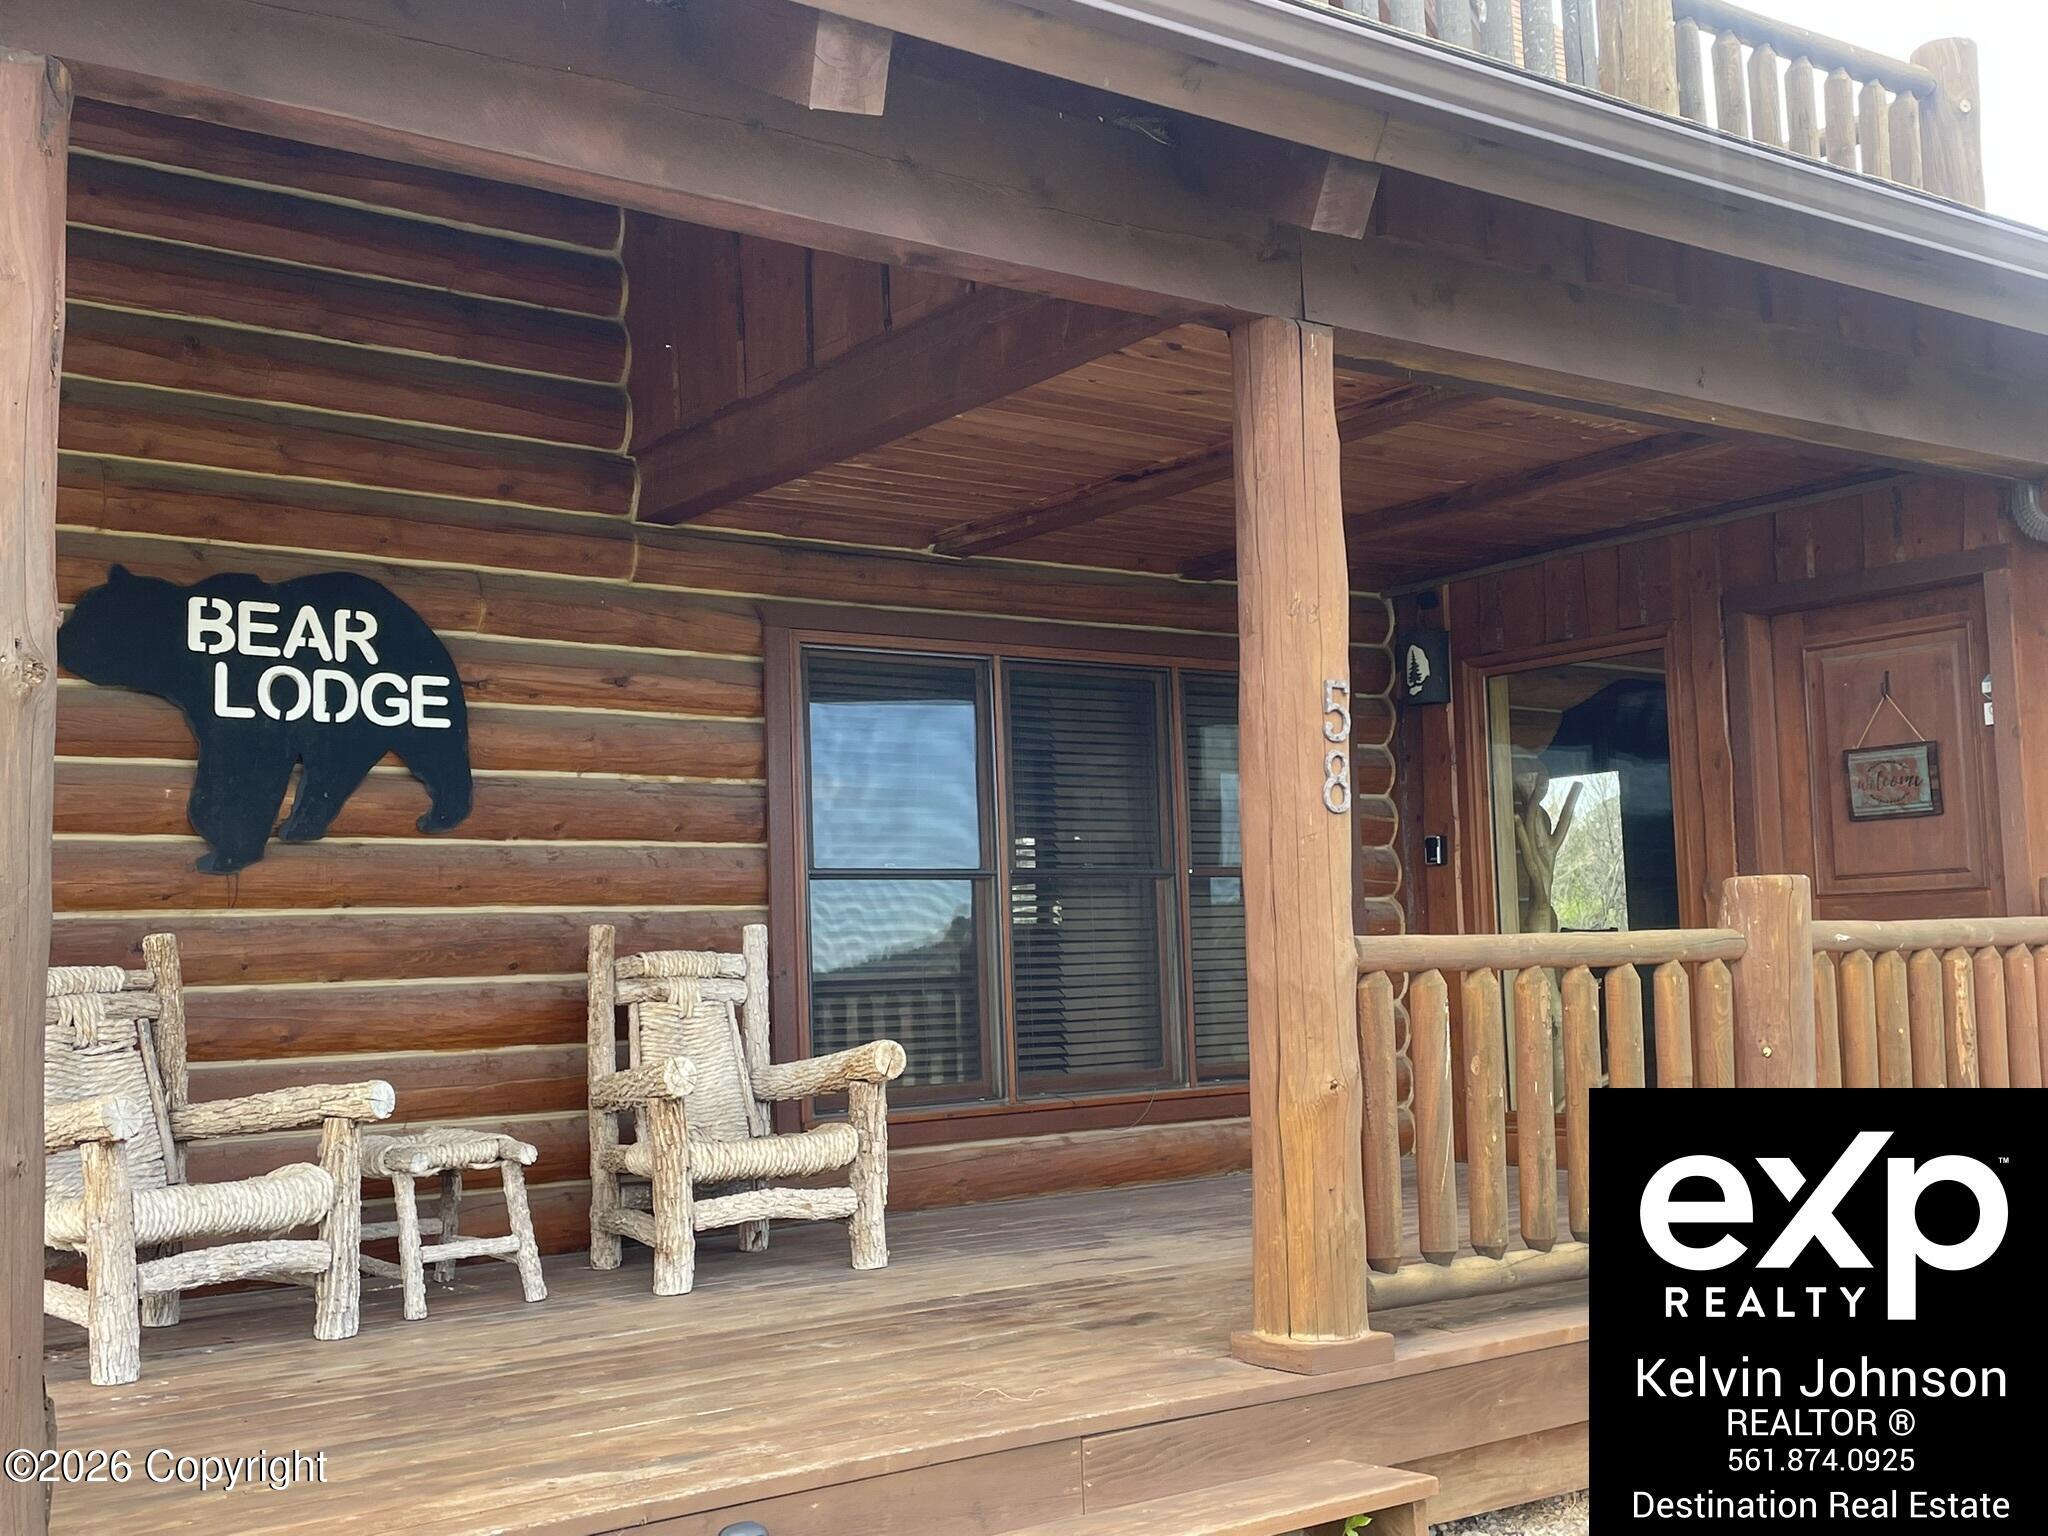
Bear Lodge’s covered log-cabin porch with rustic chairs, timber railings, and the entrance.
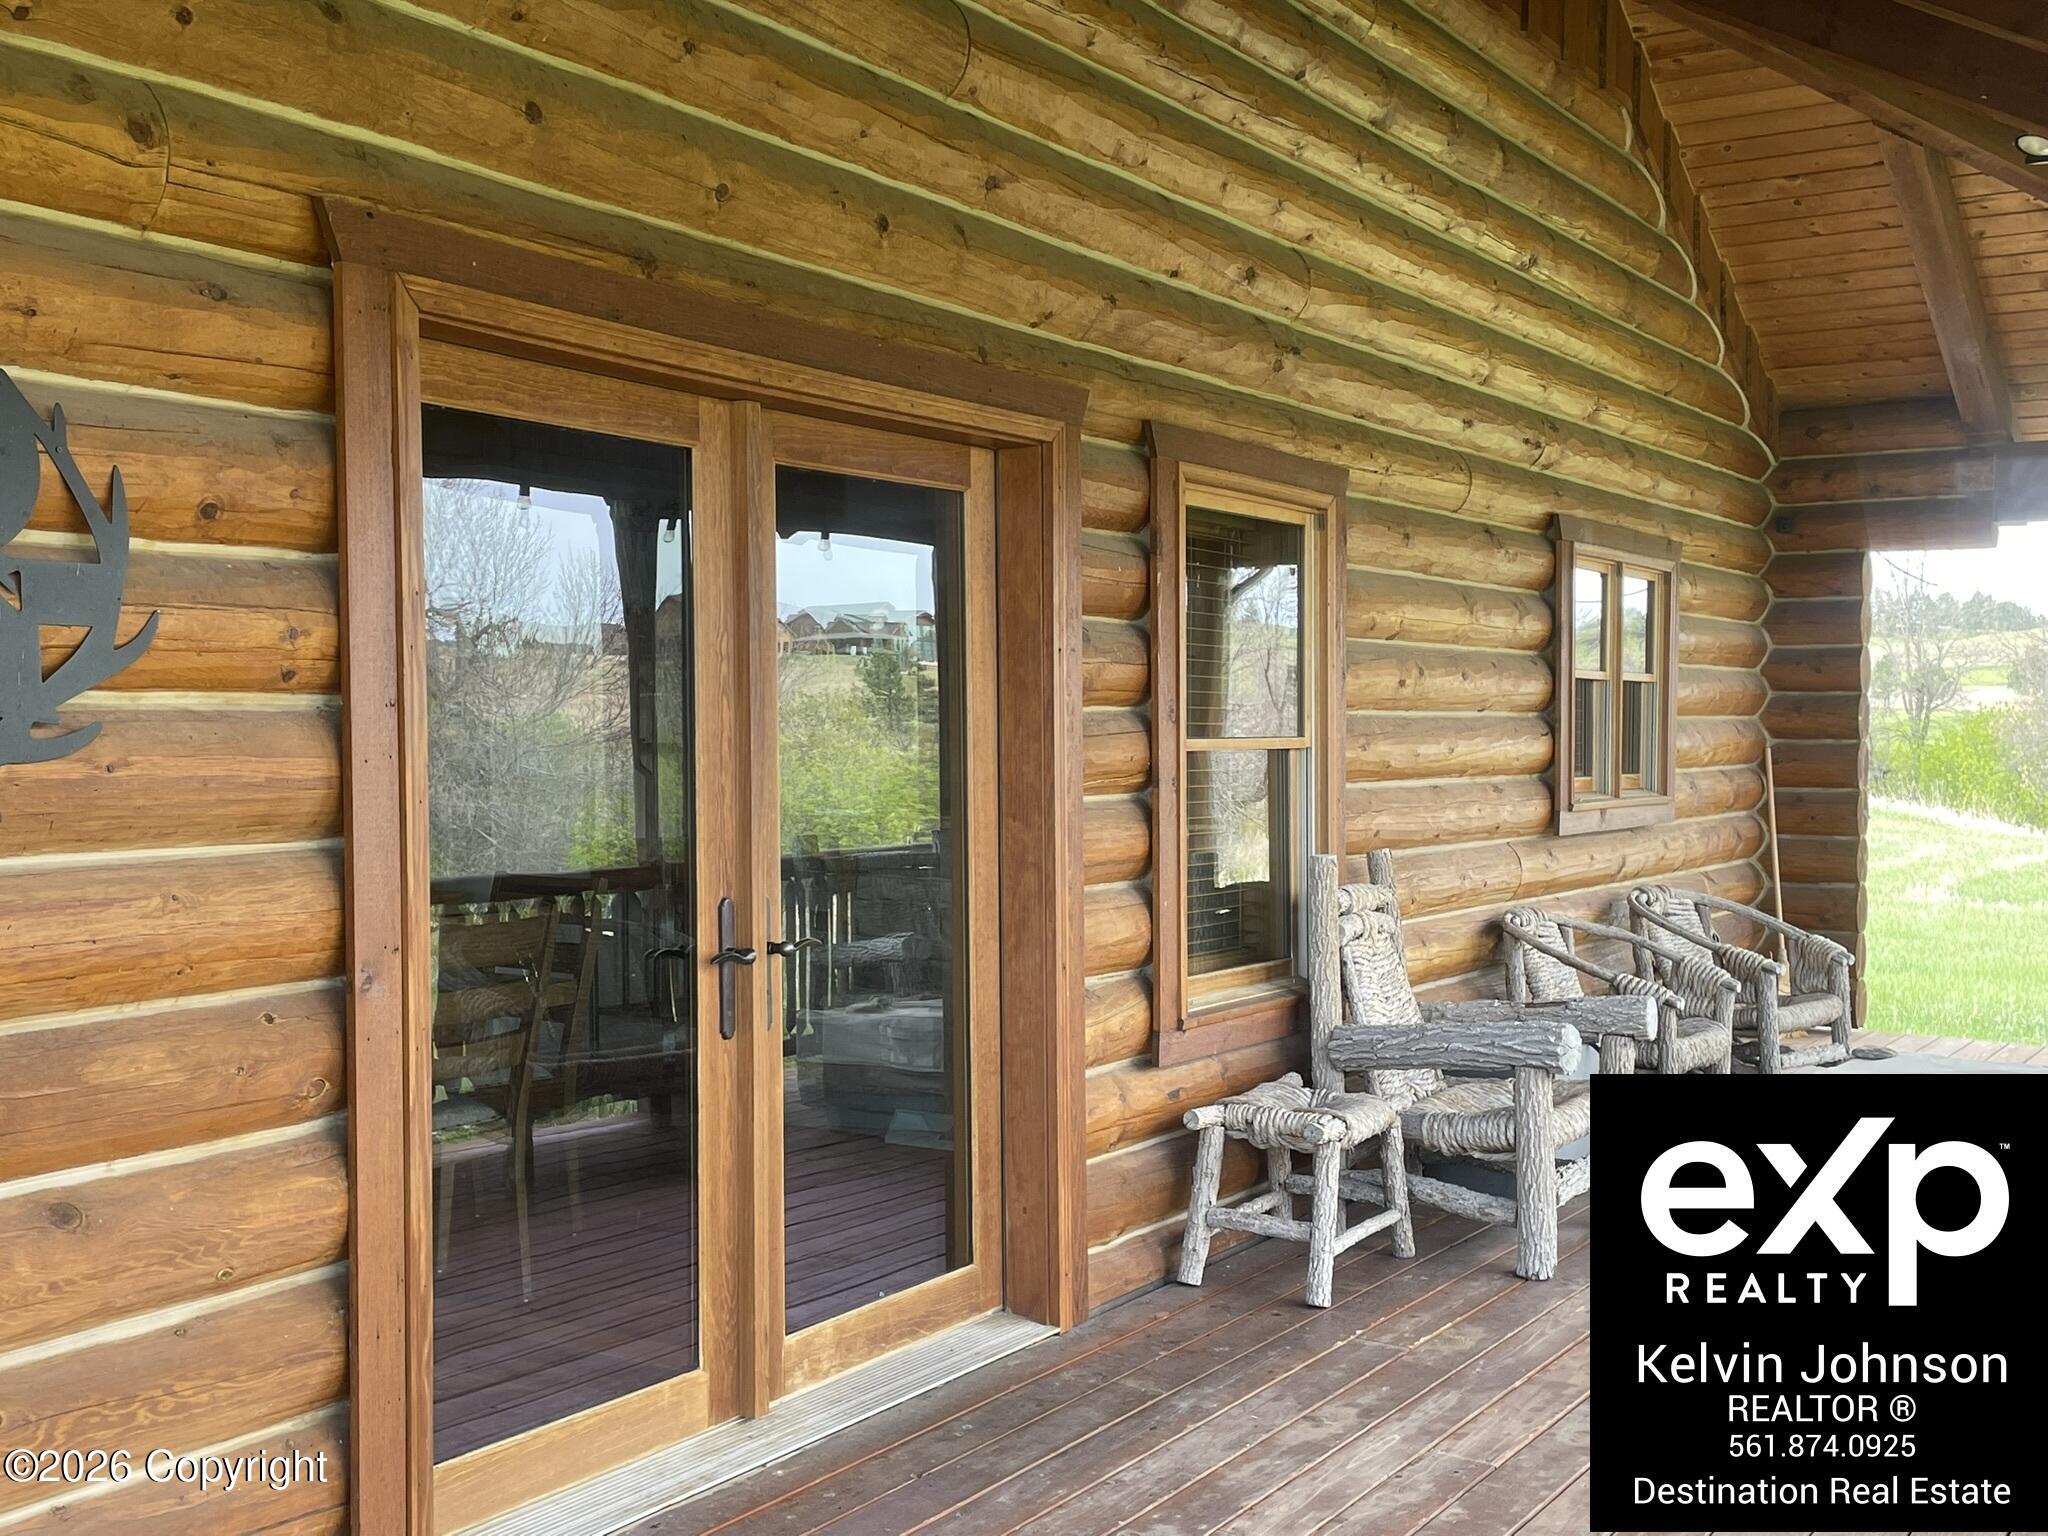
Log cabin porch with sliding glass doors, a timber deck, and rustic log chairs.
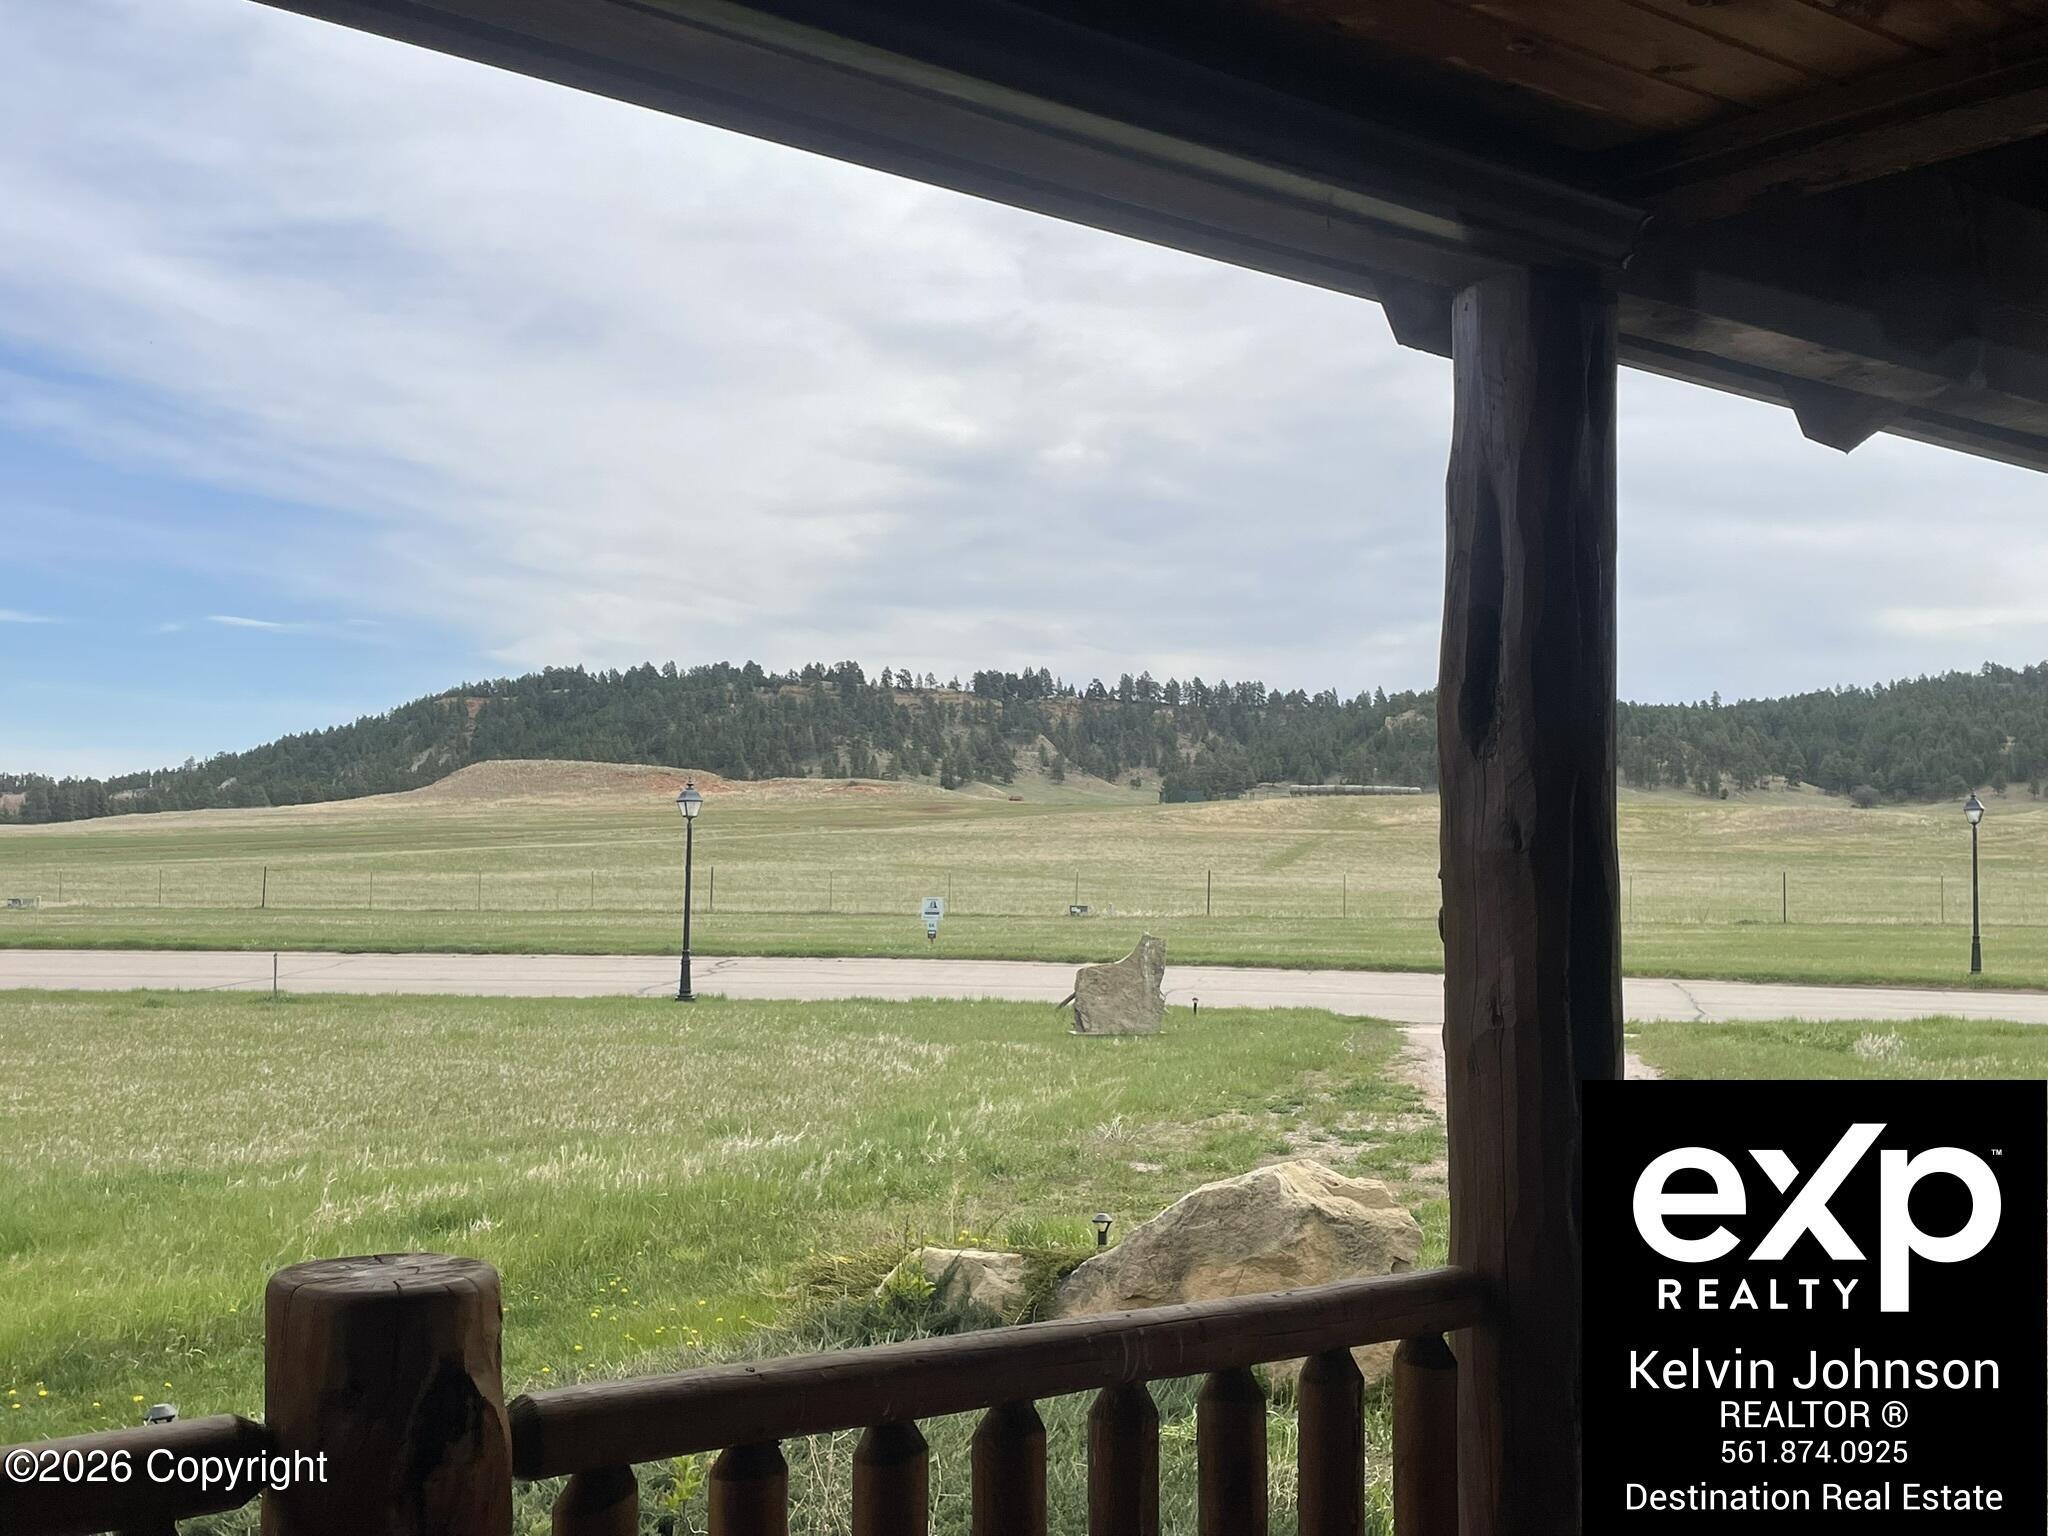
Open grassy fields and wooded hills viewed from a covered porch with wooden railing.
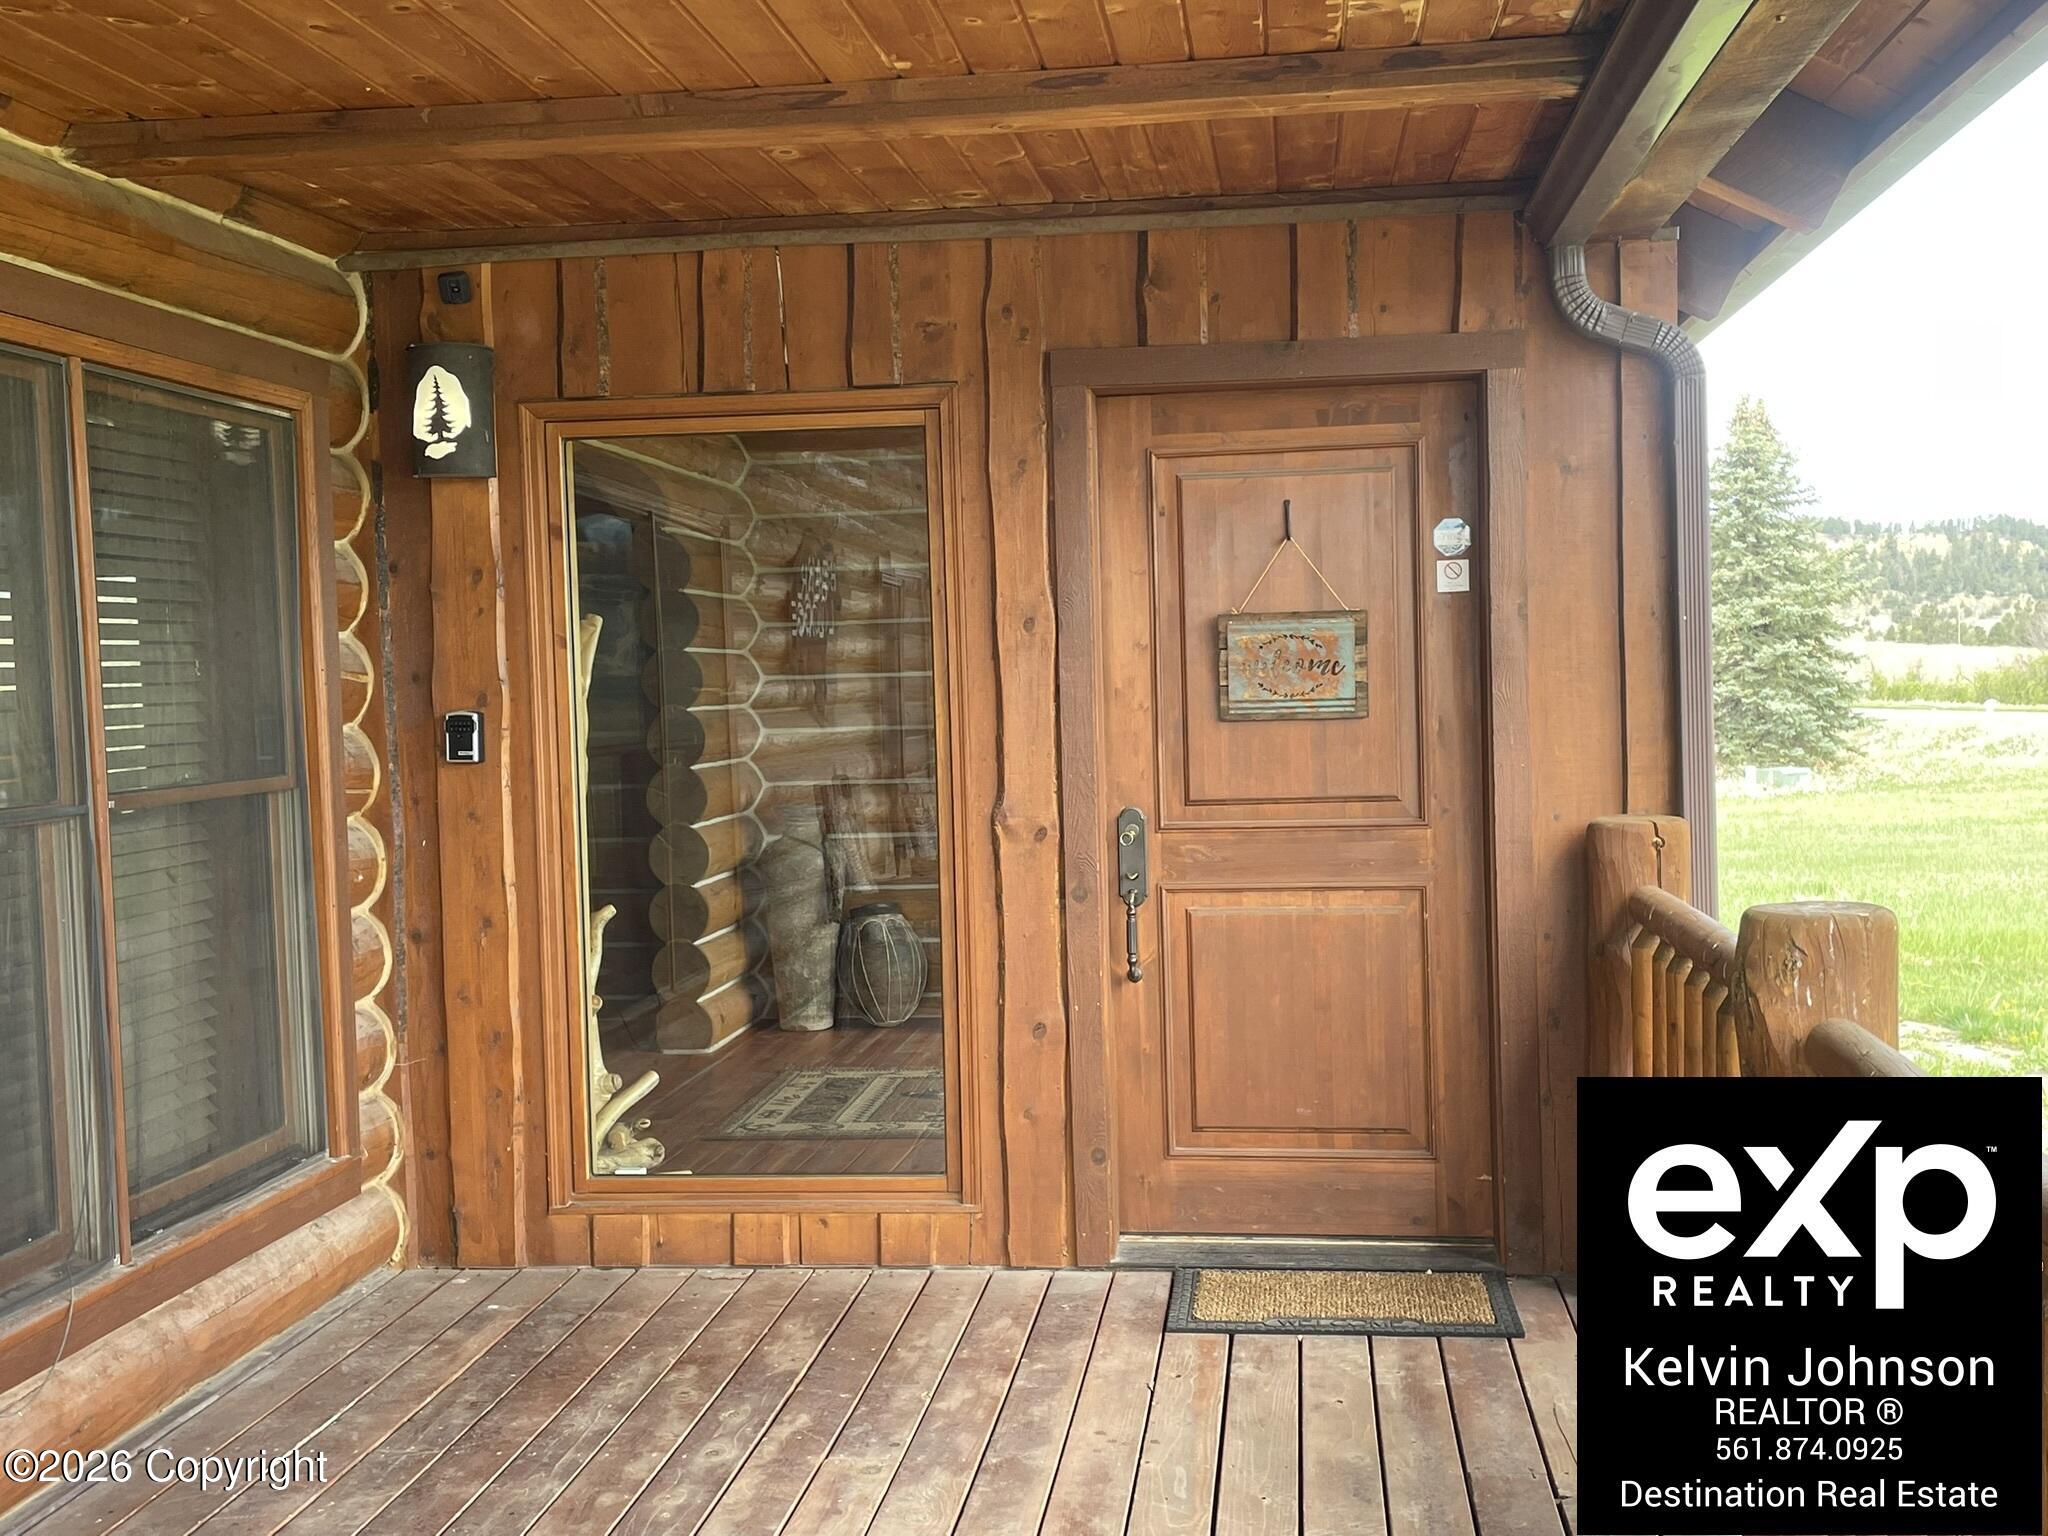
Log cabin front entrance with a covered wooden porch, paneled door, and timber railing.
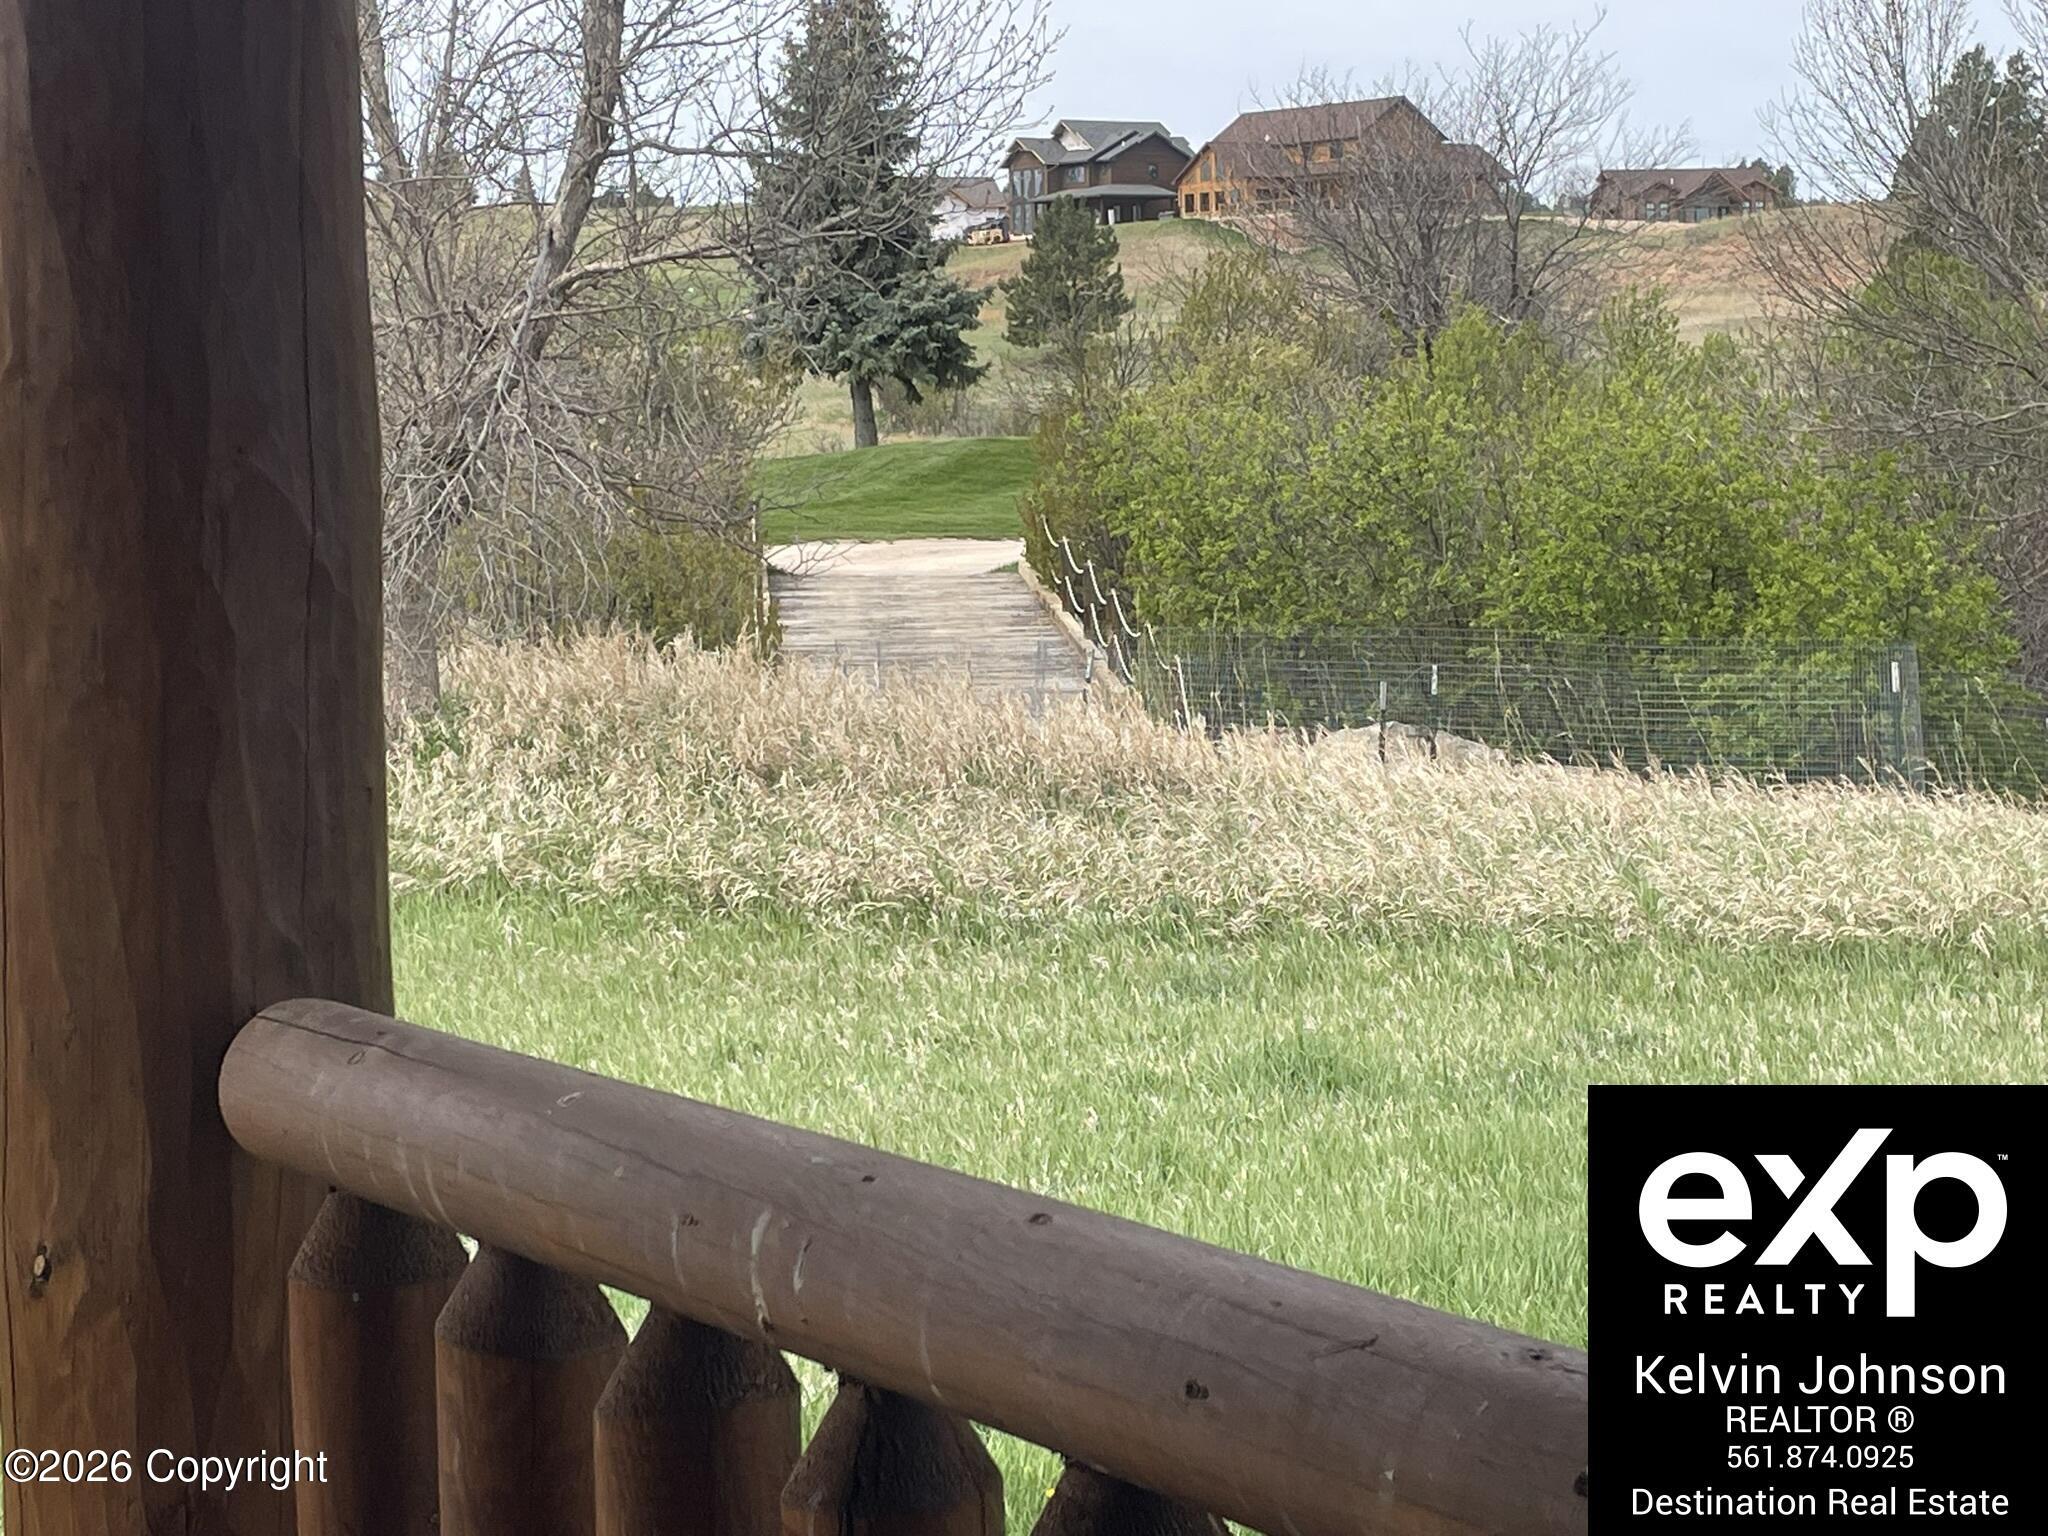
Porch view across grass and a small bridge toward homes on a distant rise.
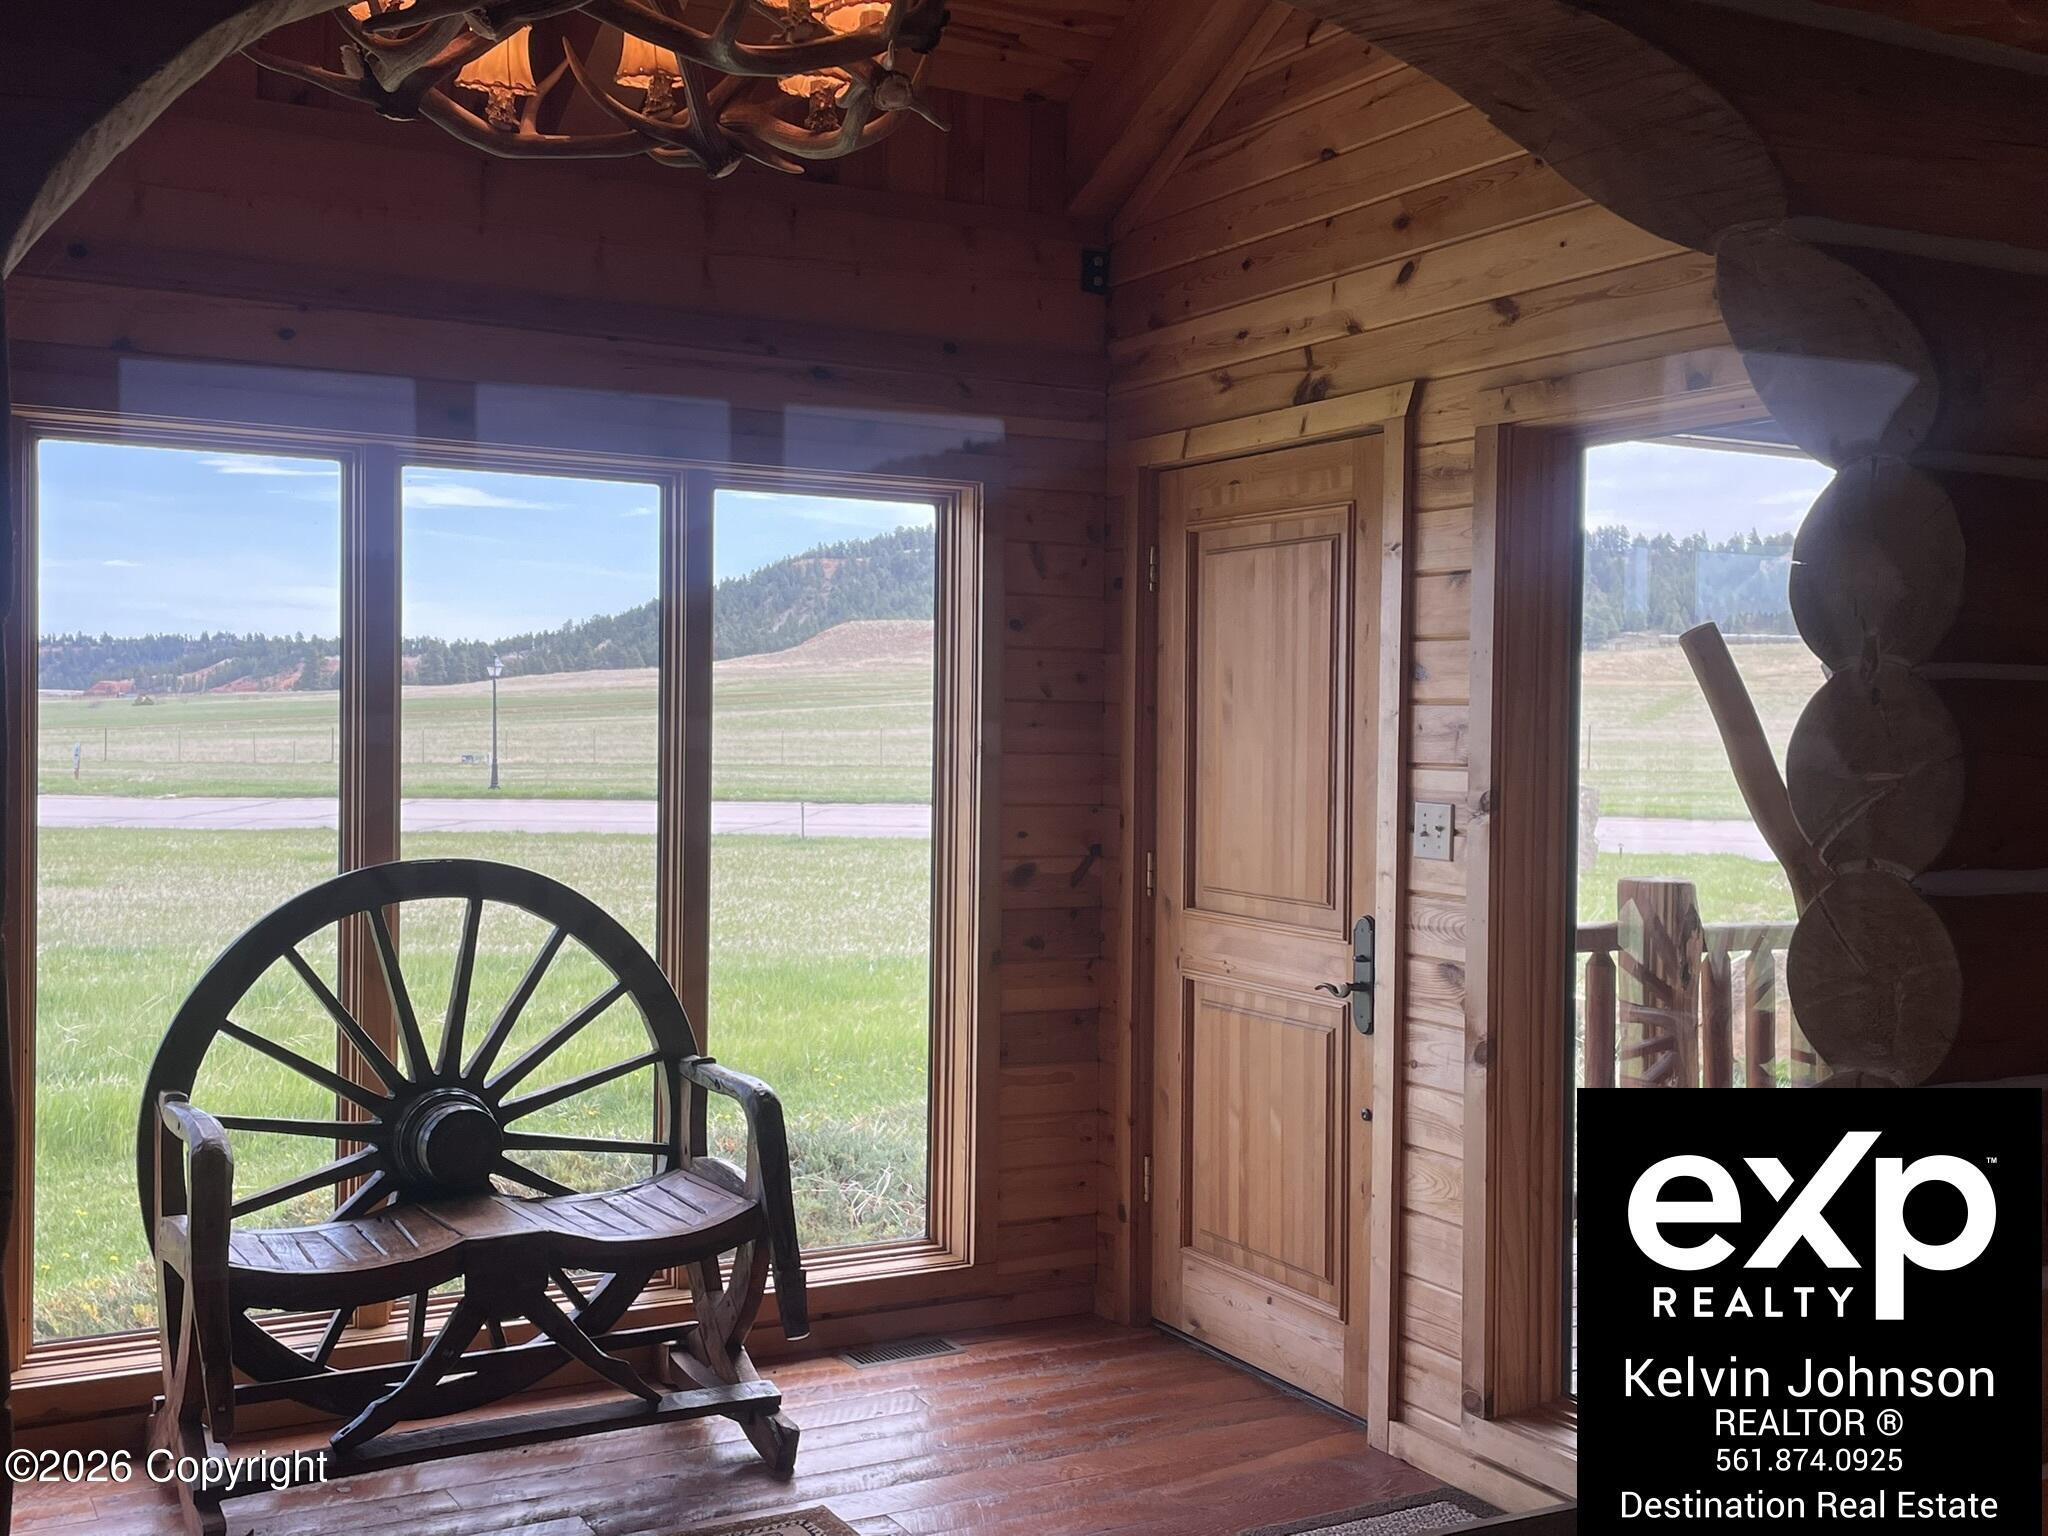
Wood-paneled cabin entry with a wagon-wheel chair, large windows, and views of grassy fields.
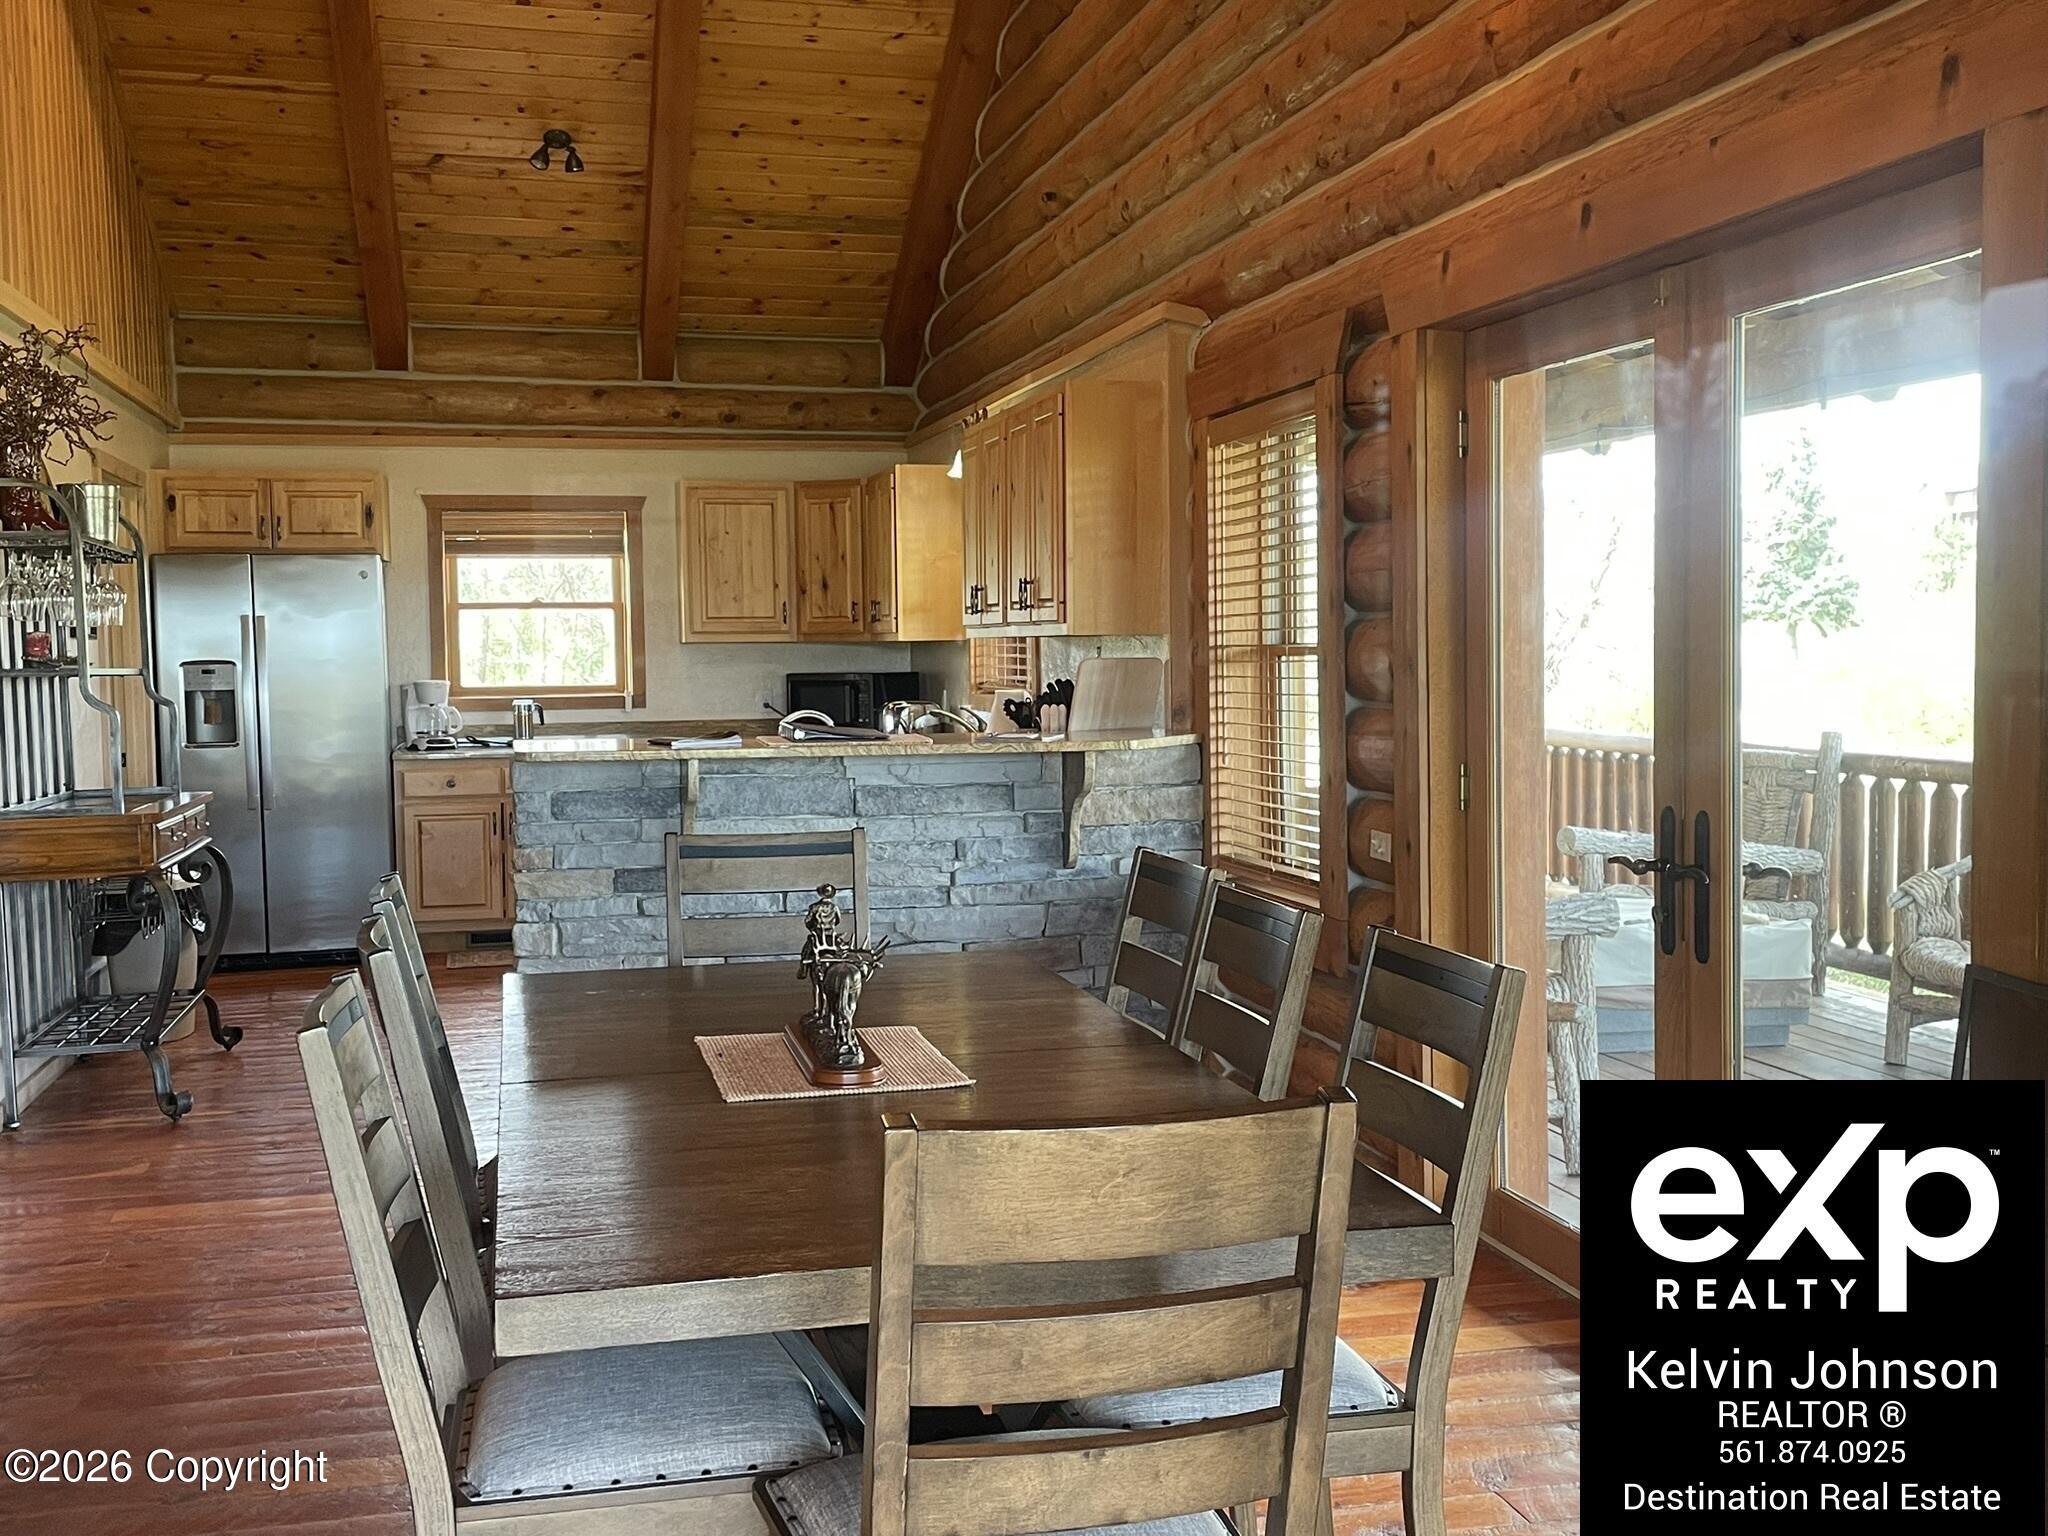
Dining area and kitchen with a long wooden table, stone island, log walls, and doors to a porch.
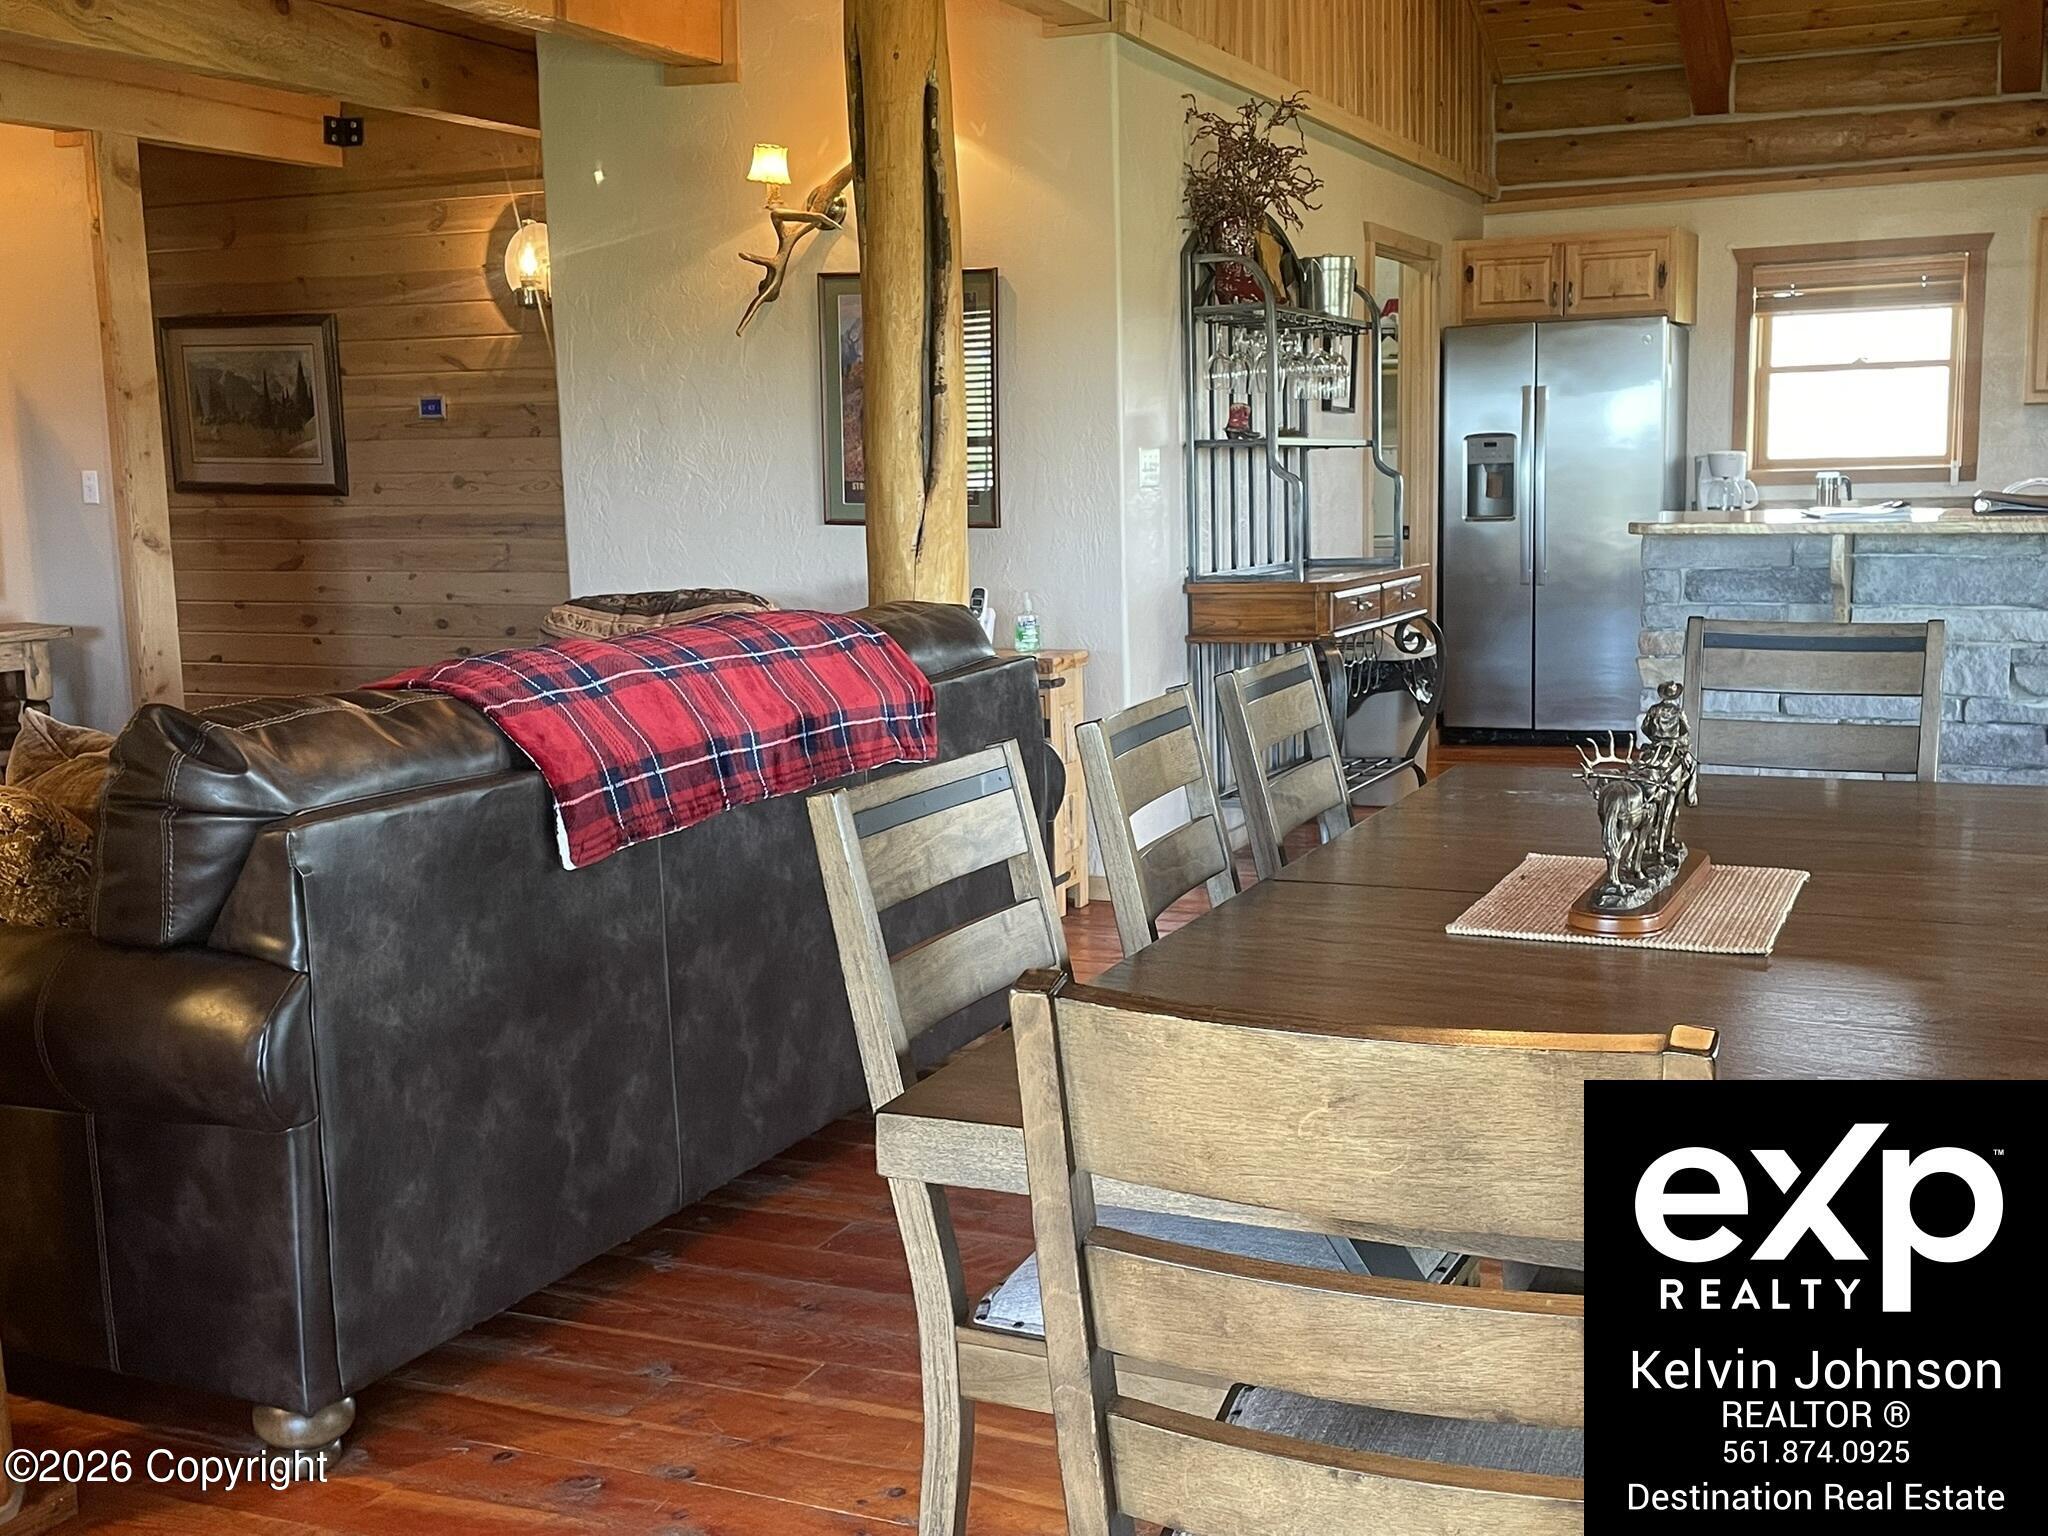
Furnished living and dining area with a leather sofa, red plaid throw, and adjoining kitchen.
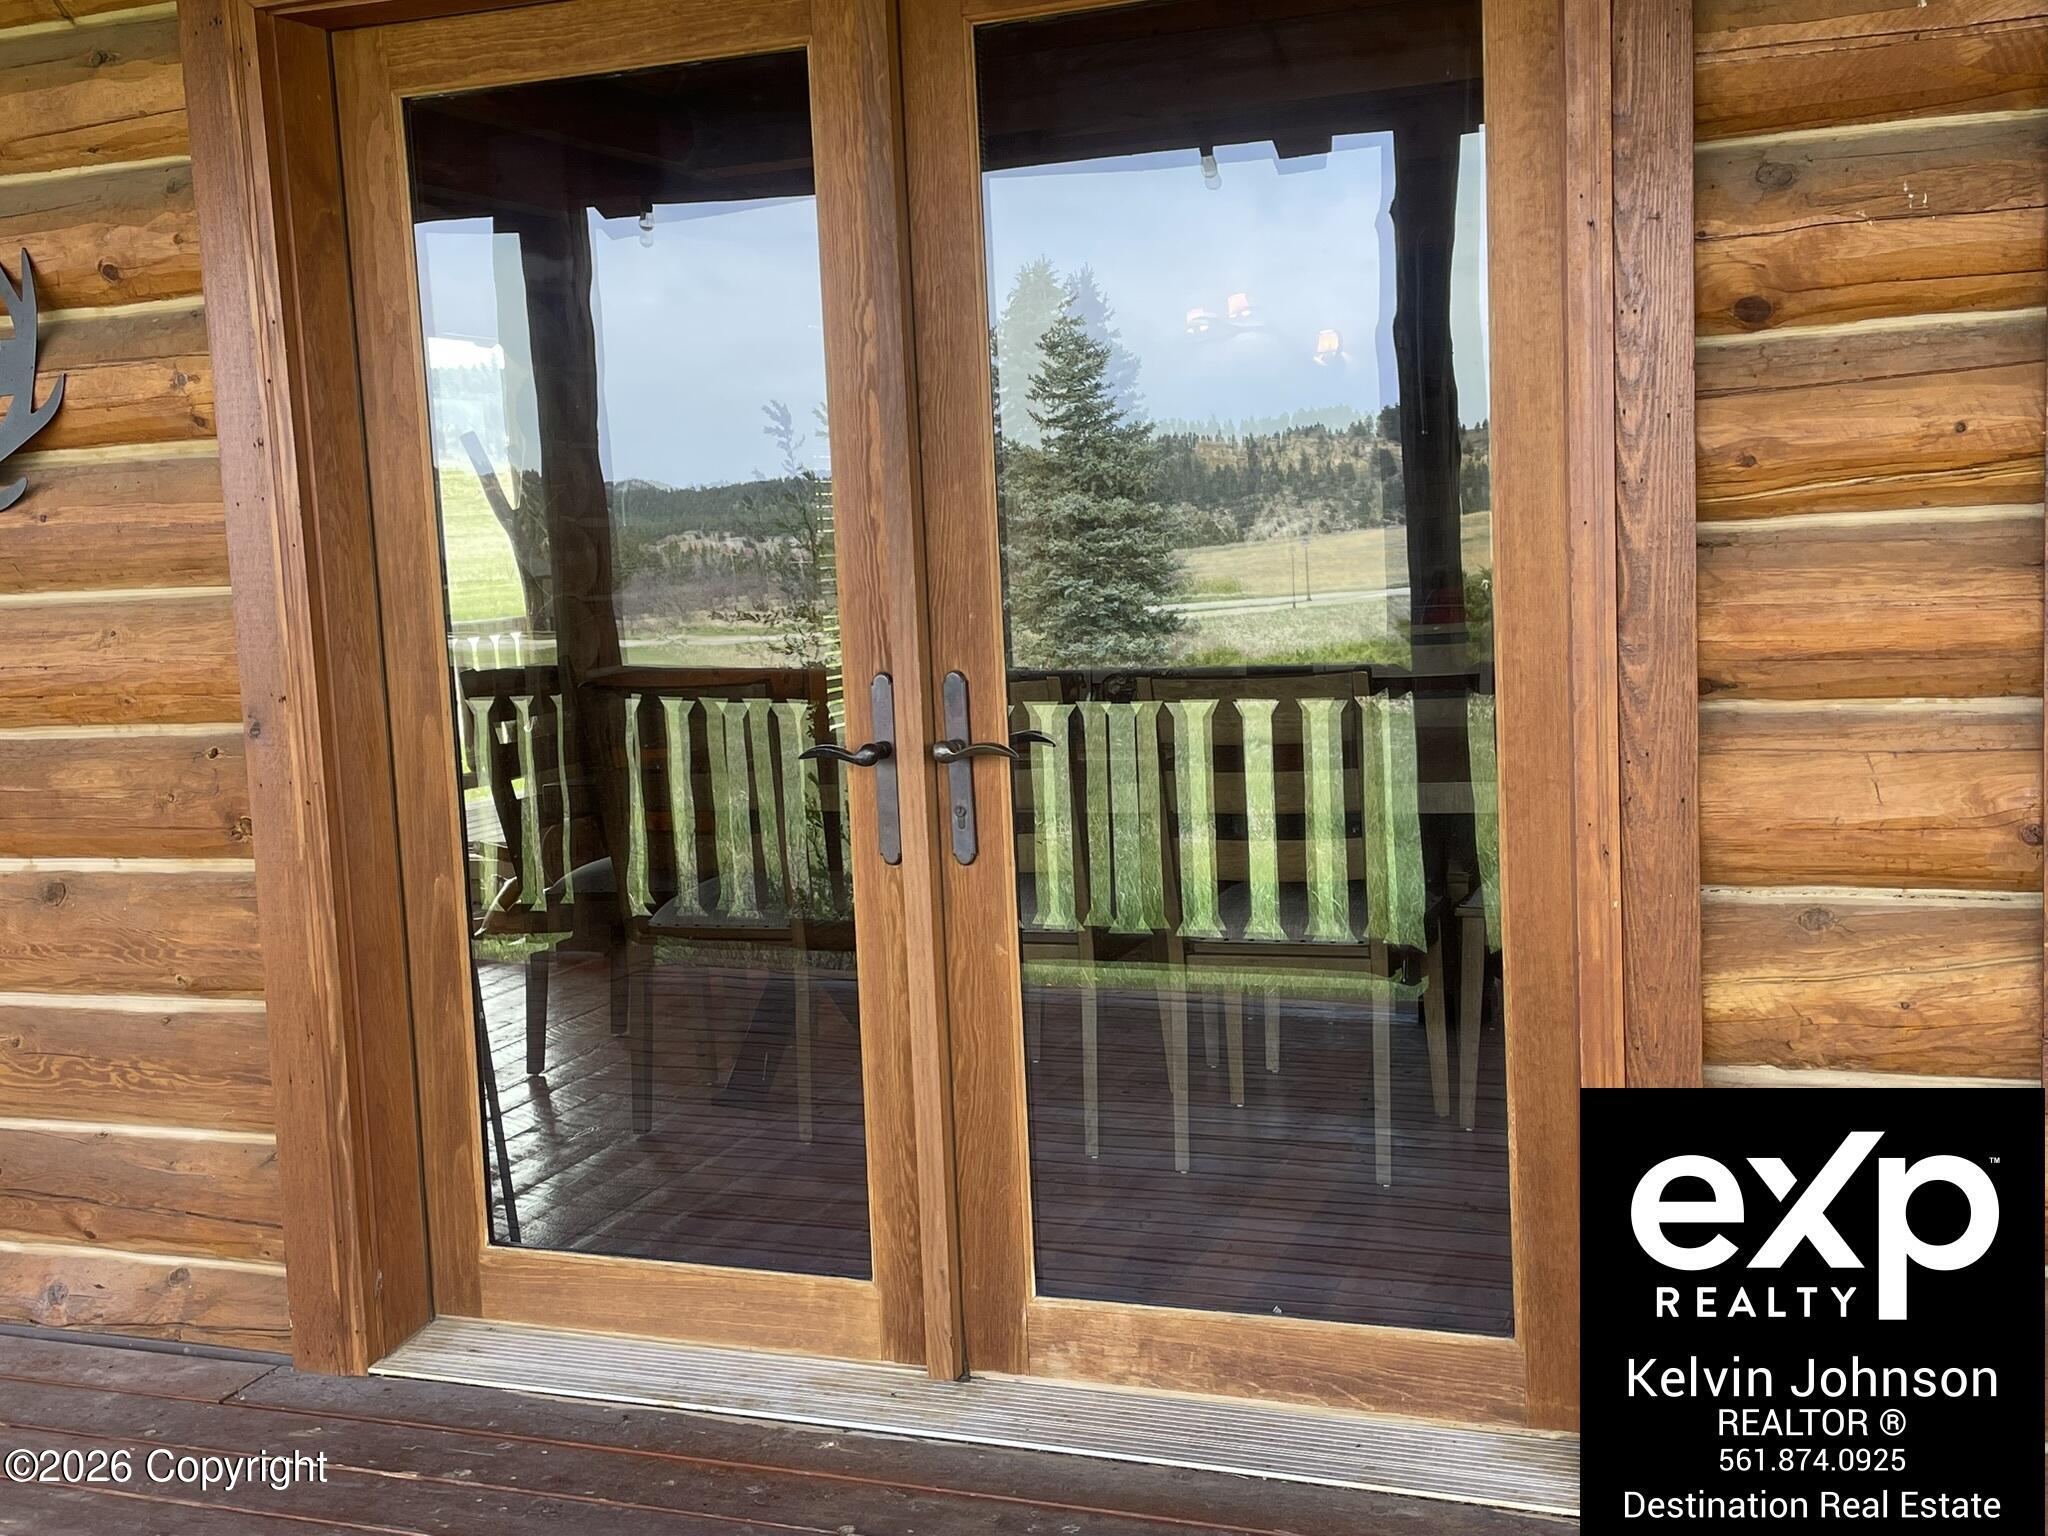
Wood-framed glass double doors on a log home reflect a grassy landscape and wooded hills.
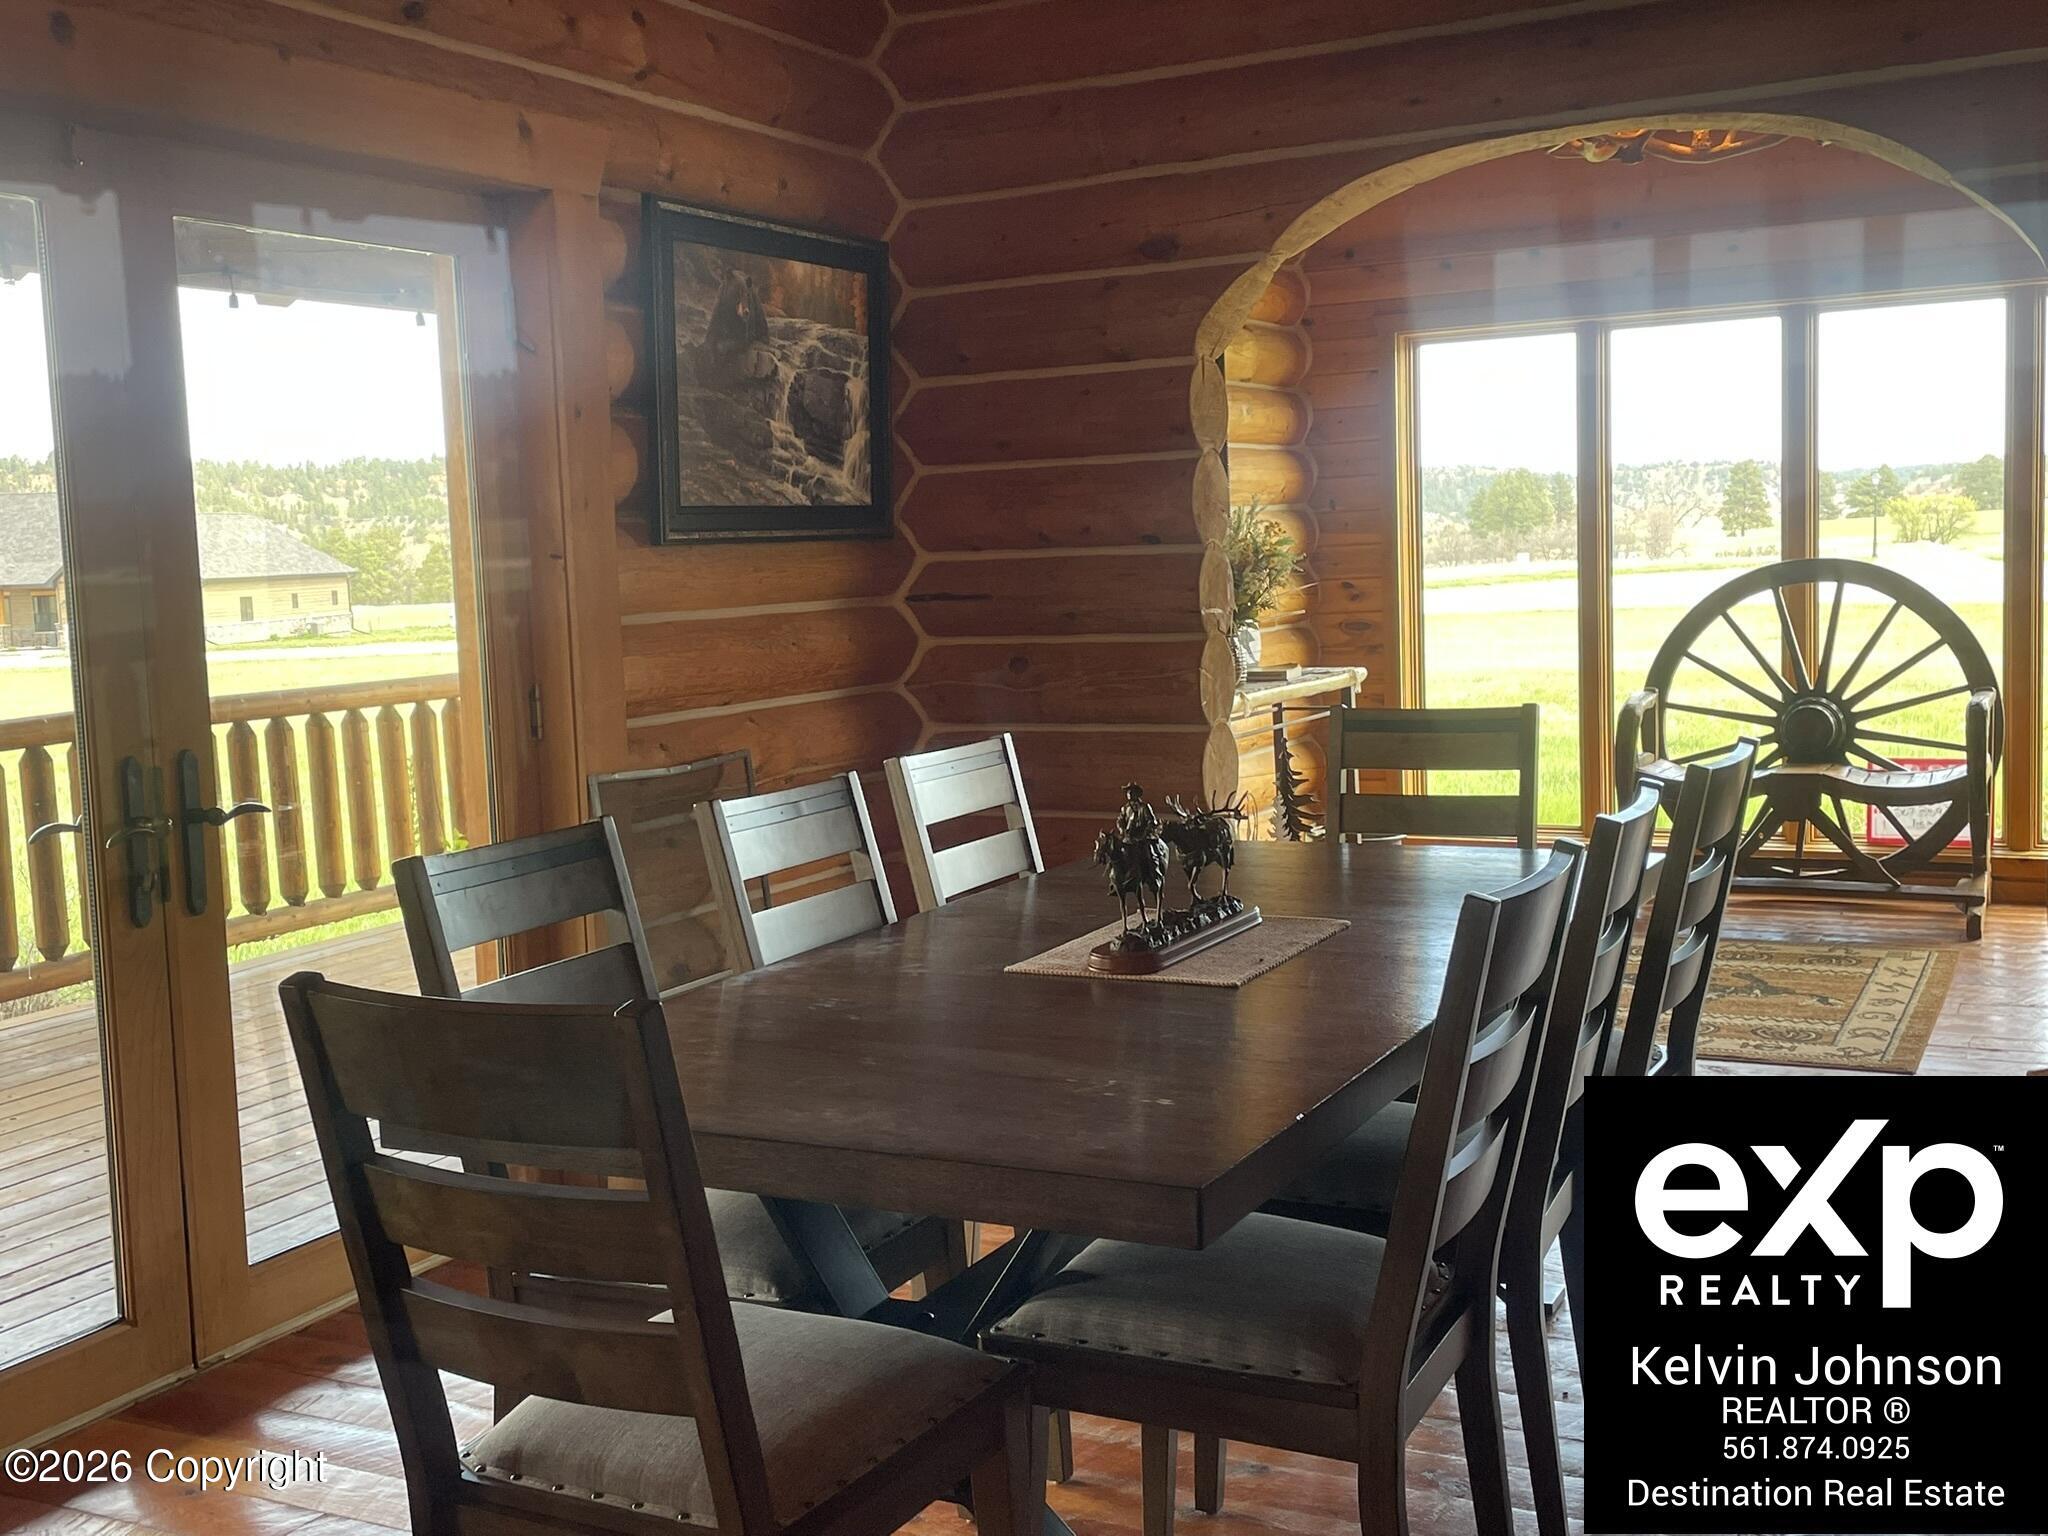
Log-cabin dining room with a long wood table, wagon-wheel chair, and large windows overlooking green grounds.
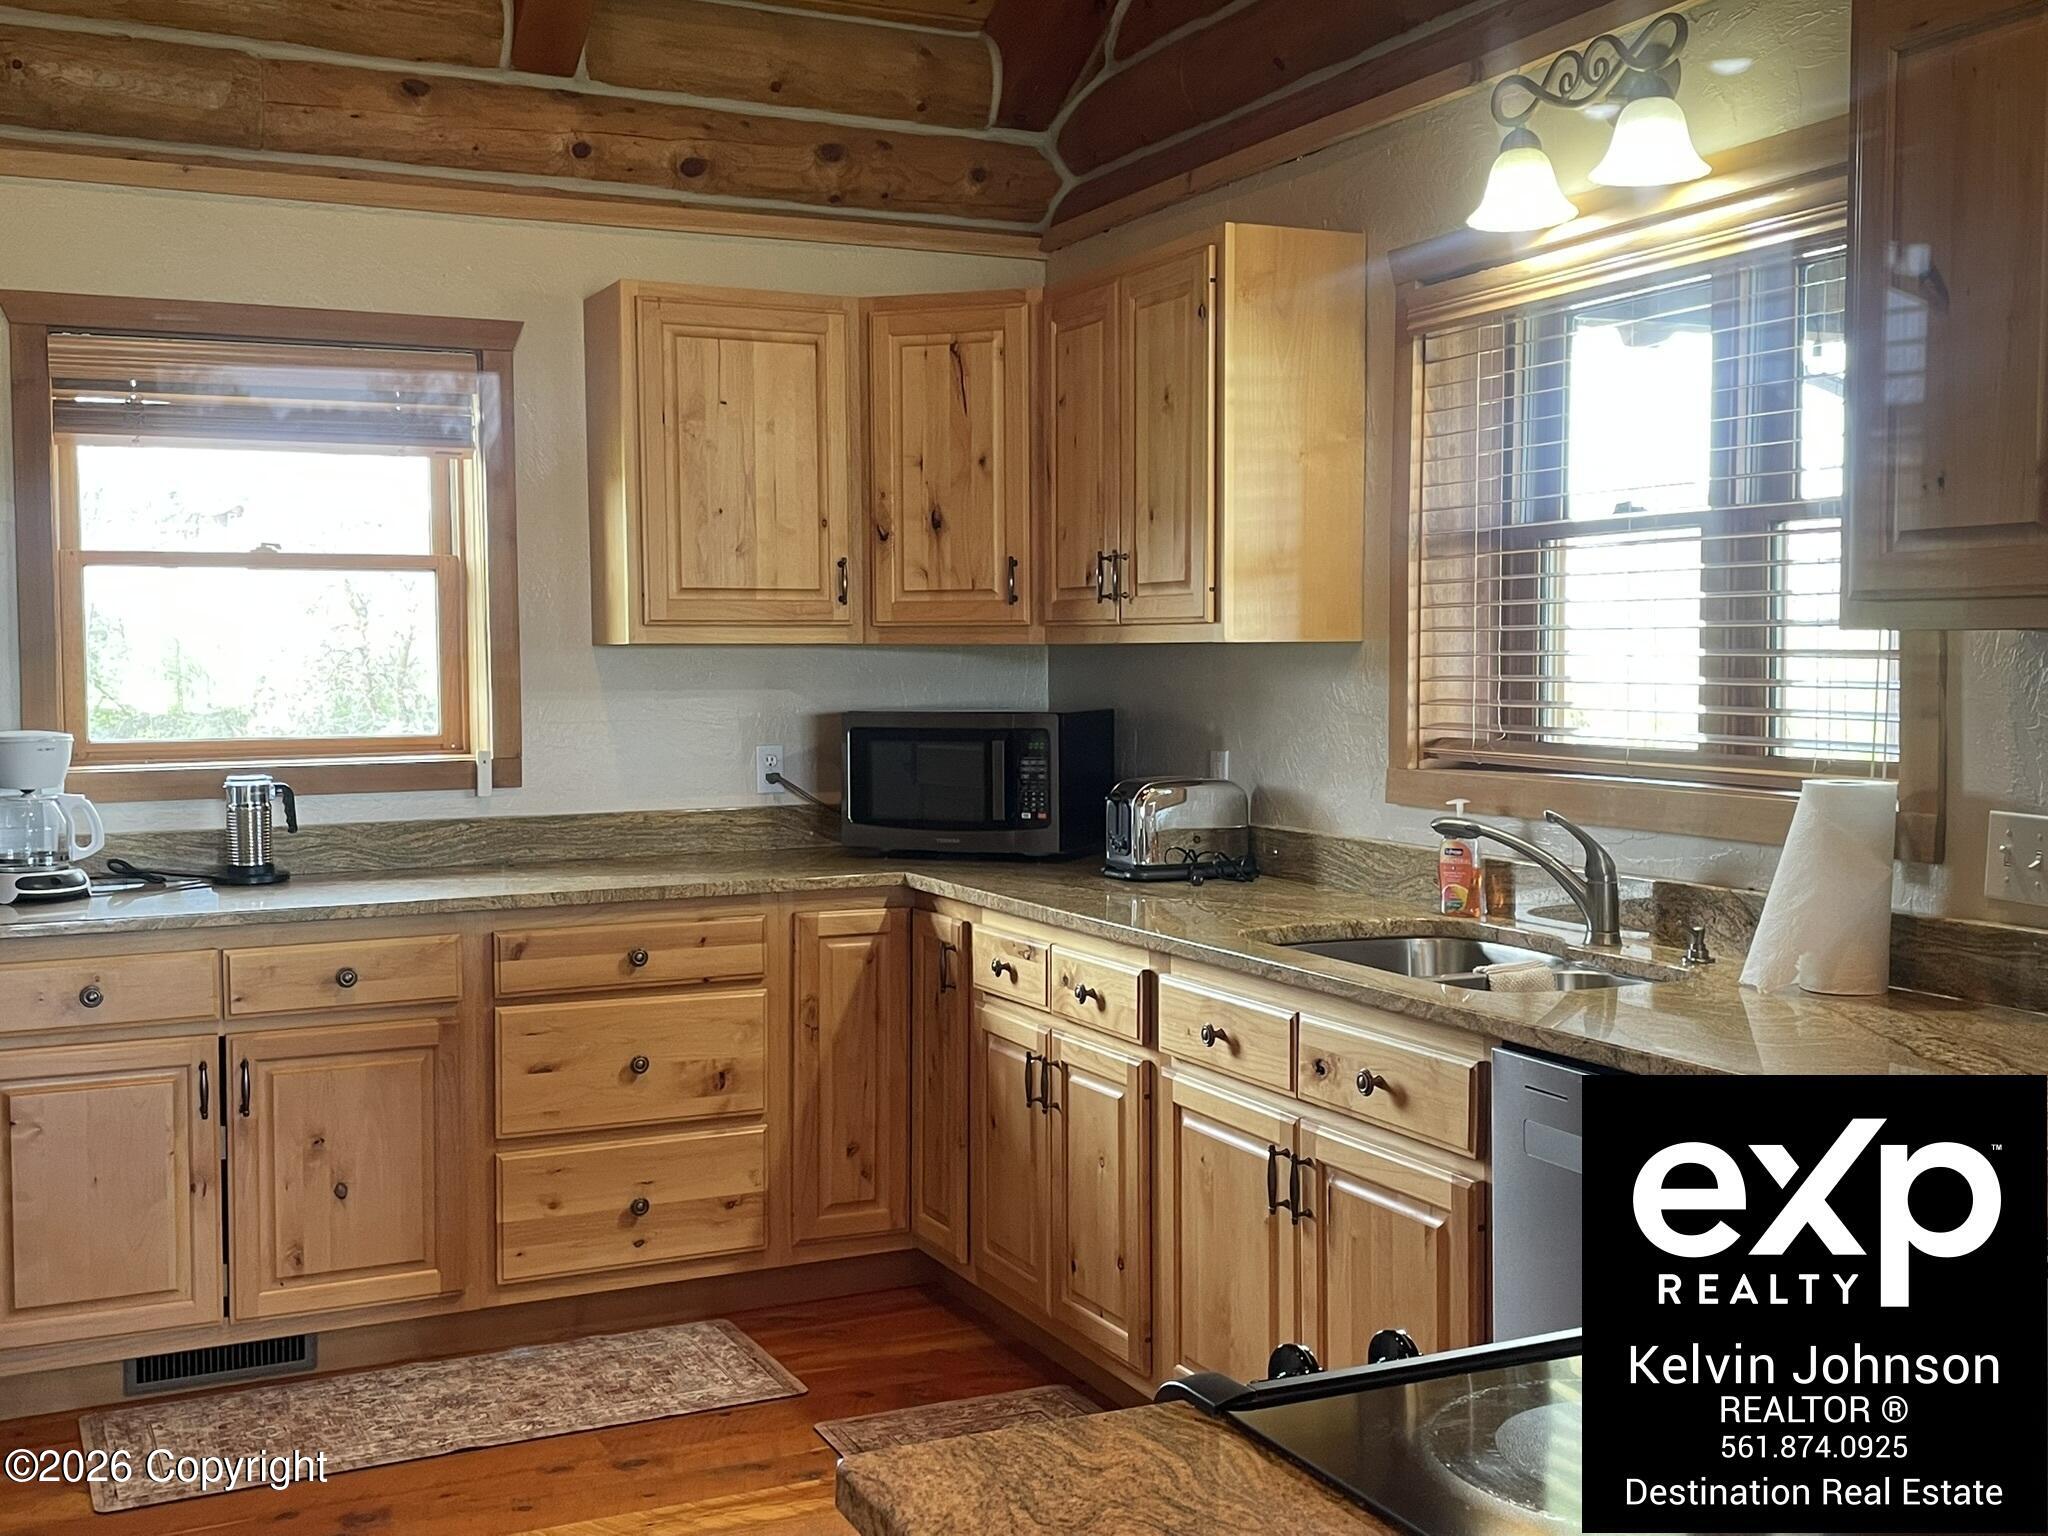
Kitchen with honey-colored wood cabinets, granite counters, double sink, and vaulted log ceiling.
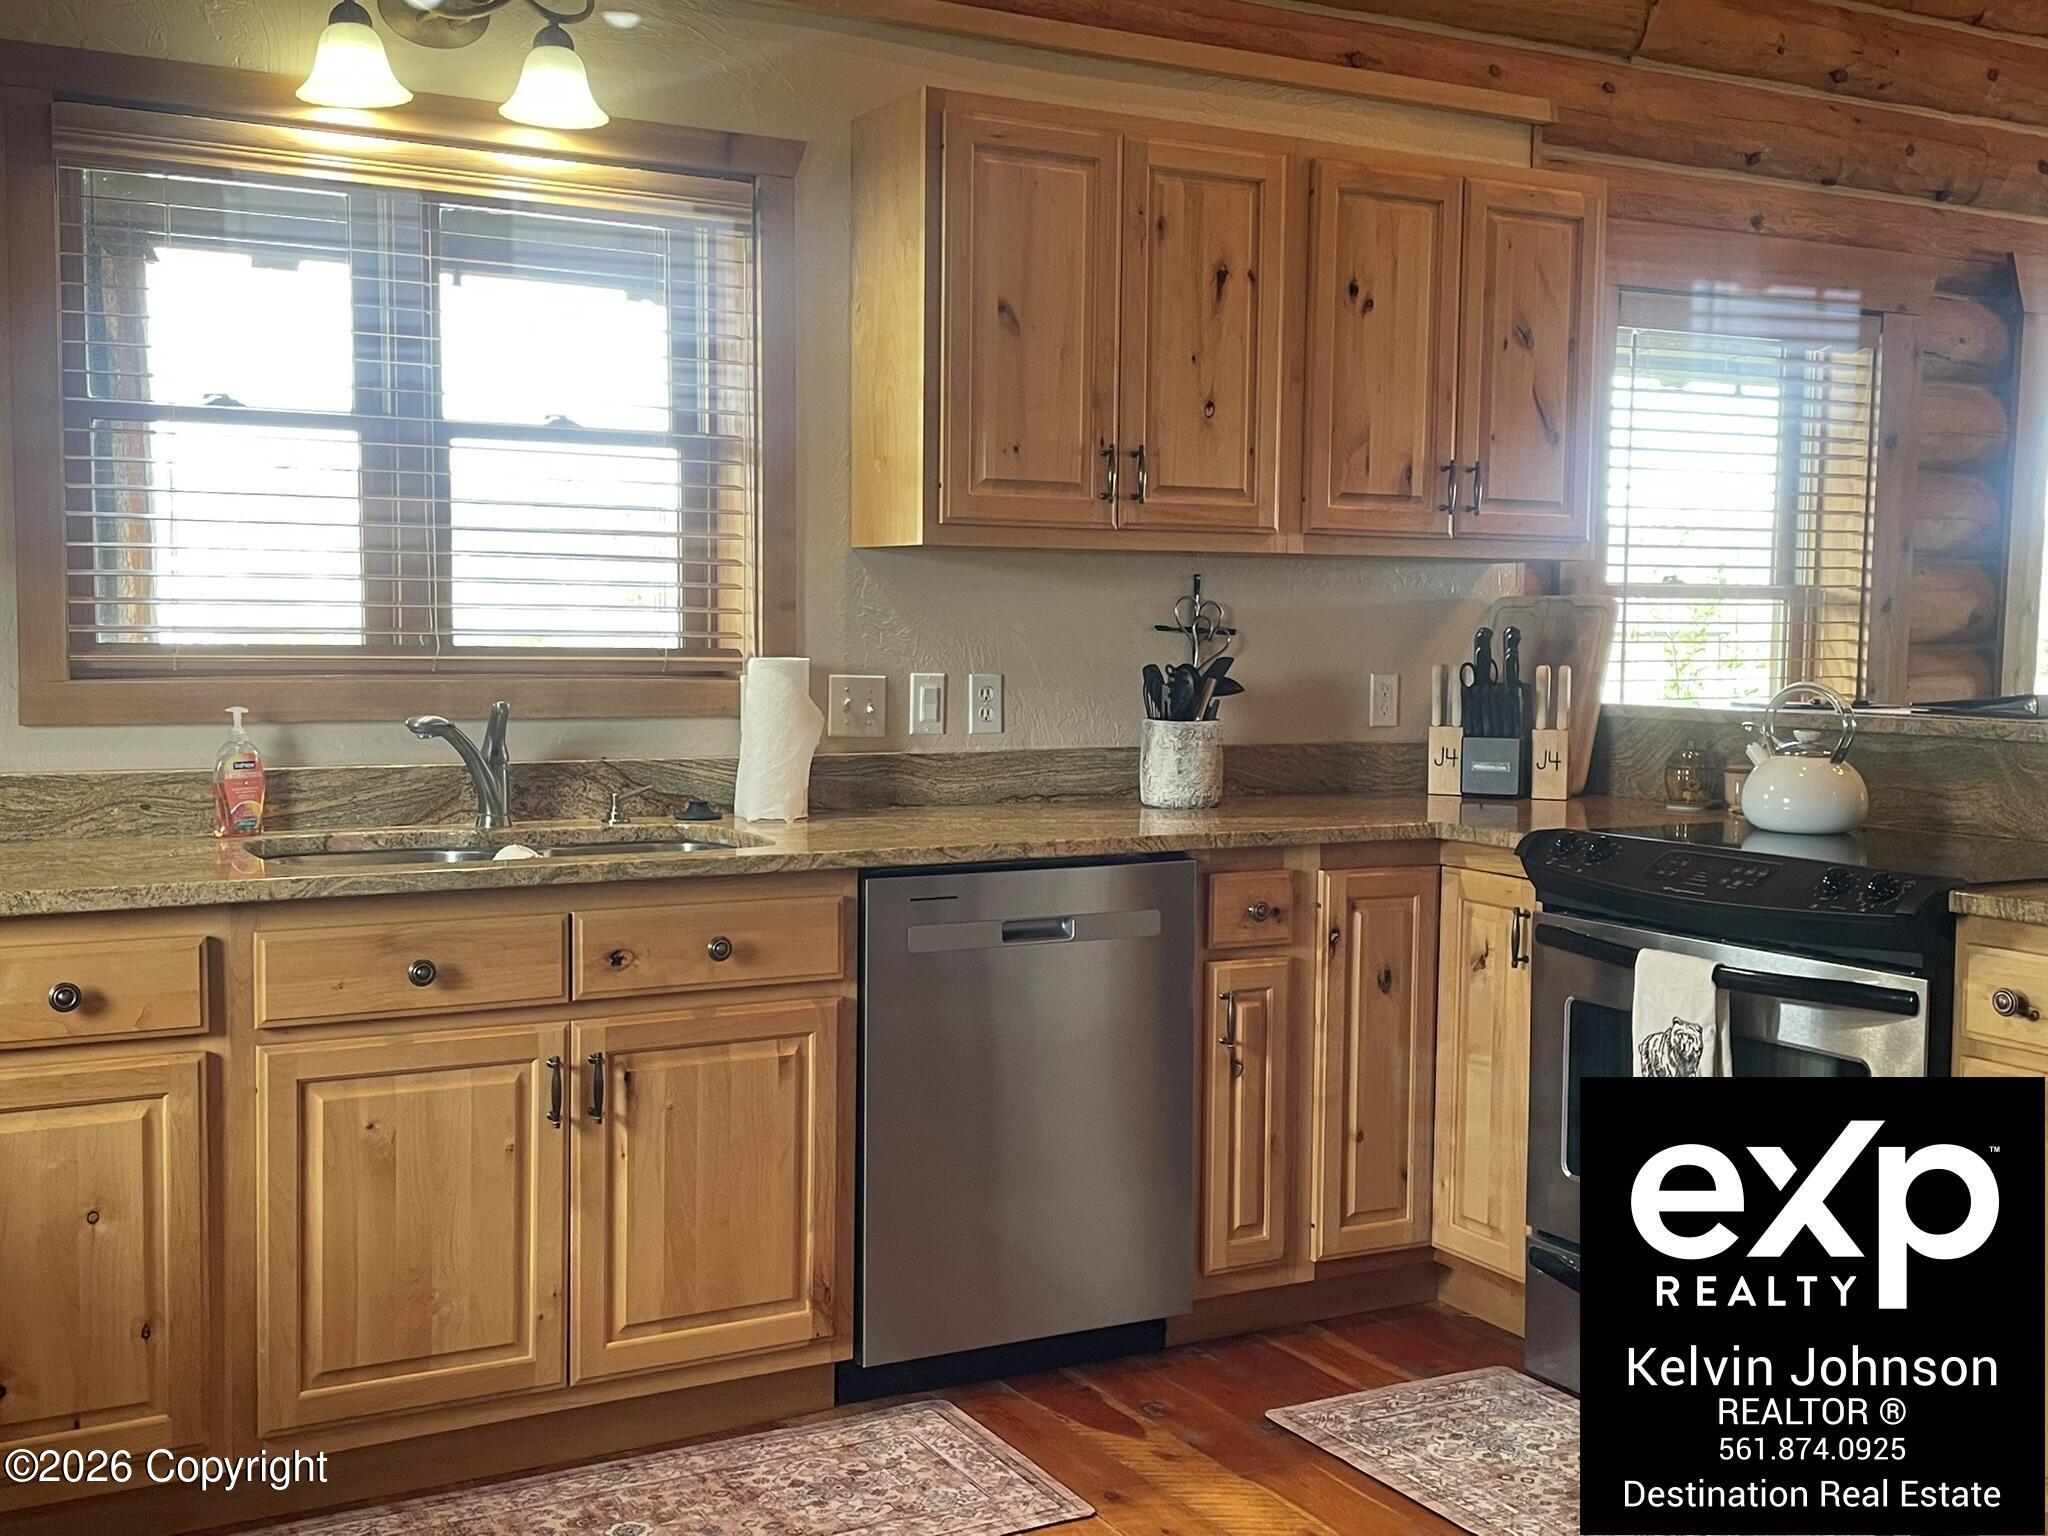
Kitchen with honey-colored wood cabinets, granite countertops, and stainless steel appliances.
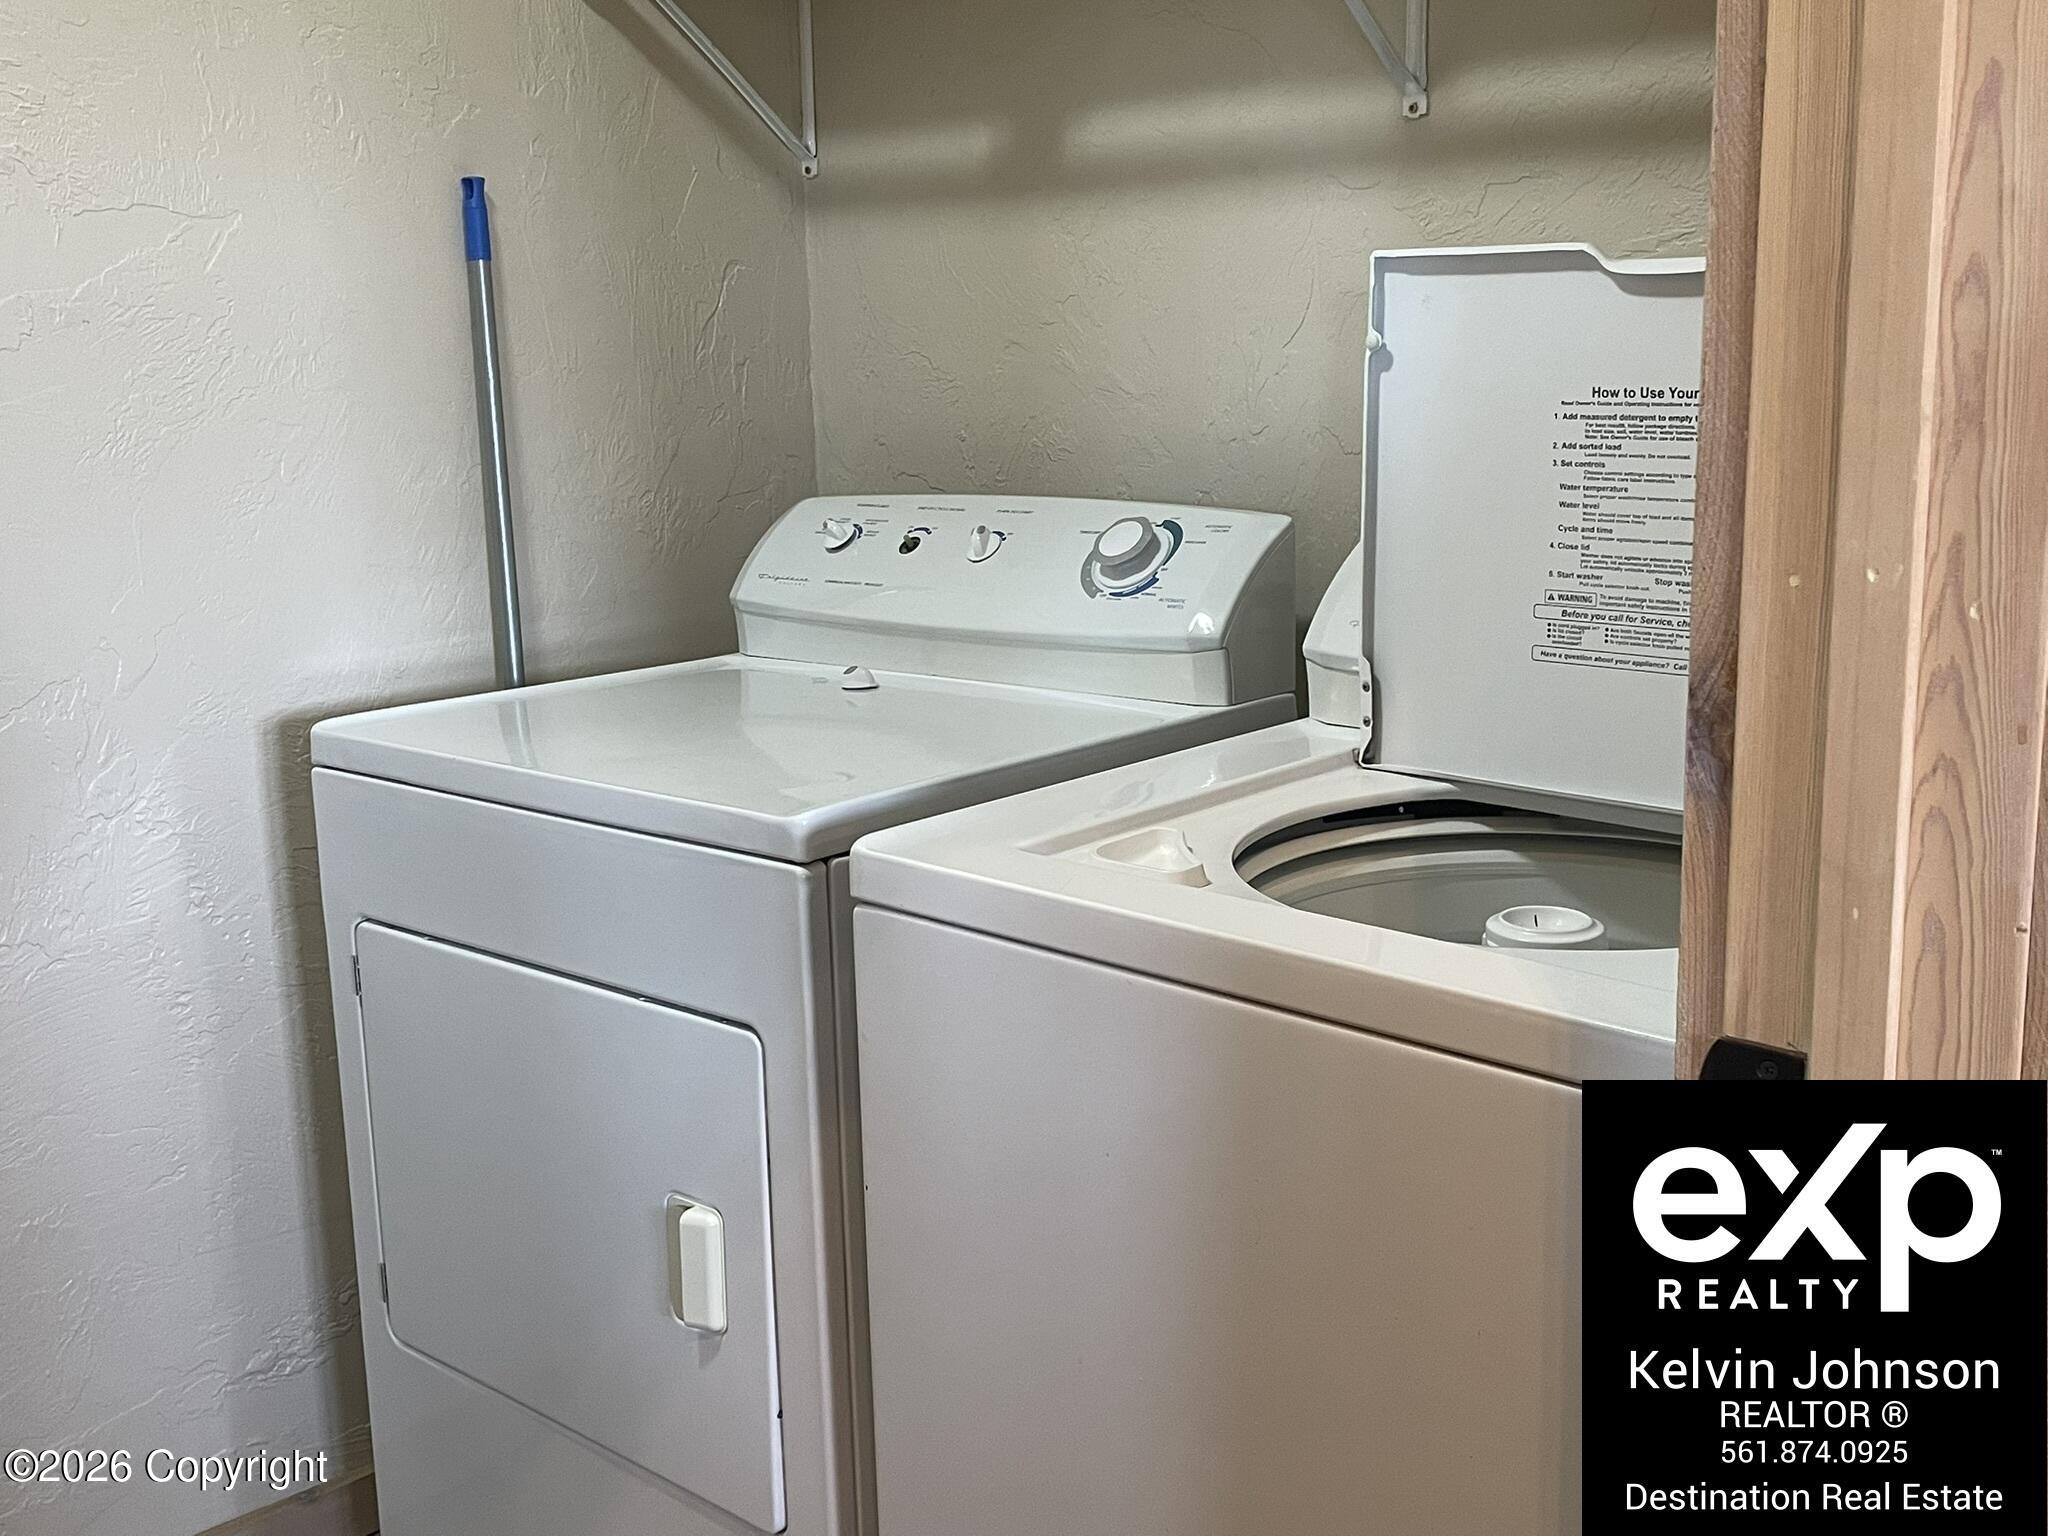
Laundry room with a white top-loading washer and matching dryer beside a wooden doorframe.
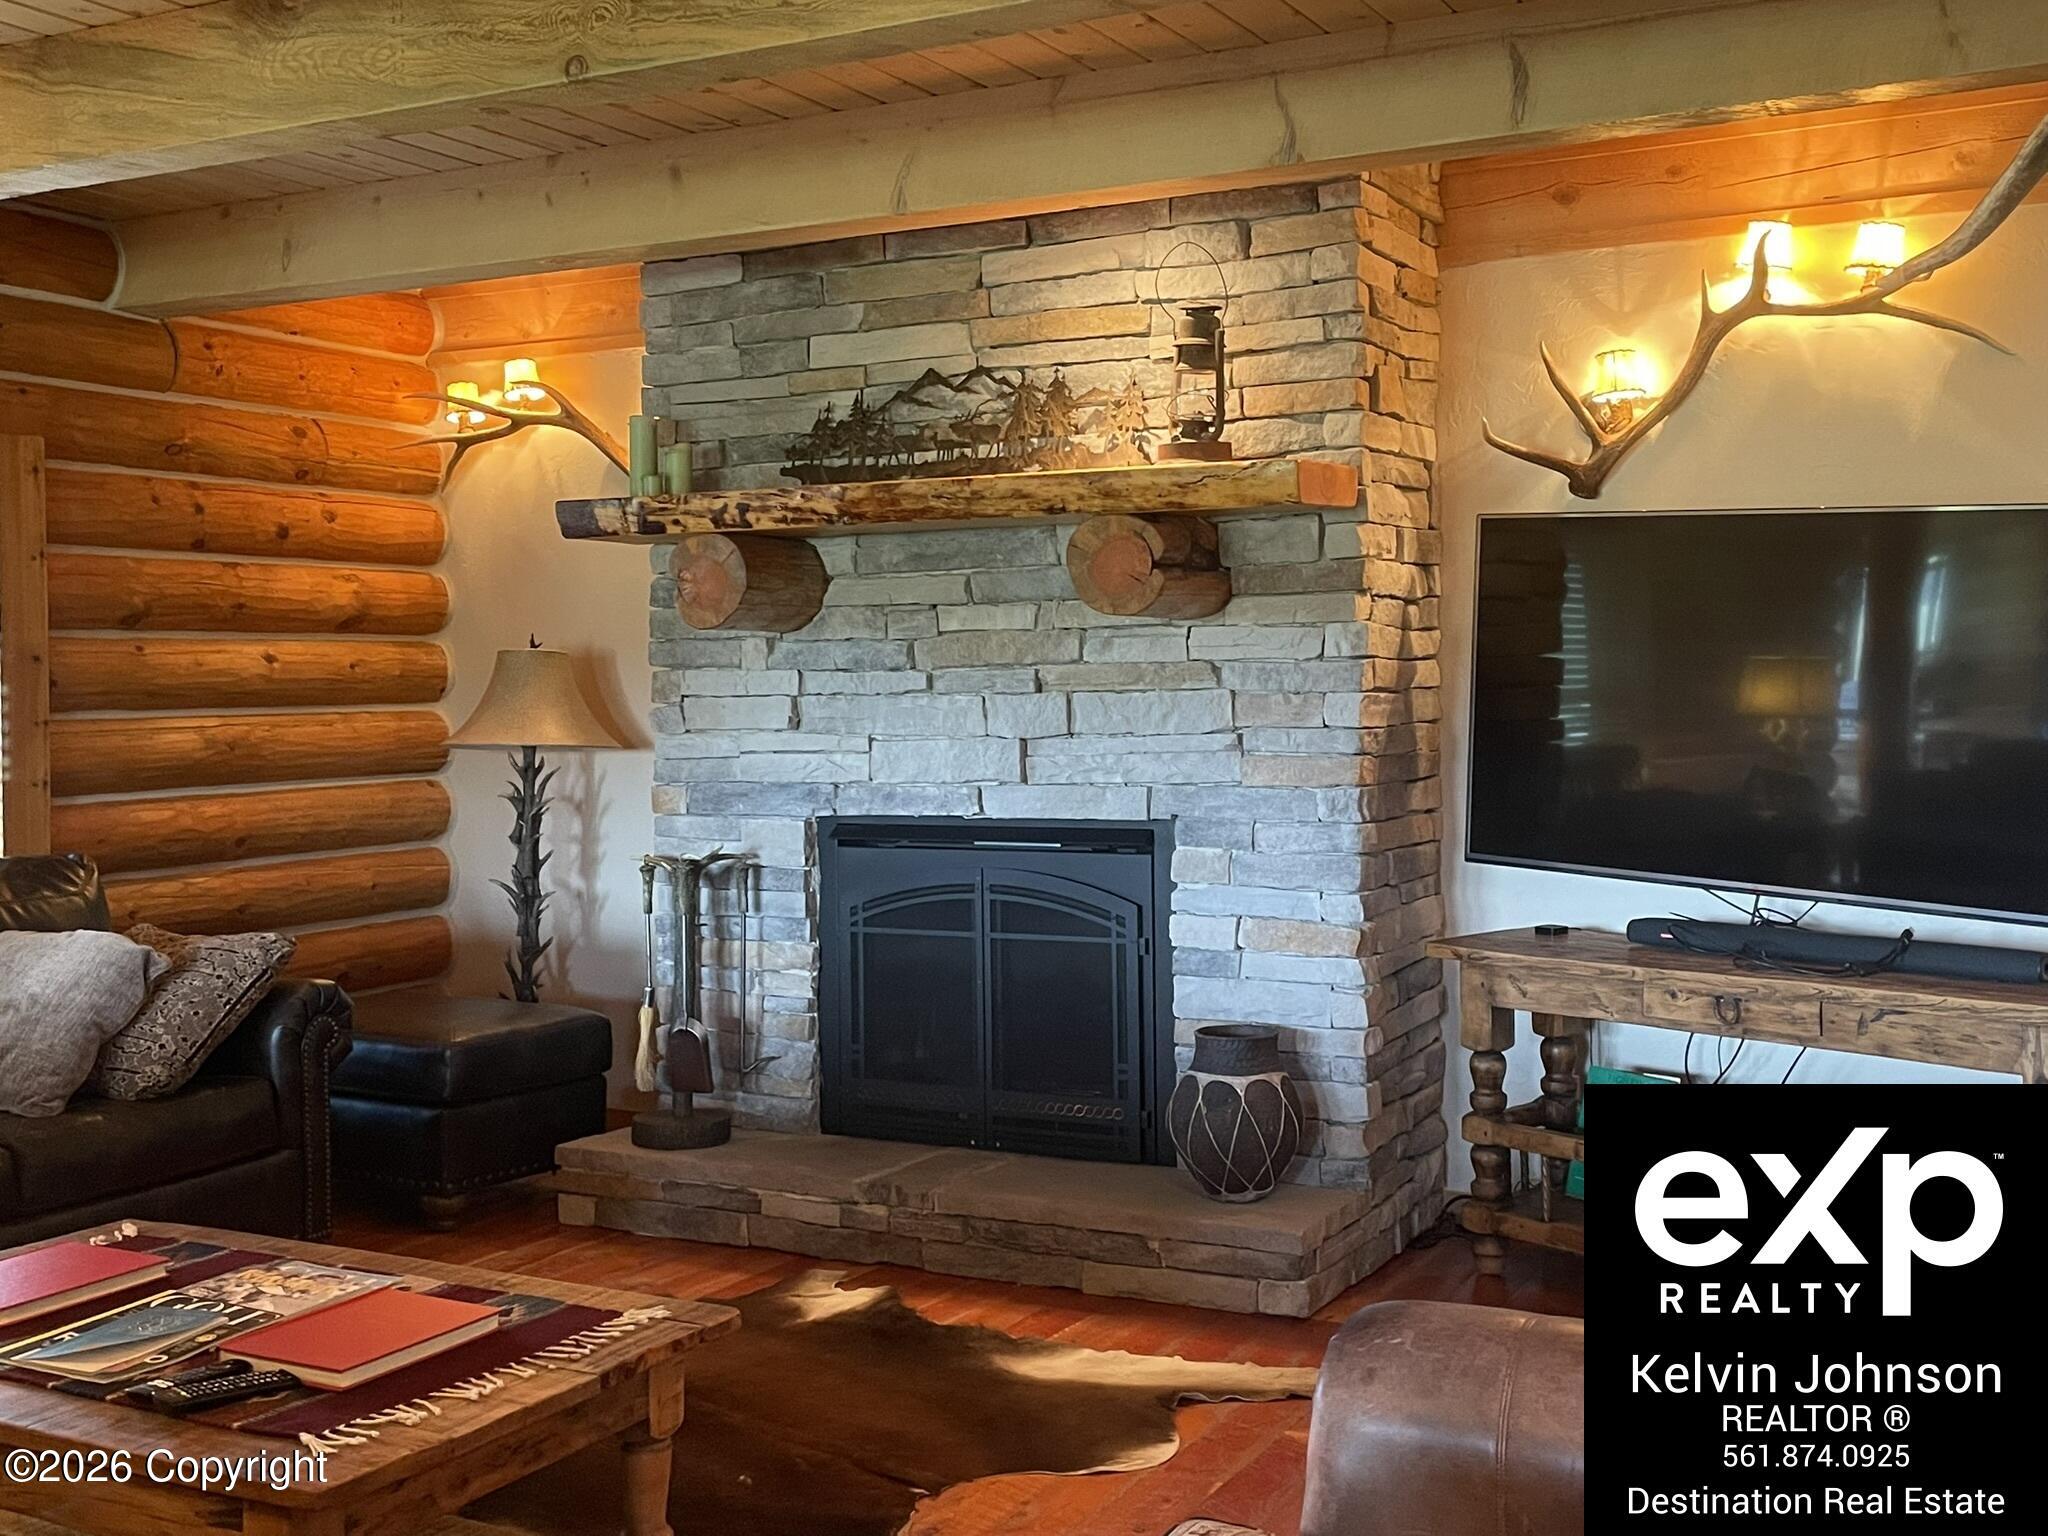
Rustic living room with a tall stone fireplace, log walls, and antler wall lights.
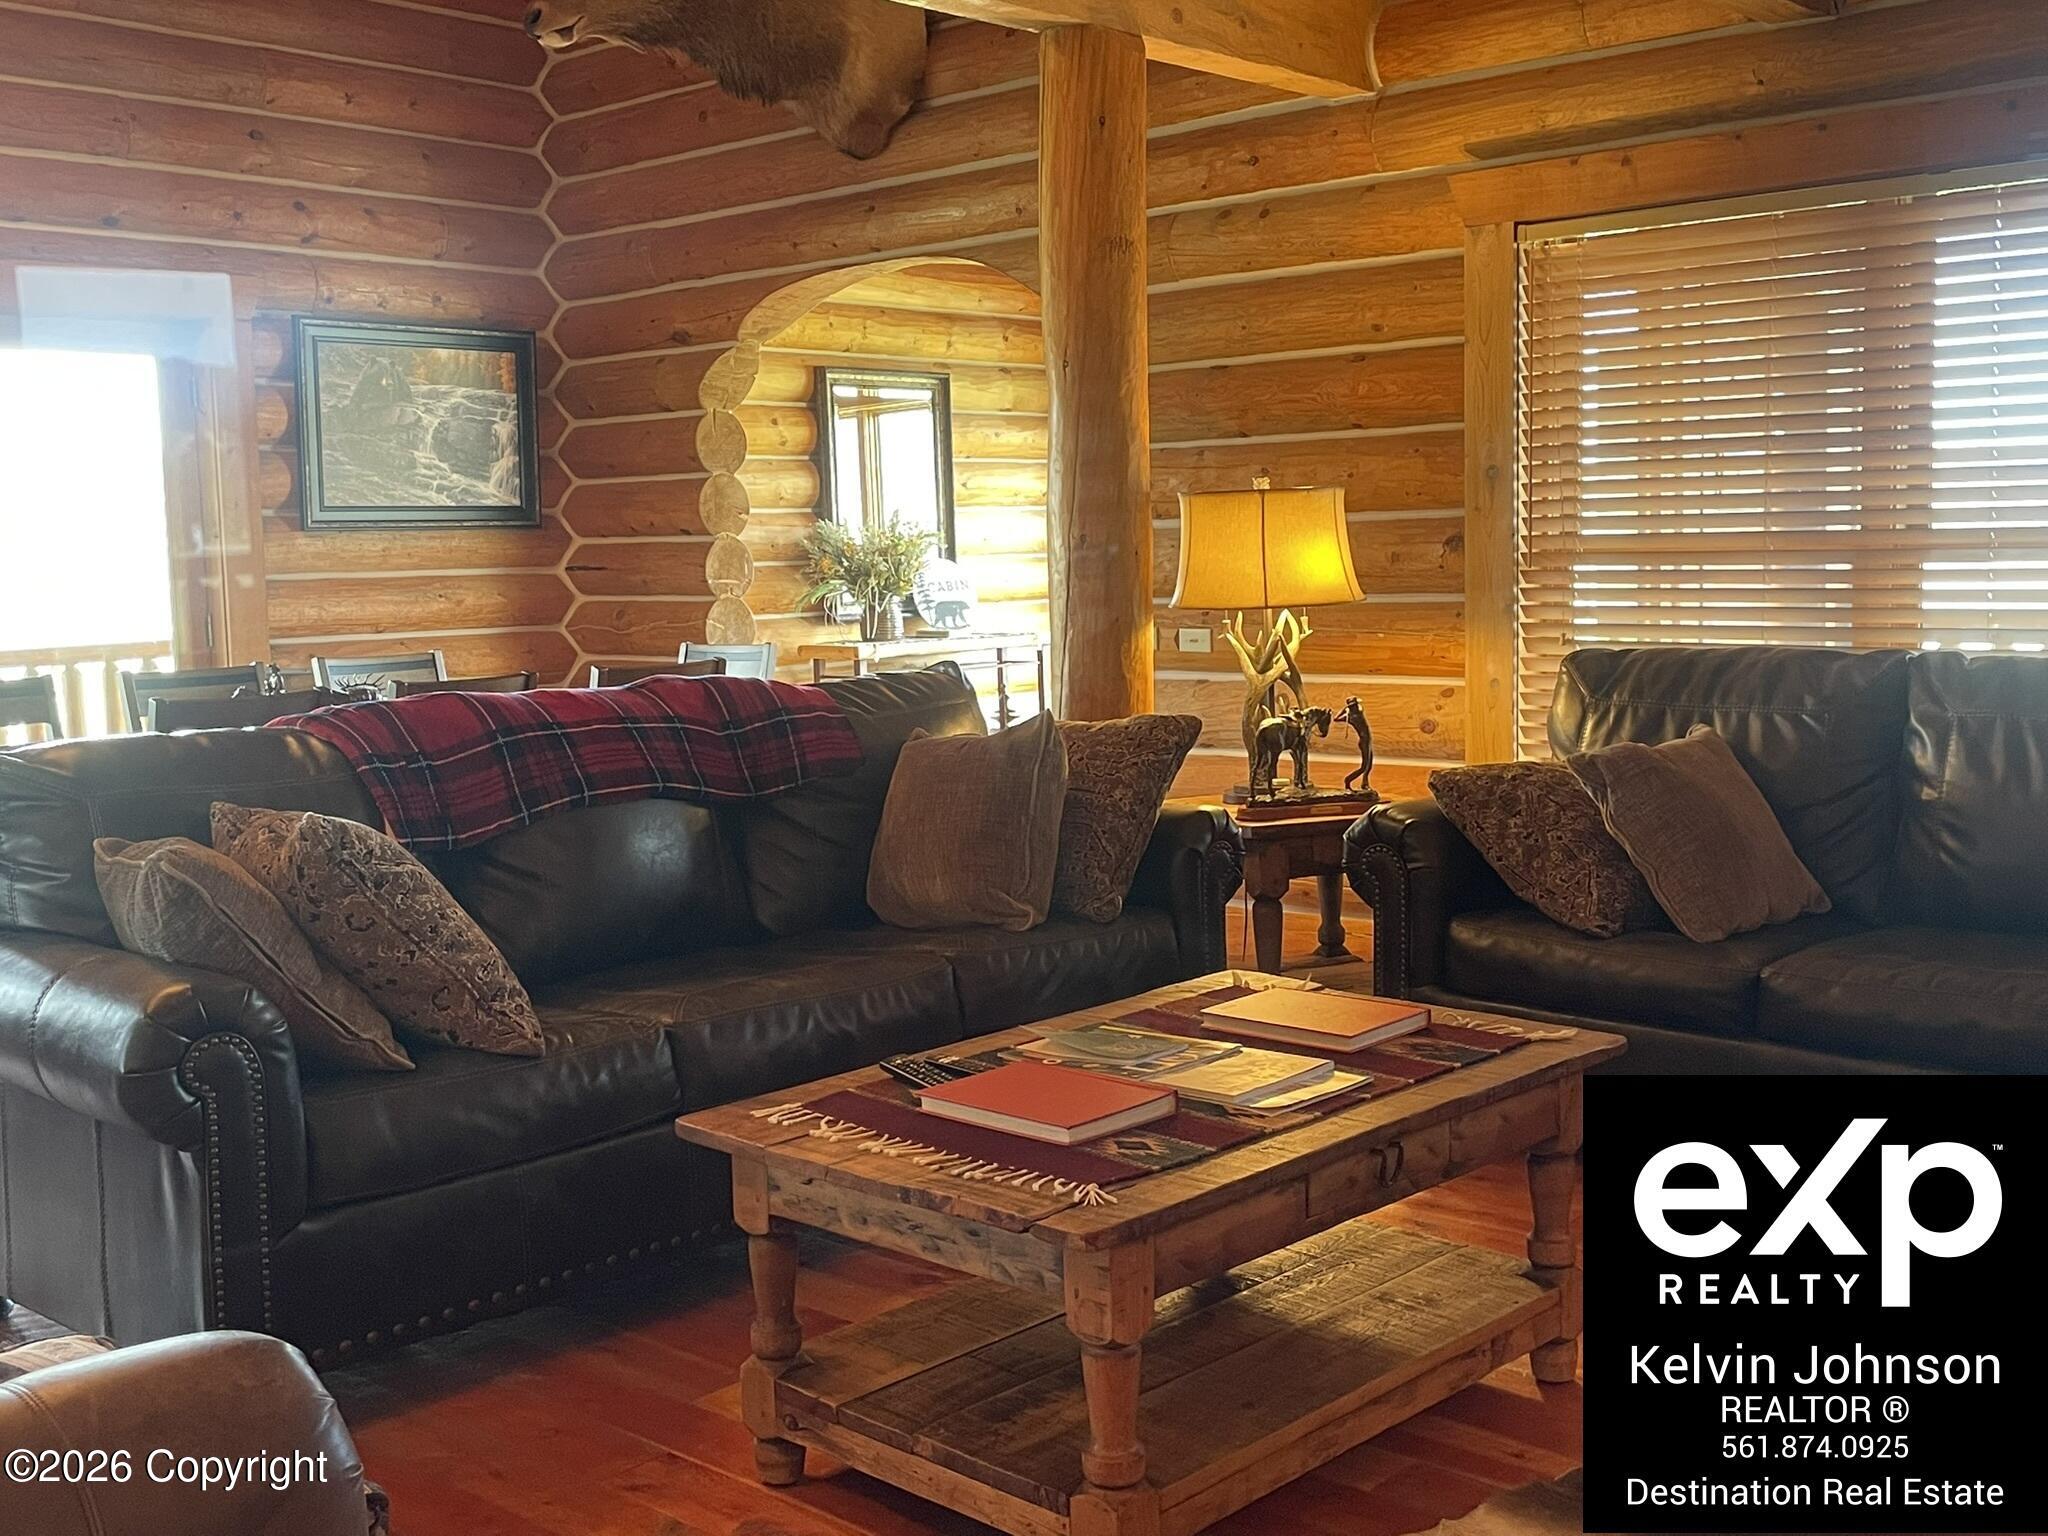
Log cabin living room with dark leather sofas, a rustic coffee table, and an arched log opening.
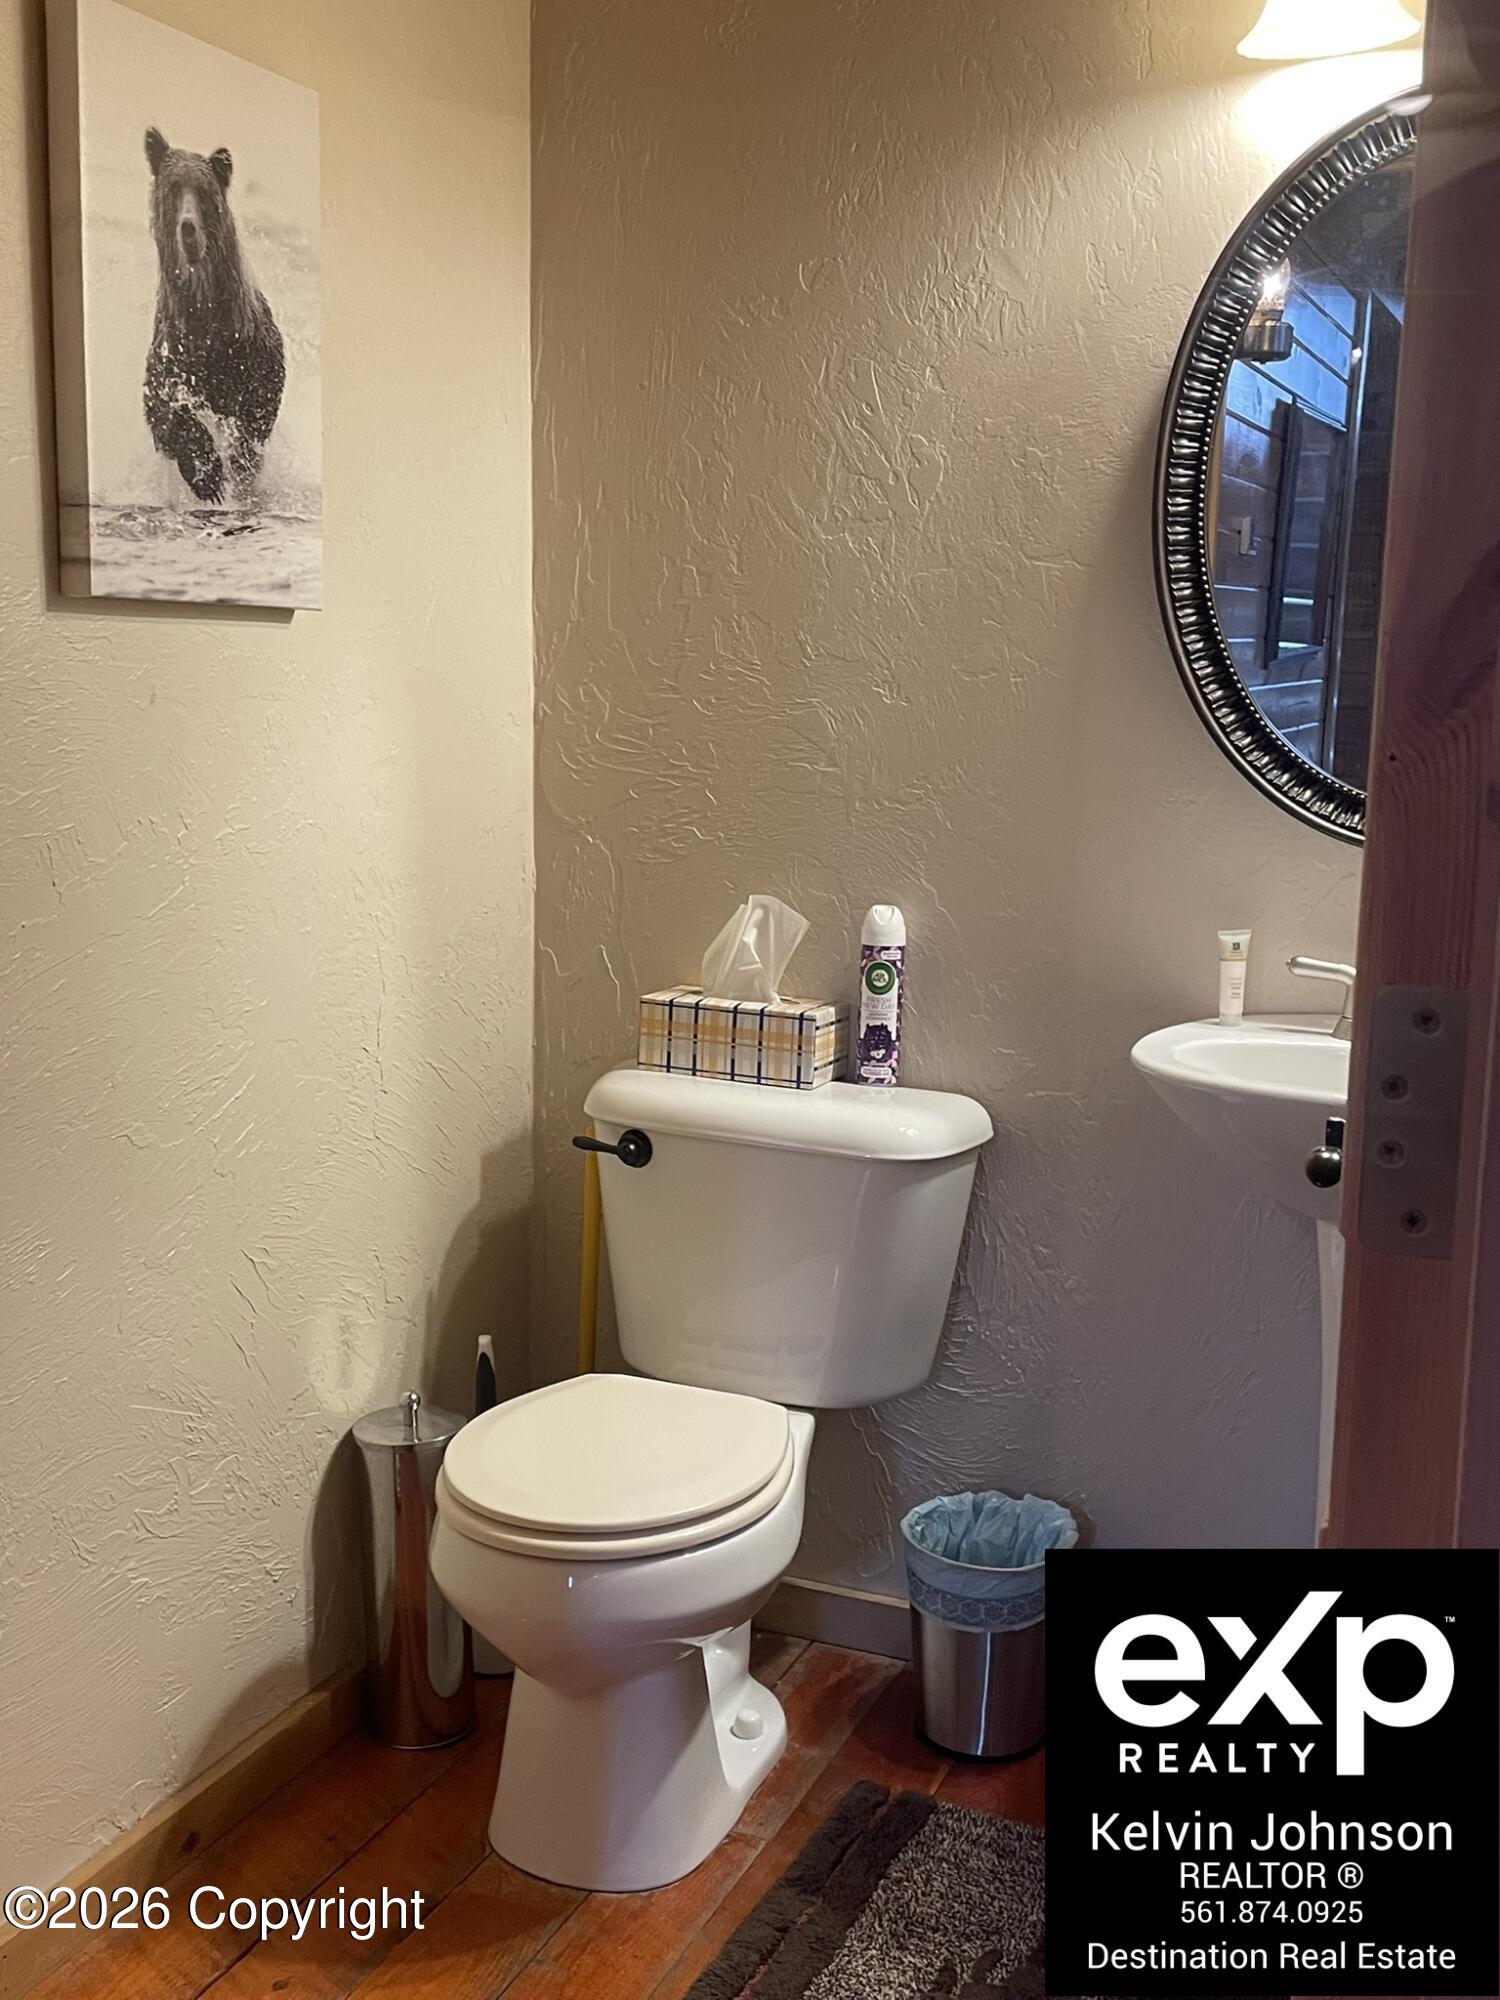
Bathroom with a white toilet, pedestal sink, round mirror, and black-and-white bear picture.
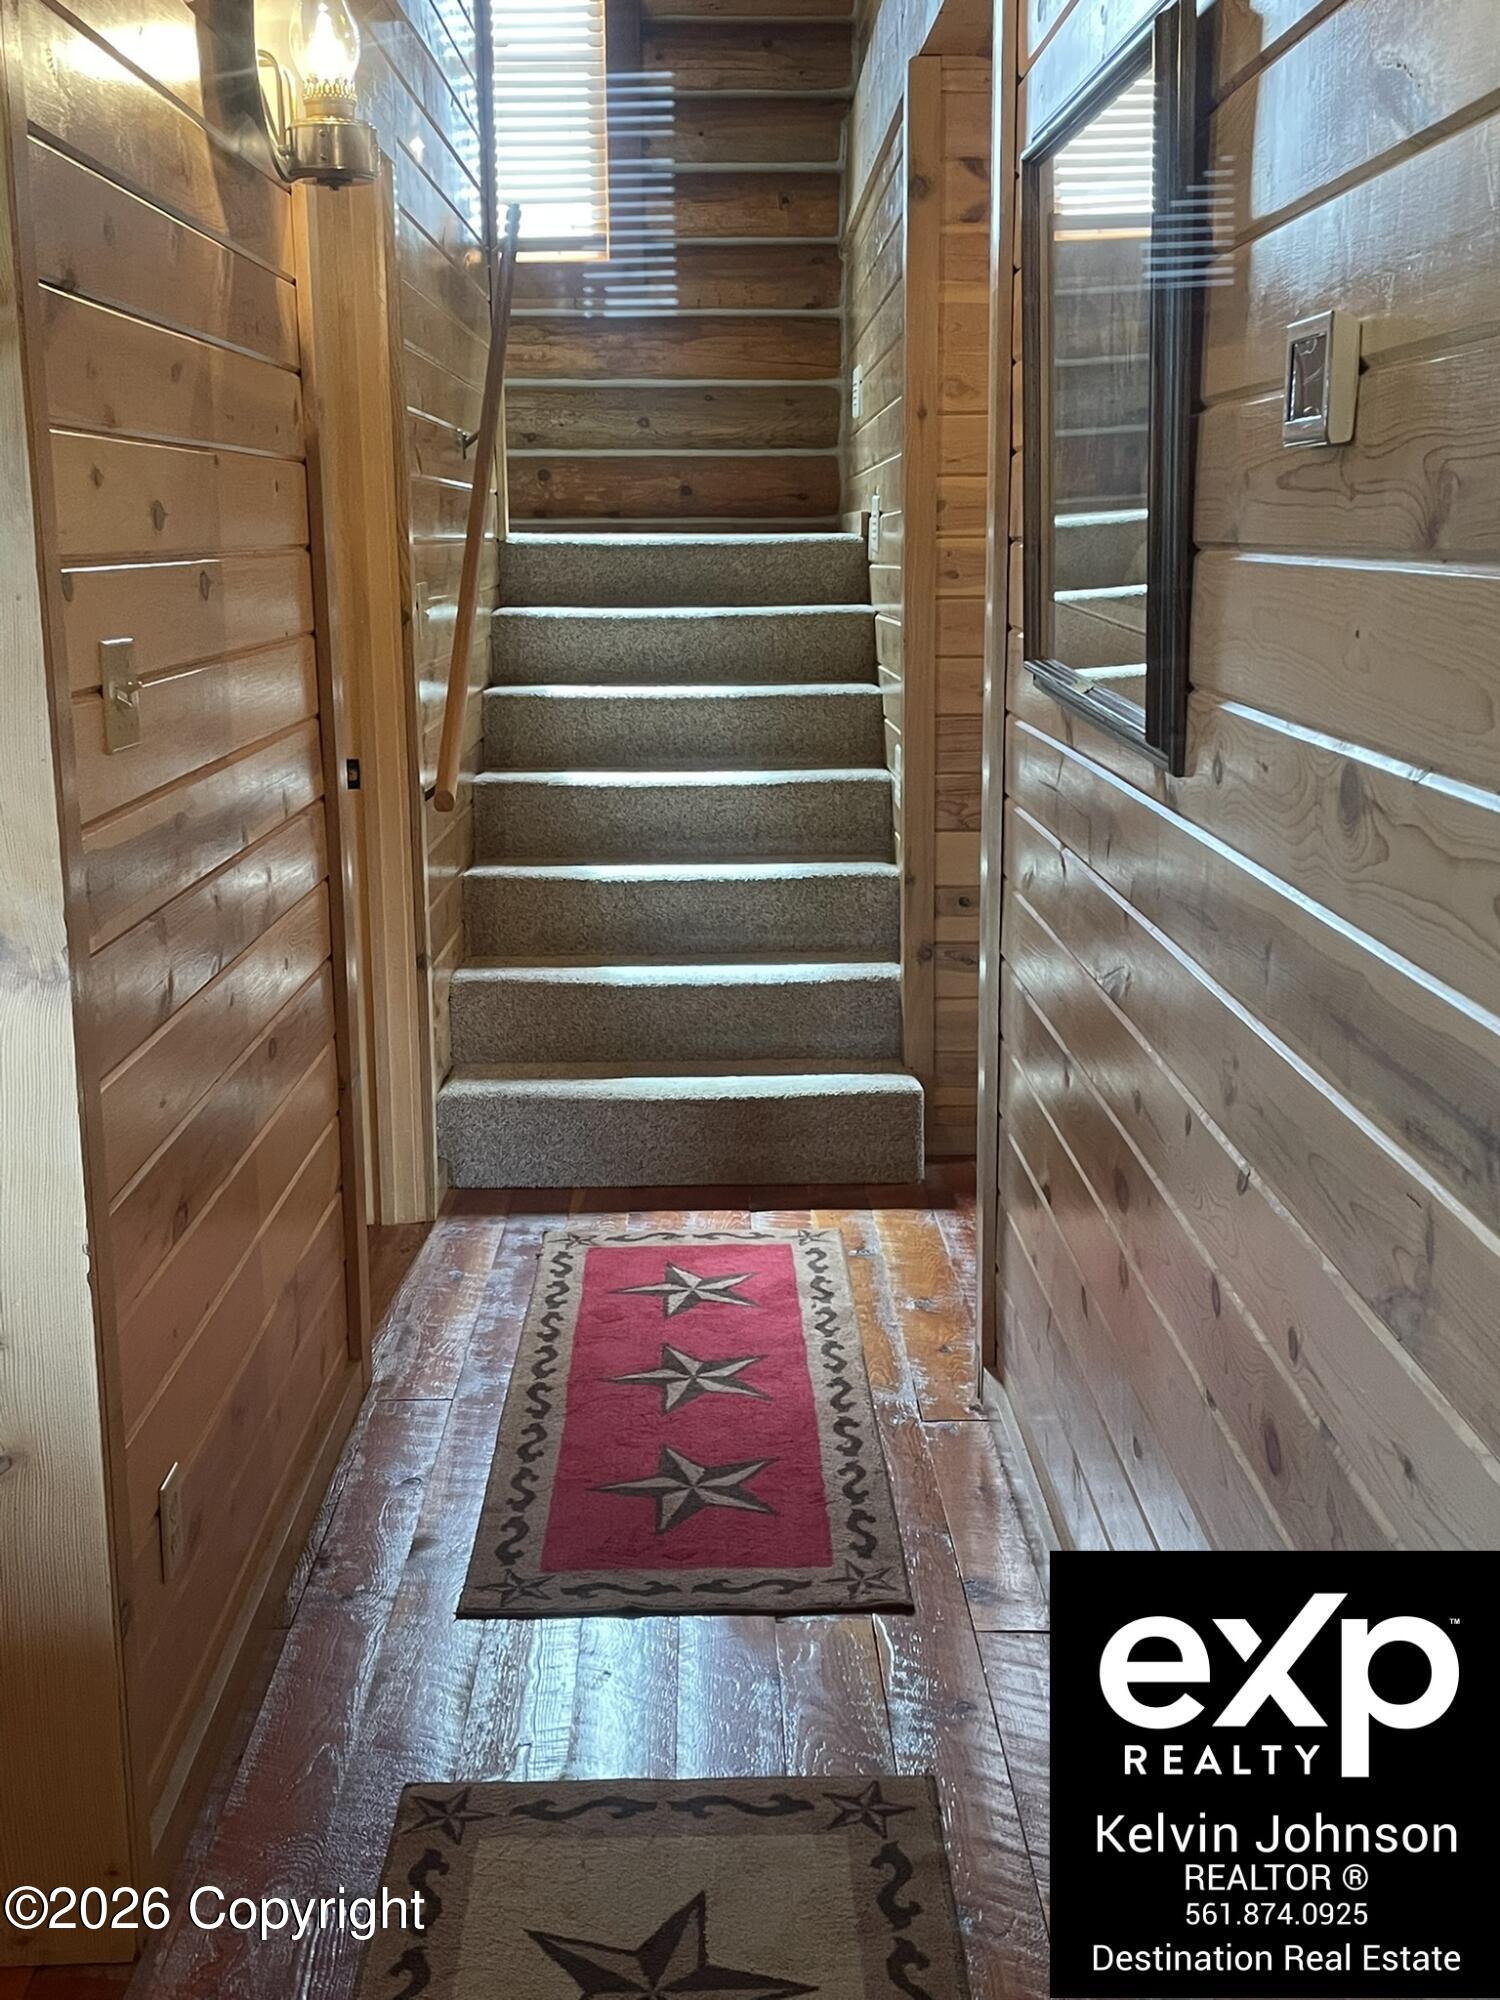
Carpeted staircase in a wood-paneled hallway with plank flooring and star-patterned rugs.
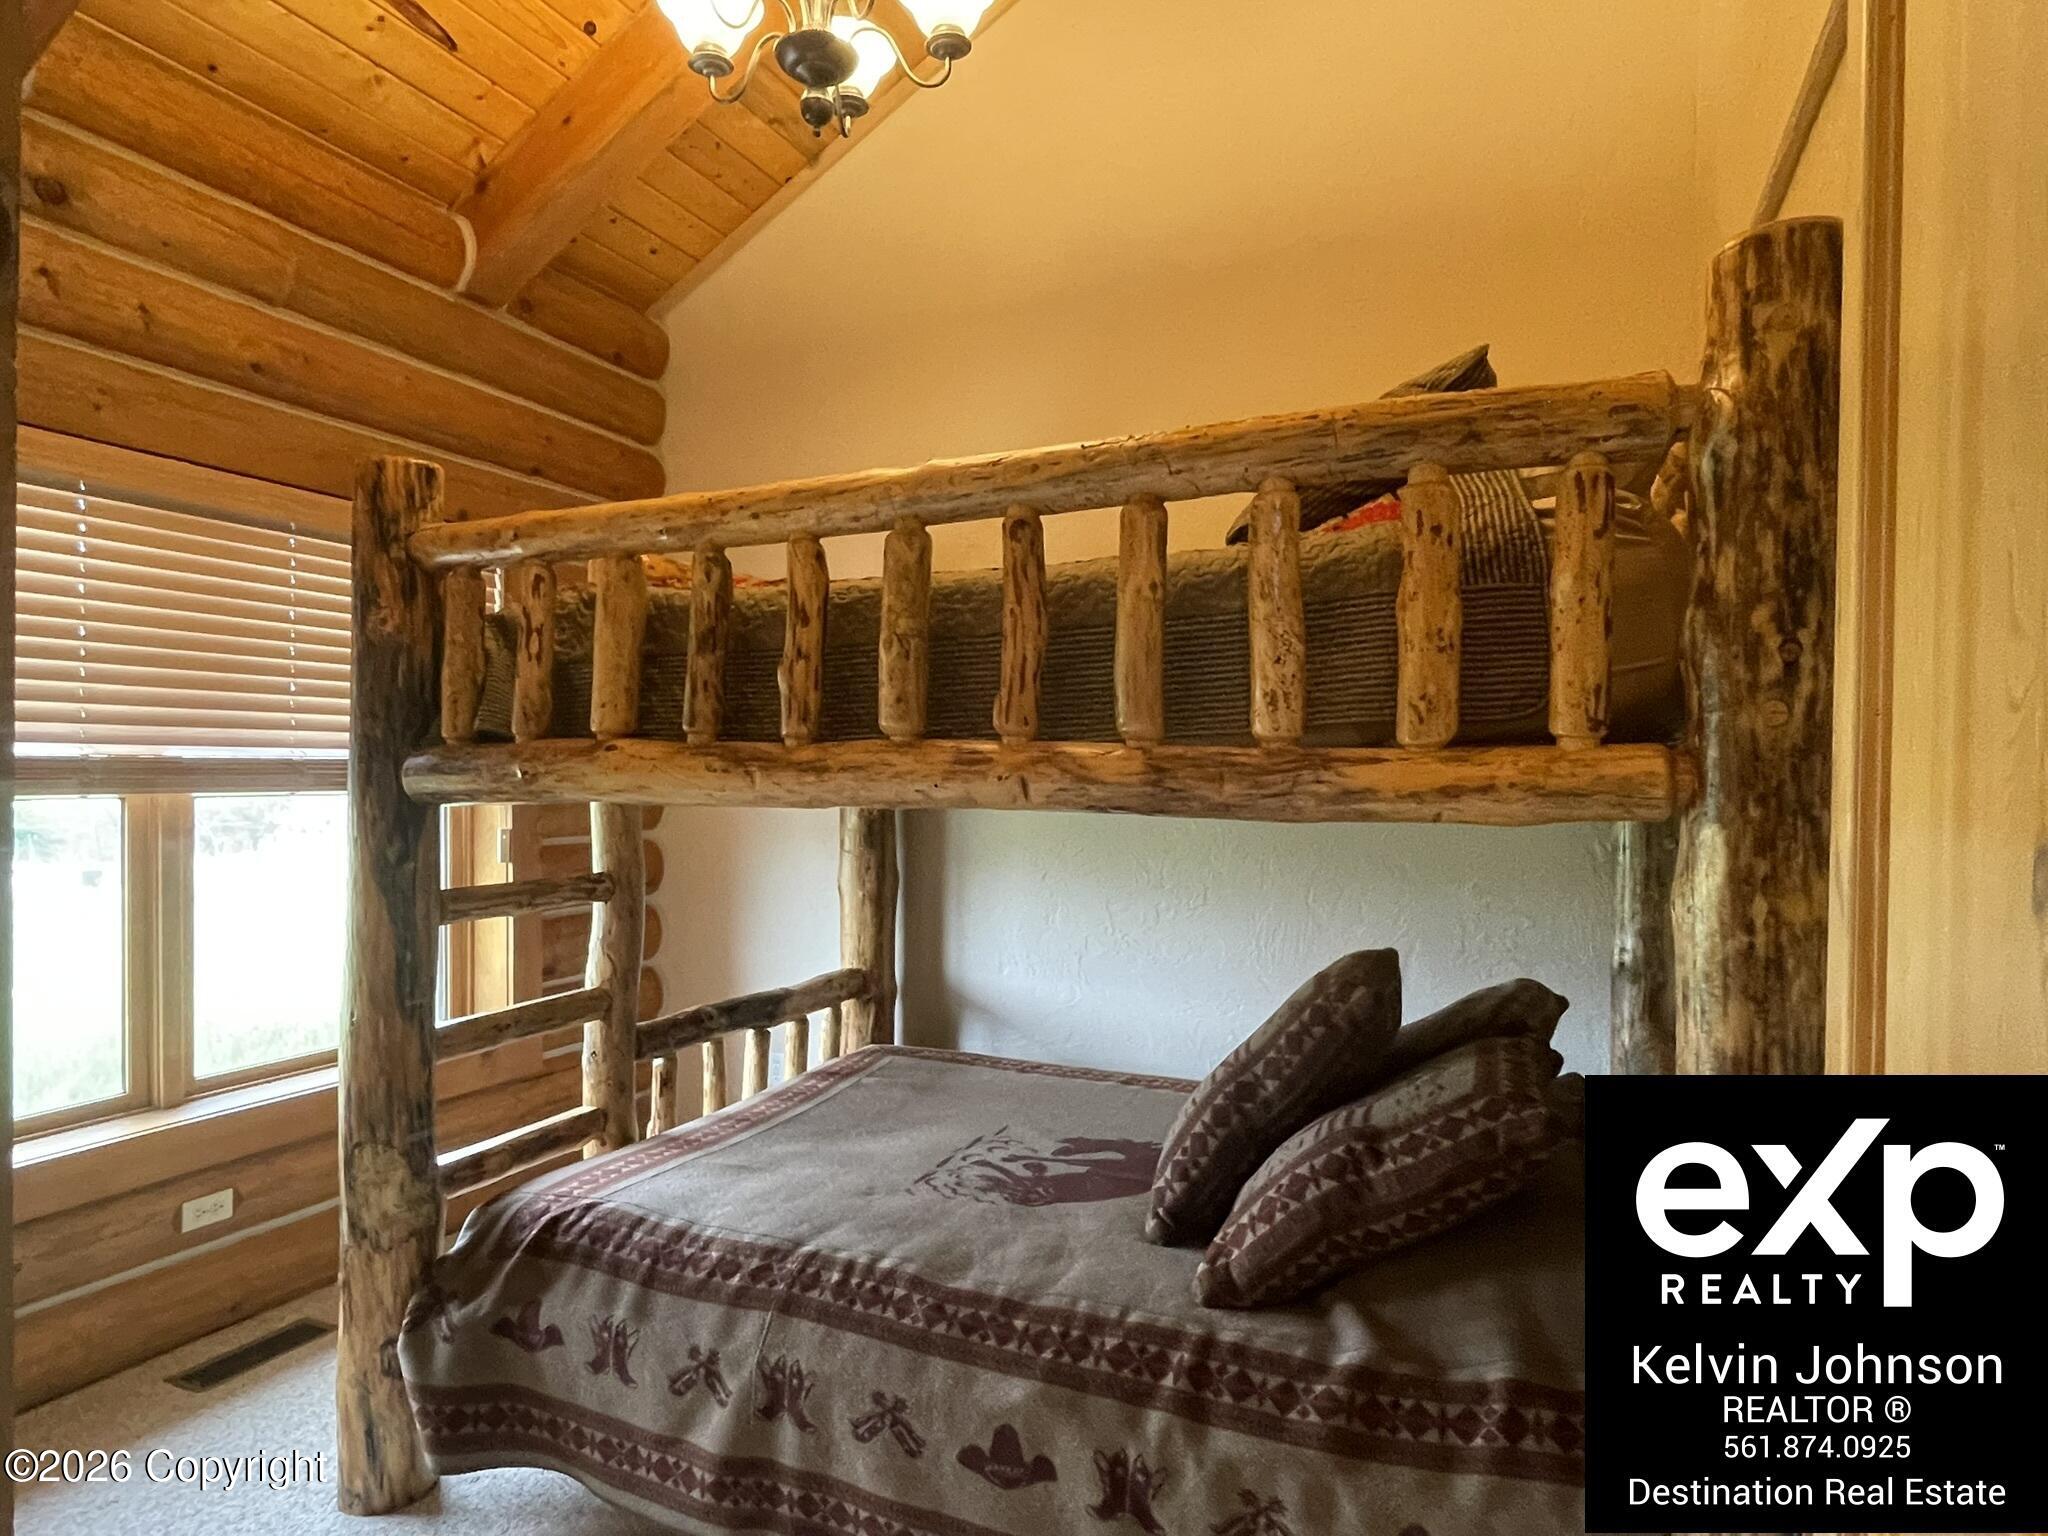
Cabin bedroom with a rustic log bunk bed, patterned bedding, and a sloped wood ceiling.
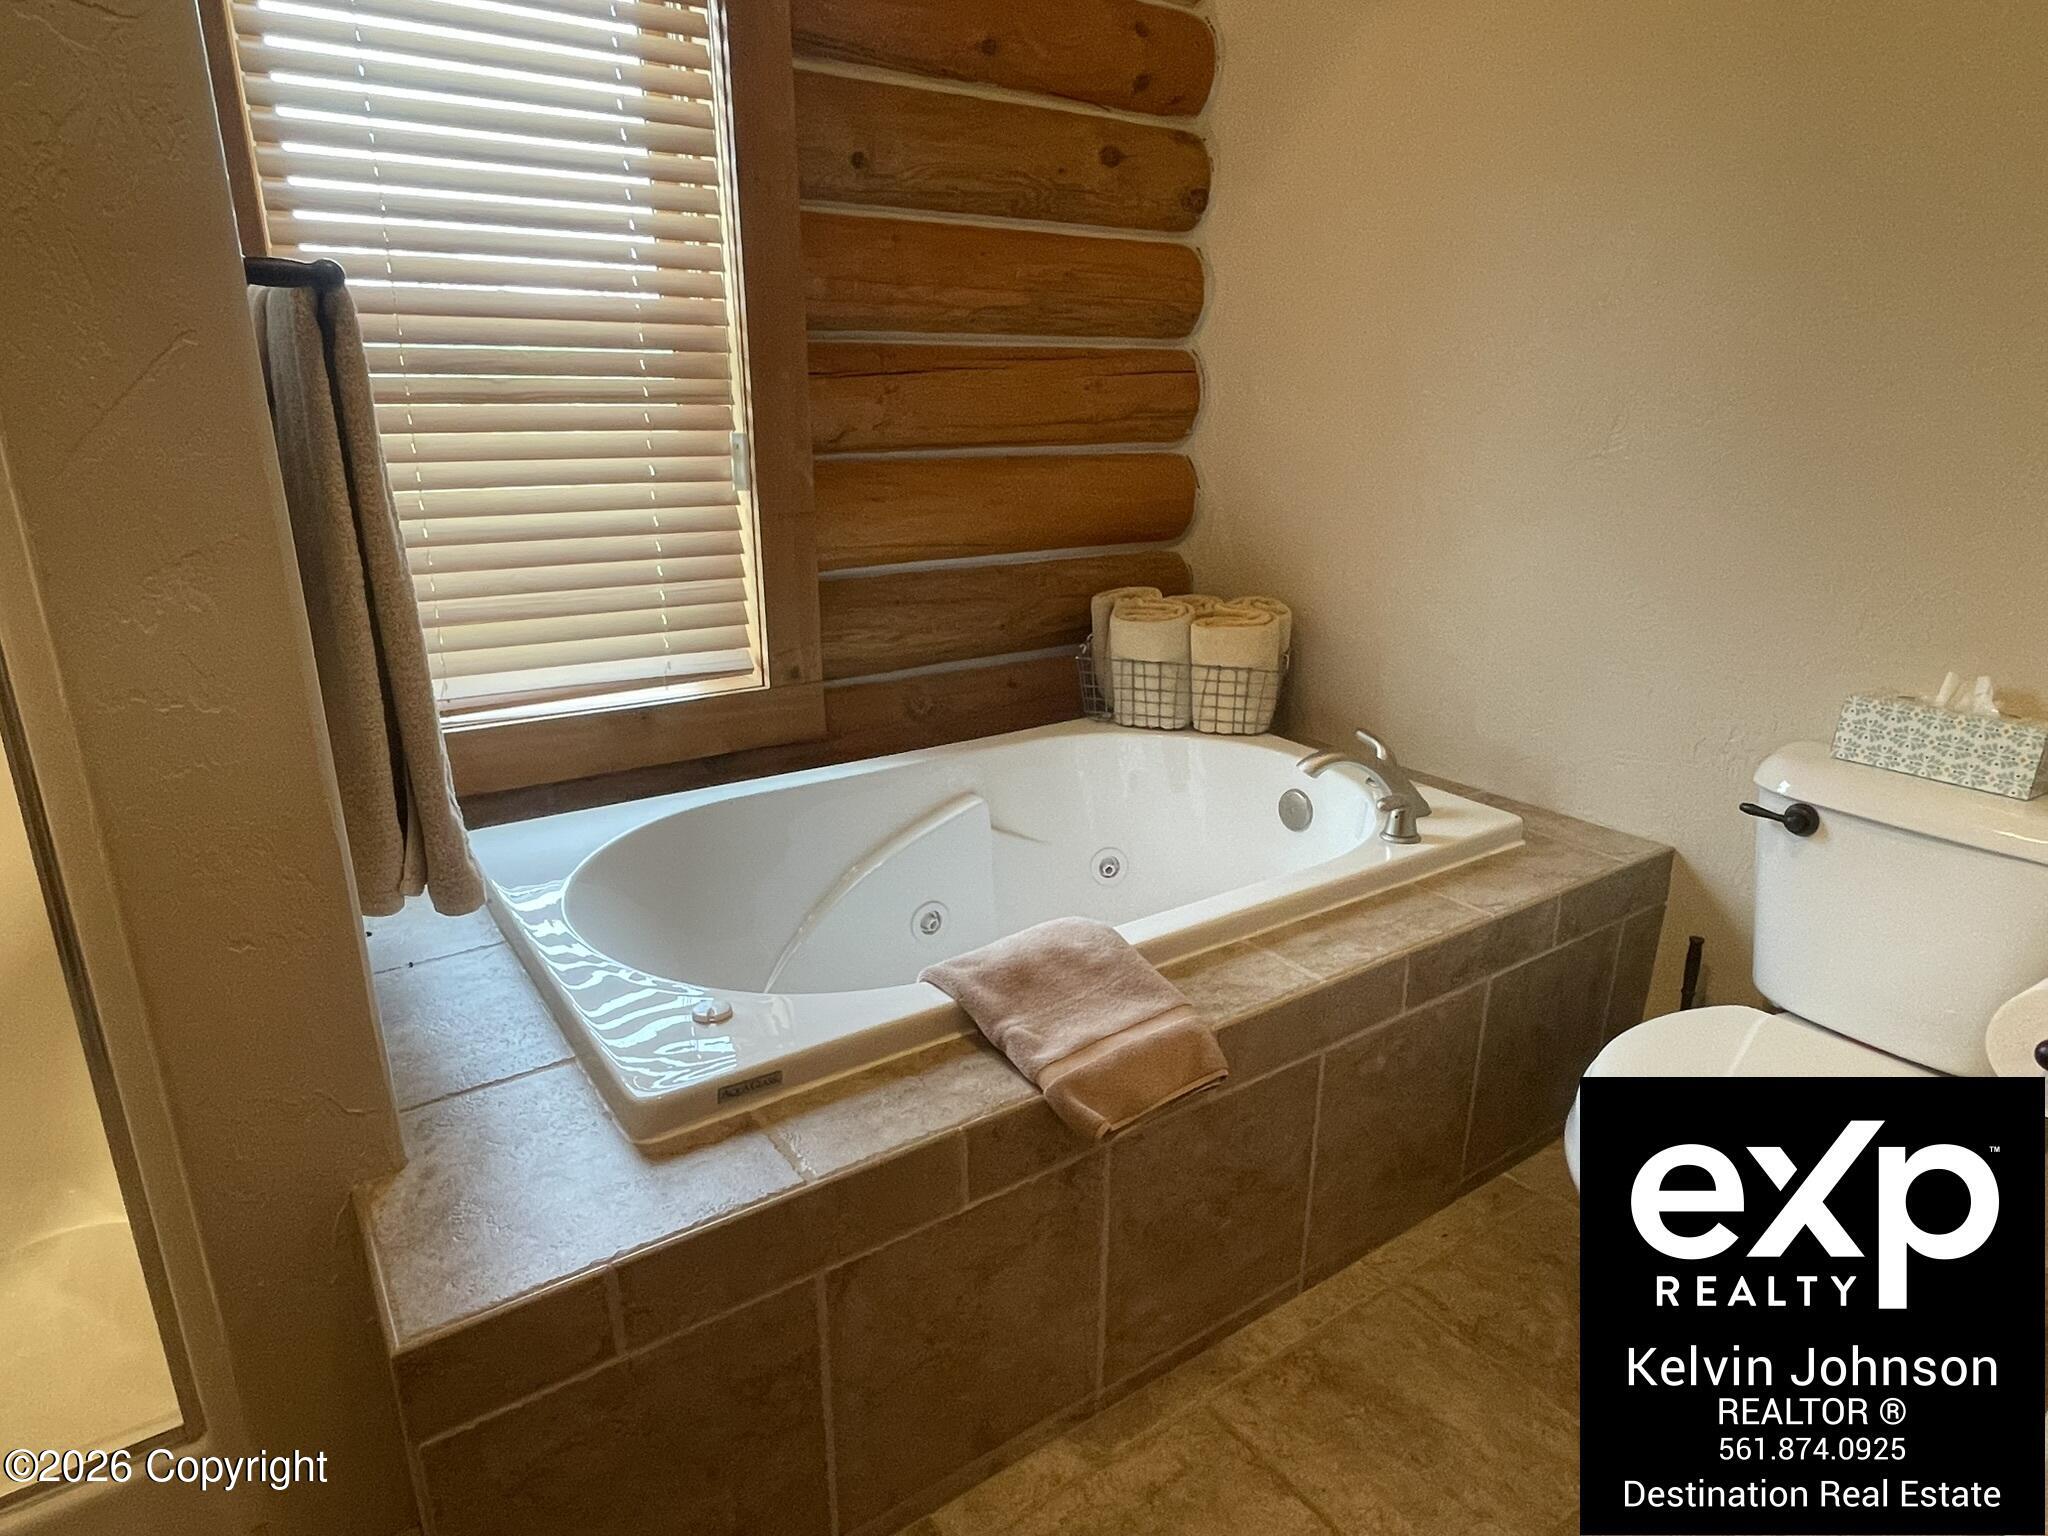
Bathroom with a jetted tub set in tile beside a log accent wall and window blinds.
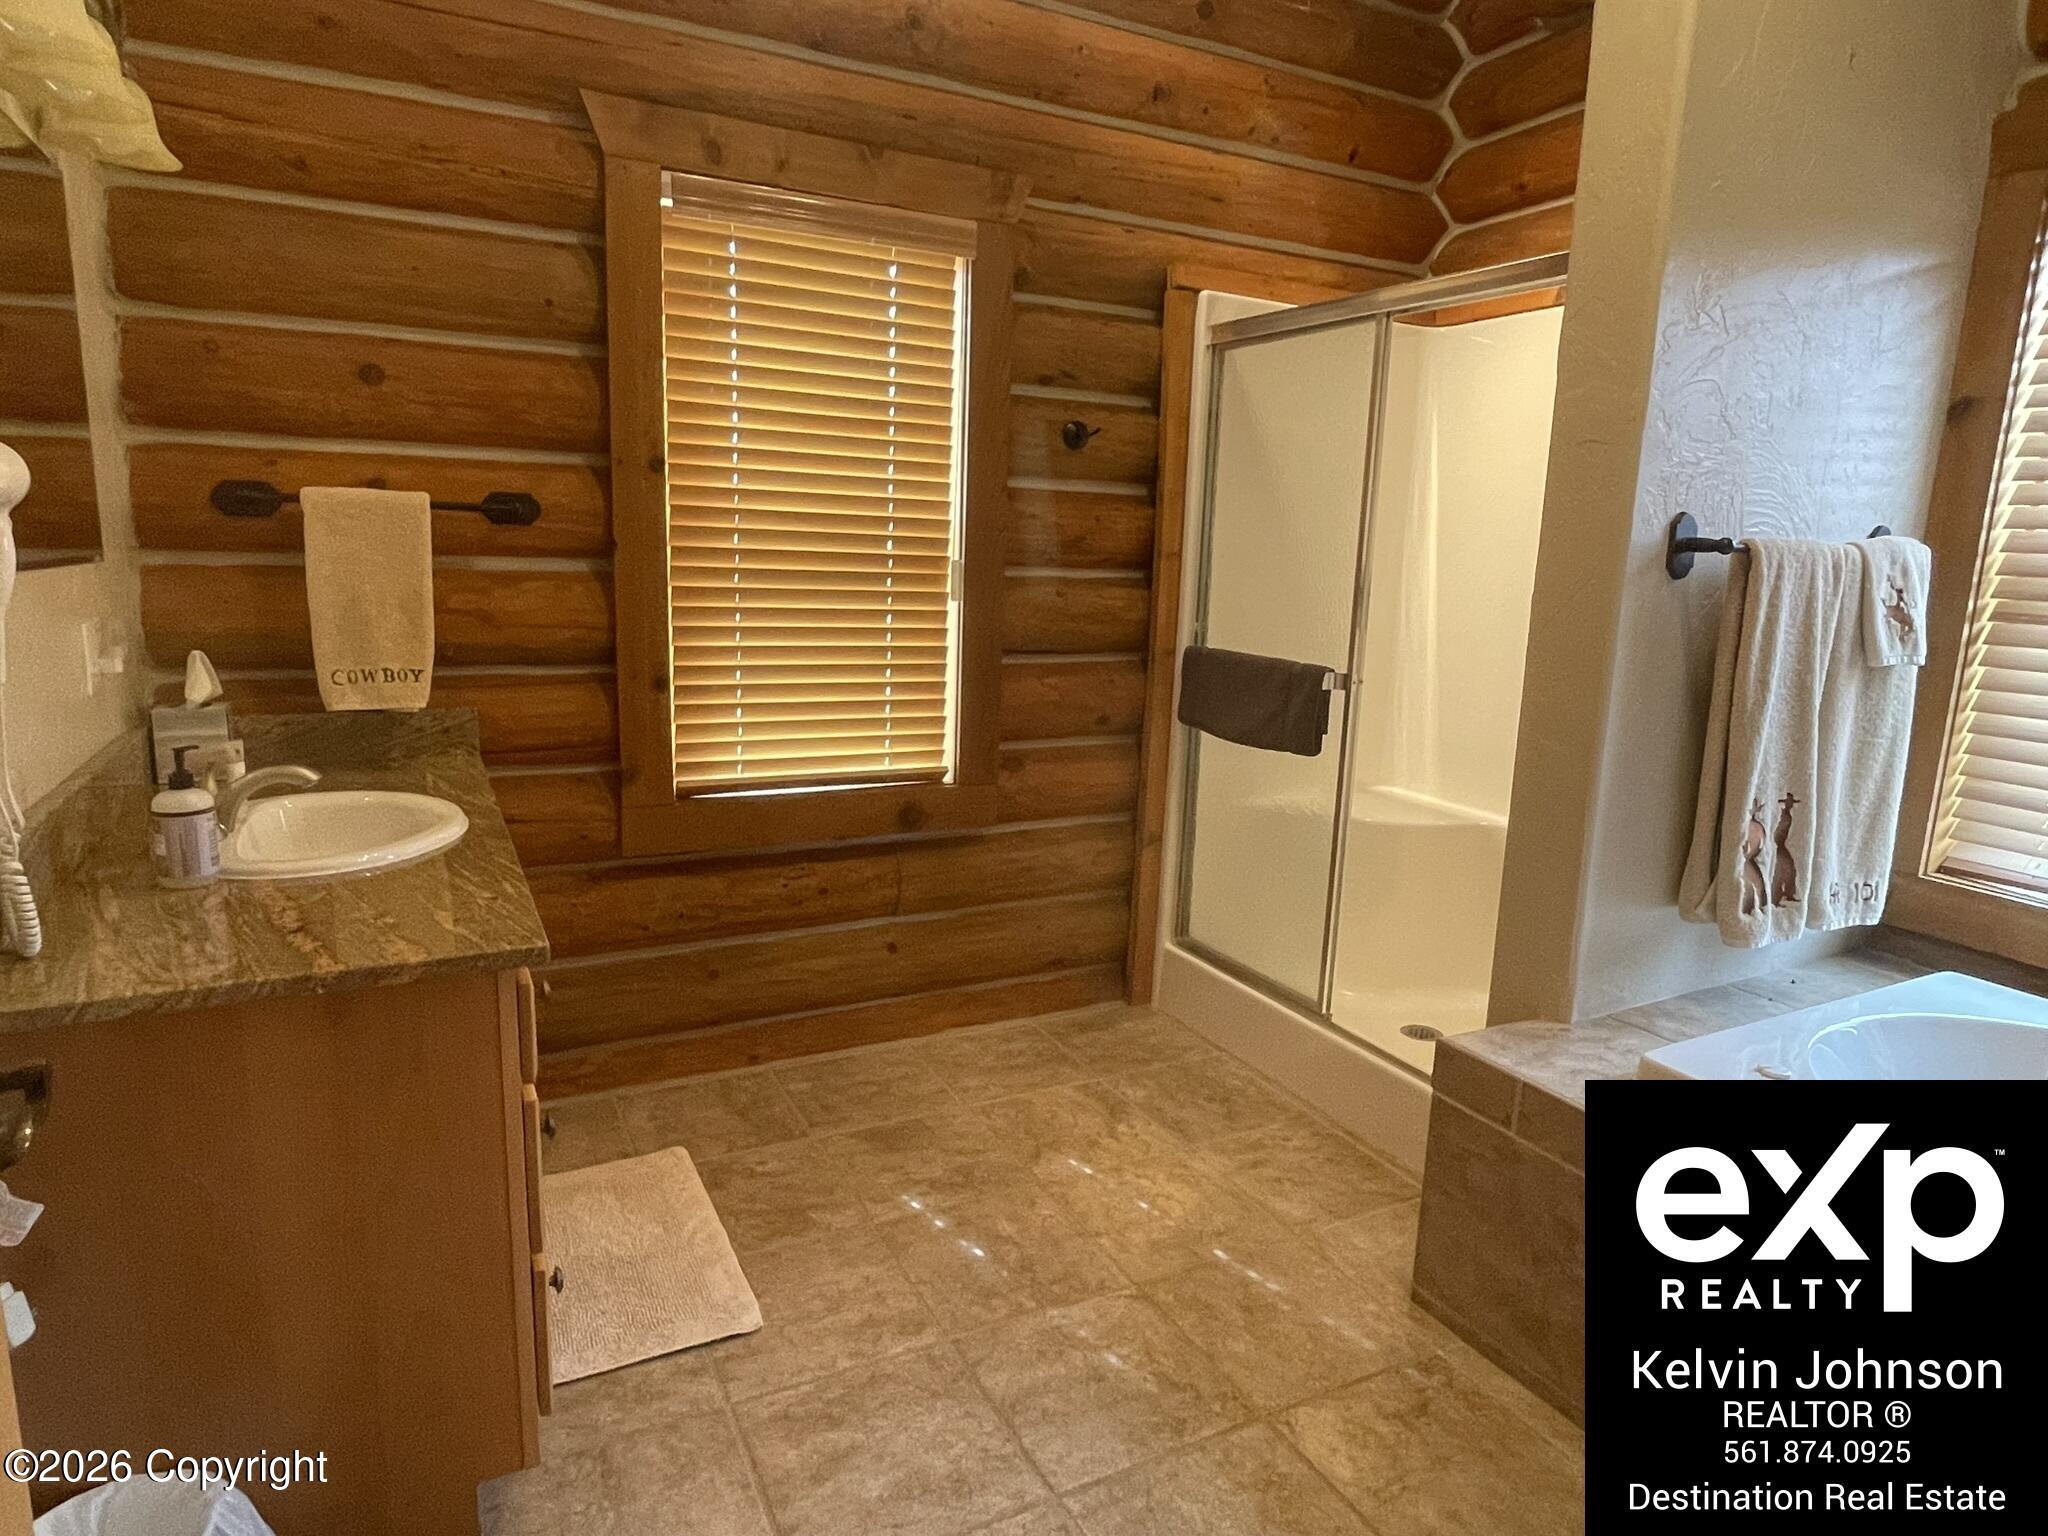
Log cabin bathroom with timber walls, stone vanity, glass shower, and corner bathtub.
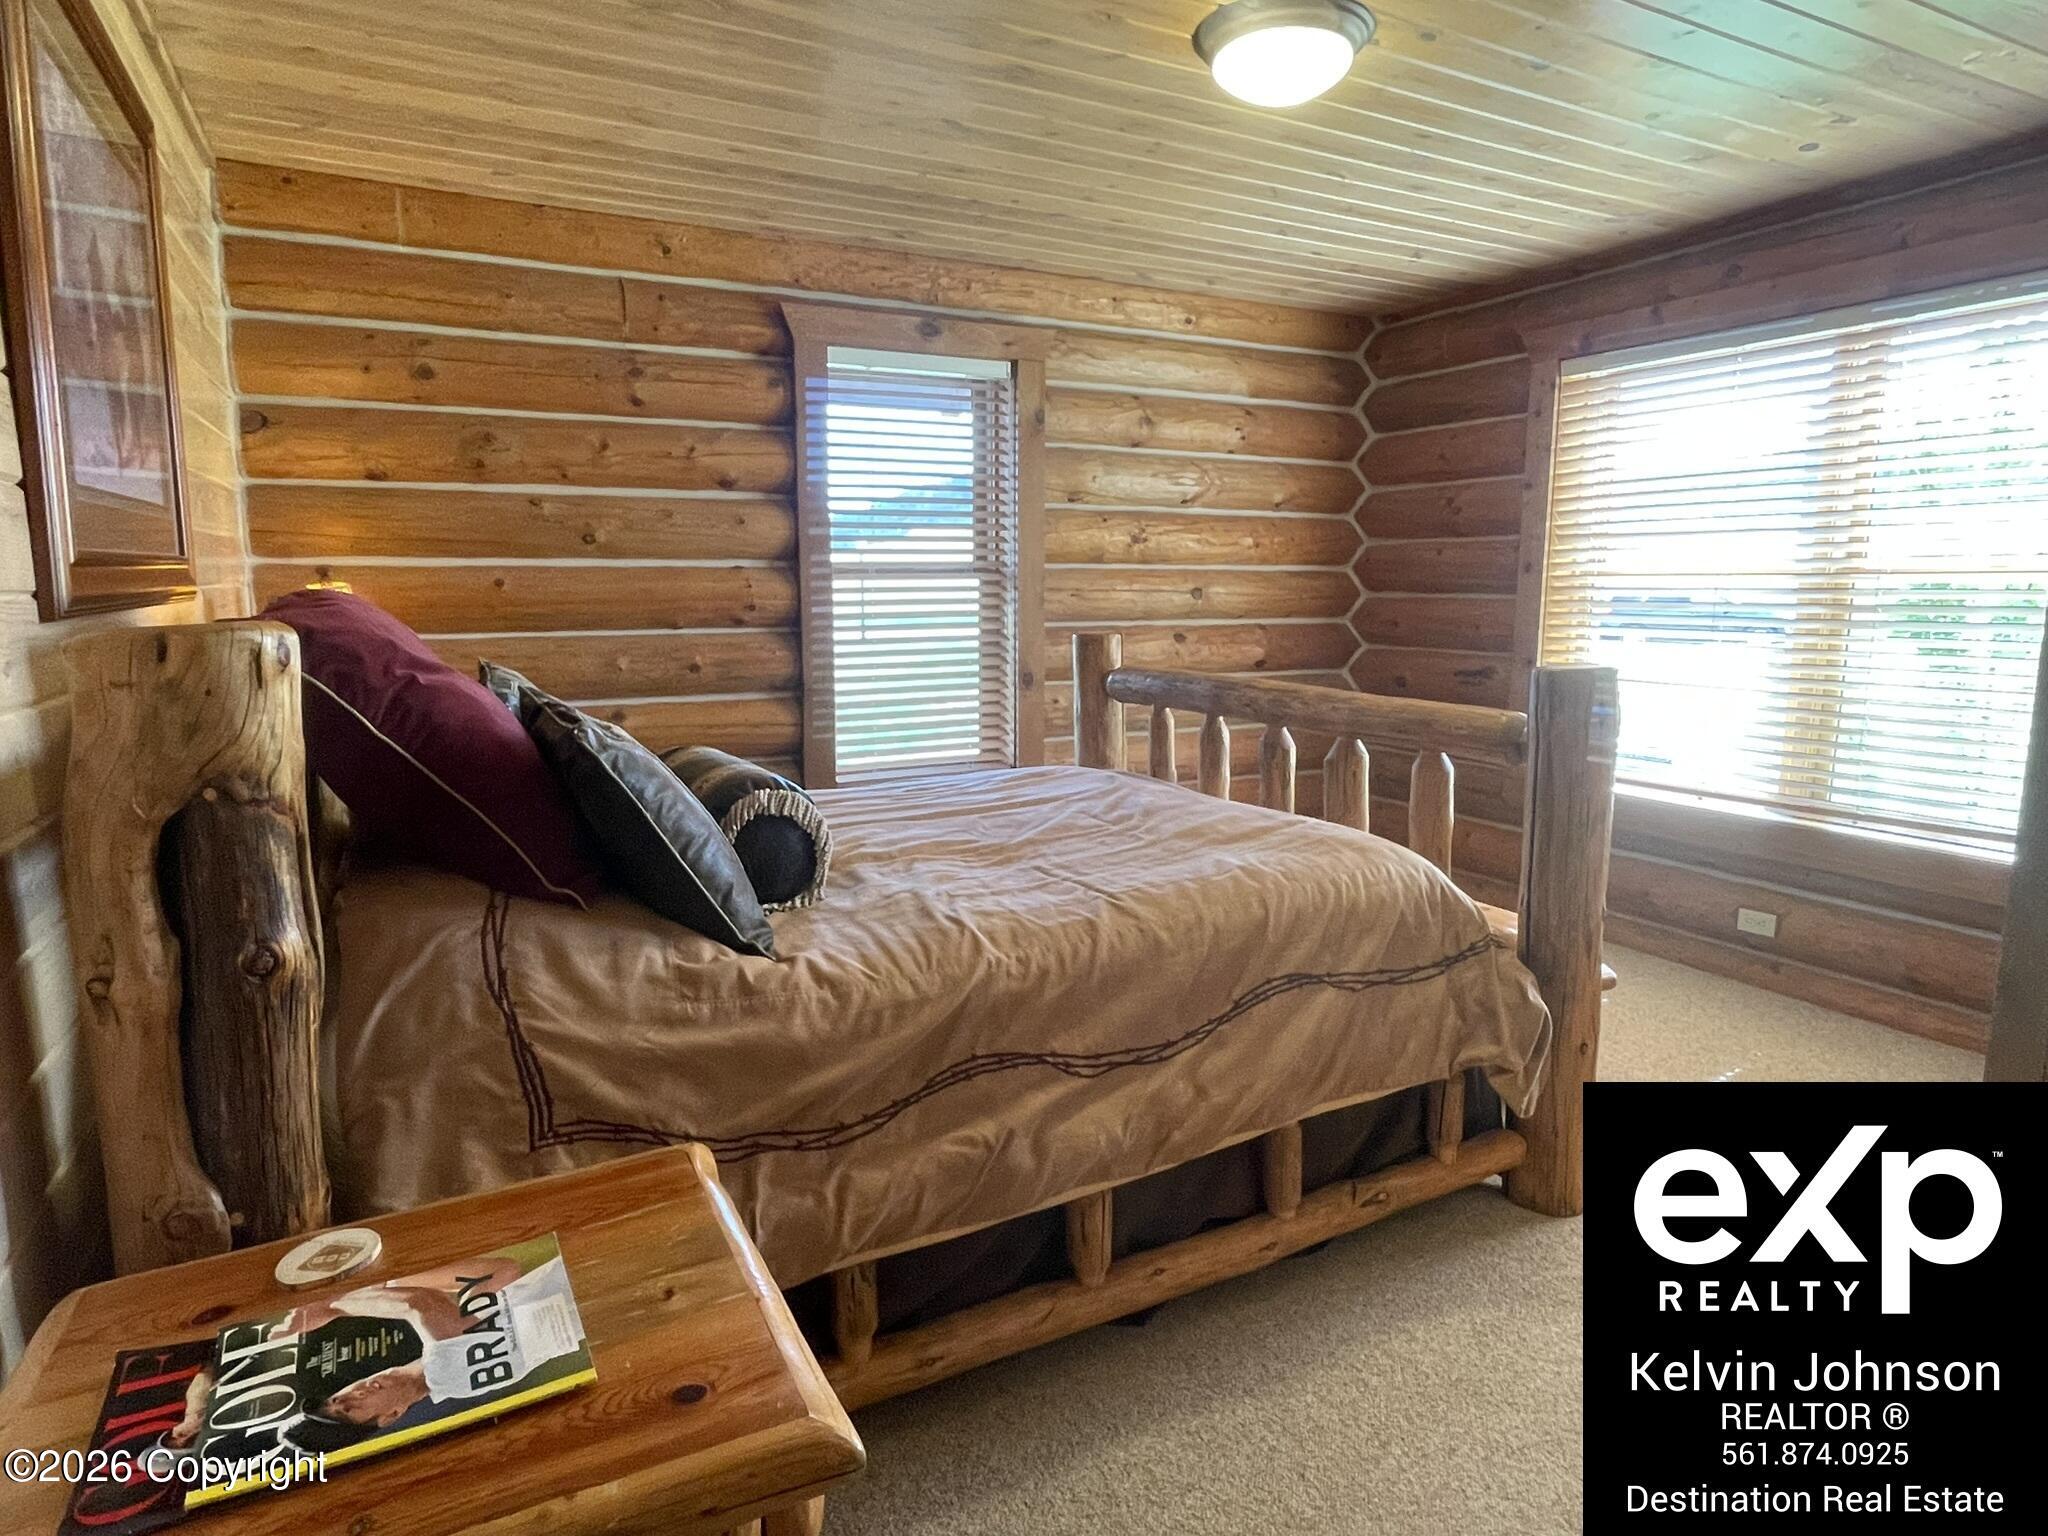
Log cabin bedroom with a rustic timber bed, log walls, and sunlit windows with blinds.
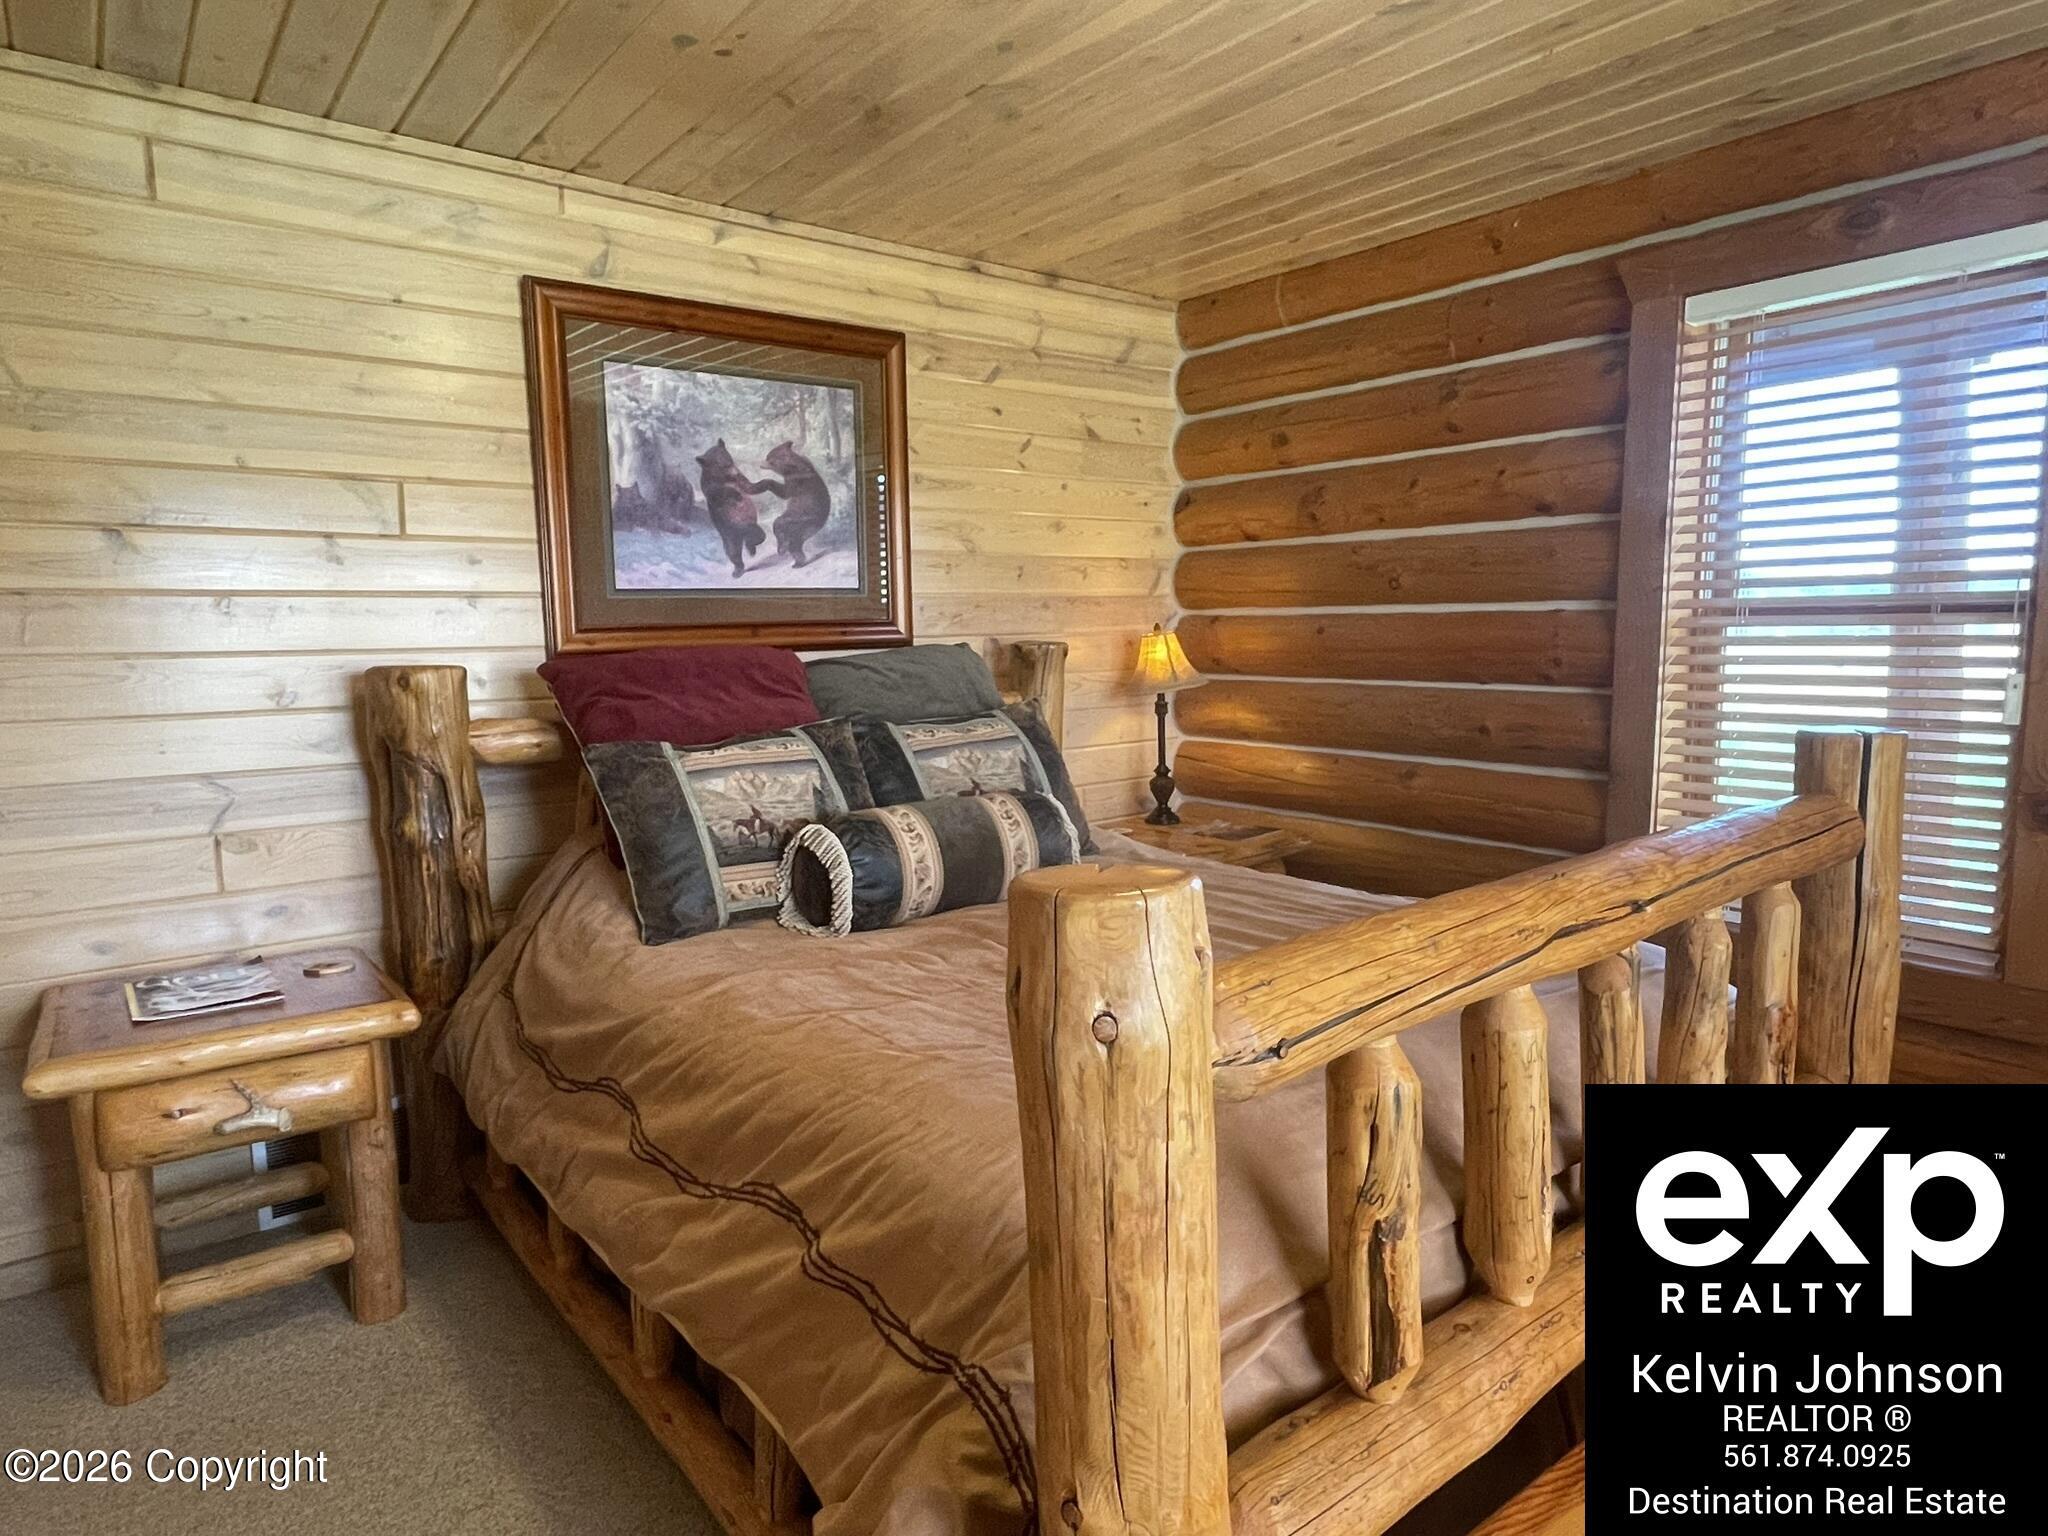
Rustic log-cabin bedroom with a rough-hewn log bed and framed bear artwork above it.
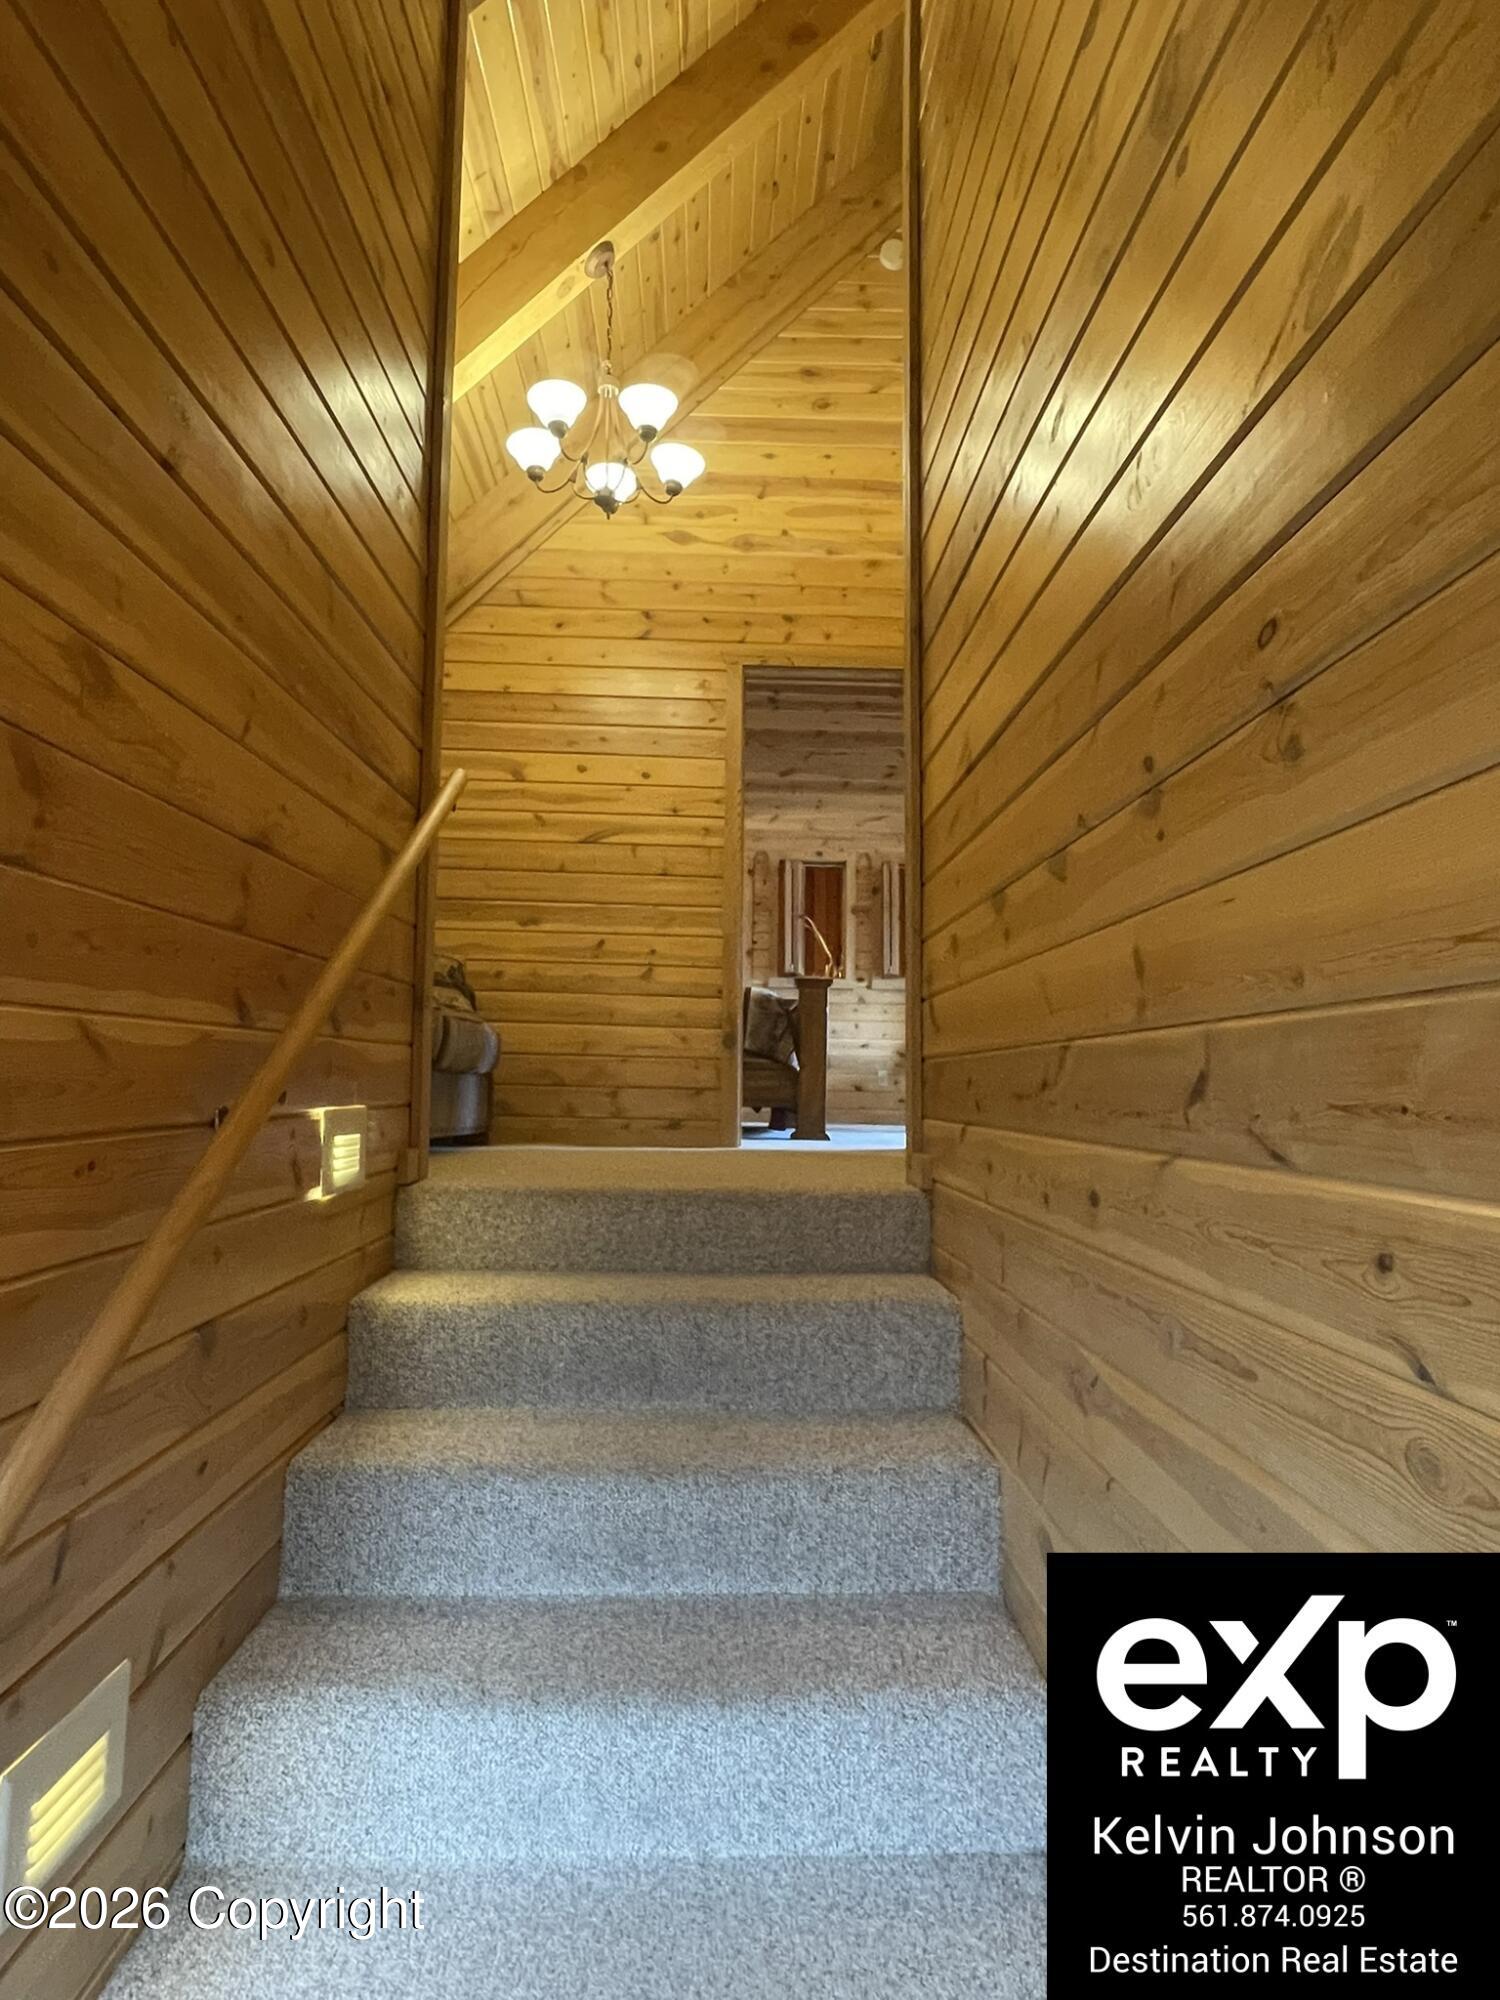
Carpeted stairs rise through a warm wood-paneled hallway beneath a vaulted ceiling and chandelier.
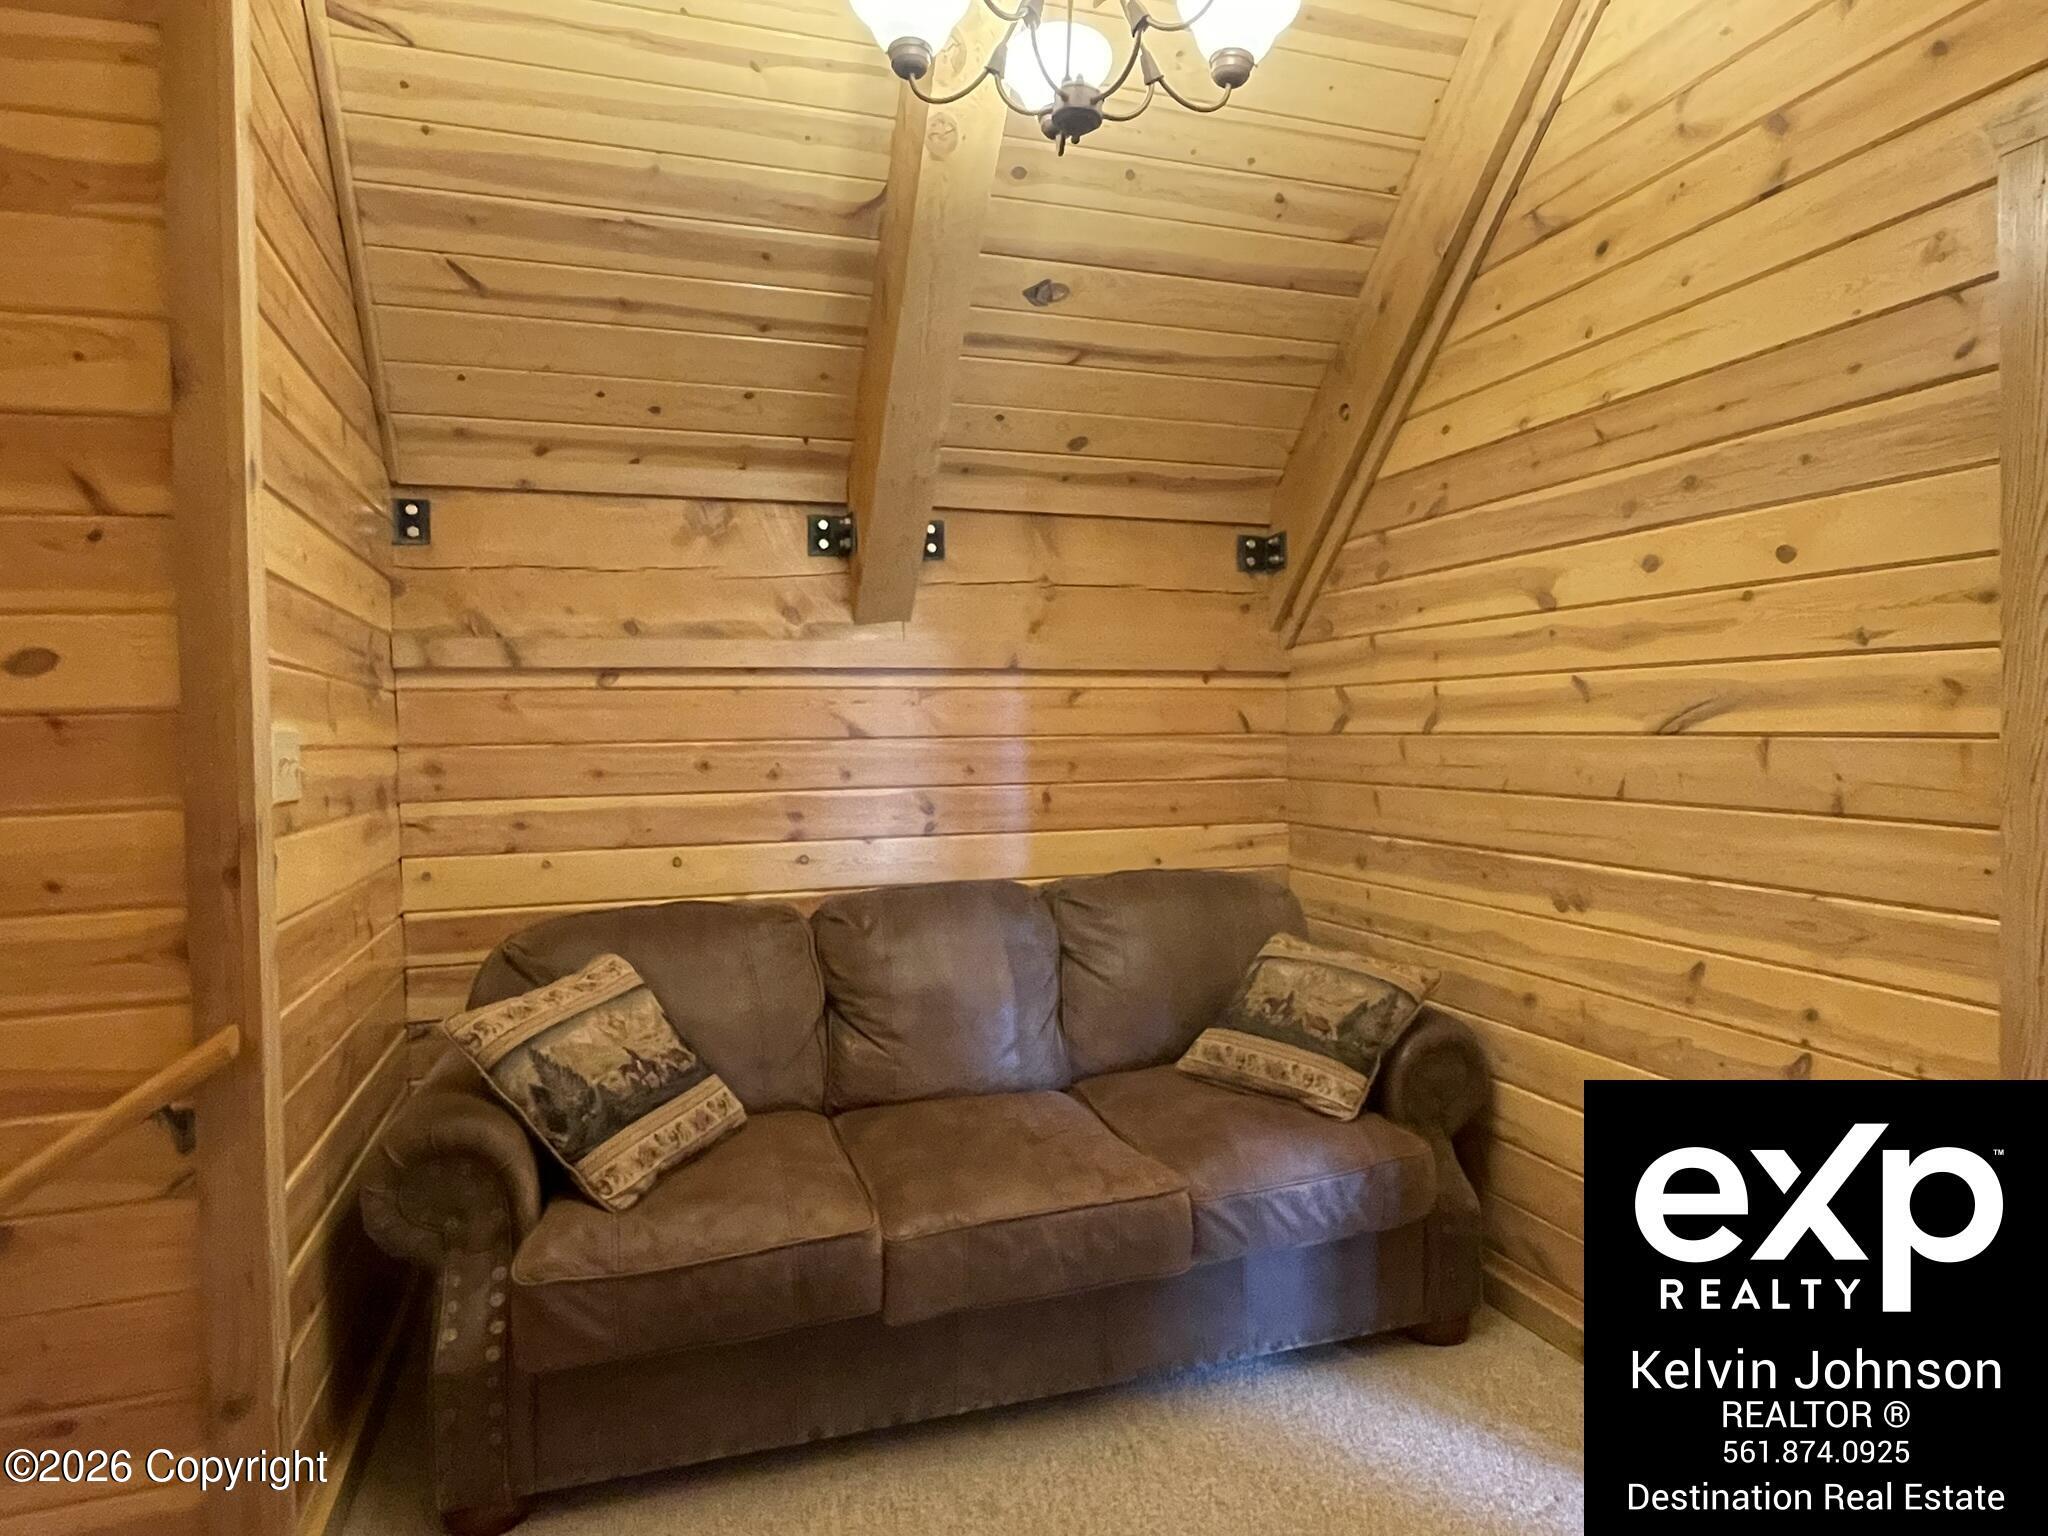
Furnished cabin sitting area with a brown sofa, knotty wood walls, and a vaulted plank ceiling.
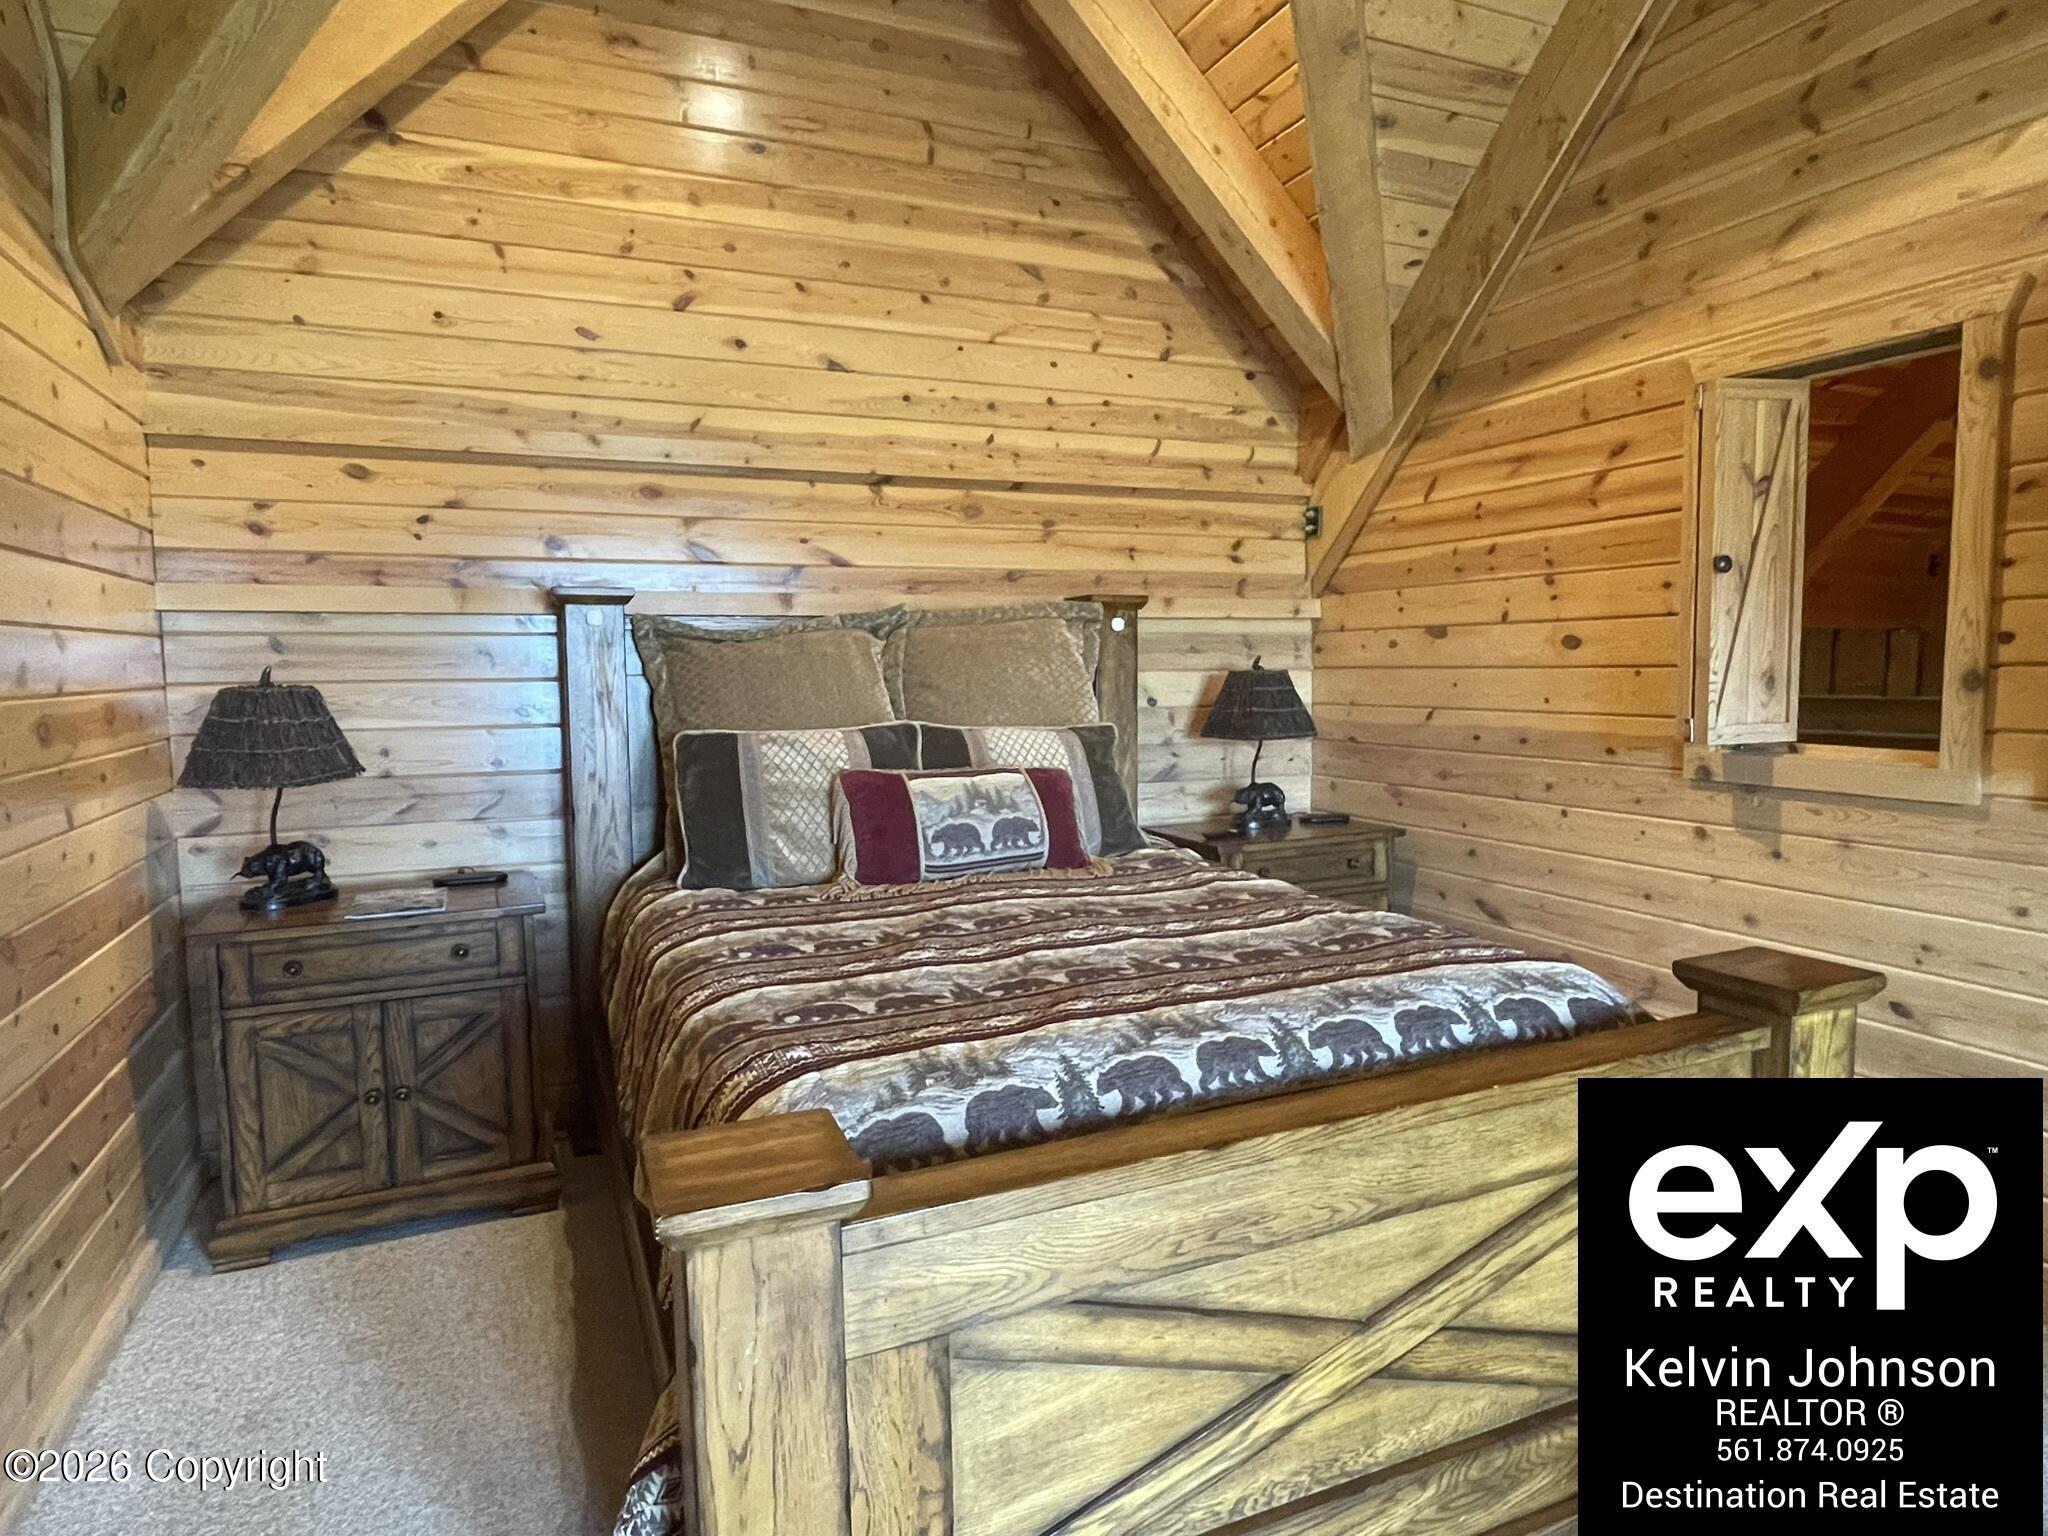
Rustic cabin bedroom with a bear-patterned bedspread, plank walls, and vaulted timber ceiling.
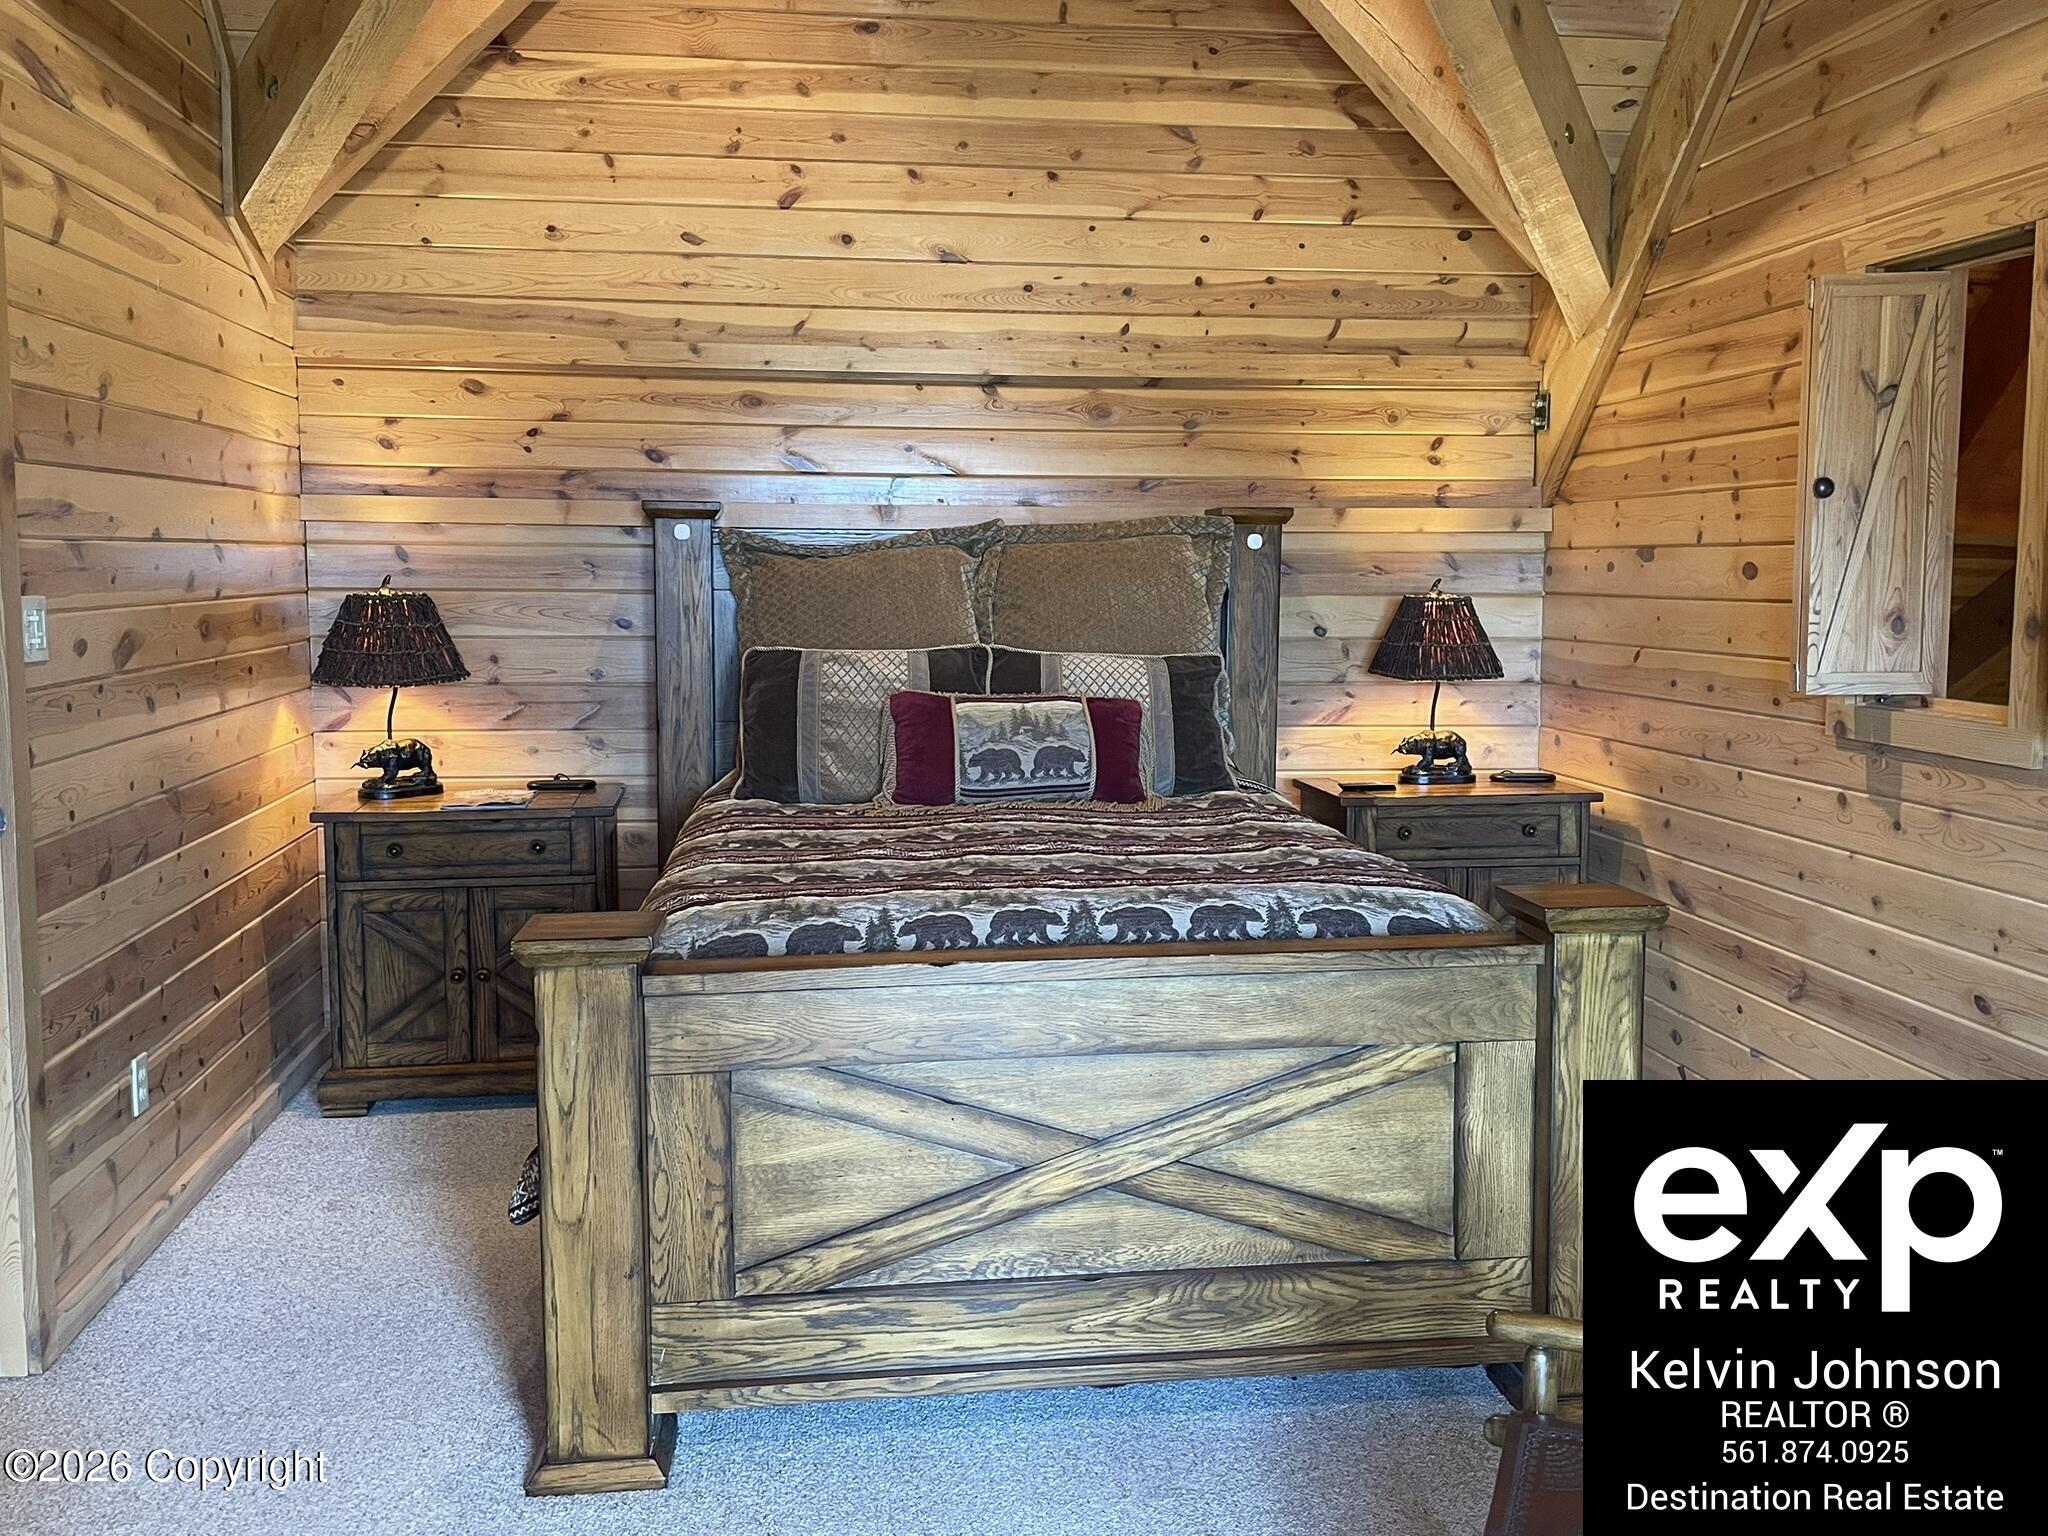
Rustic bedroom with a timber bed, bear-patterned bedding, and vaulted wood-plank ceiling.
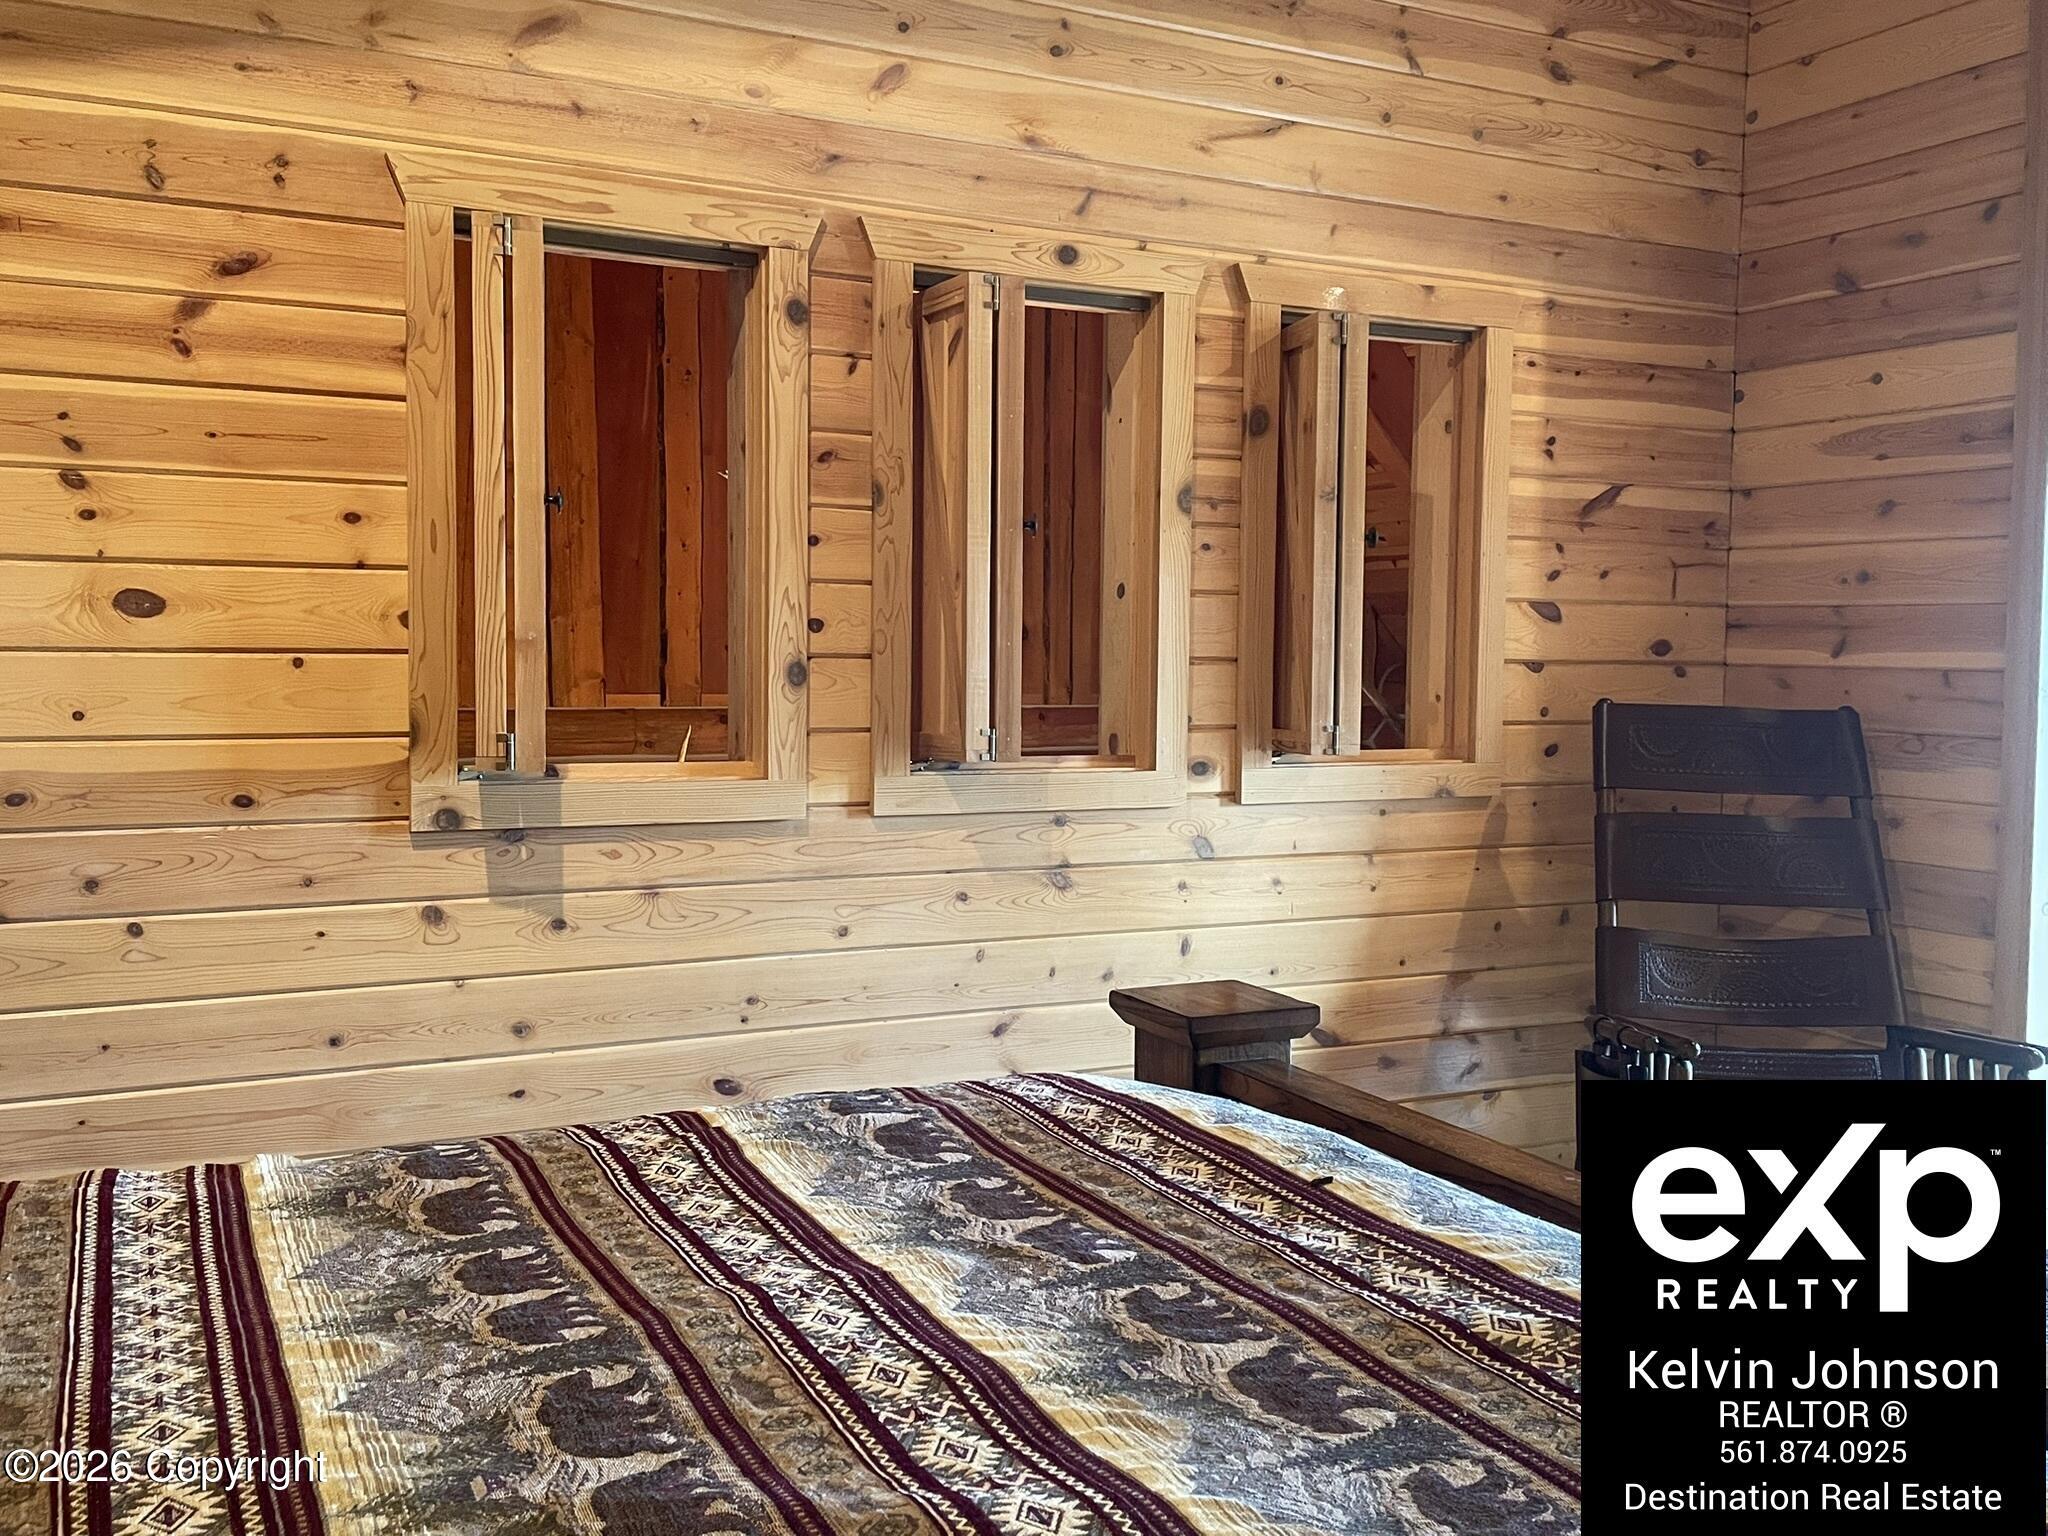
Bedroom with knotty-pine walls, three narrow windows, a patterned bedspread, and a dark reclining chair.
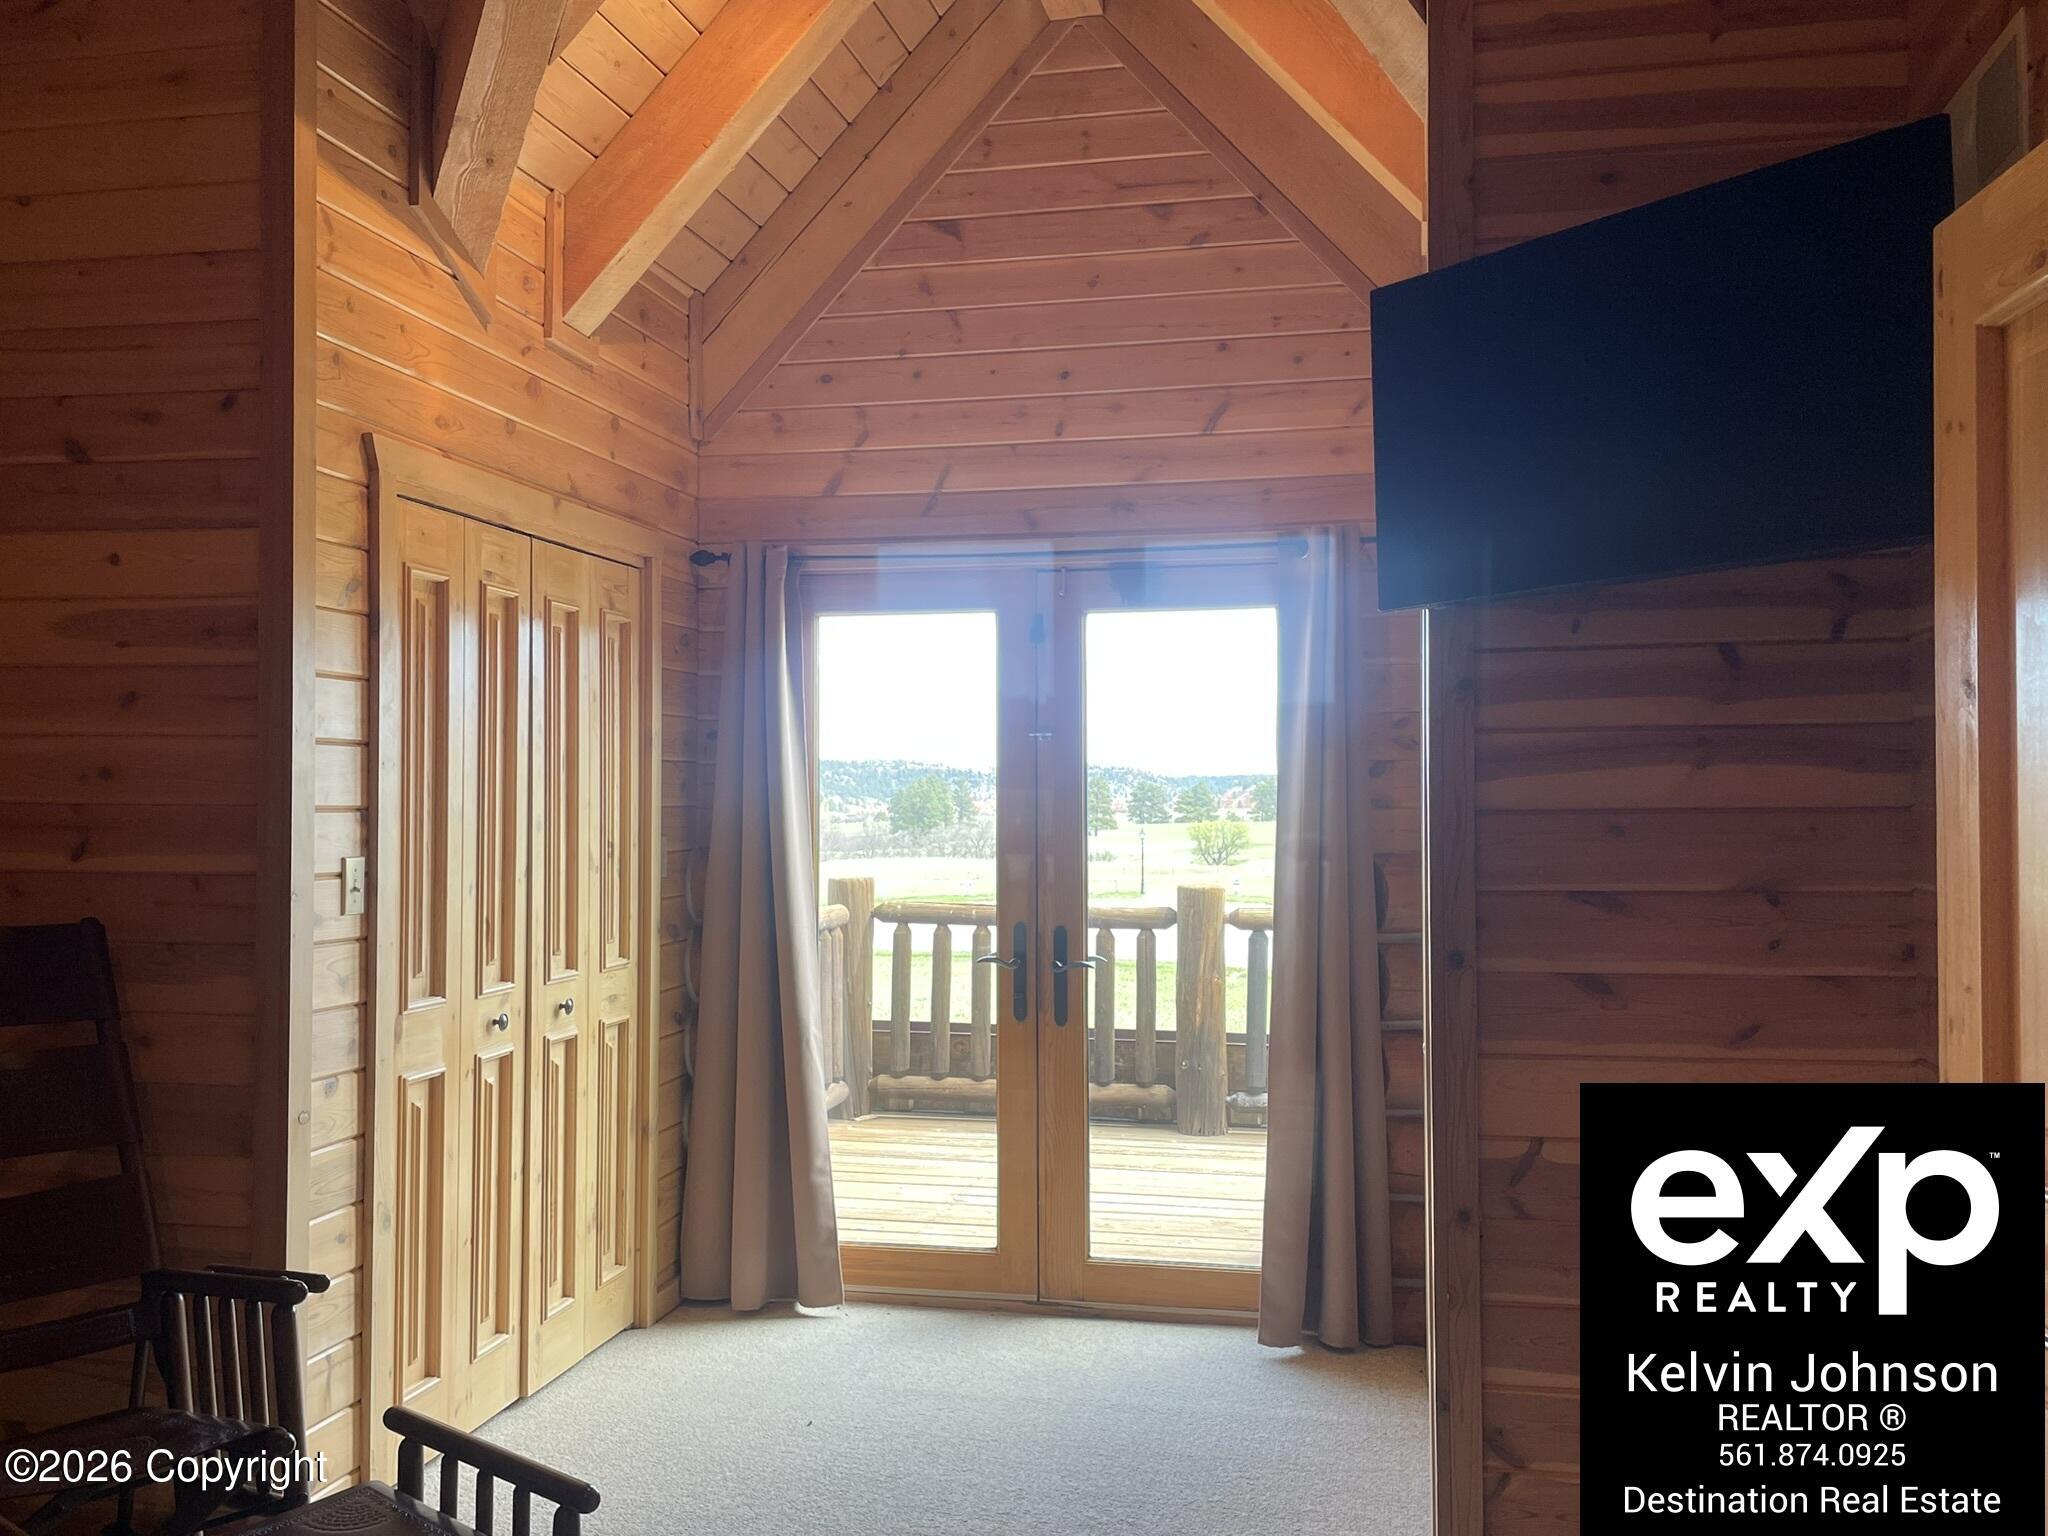
Wood-paneled cabin bedroom with a vaulted ceiling and glass doors opening onto a deck.
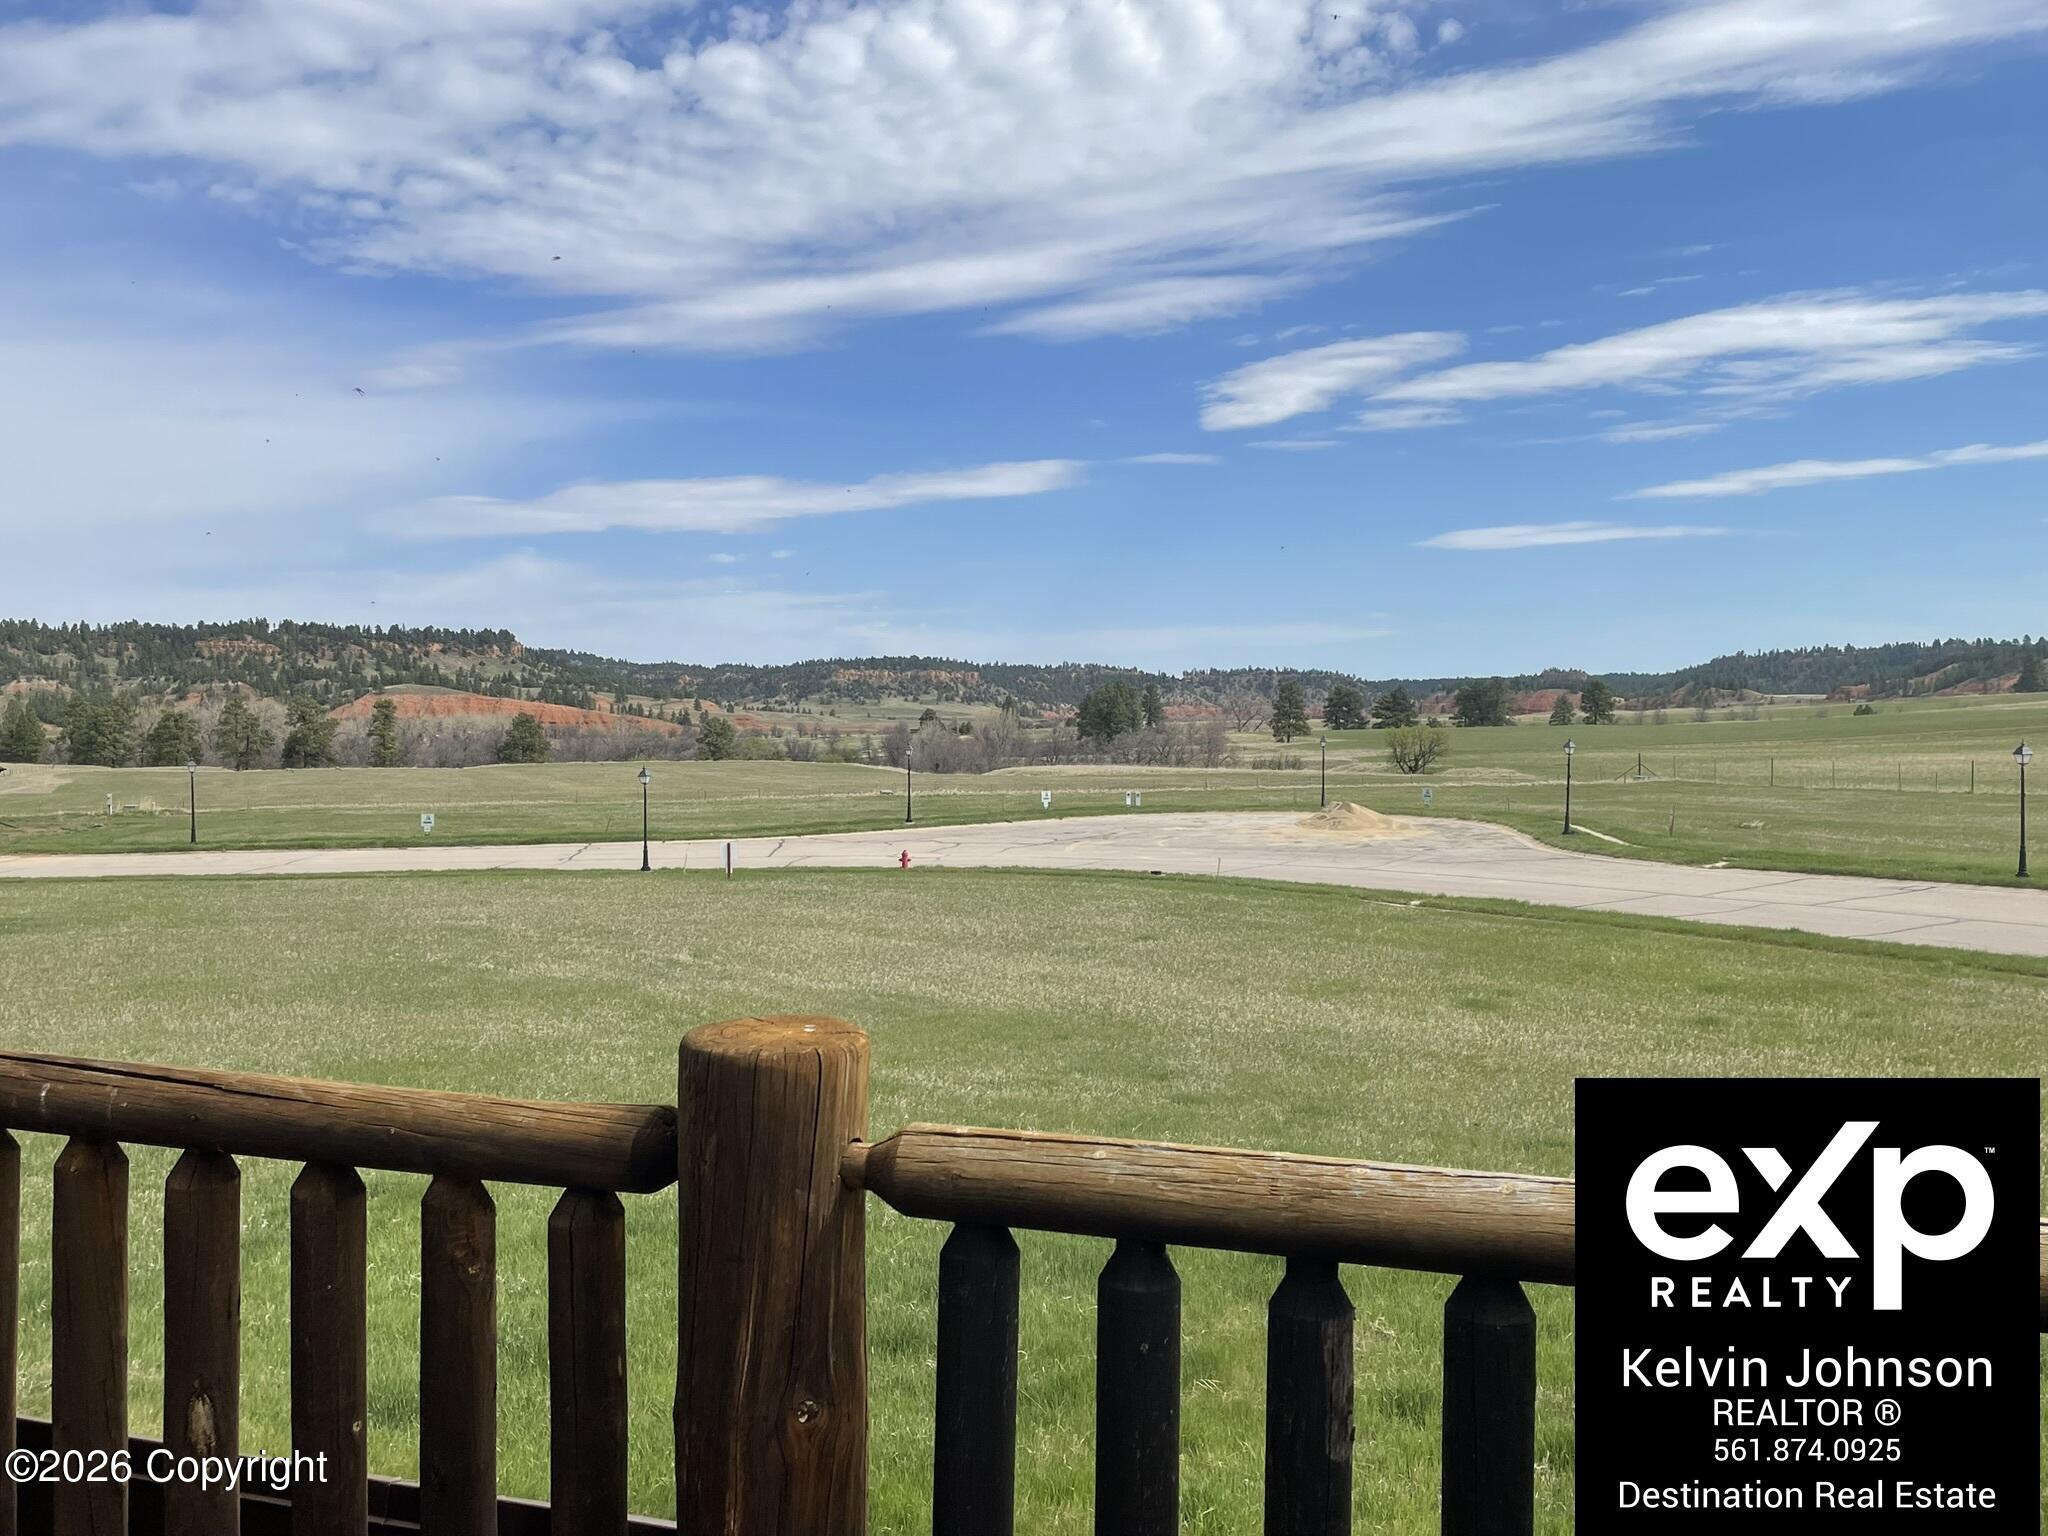
Open grassy landscape and rolling hills viewed over a wooden porch railing.
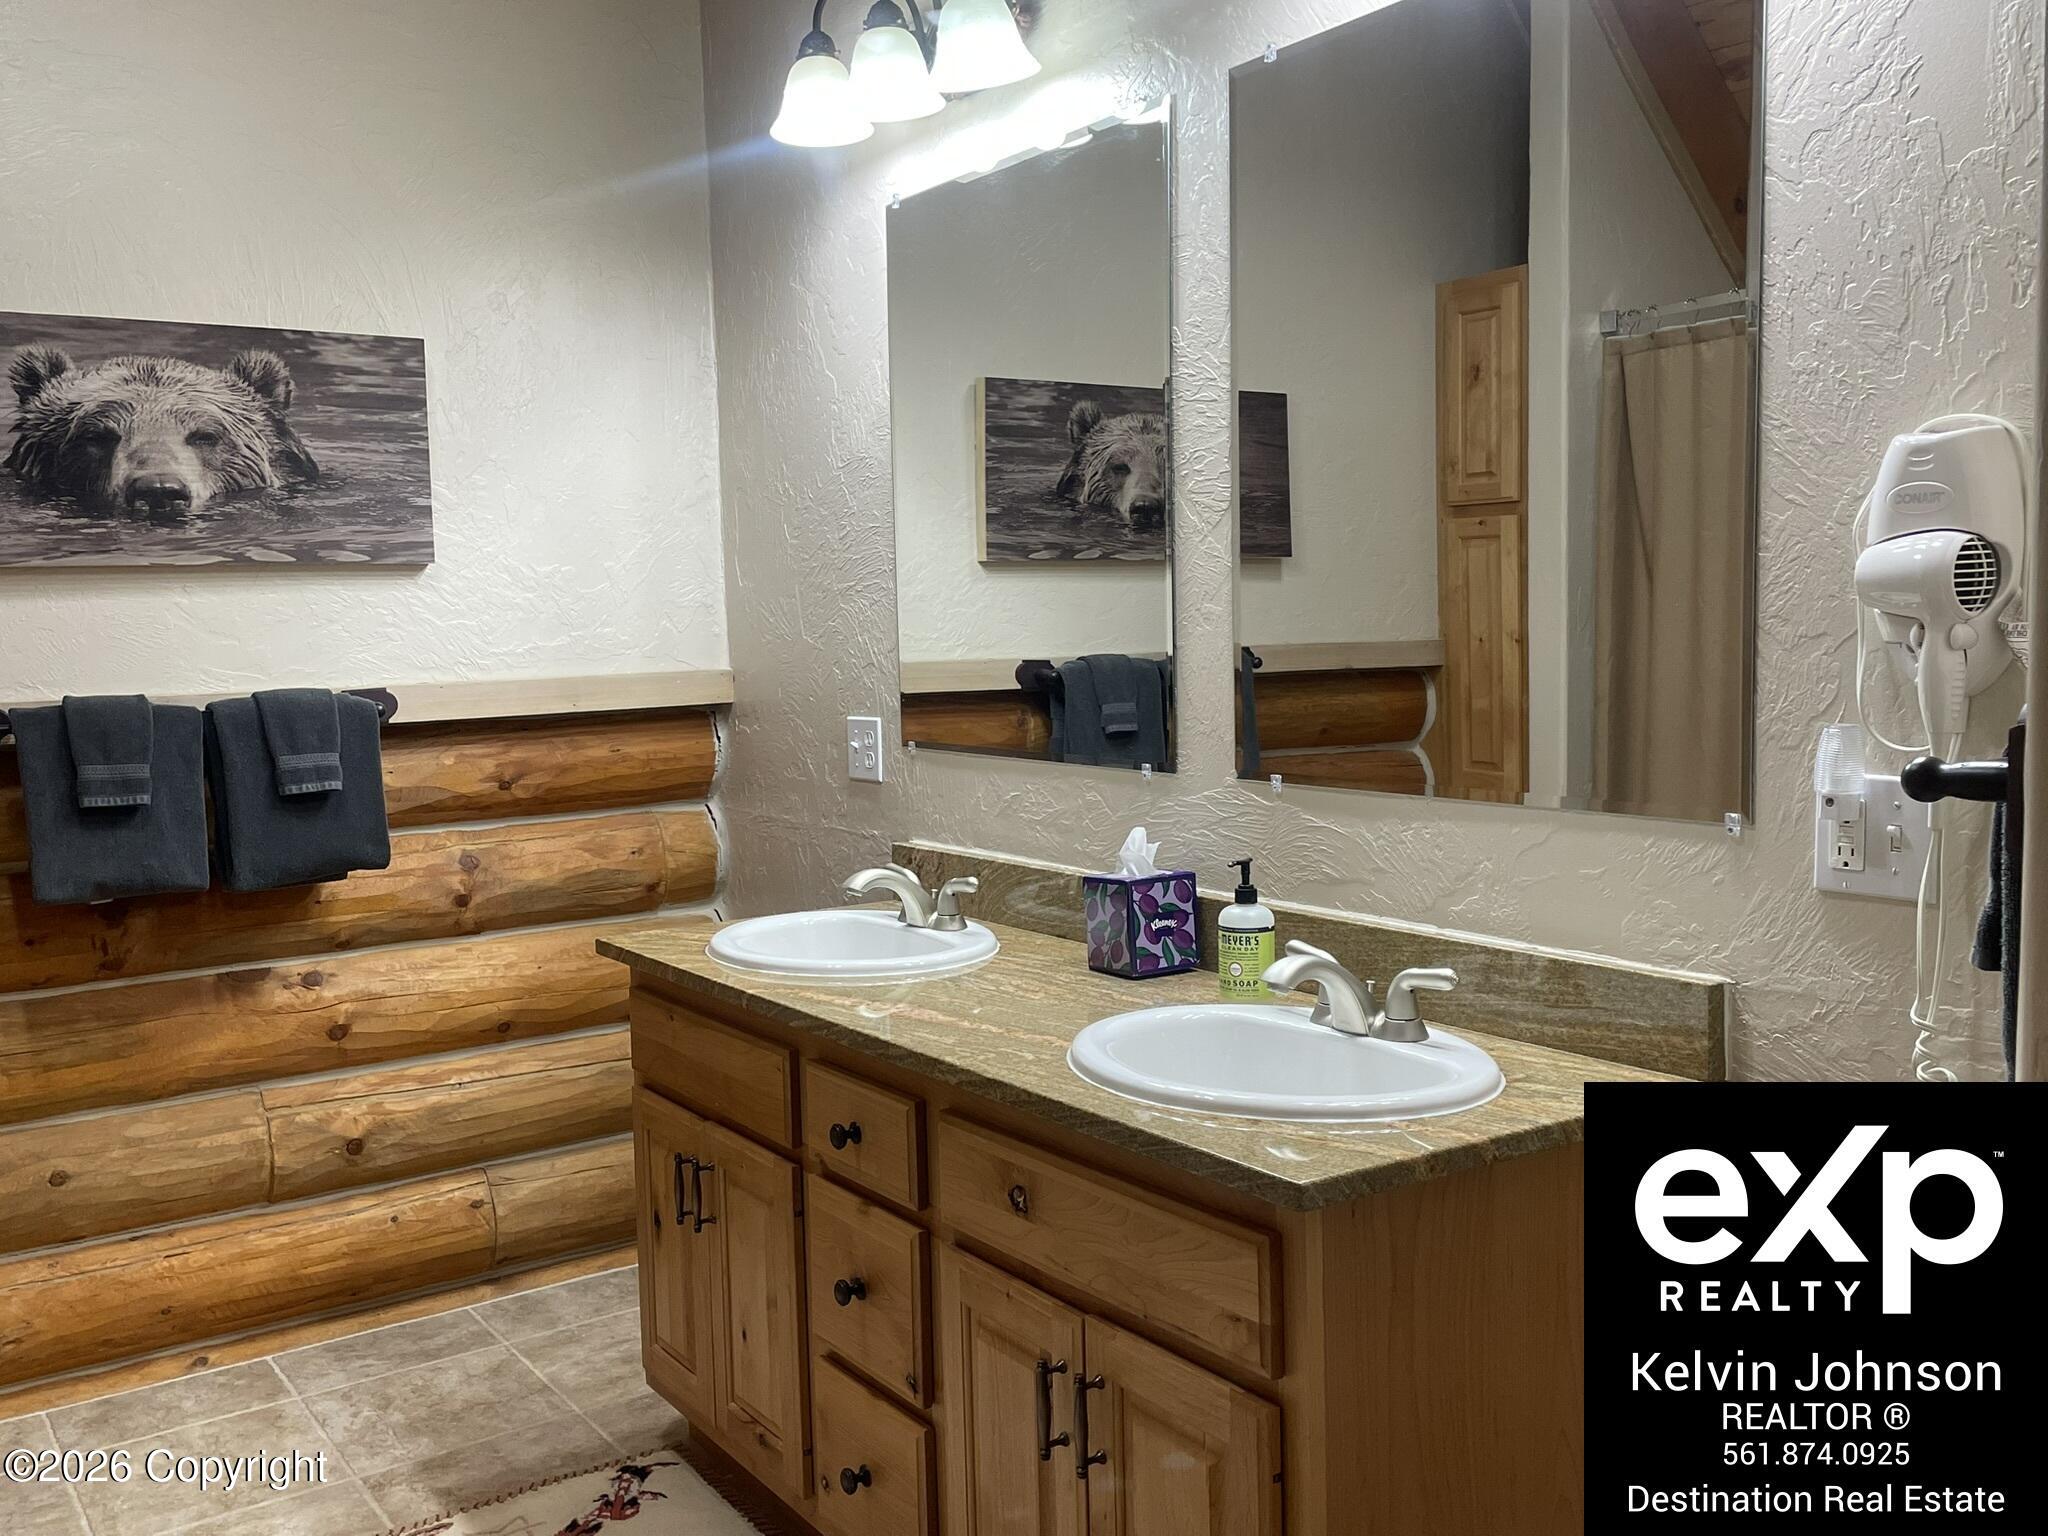
Rustic bathroom with a double-sink wooden vanity, log-style wall accents, and framed bear artwork.
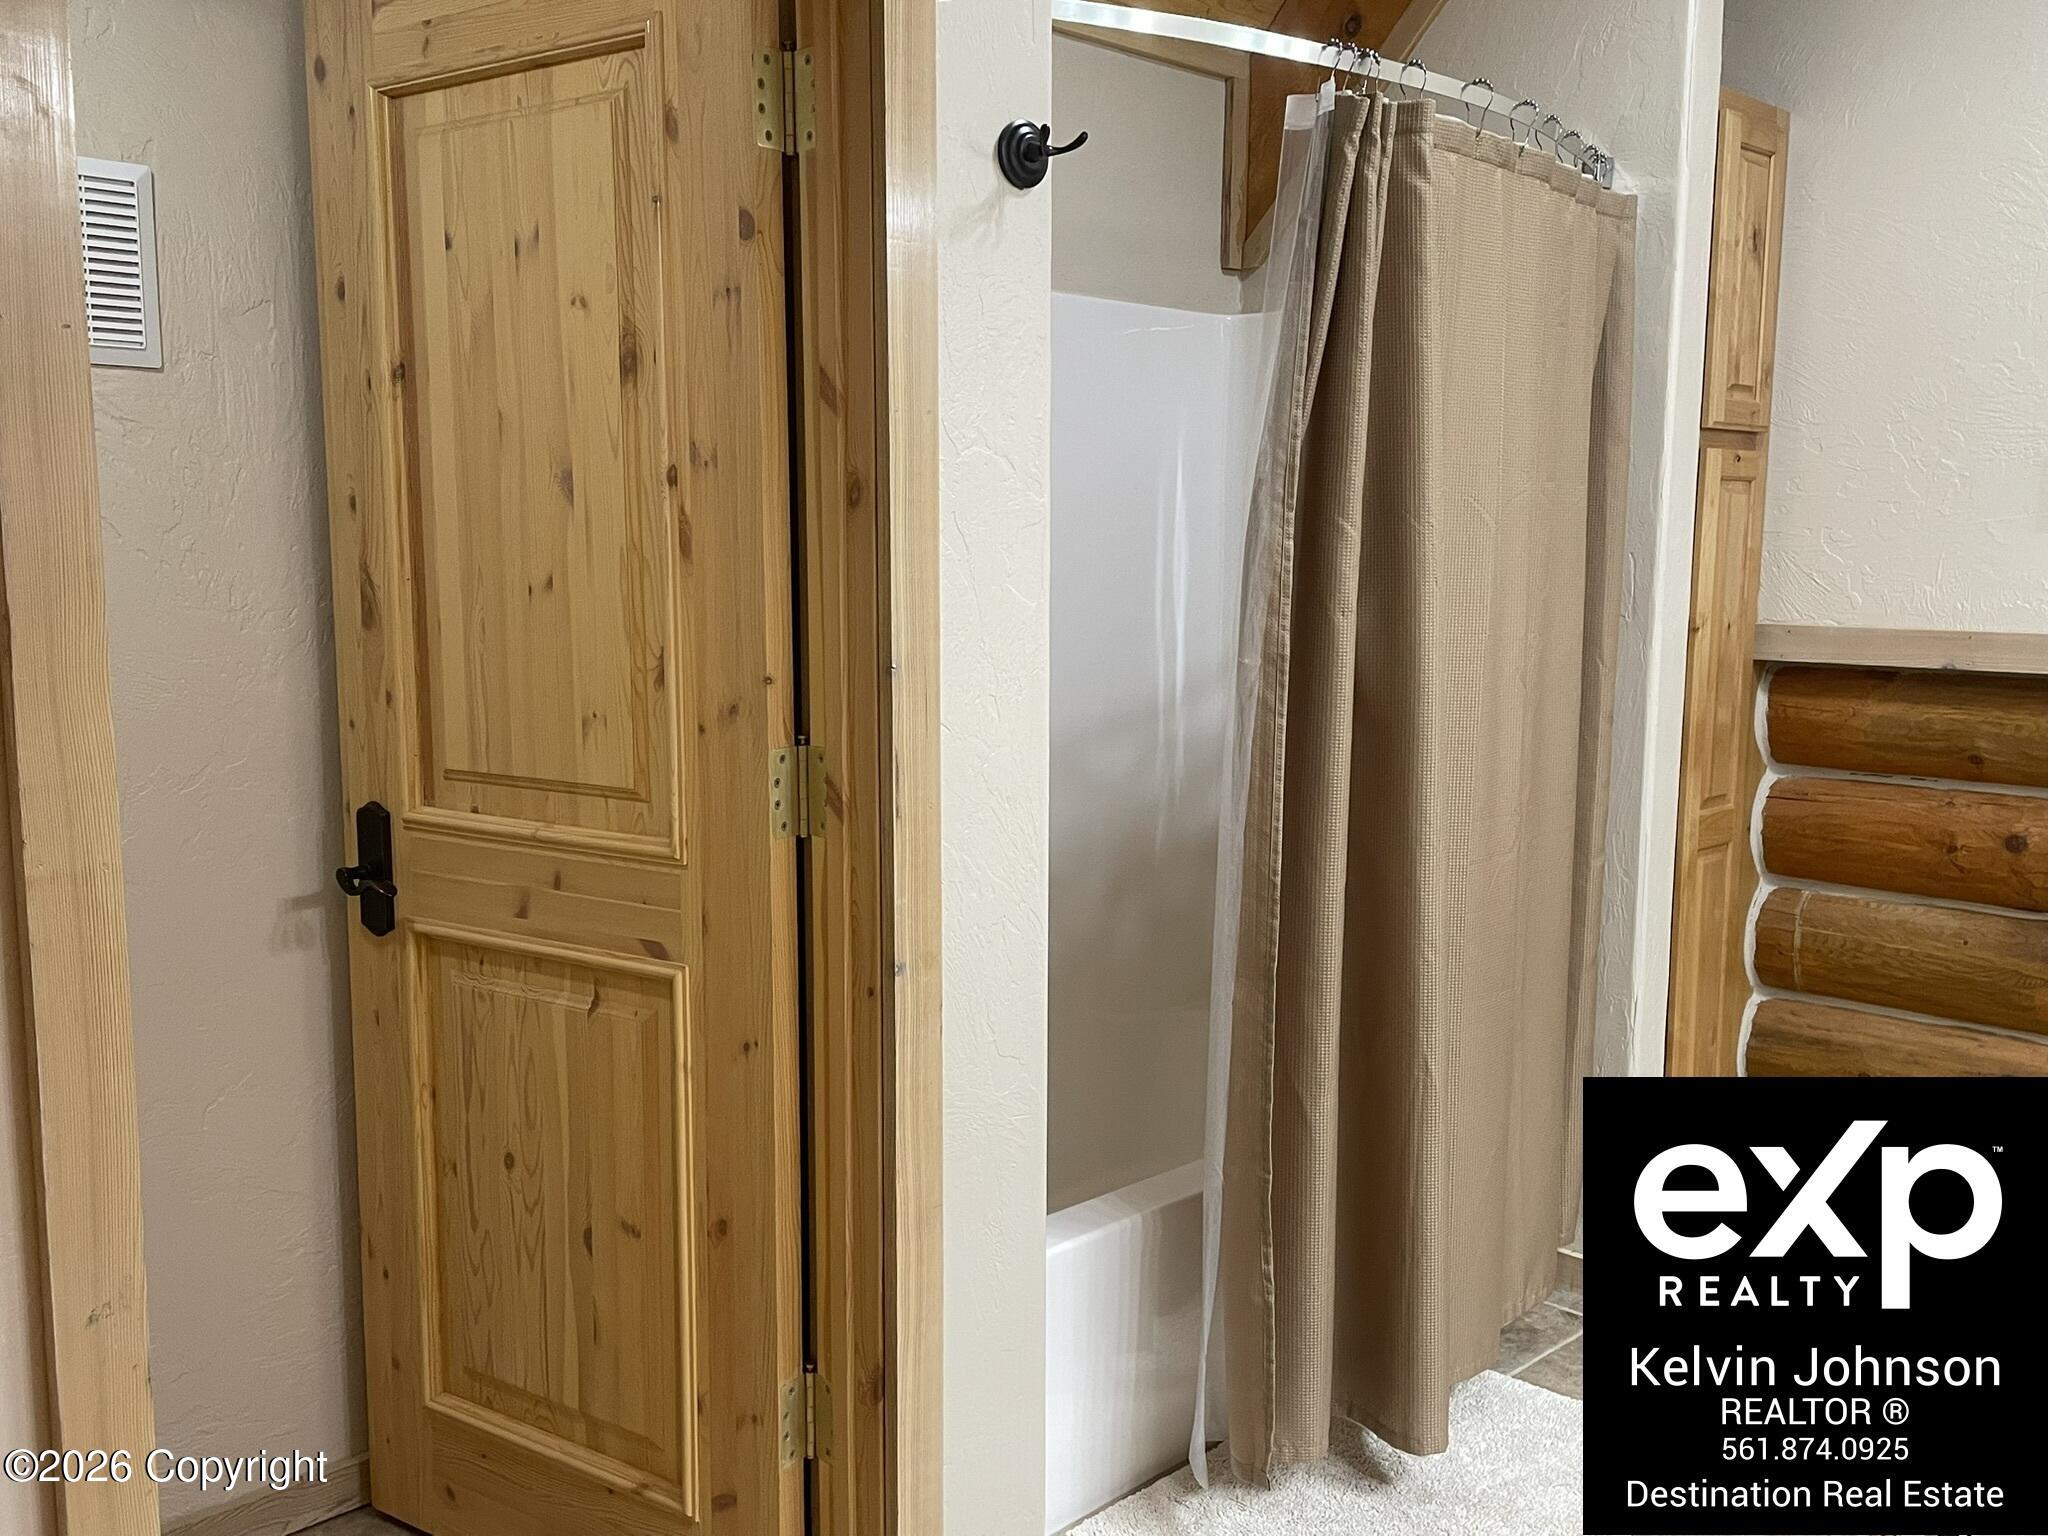
Bathroom shower with beige curtain beside a paneled pine door and log-style walls.
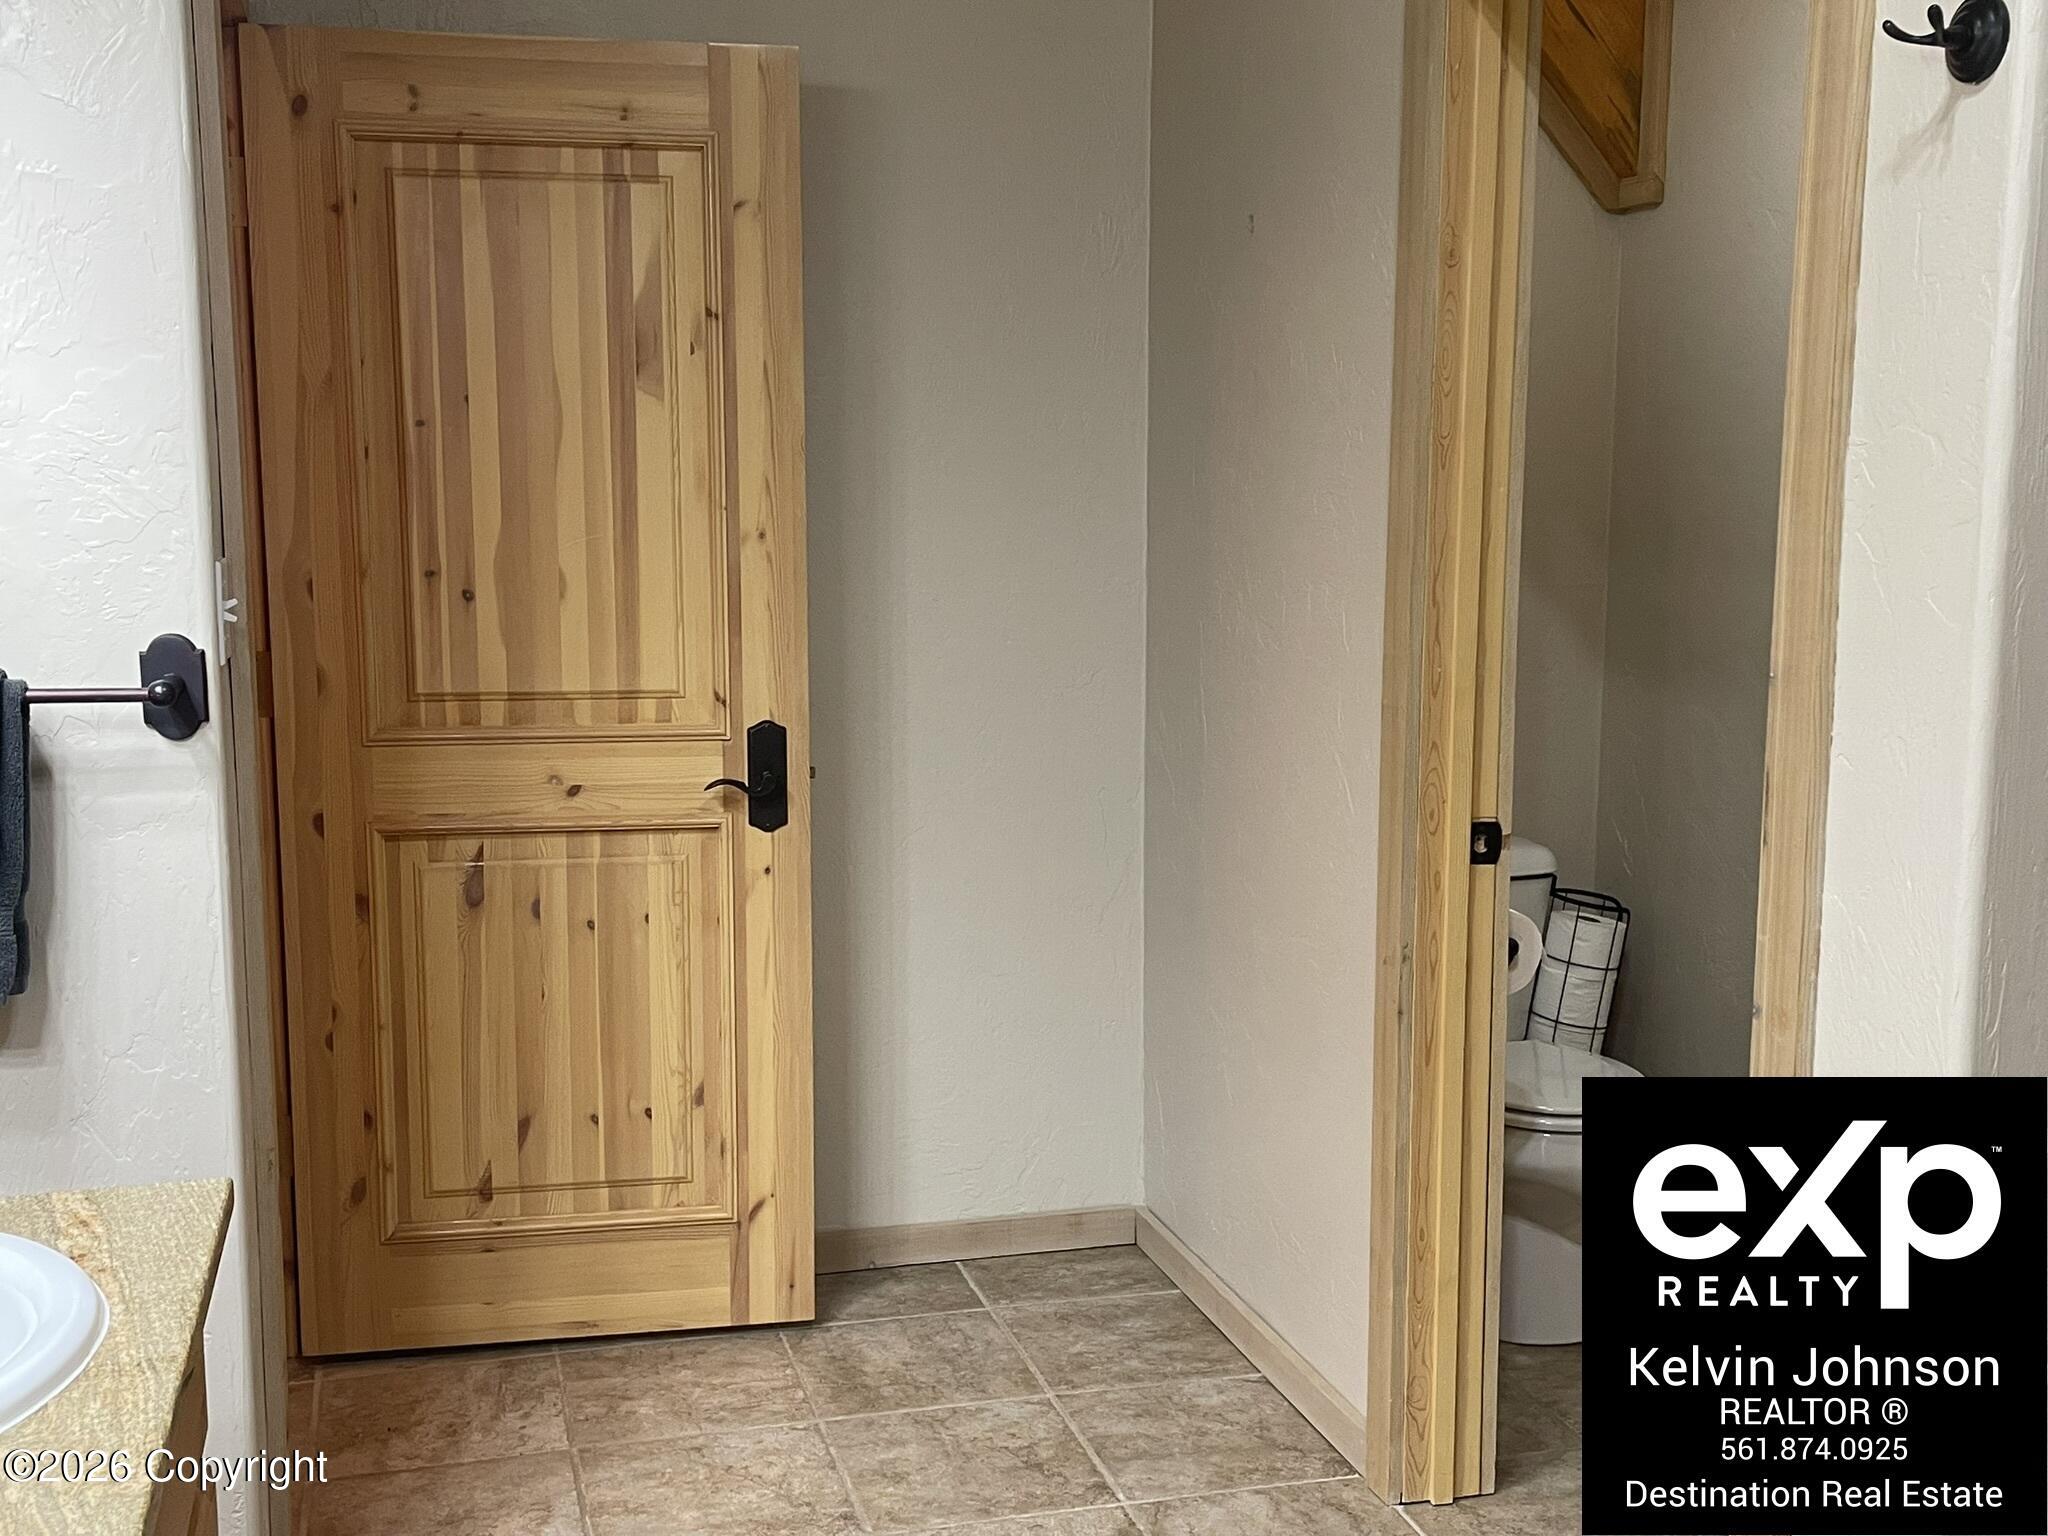
Bathroom with a paneled wood door, tiled floor, and an open doorway to the toilet.
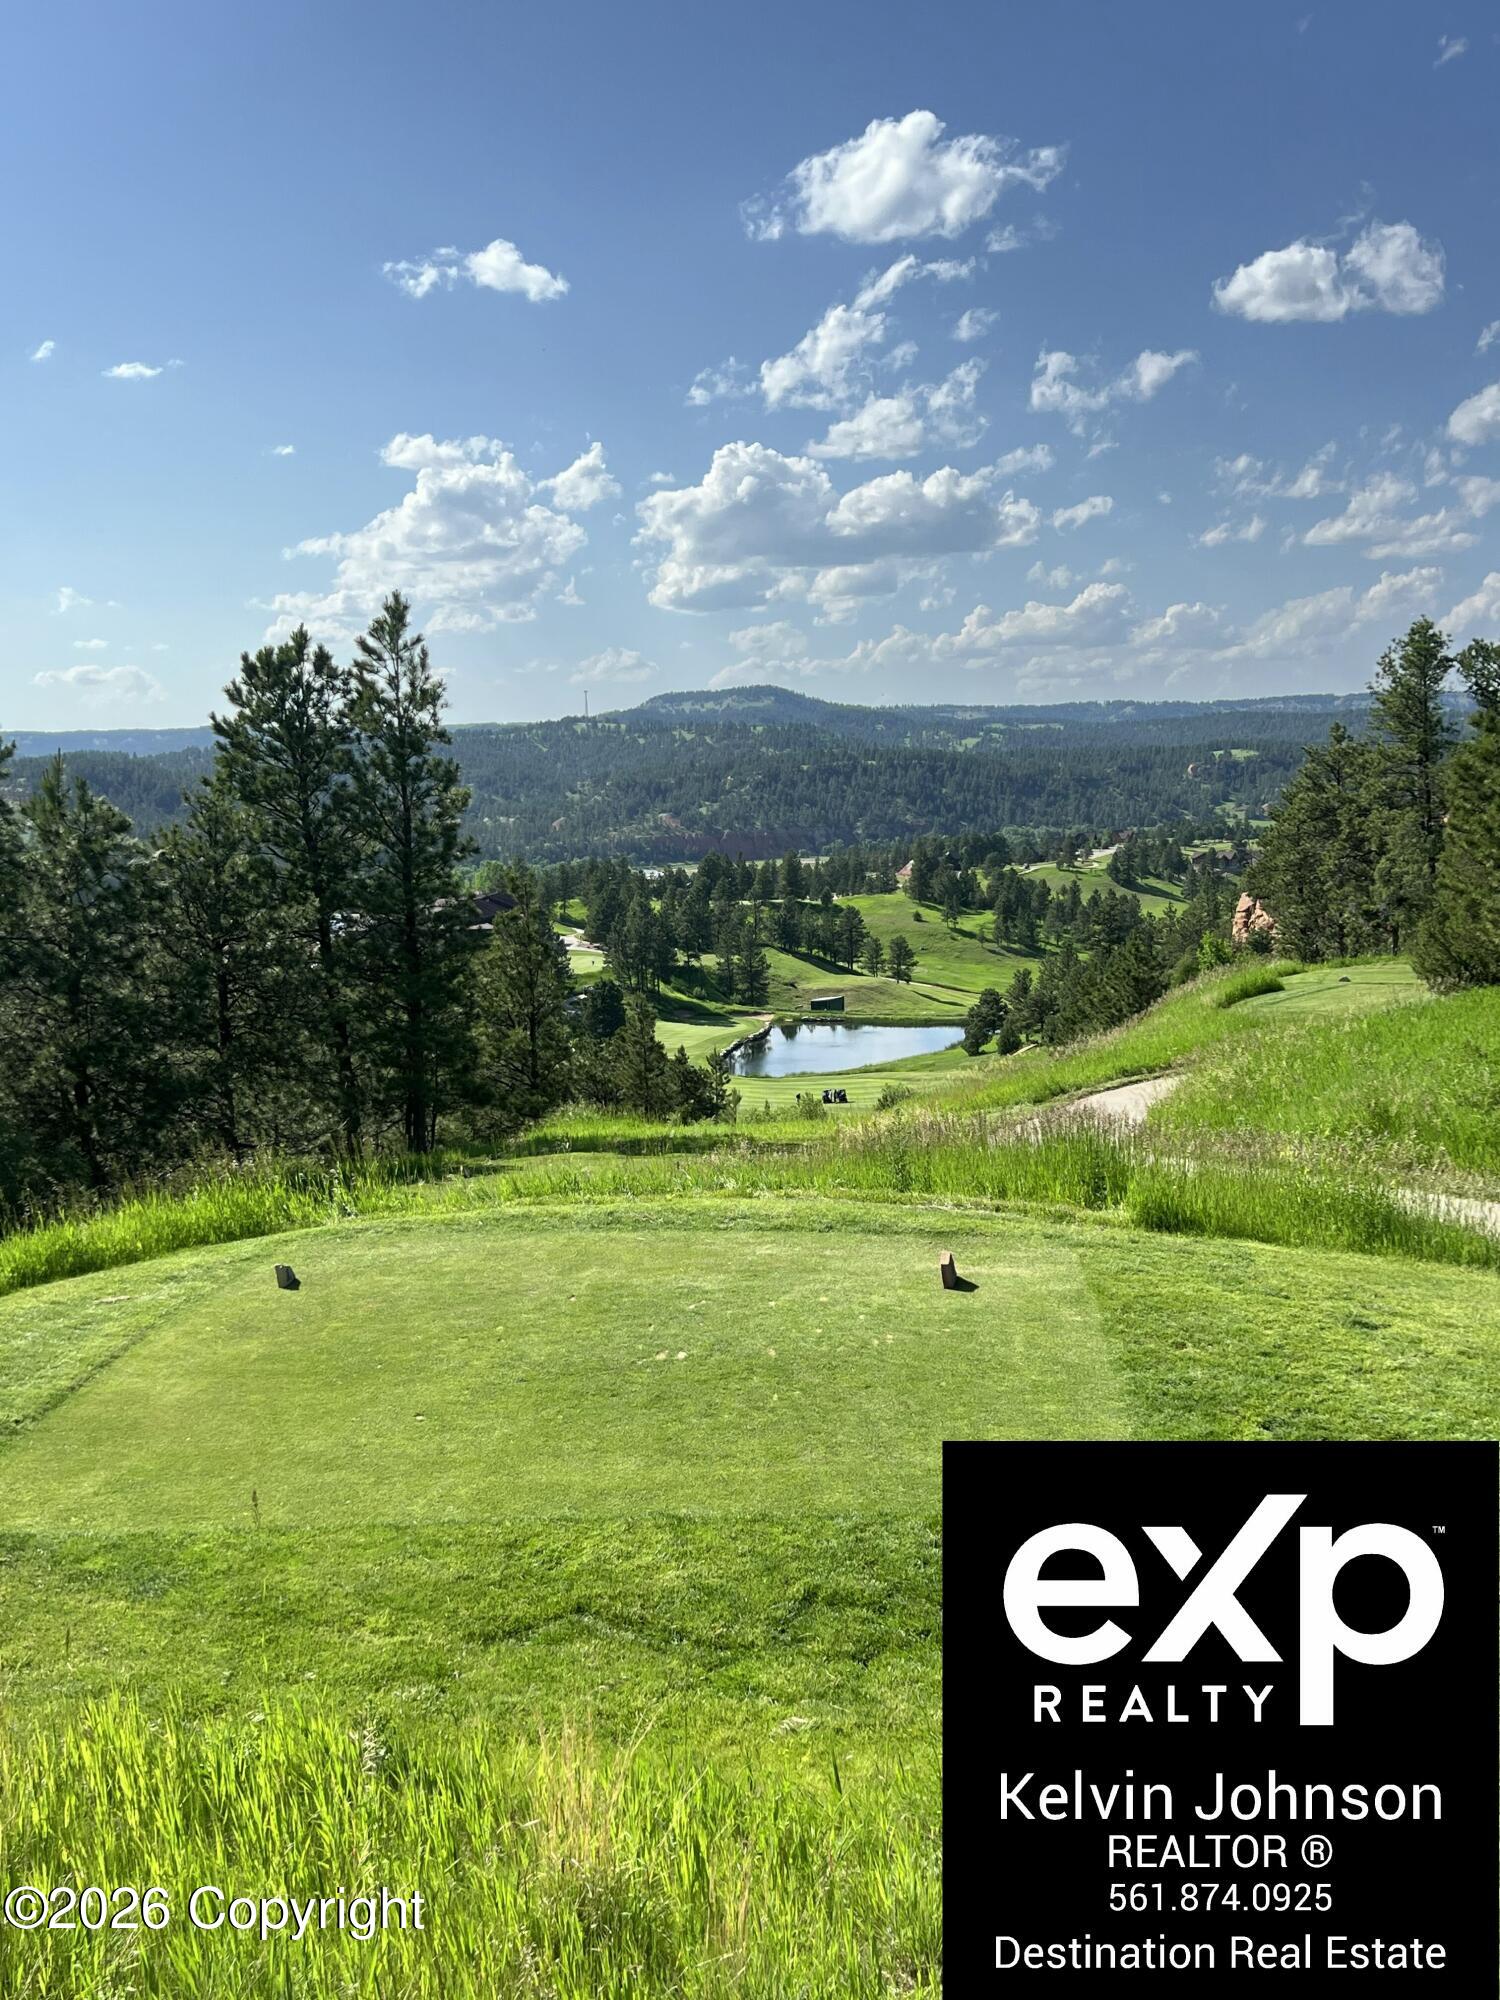
Golf course tee box overlooking green fairways, a pond, and wooded hills.
SEE ALL PHOTOS
Log cabin labeled Bear Lodge with a steep shingled roof, covered porch, and gravel driveway.
Timber lodge with a steep shingle roof, upper balcony, and covered porch overlooking a grassy yard.
Bear Lodge’s covered log-cabin porch with rustic chairs, timber railings, and the entrance.
Log cabin porch with sliding glass doors, a timber deck, and rustic log chairs.
Open grassy fields and wooded hills viewed from a covered porch with wooden railing.
Log cabin front entrance with a covered wooden porch, paneled door, and timber railing.
Porch view across grass and a small bridge toward homes on a distant rise.
Wood-paneled cabin entry with a wagon-wheel chair, large windows, and views of grassy fields.
Dining area and kitchen with a long wooden table, stone island, log walls, and doors to a porch.
Furnished living and dining area with a leather sofa, red plaid throw, and adjoining kitchen.
Wood-framed glass double doors on a log home reflect a grassy landscape and wooded hills.
Log-cabin dining room with a long wood table, wagon-wheel chair, and large windows overlooking green grounds.
Kitchen with honey-colored wood cabinets, granite counters, double sink, and vaulted log ceiling.
Kitchen with honey-colored wood cabinets, granite countertops, and stainless steel appliances.
Laundry room with a white top-loading washer and matching dryer beside a wooden doorframe.
Rustic living room with a tall stone fireplace, log walls, and antler wall lights.
Log cabin living room with dark leather sofas, a rustic coffee table, and an arched log opening.
Bathroom with a white toilet, pedestal sink, round mirror, and black-and-white bear picture.
Carpeted staircase in a wood-paneled hallway with plank flooring and star-patterned rugs.
Cabin bedroom with a rustic log bunk bed, patterned bedding, and a sloped wood ceiling.
Bathroom with a jetted tub set in tile beside a log accent wall and window blinds.
Log cabin bathroom with timber walls, stone vanity, glass shower, and corner bathtub.
Log cabin bedroom with a rustic timber bed, log walls, and sunlit windows with blinds.
Rustic log-cabin bedroom with a rough-hewn log bed and framed bear artwork above it.
Carpeted stairs rise through a warm wood-paneled hallway beneath a vaulted ceiling and chandelier.
Furnished cabin sitting area with a brown sofa, knotty wood walls, and a vaulted plank ceiling.
Rustic cabin bedroom with a bear-patterned bedspread, plank walls, and vaulted timber ceiling.
Rustic bedroom with a timber bed, bear-patterned bedding, and vaulted wood-plank ceiling.
Bedroom with knotty-pine walls, three narrow windows, a patterned bedspread, and a dark reclining chair.
Wood-paneled cabin bedroom with a vaulted ceiling and glass doors opening onto a deck.
Open grassy landscape and rolling hills viewed over a wooden porch railing.
Rustic bathroom with a double-sink wooden vanity, log-style wall accents, and framed bear artwork.
Bathroom shower with beige curtain beside a paneled pine door and log-style walls.
Bathroom with a paneled wood door, tiled floor, and an open doorway to the toilet.
Golf course tee box overlooking green fairways, a pond, and wooded hills.
For Sale

58 Fawn Ridge Road -

58 Fawn Ridge Road -, Hulett, WY 82720

$728,000
Enjoy private club living at The Golf Club at Devils Tower, recently ranked among Wyoming's Top 5 Private Golf Courses for 2025. This 3-bedroom, 2.5-bath home is ideally located just off the 5th tee box, offering beautiful golf course views and easy access to outdoor recreation, dining, and club amenities. The home is being offered fully furnished, providing the buyer with a seamless transition for immediate enjoyment and use of the property. The club facilitates an internal renter pool program, providing the opportunity to generate rental income.

Property ownership requires membership with The Golf Club at Devils Tower unless already enrolled. Membership includes an initiation fee and annual dues. Annual HOA fees also apply. For more information call Kelvin Johnson at 561-847-0925.

3
beds

3
baths

1,909 Sq.Ft. LIVING AREA

0.59 Acres lot

Kelvin Johnson

Kelvin Johnson

Features & Amenities

Interior

  • total bedrooms3
  • Total bathrooms3
  • full bathrooms2
  • half bathroom1
  • Laundry room Dryer, Washer
  • APPLIANCES Range/Oven, Range Hood/Micro, Refrigerator, Disposal, Dishwasher

Area & Lot

  • Status For Sale
  • Living Area1,909 Sq.Ft.
  • Total Area1,909 Sq.Ft.
  • Lot Area0.59 Acres
  • MLS® ID26-555
  • TypeResidential
  • YEAR BUILT2005
  • NeighborhoodHulett
  • Architecture StylesSingle Family-Stick Build

Exterior

  • HEAT TYPEHeat 2, Heat 1
  • AIR CONDITIONINGA/C
  • other exterior FeaturesSiding 2, Siding

Financial

  • Sales Price$728,000
  • Zoning R-1
View Virtual Tour
Timber lodge with a steep shingle roof, upper balcony, and covered porch overlooking a grassy yard.

Schedule a Showing

We would love to show you our beautiful property. Please select your preferred date and time below. An agent will be in touch shortly to confirm your appointment.

Schedule a Showing

We would love to show you our beautiful property. Please select your preferred date and time below. An agent will be in touch shortly to confirm your appointment.

Thank you for your interest in 58 Fawn Ridge Road -, Hulett, WY 82720. We are reviewing your request and will be in touch shortly!

Mortgage Calculator

Estimate your monthly mortgage payment, including the principal and interest, property taxes, and HOA. Adjust the values to generate a more accurate rate.


All estimates are provided for informational purposes only. Actual amounts may vary.
$0,000 Your Payment 20 15 65
$0,000 Your Payment

Hulett

Explore

Follow Us on Social Media

Partner With Our Expert Team

A collaborative, client-first experience built on clear communication, thoughtful strategy, and shared commitment at every step.

Follow Me on Instagram